


Property
Beds
4
Full Baths
2
1/2 Baths
None
Year Built
1906
Sq.Footage
2,144
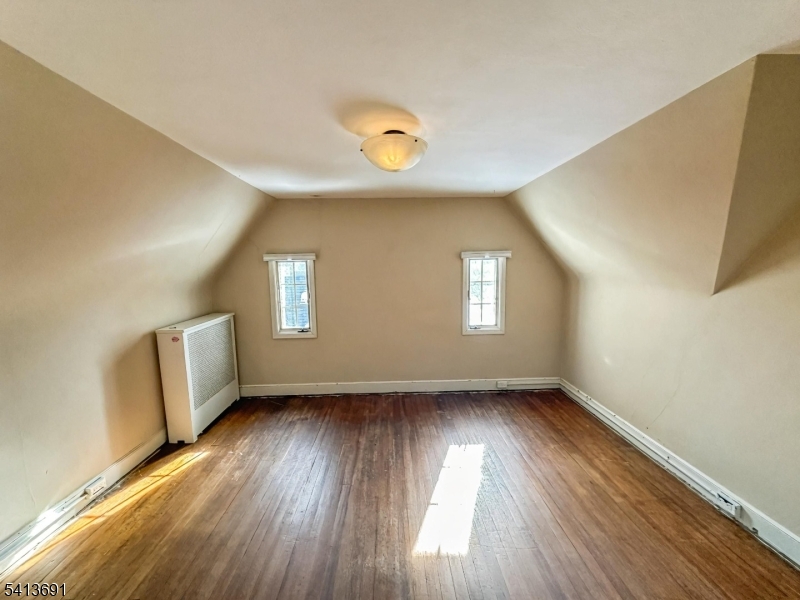
Perfectly situated on a quiet cul-de-sac in Glen Rock's charming Prospect Park neighborhood,this enchanting Arts & Crafts home beautifully blends timeless craftsmanship with thoughtful modern updates.Known for its winding,tree-lined streets & distinctive homes,Prospect Park is one of Glen Rock's most beloved neighborhoods.A deep,welcoming front porch sets the tone,while rich hardwood floors enhance the home's timeless appeal.The gracious living rm is anchored by a beautiful fieldstone fireplace,creating a warm gathering space.Just beyond,the elegant formal dining rm features a striking coffered ceiling & classic built-in cabinetry with leaded glass doors.At the heart of the home is a beautifully appointed kitchen with a large center island,quartz countertops,radiant heated floors,premium stainless appliances including a Bertazzoni range,& large windows overlooking the private backyard.A comfortable family rm provides the perfect place to relax,while a versatile 1st floor room - ideal as a guest bedrm,home office,or den - connects to an updated Jack-&-Jill full bath.Upstairs are 4 comfortable bedrooms,a beautifully updated full bath,& convenient 2nd floor laundry.The finished lower level offers a spacious rec rm with endless possibilities.Outside,the private backyard is a peaceful retreat with a patio for dining,entertaining,or simply unwinding.Classic Arts & Crafts architecture,exceptional updates,& an idyllic setting come together in this truly special Prospect Park home.
Features & Amenities
Interior
-
Other Interior Features
Eat-in Kitchen, Kitchen Island
-
Total Bedrooms
4
-
Bathrooms
2
-
Basement YN
YES
-
Cooling YN
YES
-
Cooling
Central Air
-
Fireplace YN
YES
-
Heating YN
YES
-
Heating
Baseboard, Radiant, Hot Water, Zoned
-
Pet friendly
N/A
Exterior
-
Garage
Yes
-
Garage spaces
2
-
Construction Materials
Wood Siding
-
Parking
Detached
-
Patio and Porch Features
Patio
-
Pool
No
Area & Lot
-
Lot Features
Cul-De-Sac
-
Lot Size(acres)
0.24
-
Property Type
Residential
-
Property Sub Type
Single Family Residence
-
Architectural Style
Colonial
Price
-
Sales Price
$1,149,000
-
Tax Amount
$22,298
-
Sq. Footage
2,144
-
Price/SqFt
$535
HOA
-
Association
No
Property Resources
-
Horse Property
NO
School District
-
Elementary School
N/A
-
Middle School
GLEN RCK M
-
High School
GLEN RCK H
Property Features
-
Ownership
Fee Simple
-
Sewer
Public Sewer
-
Tax Lot
*
-
Water Source
Public
Schedule a Showing
Showing scheduled successfully.
Mortgage calculator
Estimate your monthly mortgage payment, including the principal and interest, property taxes, and HOA. Adjust the values to generate a more accurate rate.
Your payment
Principal and Interest:
$
Property taxes:
$
HOA fees:
$
Total loan payment:
$
Total interest amount:
$
Location
County
Bergen
Elementary School
Middle School
GLEN RCK M
High School
GLEN RCK H
Listing Courtesy of NENA COLLIGAN, KELLER WILLIAMS VILLAGE SQUARE
RealHub Information is provided exclusively for consumers' personal, non-commercial use, and it may not be used for any purpose other than to identify prospective properties consumers may be interested in purchasing. All information deemed reliable but not guaranteed and should be independently verified. All properties are subject to prior sale, change or withdrawal. RealHub website owner shall not be responsible for any typographical errors, misinformation, misprints and shall be held totally harmless.

FOUNDER
Patrick Bolger
Call Patrick today to schedule a private showing.

* Listings on this website come from the FMLS IDX Compilation and may be held by brokerage firms other than the owner of this website. The listing brokerage is identified in any listing details. Information is deemed reliable but is not guaranteed. If you believe any FMLS listing contains material that infringes your copyrighted work please click here to review our DMCA policy and learn how to submit a takedown request.© 2024 FMLS.
Related Properties

Glen Rock Boro
195 Hamilton Ave
5 Beds
3 Baths
N/A
$1,050,000
MLS#: 4053607

Glen Rock Boro
530 Rock Rd
5 Beds
2 Baths
12,000 Sq.Ft.
$1,139,000
MLS#: 4051453

Glen Rock Boro
123 Glen Ave
5 Beds
2 Baths
2,783 Sq.Ft.
$949,000
MLS#: 4051616
Glen Rock Boro
112 Oxford Pl
6 Beds
3 Baths
N/A
$1,199,000
MLS#: 4011594
