


Property
Beds
5
Full Baths
2
1/2 Baths
1
Year Built
1939
Sq.Footage
12,000
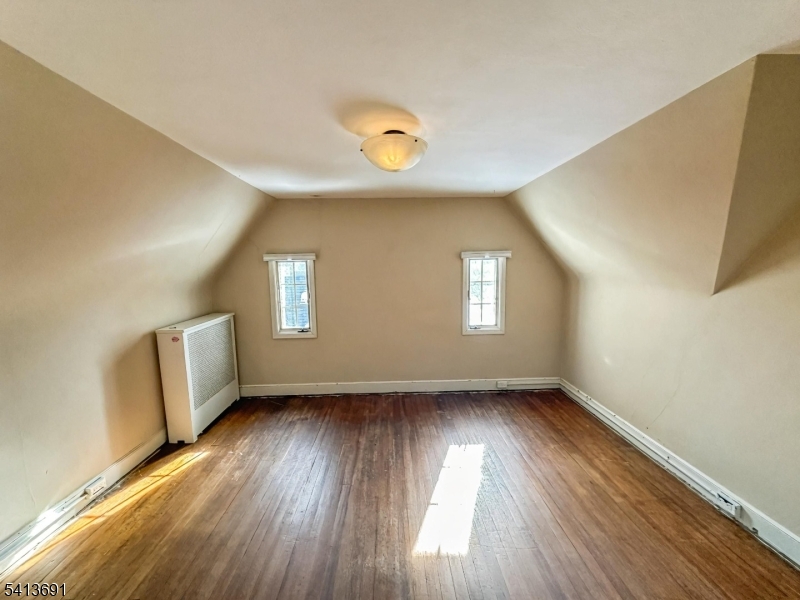
Sitting on over 12,000 square feet of lush property is this stately colonial moments away from town, Glen Rock's award winning schools, parks, transportation, and more. Boasting 5 bedrooms this quintessential Glen Rock home will not disappoint. Starting with the bright foyer enter in to the spacious living room with fireplace and a side room that can be used as an office or den. The main level continues with a large dining room, ideal for entertaining or relaxing meals at home. The eat in kitchen boasts granite counters, subway tile backsplash and stainless steel appliances. A half bath and entry to the backyard is off the kitchen. The 2nd level features a large primary bedroom with dual closets, 2 spacious bedrooms and updated full hall bath. The 3rd level has 2 more large bedrooms with plenty of closets and another full hall bath. The basement is partially finished with abundant space, laundry, and storage. Outside boasts a unique, expansive property that goes beyond the paver patio and 2 car detached garage. Your own private backyard oasis for gathering, relaxing or play. With so many great updates, plus close proximity to all Glen Rock has to offer, this is one home you do not want to miss. Your future awaits at 530 Rock Road.
Features & Amenities
Interior
-
Other Interior Features
Eat-in Kitchen
-
Total Bedrooms
5
-
Bathrooms
2
-
1/2 Bathrooms
1
-
Basement YN
YES
-
Cooling YN
YES
-
Cooling
Window Unit(s)
-
Fireplace YN
YES
-
Heating YN
YES
-
Heating
Radiant, Hot Water
-
Pet friendly
N/A
Exterior
-
Garage
Yes
-
Garage spaces
2
-
Construction Materials
Vinyl Siding
-
Parking
Detached
-
Patio and Porch Features
Patio
-
Pool
No
Area & Lot
-
Lot Size(acres)
0.29
-
Property Type
Residential
-
Property Sub Type
Single Family Residence
-
Architectural Style
Colonial
Price
-
Sales Price
$1,139,000
-
Tax Amount
$20,496
-
Sq. Footage
12,000
-
Price/SqFt
$94
HOA
-
Association
No
Property Resources
-
Horse Property
NO
School District
-
Elementary School
N/A
-
Middle School
GLEN RCK M
-
High School
GLEN RCK H
Property Features
-
Ownership
Fee Simple
-
Sewer
Public Sewer
-
Tax Lot
*
-
Water Source
Public
Schedule a Showing
Showing scheduled successfully.
Mortgage calculator
Estimate your monthly mortgage payment, including the principal and interest, property taxes, and HOA. Adjust the values to generate a more accurate rate.
Your payment
Principal and Interest:
$
Property taxes:
$
HOA fees:
$
Total loan payment:
$
Total interest amount:
$
Location
County
Bergen
Elementary School
Middle School
GLEN RCK M
High School
GLEN RCK H
Listing Courtesy of FELICIA GOLDBERG, KELLER WILLIAMS VILLAGE SQUARE
RealHub Information is provided exclusively for consumers' personal, non-commercial use, and it may not be used for any purpose other than to identify prospective properties consumers may be interested in purchasing. All information deemed reliable but not guaranteed and should be independently verified. All properties are subject to prior sale, change or withdrawal. RealHub website owner shall not be responsible for any typographical errors, misinformation, misprints and shall be held totally harmless.

FOUNDER
Patrick Bolger
Call Patrick today to schedule a private showing.

* Listings on this website come from the FMLS IDX Compilation and may be held by brokerage firms other than the owner of this website. The listing brokerage is identified in any listing details. Information is deemed reliable but is not guaranteed. If you believe any FMLS listing contains material that infringes your copyrighted work please click here to review our DMCA policy and learn how to submit a takedown request.© 2024 FMLS.
Related Properties

Glen Rock Boro
123 Glen Ave
5 Beds
2 Baths
2,783 Sq.Ft.
$949,000
MLS#: 4051616

Glen Rock Boro
30 Beverly Rd
4 Beds
2 Baths
N/A
$1,299,000
MLS#: 4046645
Glen Rock Boro
112 Oxford Pl
6 Beds
3 Baths
N/A
$1,199,000
MLS#: 4011594
