Features & Amenities

Interior

  • Other Interior Features

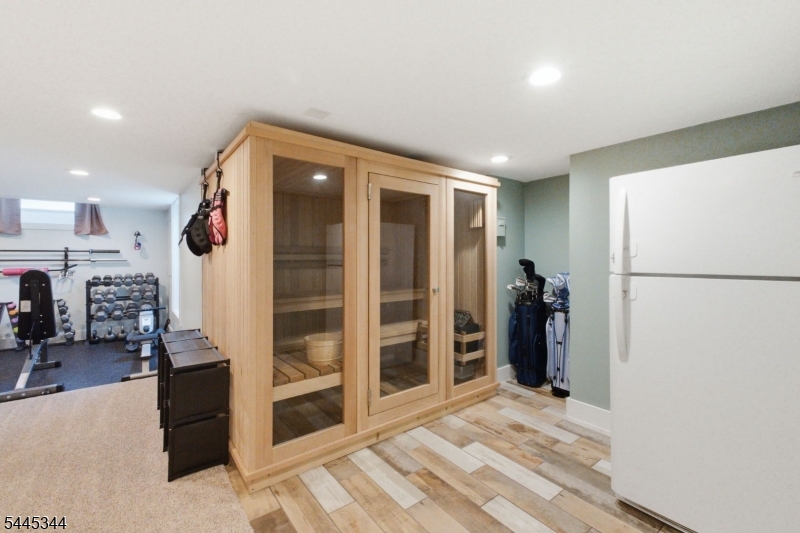
    Breakfast Bar, Cathedral Ceiling(s), Eat-in Kitchen, Walk-In Closet(s), Entrance Foyer, Pantry, Sauna, High Ceilings

  • Total Bedrooms

    4

  • Bathrooms

    2

  • 1/2 Bathrooms

    1

  • Basement YN

    YES

  • Cooling YN

    YES

  • Cooling

    Zoned

  • Fireplace YN

    YES

  • Heating YN

    YES

  • Heating

    Zoned

  • Pet friendly

    Yes

Exterior

  • Garage

    Yes

  • Garage spaces

    2

  • Construction Materials

    Vinyl Siding

  • Parking

    Attached

  • Patio and Porch Features

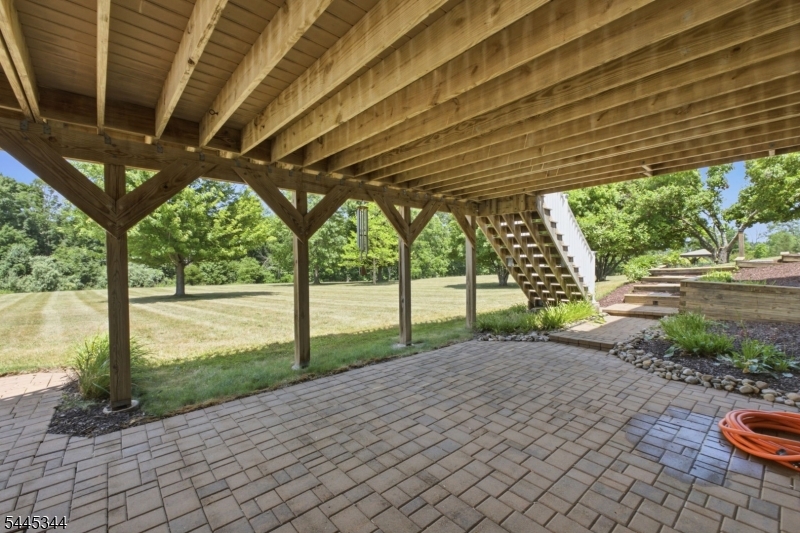
    Deck, Patio

  • Pool

    Yes

  • Pool Features

    Above Ground

Area & Lot

  • Lot Features

    Level

  • Lot Size(acres)

    1.11

  • Property Type

    Residential

  • Property Sub Type

    Single Family Residence

  • Architectural Style

    Colonial

Price

  • Sales Price

    $879,900

  • Tax Amount

    $15,928

  • Zoning

    Residential

  • Sq. Footage

    N/A

  • Price/SqFt

    N/A

HOA

  • Association

    No

Property Resources

  • Horse Property

    NO

School District

  • Elementary School

    W. AMWELL

  • Middle School

    S.HUNTERDN

  • High School

    S.HUNTERDN

Property Features

  • Ownership

    Fee Simple

  • Sewer

    Private Sewer

  • Tax Lot

    *

  • Water Source

    Public

Schedule a Showing

Showing scheduled successfully.

<
>
IN PERSON
VIA CHAT

What is 3 + 4 ?


Change time

Mortgage calculator

Estimate your monthly mortgage payment, including the principal and interest, property taxes, and HOA. Adjust the values to generate a more accurate rate.

Your payment

Principal and Interest:

$

Property taxes:

$

HOA fees:

$

Total loan payment:

$

Total interest amount:

$

Location

County

Hunterdon

Elementary School

W. AMWELL

Middle School

S.HUNTERDN

High School

S.HUNTERDN

Listing Courtesy of FIONA BRADSHAW , COLDWELL BANKER REALTY

RealHub Information is provided exclusively for consumers' personal, non-commercial use, and it may not be used for any purpose other than to identify prospective properties consumers may be interested in purchasing. All information deemed reliable but not guaranteed and should be independently verified. All properties are subject to prior sale, change or withdrawal. RealHub website owner shall not be responsible for any typographical errors, misinformation, misprints and shall be held totally harmless.

Agent Patrick Bolger

FOUNDER

Patrick Bolger

Call Patrick today to schedule a private showing.


* Listings on this website come from the FMLS IDX Compilation and may be held by brokerage firms other than the owner of this website. The listing brokerage is identified in any listing details. Information is deemed reliable but is not guaranteed. If you believe any FMLS listing contains material that infringes your copyrighted work please click here to review our DMCA policy and learn how to submit a takedown request.© 2024 FMLS.
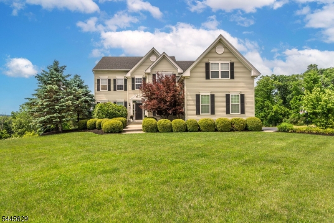
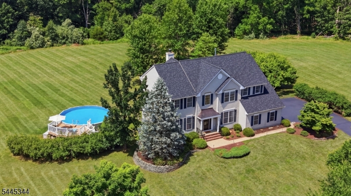
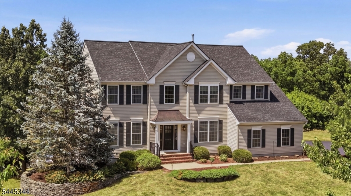
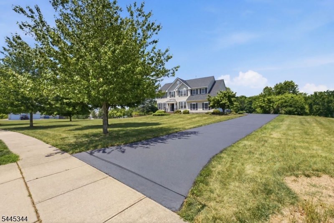
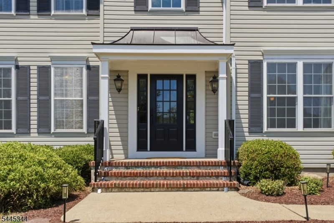
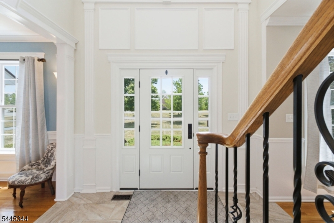
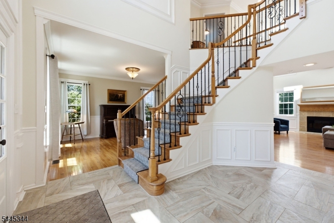
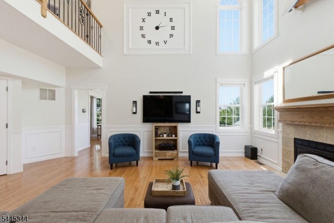
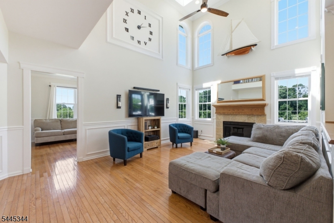
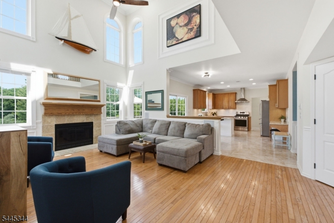
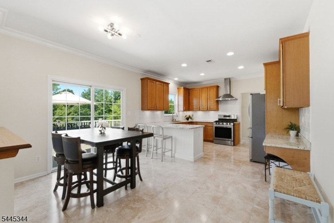
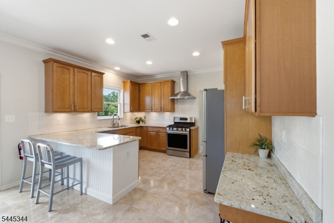
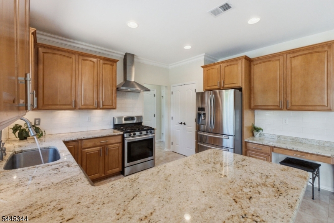
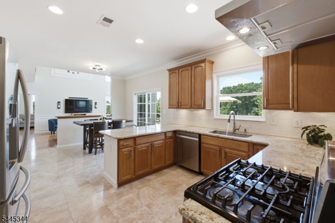
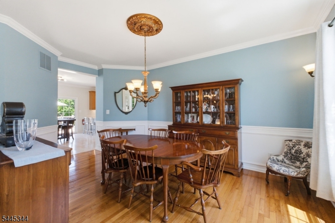
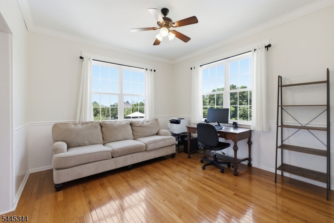
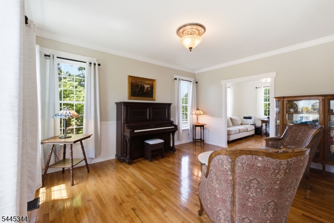
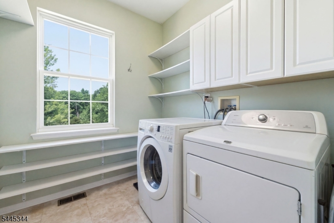
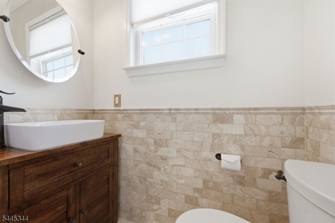
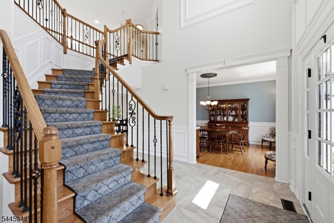
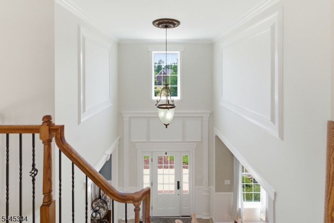
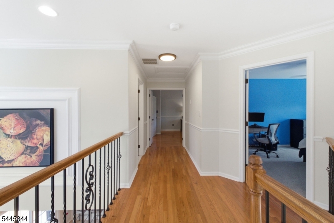
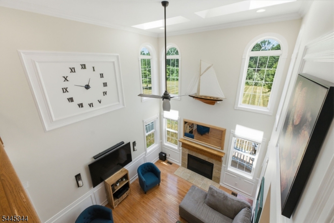
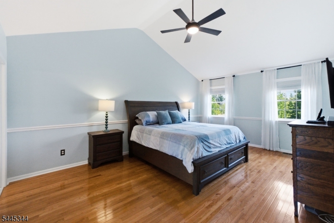
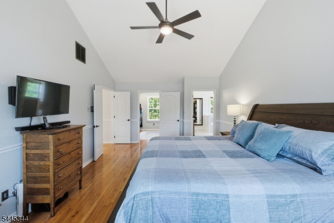
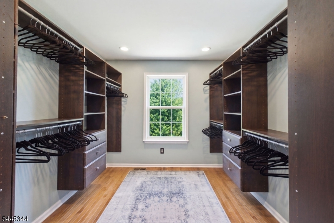
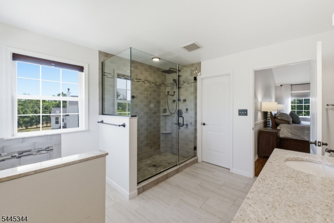
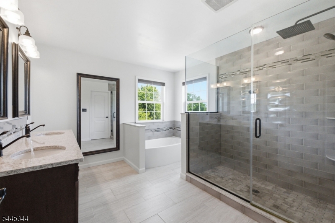
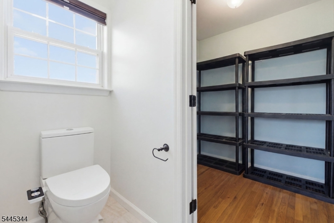
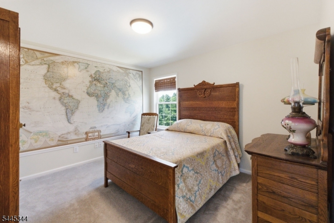
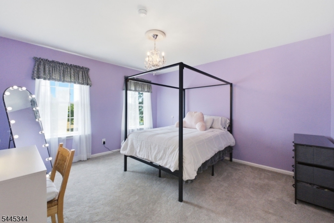
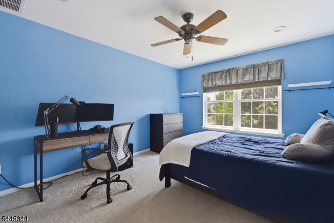
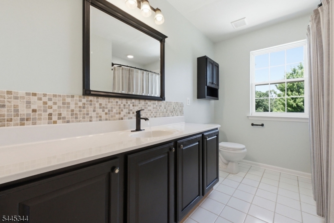
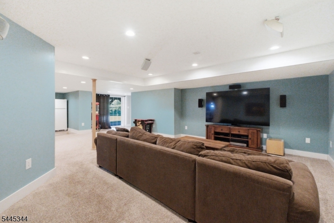
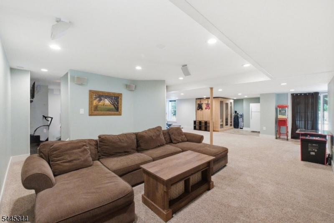
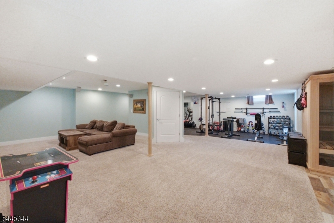
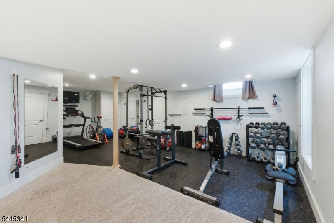
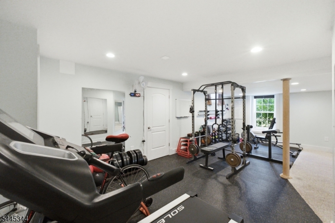
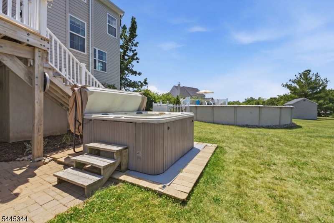
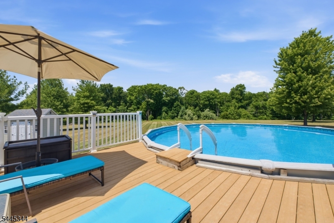
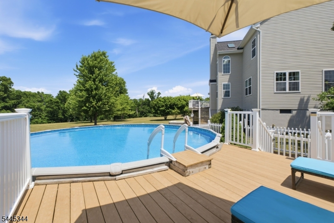
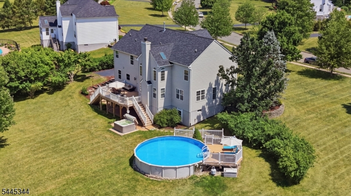
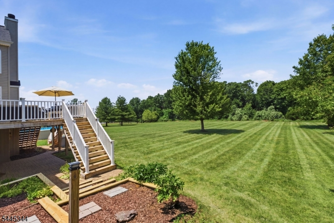
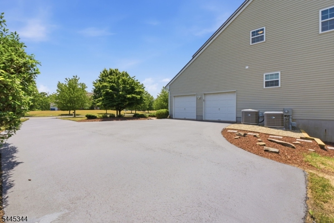
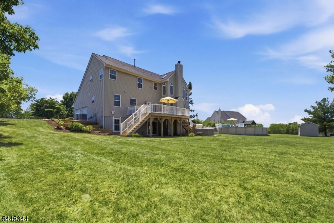
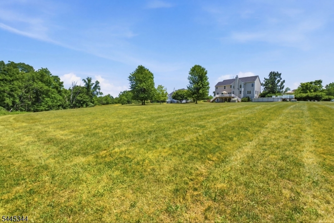
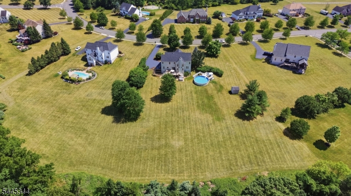
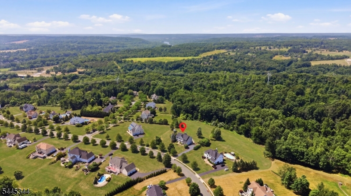
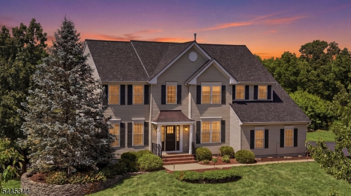
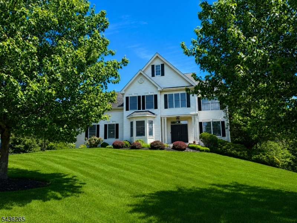
Located in the sought-after Estates at West Amwell community, this beautifully maintained four-bedroom, 2.1-bath home offers spacious living, and a private setting just minutes from Lambertville, New Hope, and everyday conveniences. A freshly sealed driveway, attractive landscaping, and inviting curb appeal create a wonderful first impression. Inside, a dramatic two-story foyer features tile flooring, detailed millwork, and a turned staircase with wrought iron balusters. Hardwood flooring extends throughout much of the main level. The floor plan includes formal living and dining rooms, a private office/library, and a first-floor laundry room. The spacious eat-in kitchen overlooks the backyard and opens to the family room and outdoor living spaces. The two-story family room is filled with natural light from oversized arched windows and skylights and features a wood-burning fireplace. Upstairs, the primary suite offers two walk-in closets and an updated bath with dual sinks, a soaking tub, and glass-enclosed shower. Three additional bedrooms share a hall bath, while the open hallway overlooks the family room below. The finished walk-out lower level offers recreation space, a home gym area, and a dry sauna. Sliding doors lead to a covered patio and hot tub. Outdoor living includes a spacious deck with two staircases to the level, tree-framed backyard, plus an above-ground pool with surrounding deck space. Additional highlights include a two-car garage and roof replaced in 2024.

28 Music Mountain Blvd

Message successfully sent.

What would you like to know?

What is 3 + 4 ?

I agree to receive email communication and understand I can unsubscribe at any time.

I agree to be contacted by KW Metropolitan via call, email, and text for real estate services. To opt out, you can reply 'stop' at any time or reply 'help' for assistance. You can also click the unsubscribe link in the emails. Message and data rates may apply. Message frequency may vary. Privacy Policy

Related Properties

Tucked away on a quiet cul-de-sac in the prestigious Estates of West Amwell, 38 Music Mountain Boulevard offers an exceptional blend of privacy, breathtaking scenery, and refined living. Backing to mature woodlands with sweeping views, this beautifully appointed home delivers spectacular sunsets and vibrant rainbows in a tranquil setting just minutes from Lambertville and New Hope. Designed for both entertaining and everyday comfort, the home features 5 bedrooms, 5 baths, a 3-car garage, and living spaces across 3 finished levels. Hardwood floors and abundant natural light create a warm, sophisticated atmosphere throughout. At the heart of the home, the newly remodeled kitchen flows seamlessly to an expansive multi-level deck, creating effortless indoor-outdoor living while showcasing panoramic vistas. The main level also offers a dramatic two-story family room with fireplace, formal dining room, living room, private office, generous laundry room, and dual staircases. The lower level is filled with natural light and is ideal for guests, or today?s flexible lifestyle. It includes a media room, fitness area, bedroom, and spa-inspired bath. Professionally landscaped with mature deer-resistant gardens, the grounds provide a private outdoor retreat. Expansive deck and patio spaces offer the perfect backdrop for entertaining or relaxing amid picturesque surroundings. Combining timeless elegance, natural beauty, and an unrivaled location.
#4040228

West Amwell Twp.

38 Music Mountain Blvd

5 Beds

4 Baths

N/A

$995,000

MLS#: 4040228
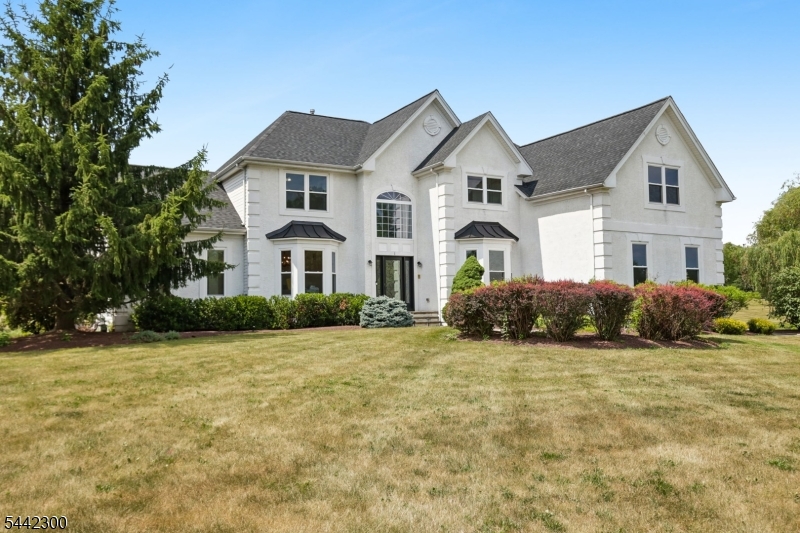
Beautiful colonial in the Estates at West Amwell situated on 1.15 private acres. Offering approximately 3,592 sq ft, this home features spacious living areas, a desirable neighborhood setting, and easy access to Lambertville, New Hope, and major commuting routes. A wonderful blend of space, privacy, and location. Interior photos to follow. New roof, Hvac units, and water heaters as well as other upgrades
#4036712

West Amwell Twp.

1 Ferris Wheel Dr

4 Beds

3 Baths

N/A

$950,000

MLS#: 4036712
At the heart of this 3466 sq ft Hills of Hunterdon home, is a stunning chef's kitchen designed to impress, featuring soapstone & mahogany countertops, a premium BlueStar six-burner professional range, custom cabinetry and high-end finishes that blend beauty with functionality.  Every detail has been thoughtfully curated, from the custom brick wall in the dining room and authentic farmhouse doors to the triple crown molding that adds architectural sophistication throughout. A private  home office completes the first floor. The inviting family room is anchored by a beautiful marble fireplace, creating the perfect setting for both everyday living and entertaining. Remodeled, spa-inspired, bathrooms showcase premium finishes, offering a serene retreat. The finished basement provides exceptional additional living space, ideal for recreation, fitness area or media room. Surrounded by scenic views and nestled within one of Hunterdon County's most desirable communities, this remarkable home offers the perfect blend of luxury, comfort and elegance.  Experience refined living at its finest in this truly one-of-a-kind Hills of Hunterdon residence.
#4031354

West Amwell Twp.

18 Steeple View Ct

4 Beds

2 Baths

3,466 Sq.Ft.

$949,900

MLS#: 4031354
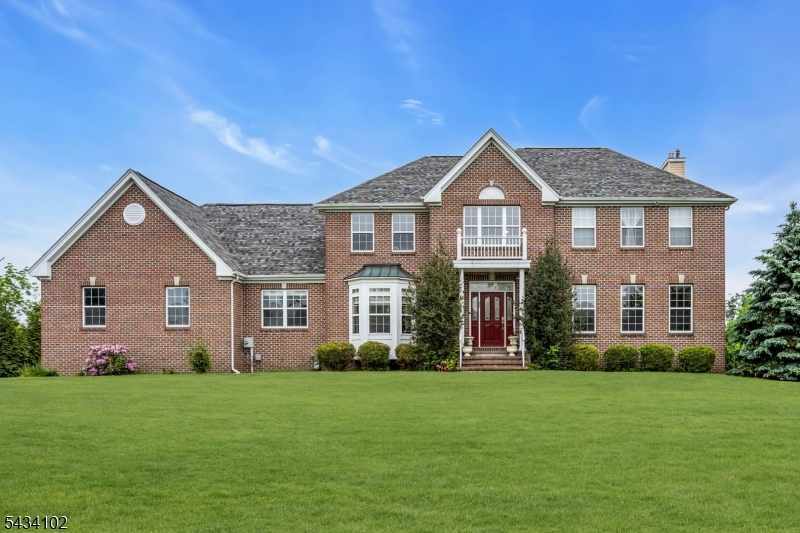
Welcome to your private oasis in the highly desirable Estates at West Amwell! This stately Coventry model home showcases a Georgian-inspired brick facade and an open-concept floor plan bathed in abundant natural light. A dramatic two-story foyer with a cathedral ceiling and designer chandelier welcomes you inside, flowing seamlessly into formal living and dining rooms. At the heart of the home, the chef's kitchen features stainless steel appliances, quartz countertops, a large breakfast bar, and a sun-filled dining area. From the kitchen, step directly out onto a maintenance-free deck that overlooks a private, wooded backyard with scenic views and a sparkling in-ground pool. The main level offers a dedicated private office (featuring a closet) and an adjacent full third bathroom providing an ideal, quiet setup for remote work. Upstairs, the primary retreat boasts two walk-in closets and a spa-like bath with a soaking tub and oversized walk-in shower. Three additional bedrooms feature generous storage, including one with an oversized walk-in closet. The walk-out finished basement expands your living space exponentially with a movie theater setup, a second dedicated home office/study space, a rec room, a gym area, and ample storage. Step outside to your southeast-facing backyard, where the lower-level patio and pool area are beautifully framed by lush, mature trees. All this, just 1.5 miles from charming Lambertville's shops, dining, and river-town living!
#4030556

West Amwell Twp.

27 Music Mountain Blvd

4 Beds

3 Baths

3,412 Sq.Ft.

$980,000

MLS#: 4030556
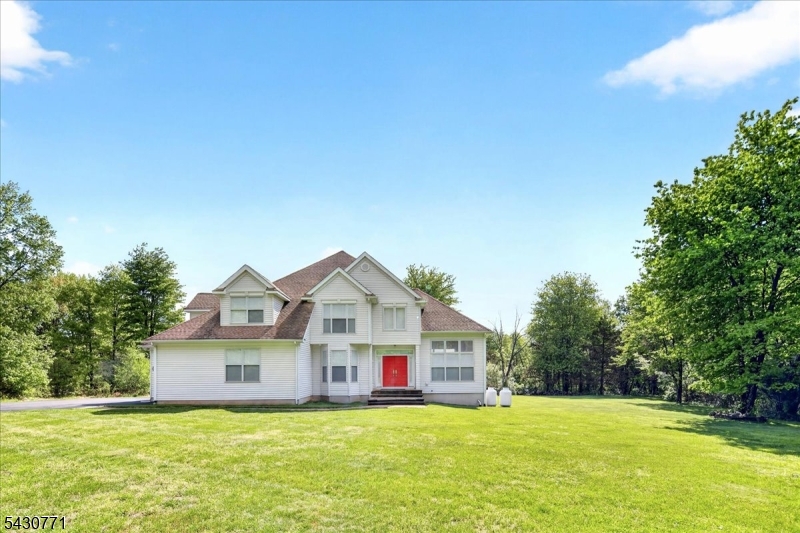
Set back from the road and surrounded by mature trees, this impeccably maintained custom-built energy-efficient home on nearly 9 acres offers privacy, comfort, and timeless design. The main level features a study with French doors, spacious front-to-back living and dining rooms filled with natural light, and a beautifully appointed kitchen with stainless steel appliances that opens to the family room with a gas fireplace and access to the rear yard and patio. A versatile main-level bedroom with California Closets and private exterior entrance offers flexibility for guests or a home office. A mudroom/laundry room and powder room complete the first floor. Upstairs, the spacious primary suite features its own fireplace, sitting area, oversized California walk-in closet with potential for conversion to an additional room, and a luxurious en suite bath with soaking tub, oversized shower, and double vanity. Two additional bedrooms share a convenient Jack-and-Jill bath. The extra-high walk-out basement offers endless potential for future finishing, recreation, storage, fitness, or hobby space. Additional highlights include a whole-house generator and new septic system to be installed. Conveniently located near Lambertville, New Hope, Pennington, Princeton, shopping, dining, train stations, and Routes 202, 295, 1, and 95, this exceptional property offers peaceful country living with easy commuter access.
#4028854

West Amwell Twp.

16 Wilson Rd

4 Beds

2 Baths

3,886 Sq.Ft.

$925,000

MLS#: 4028854

 - property

Send a message

Message successfully sent.

Your message

What is 3 + 4 ?

Reason for contacting?

I agree to receive email communication and understand I can unsubscribe at any time.

I agree to be contacted by KW Metropolitan via call, email, and text for real estate services. To opt out, you can reply 'stop' at any time or reply 'help' for assistance. You can also click the unsubscribe link in the emails. Message and data rates may apply. Message frequency may vary. Privacy Policy

Sign Out

Virtual Assistant

Would you like to take the next step with this property? We can help you schedule a showing or virtual tour, or send you more details.

Yes, I would like more information.

Thank You for Your Reply, One of Our Agents will contact you as soon as possible

No, maybe later.

Thank you, you can always contact me via email, phone number or through the contact form.

Realhub AI

Lucy - Your AI-Powered Realtor

Update Your Temporary Password

Personalize your search

Enter your email and we'll notify you immediately when new listings match what you're looking for.

or enter email address

Already have an account ? Login here

Continue your home search

I agree to receive communications and understand I can unsubscribe at any time.

I agree to be contacted by KW Metropolitan via call, email, and text for real estate services. To opt out, you can reply 'stop' at any time or reply 'help' for assistance. You can also click the unsubscribe link in the emails. Message and data rates may apply. Message frequency may vary. Privacy Policy

Already have an account ? Login here

We use cookies

We use cookies primarily for analytics to enhance your experience. By accepting, you agree to our use of these cookies. You can manage your preferences or learn more about our cookies policy.