Property
Beds
5
Full Baths
4
1/2 Baths
1
Year Built
2004
Sq.Footage
N/A
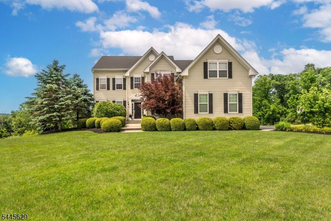
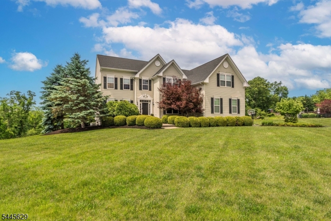
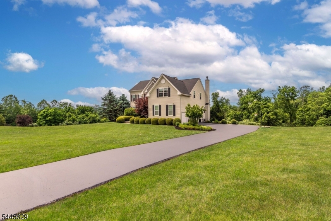
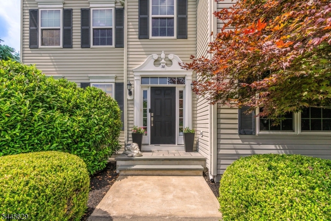
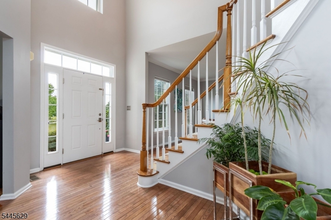
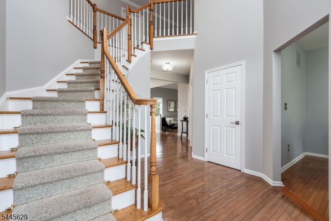
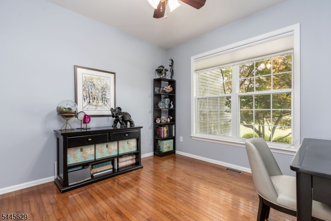
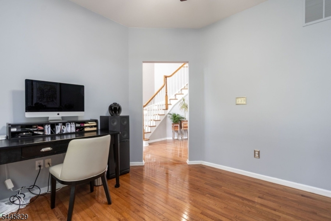
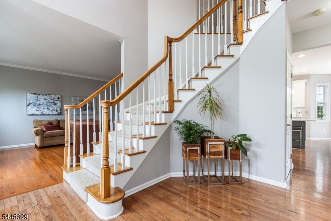
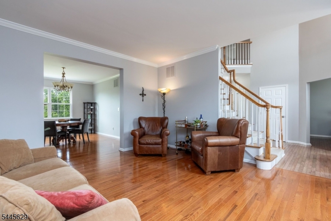
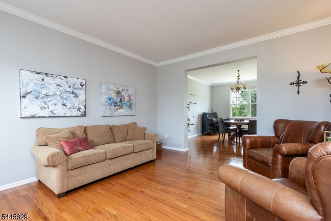
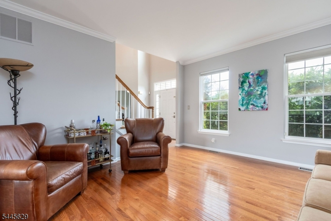
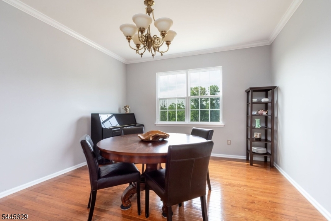
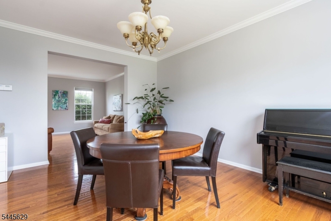
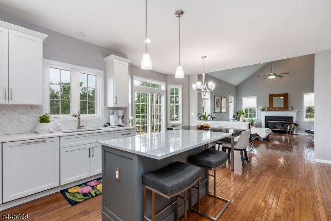
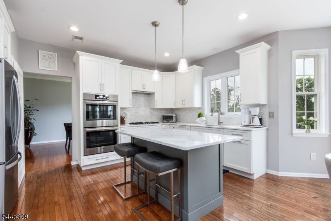
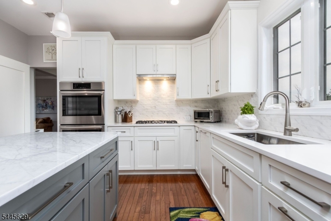
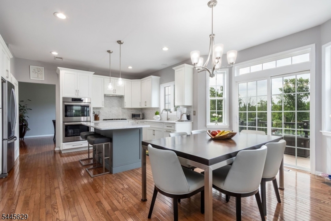
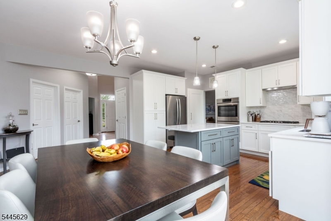
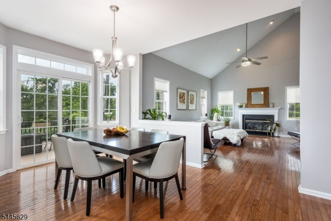
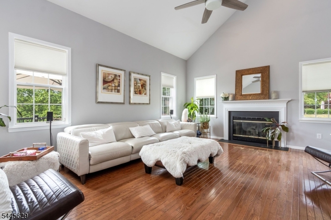
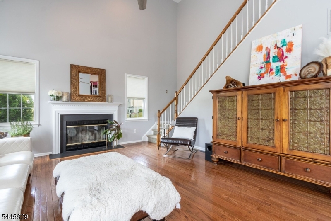
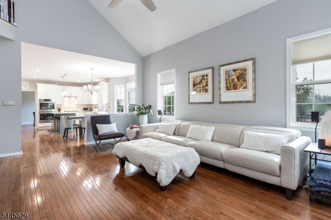
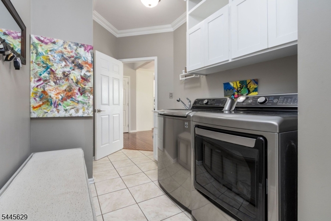
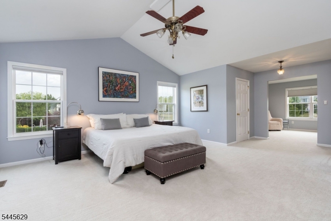
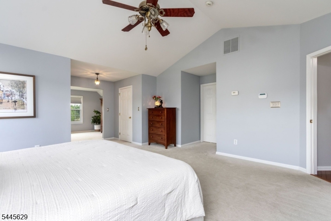
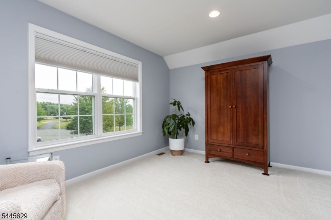
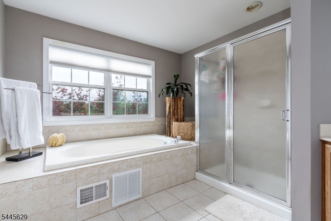
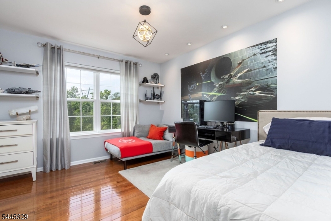
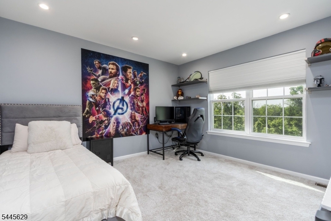
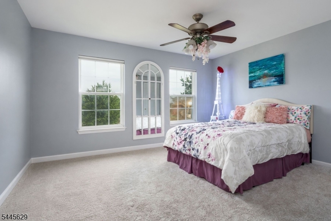
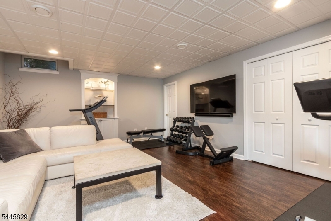
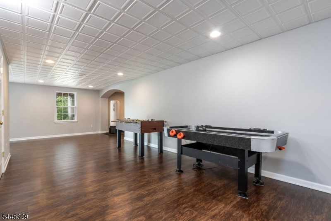
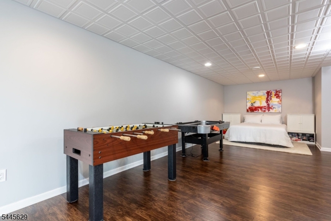
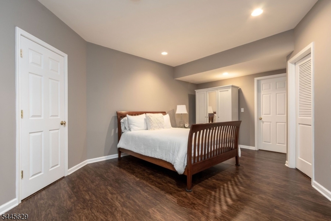
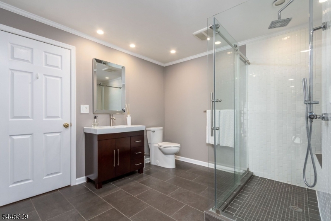
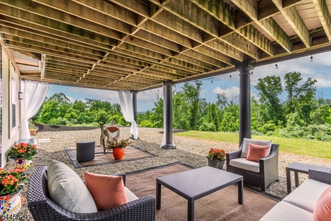
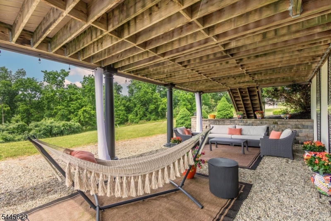
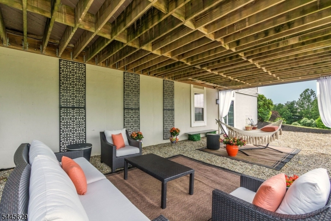
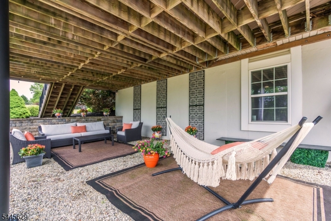
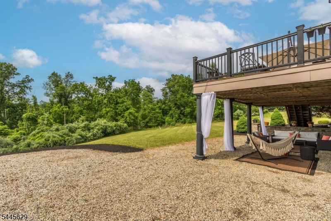
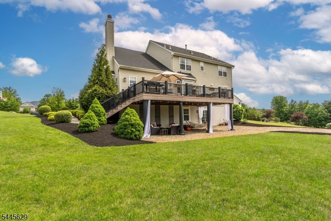
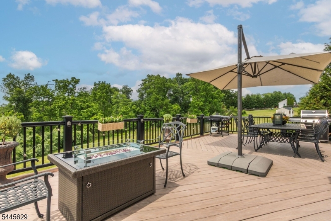
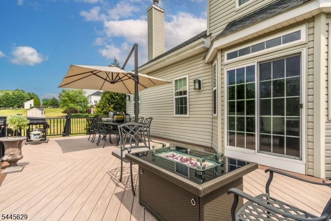
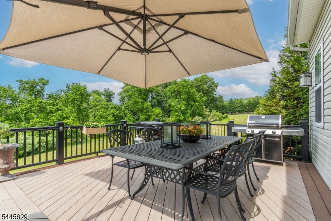
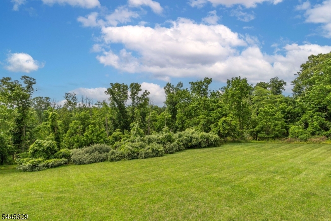
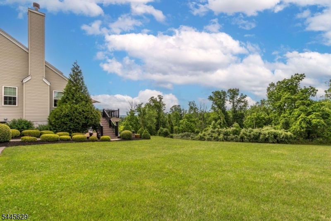
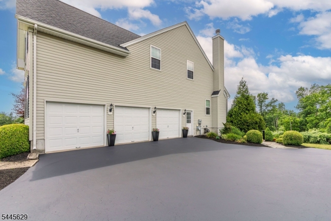
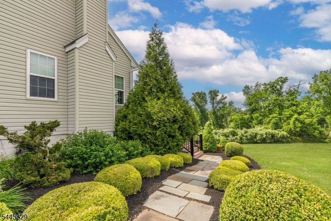
Tucked away on a quiet cul-de-sac in the prestigious Estates of West Amwell, 38 Music Mountain Boulevard offers an exceptional blend of privacy, breathtaking scenery, and refined living. Backing to mature woodlands with sweeping views, this beautifully appointed home delivers spectacular sunsets and vibrant rainbows in a tranquil setting just minutes from Lambertville and New Hope. Designed for both entertaining and everyday comfort, the home features 5 bedrooms, 5 baths, a 3-car garage, and living spaces across 3 finished levels. Hardwood floors and abundant natural light create a warm, sophisticated atmosphere throughout. At the heart of the home, the newly remodeled kitchen flows seamlessly to an expansive multi-level deck, creating effortless indoor-outdoor living while showcasing panoramic vistas. The main level also offers a dramatic two-story family room with fireplace, formal dining room, living room, private office, generous laundry room, and dual staircases. The lower level is filled with natural light and is ideal for guests, or today?s flexible lifestyle. It includes a media room, fitness area, bedroom, and spa-inspired bath. Professionally landscaped with mature deer-resistant gardens, the grounds provide a private outdoor retreat. Expansive deck and patio spaces offer the perfect backdrop for entertaining or relaxing amid picturesque surroundings. Combining timeless elegance, natural beauty, and an unrivaled location.
Features & Amenities
Interior
-
Other Interior Features
Eat-in Kitchen
-
Total Bedrooms
5
-
Bathrooms
4
-
1/2 Bathrooms
1
-
Basement YN
YES
-
Cooling YN
YES
-
Cooling
Central Air
-
Fireplace YN
YES
-
Heating YN
YES
-
Heating
Forced Air
-
Pet friendly
N/A
Exterior
-
Garage
Yes
-
Garage spaces
3
-
Construction Materials
Vinyl Siding
-
Parking
Attached
-
Pool
No
Area & Lot
-
Property Type
Residential
-
Property Sub Type
Single Family Residence
-
Architectural Style
Colonial
Price
-
Sales Price
$995,000
-
Tax Amount
$17,385
-
Sq. Footage
N/A
-
Price/SqFt
N/A
HOA
-
Association
No
Property Resources
-
Horse Property
NO
School District
-
Elementary School
N/A
-
Middle School
N/A
-
High School
N/A
Property Features
-
Ownership
Fee Simple
-
Sewer
Septic Tank
-
Tax Lot
*
-
Water Source
Public
Schedule a Showing
Showing scheduled successfully.
Mortgage calculator
Estimate your monthly mortgage payment, including the principal and interest, property taxes, and HOA. Adjust the values to generate a more accurate rate.
Your payment
Principal and Interest:
$
Property taxes:
$
HOA fees:
$
Total loan payment:
$
Total interest amount:
$
Location
County
Hunterdon
Elementary School
Middle School
High School
Listing Courtesy of CHRISTOPHER PRESTON, KURFISS SOTHEBY'S INT REALTY
RealHub Information is provided exclusively for consumers' personal, non-commercial use, and it may not be used for any purpose other than to identify prospective properties consumers may be interested in purchasing. All information deemed reliable but not guaranteed and should be independently verified. All properties are subject to prior sale, change or withdrawal. RealHub website owner shall not be responsible for any typographical errors, misinformation, misprints and shall be held totally harmless.

FOUNDER
Patrick Bolger
Call Patrick today to schedule a private showing.

* Listings on this website come from the FMLS IDX Compilation and may be held by brokerage firms other than the owner of this website. The listing brokerage is identified in any listing details. Information is deemed reliable but is not guaranteed. If you believe any FMLS listing contains material that infringes your copyrighted work please click here to review our DMCA policy and learn how to submit a takedown request.© 2024 FMLS.
Related Properties

West Amwell Twp.
111 Mount Airy Harbourton Rd
4 Beds
2 Baths
2,994 Sq.Ft.
$850,000
MLS#: 4054092

West Amwell Twp.
3 Williamson Ln
4 Beds
3 Baths
N/A
$999,000
MLS#: 4044149
West Amwell Twp.
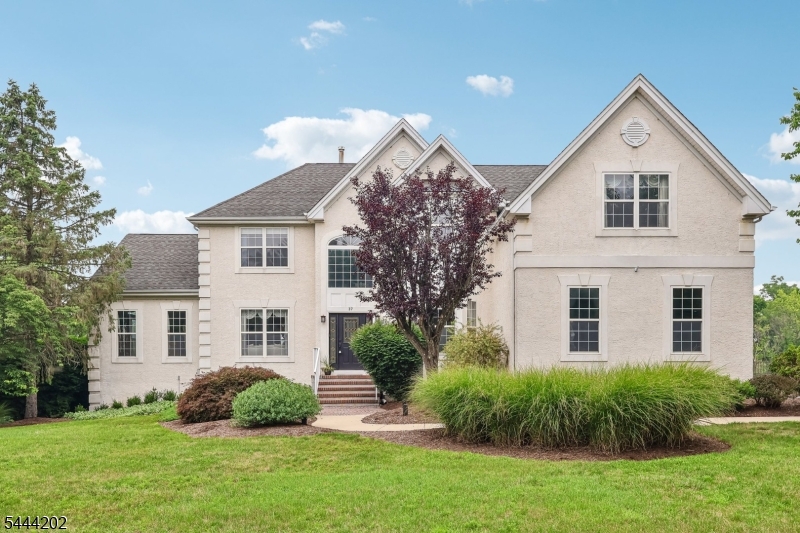
37 Terrell Rd
4 Beds
4 Baths
5,078 Sq.Ft.
$1,095,000
MLS#: 4038415
West Amwell Twp.
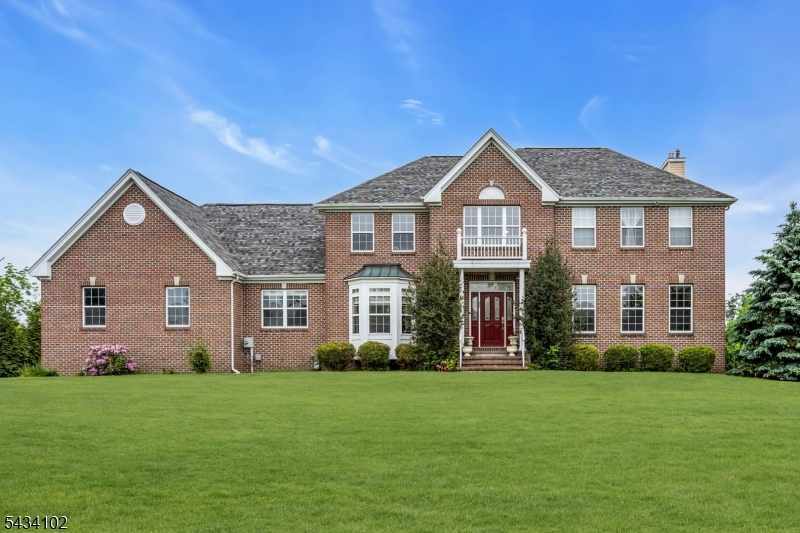
27 Music Mountain Blvd
4 Beds
3 Baths
3,412 Sq.Ft.
$980,000
MLS#: 4030556
