


Property
Beds
4
Full Baths
3
1/2 Baths
1
Year Built
2027
Sq.Footage
4,009
Welcome to The Sanctuary at Somerset! A new 10 Home Private Enclave where timeless luxury, exceptional craftsmanship, and personalized living come together in one extraordinary community. Nestled along a private, tree-lined cul-de-sac with just ten home sites, The Sanctuary offers a rare opportunity to build a home that is uniquely yours. The Magnolia Model spans over 5,600 square feet of elegant living space. Designed with today's luxury lifestyle in mind, this exceptional home features 4-7 bedrooms with the potential to add a 1st Floor Guest Suite and potential to add a 5th Bedroom Suite on 2nd Floor, 3.5+ bathrooms, spacious 2 car garages, open-concept floor plans, hardwood flooring throughout the first floor and second-floor hallway, and expansive owner's suites complete with walk-in closets and luxurious private baths. The heart of this home showcases a stunning chef's kitchen featuring 42-inch solid wood cabinetry, quartz countertops, and an oversized center island, flowing seamlessly into spacious living areas highlighted by a gas fireplace and dramatic two-story family room and grand two-story foyer that fill the home with natural light and architectural elegance. The Magnolia Model also includes a finished daylight basement, providing exceptional additional living and entertaining space. Discover the difference of a truly custom home and experience why there's simply no place like The Sanctuary at Somerset.
Features & Amenities
Interior
-
Other Interior Features
Eat-in Kitchen, Kitchen Island, Walk-In Closet(s)
-
Total Bedrooms
4
-
Bathrooms
3
-
1/2 Bathrooms
1
-
Basement YN
YES
-
Cooling YN
YES
-
Cooling
Central Air
-
Fireplace YN
YES
-
Heating YN
YES
-
Heating
Forced Air
-
Pet friendly
Yes
Exterior
-
Garage
Yes
-
Garage spaces
2
-
Construction Materials
Vinyl Siding
-
Parking
Attached
-
Pool
No
Area & Lot
-
Lot Size(acres)
1.12
-
Property Type
Residential
-
Property Sub Type
Single Family Residence
-
Architectural Style
Colonial
Price
-
Sales Price
$1,600,000
-
Sq. Footage
4,009
-
Price/SqFt
$399
HOA
-
Association
YES
-
Association Fee
$344
-
Association Fee Frequency
Monthly
-
Association Fee Includes
N/A
Property Resources
-
Horse Property
NO
School District
-
Elementary School
FRANKLIN
-
Middle School
SAMPSON
-
High School
FRANKLIN
Property Features
-
Ownership
Fee Simple
-
Sewer
Public Sewer
-
Water Source
Public
Schedule a Showing
Showing scheduled successfully.
Mortgage calculator
Estimate your monthly mortgage payment, including the principal and interest, property taxes, and HOA. Adjust the values to generate a more accurate rate.
Your payment
Principal and Interest:
$
Property taxes:
$
HOA fees:
$
Total loan payment:
$
Total interest amount:
$
Location
County
Somerset
Elementary School
FRANKLIN
Middle School
SAMPSON
High School
FRANKLIN
Listing Courtesy of ABRAM COVELLA, RE/MAX REVOLUTION
RealHub Information is provided exclusively for consumers' personal, non-commercial use, and it may not be used for any purpose other than to identify prospective properties consumers may be interested in purchasing. All information deemed reliable but not guaranteed and should be independently verified. All properties are subject to prior sale, change or withdrawal. RealHub website owner shall not be responsible for any typographical errors, misinformation, misprints and shall be held totally harmless.

FOUNDER
Patrick Bolger
Call Patrick today to schedule a private showing.

* Listings on this website come from the FMLS IDX Compilation and may be held by brokerage firms other than the owner of this website. The listing brokerage is identified in any listing details. Information is deemed reliable but is not guaranteed. If you believe any FMLS listing contains material that infringes your copyrighted work please click here to review our DMCA policy and learn how to submit a takedown request.© 2024 FMLS.
Related Properties

Franklin Twp.
11 Tara Way
4 Beds
5 Baths
3,900 Sq.Ft.
$1,475,000
MLS#: 4049582

Franklin Twp.
40 Evelyn Avenue
6 Beds
4 Baths
4,600 Sq.Ft.
$1,569,999
MLS#: 4049267

Franklin Twp.
270 Berger St
4 Beds
3 Baths
4,265 Sq.Ft.
$1,650,000
MLS#: 4048749

Franklin Twp.
268 Berger St
5 Beds
3 Baths
3,812 Sq.Ft.
$1,500,000
MLS#: 4048745

Franklin Twp.
115 Upper Kingtown Rd
4 Beds
3 Baths
N/A
$1,350,000
MLS#: 4046721

Franklin Twp.
1 Halls Mill Road
4 Beds
4 Baths
N/A
$1,349,999
MLS#: 4042151
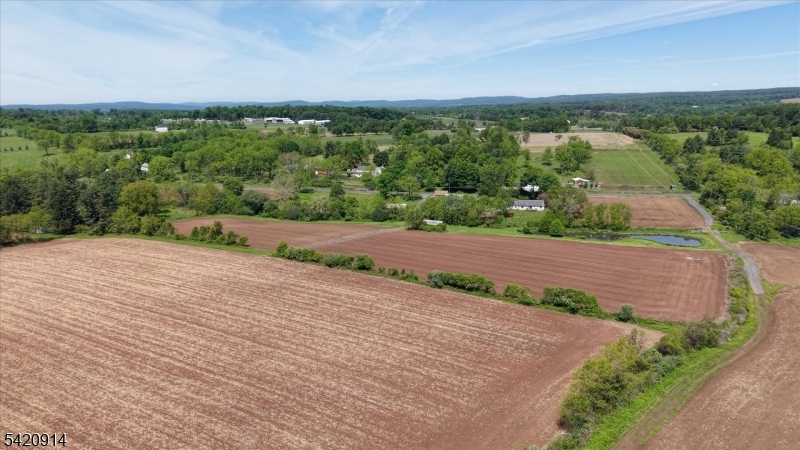
Franklin Twp.
441 Pittstown Rd
3 Beds
2 Baths
N/A
$1,400,000
MLS#: 4030239
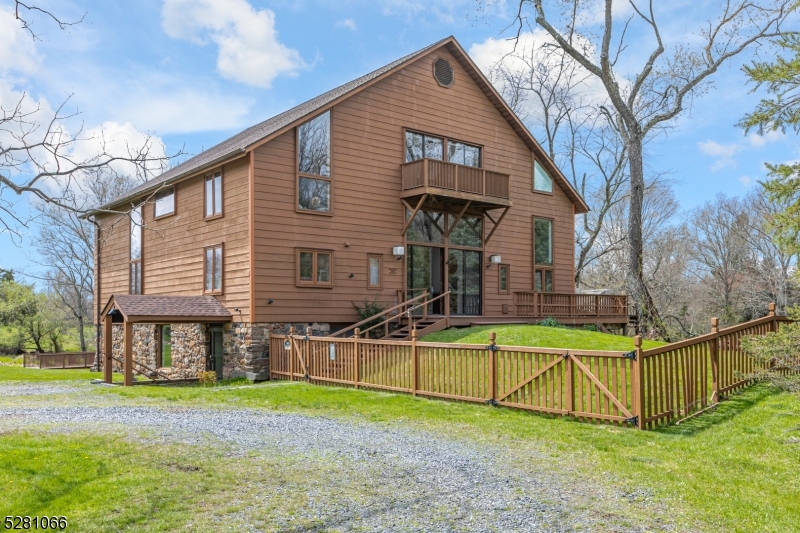
Franklin Twp.
900 Canal Rd
4 Beds
4 Baths
N/A
$1,595,000
MLS#: 4024239
