Features & Amenities

Interior

  • Other Interior Features

    Eat-in Kitchen, Kitchen Island

  • Total Bedrooms

    4

  • Bathrooms

    3

  • 1/2 Bathrooms

    1

  • Basement YN

    YES

  • Cooling YN

    YES

  • Cooling

    Central Air

  • Fireplace YN

    YES

  • Heating YN

    YES

  • Heating

    Forced Air

  • Pet friendly

    Yes

Exterior

  • Garage

    Yes

  • Garage spaces

    2

  • Construction Materials

    Vinyl Siding

  • Parking

    Attached

  • Pool

    No

Area & Lot

  • Lot Features

    Cul-De-Sac

  • Lot Size(acres)

    0.58

  • Property Type

    Residential

  • Property Sub Type

    Single Family Residence

  • Architectural Style

    Colonial

Price

  • Sales Price

    $1,650,000

  • Sq. Footage

    4,265

  • Price/SqFt

    $386

HOA

  • Association

    YES

  • Association Fee

    $344

  • Association Fee Frequency

    Monthly

  • Association Fee Includes

    N/A

Property Resources

  • Horse Property

    NO

School District

  • Elementary School

    FRANKLIN

  • Middle School

    SAMPSON

  • High School

    FRANKLIN

Property Features

  • Ownership

    Fee Simple

  • Sewer

    Public Sewer

  • Water Source

    Public

Schedule a Showing

Showing scheduled successfully.

<
>
IN PERSON
VIA CHAT

What is 3 + 4 ?


Change time

Mortgage calculator

Estimate your monthly mortgage payment, including the principal and interest, property taxes, and HOA. Adjust the values to generate a more accurate rate.

Your payment

Principal and Interest:

$

Property taxes:

$

HOA fees:

$

Total loan payment:

$

Total interest amount:

$

Location

County

Somerset

Elementary School

FRANKLIN

Middle School

SAMPSON

High School

FRANKLIN

Listing Courtesy of ABRAM COVELLA, RE/MAX REVOLUTION

RealHub Information is provided exclusively for consumers' personal, non-commercial use, and it may not be used for any purpose other than to identify prospective properties consumers may be interested in purchasing. All information deemed reliable but not guaranteed and should be independently verified. All properties are subject to prior sale, change or withdrawal. RealHub website owner shall not be responsible for any typographical errors, misinformation, misprints and shall be held totally harmless.

Agent Patrick Bolger

FOUNDER

Patrick Bolger

Call Patrick today to schedule a private showing.


* Listings on this website come from the FMLS IDX Compilation and may be held by brokerage firms other than the owner of this website. The listing brokerage is identified in any listing details. Information is deemed reliable but is not guaranteed. If you believe any FMLS listing contains material that infringes your copyrighted work please click here to review our DMCA policy and learn how to submit a takedown request.© 2024 FMLS.
Welcome to The Sanctuary at Somerset! A new 10 Home Private Enclave where timeless luxury, exceptional craftsmanship, and personalized living come together in one extraordinary community. Nestled along a private, tree-lined cul-de-sac with just ten home sites, The Sanctuary offers a rare opportunity to build a home that is uniquely yours. The Banyan Model spans over 6,000 square feet of elegant living space. Designed with today's luxury lifestyle in mind, this exceptional home features 4 bedrooms with the potential to add a 5th Bedroom Guest Suite on 1st Floor, 3.5-4.5 bathrooms, spacious 2 car garage, open-concept floor plans, hardwood flooring throughout the 1st floor & second-floor hallway,& expansive owner's suites complete with walk-in closets and luxurious private baths. The heart of this home showcases a stunning chef's kitchen featuring 42-inch solid wood cabinetry, quartz countertops, and an oversized center island, flowing seamlessly into spacious living areas highlighted by a gas fireplace in family room and grand two-story foyer that fill the home with natural light and architectural elegance. The Banyan Model also includes a finished basement, providing exceptional additional living and entertaining space. Discover the difference of a truly custom home and experience why there's simply no place like The Sanctuary at Somerset.

270 Berger St

Message successfully sent.

What would you like to know?

What is 3 + 4 ?

I agree to receive email communication and understand I can unsubscribe at any time.

I agree to be contacted by KW Metropolitan via call, email, and text for real estate services. To opt out, you can reply 'stop' at any time or reply 'help' for assistance. You can also click the unsubscribe link in the emails. Message and data rates may apply. Message frequency may vary. Privacy Policy

Related Properties

Stunning Hunterdon County estate offers a custom home with two distinct living spaces and full equestrian facilities designed with intention. The nearly 4,000 square feet of living area encompasses the masterfully updated owner's residence and a spacious rental apartment. The owner's residence is defined by a new chef's kitchen with quartz surfaces (2023), timeless hardwood floors and elegant imported Turkish barn doors. With soaring ceilings, a bright home office, and expansive windows offering amazing views of the 5.8-acre grounds, every room feels artfully styled. First floor guest suite or primary bedroom with private bath, refreshed first floor bathrooms, and first floor laundry add convenience. Upstairs features a primary bedroom with ensuite bath along with two additional bedrooms, and another full updated bath. The thoughtfully designed equestrian facilities feature a seven-stall barn, complete with a feed room, hay loft, and dedicated trailer parking. The grounds offer fenced paddocks and a 140'x100' outdoor riding ring, plus nearby access to Pittstown Trail Association riding. Additional recent home updates include: new septic (2022), new roof and gutters (2022), new automatic garage doors (2022), and an expansive new deck (2023). Minutes from the charming boutiques and dining of Clinton and Frenchtown, and served by award-winning schools, this desirable cul-de-sac property represents a unique opportunity for the discerning buyer. Schedule your private tour today!
#4049582

Franklin Twp.

11 Tara Way

4 Beds

5 Baths

3,900 Sq.Ft.

$1,475,000

MLS#: 4049582

STUNNING BRAND-NEW LUXURY HOME IN FRANKLIN PARK   6 BEDROOMS   4,600+ SQ. FT.Welcome to this exceptional brand-new luxury home in Franklin Park, offering approximately 4,600+ sq. ft. of living space, plus an approximately 400"500 sq. ft. attached 2-car garage. Designed with premium materials, modern finishes, abundant natural light,Make a grand entrance through the spectacular 6' x 16' custom wrought-iron entry, complemented by a premium full-stucco exterior. Inside, soaring 17-ft ceilings, massive windows, designer accent walls, recessed lighting, and a contemporary electric fireplace create a bright and luxurious atmosphere. A custom staircase with premium oak steps and sleek glass railings provides a stunning architectural centerpiece.Natural light is a defining feature, with more than 30% of the exterior design incorporating windows. Premium aluminum-framed, double-glazed windows with grills provide an open, The entire first floor features oversized 4' x 4' premium Spanish-made tile, complemented by high-quality interior doors and carefully selected finishes.The luxurious primary suite features a spa-inspired bathroom with Jacuzzi soaking tub, bidet, double vanities, and direct access to a private 10' x 20' deck with all-glass railings.The gourmet eat-in kitchen includes a full package of high-end appliances and opens with the family room to a second 10' x 20' glass-railed deck, creating excellent indoor-outdoor space for entertaining and relaxation.
#4049267

Franklin Twp.

40 Evelyn Avenue

6 Beds

4 Baths

4,600 Sq.Ft.

$1,569,999

MLS#: 4049267

Welcome to The Sanctuary at Somerset! A new 10 Home Private Enclave where timeless luxury, exceptional craftsmanship, and personalized living come together in one extraordinary community. Nestled along a private, tree-lined cul-de-sac with just ten home sites, The Sanctuary offers a rare opportunity to build a home that is uniquely yours. The Magnolia Model spans over 5,600 square feet of elegant living space. Designed with today's luxury lifestyle in mind, this exceptional home features 4-7 bedrooms with the potential to add a 1st Floor Guest Suite and potential to add a 5th Bedroom Suite on 2nd Floor, 3.5+ bathrooms, spacious 2 car garages, open-concept floor plans, hardwood flooring throughout the first floor and second-floor hallway, and expansive owner's suites complete with walk-in closets and luxurious private baths. The heart of this home showcases a stunning chef's kitchen featuring 42-inch solid wood cabinetry, quartz countertops, and an oversized center island, flowing seamlessly into spacious living areas highlighted by a gas fireplace and dramatic two-story family room and grand two-story foyer that fill the home with natural light and architectural elegance. The Magnolia Model also includes a finished daylight basement, providing exceptional additional living and entertaining space. Discover the difference of a truly custom home and experience why there's simply no place like The Sanctuary at Somerset.
#4048736

Franklin Twp.

273 Berger St

4 Beds

3 Baths

4,009 Sq.Ft.

$1,600,000

MLS#: 4048736

Welcome to The Sanctuary at Somerset! A new 10 Home Private Enclave where timeless luxury, exceptional craftsmanship, and personalized living come together in one extraordinary community. Nestled along a private, tree-lined cul-de-sac with just ten home sites, The Sanctuary offers a rare opportunity to build a home that is uniquely yours. The Juniper Model spans over 5200 square feet of elegant living space. Designed with today's luxury lifestyle in mind, this exceptional home features 5 bedrooms including a 1st Floor Guest Suite, 3.5-5.5 bathrooms, spacious 2-car garages, open-concept floor plans, hardwood flooring throughout the first floor and second-floor hallway, and expansive owner's suites complete with walk-in closets and luxurious private baths. The heart of this home showcases a stunning chef's kitchen featuring 42-inch solid wood cabinetry, quartz countertops, and an oversized center island, flowing seamlessly into spacious living areas highlighted by a gas fireplace in family room and open floorplan design that fill the home with natural light and architectural elegance. The Juniper Model also includes a finished Daylight Basement, providing exceptional additional living and entertaining space. Discover the difference of a truly custom home and experience why there's simply no place like The Sanctuary at Somerset.
#4048745

Franklin Twp.

268 Berger St

5 Beds

3 Baths

3,812 Sq.Ft.

$1,500,000

MLS#: 4048745

Set on nearly 8 acres of beautifully maintained grounds, this impressive residence offers a rare combination of space, privacy, and resort-like living. With more than 4,300 square feet, 4 bedrooms, and 4 bathrooms, the home is designed for both comfortable everyday living and effortless entertaining. Inside, generous living spaces, hardwood floors, elegant architectural Details, and a spacious primary suite with a large private bath create a warm and refined atmosphere, while the fully finished basement provides additional room for recreation, entertaining, a home gym, or extended living. Outside is where the property truly shines, with pristine landscaping, an in-ground pool, and an expansive deck creating a private backyard retreat that feels like your own resort. Surrounded by acres of open lawn and mature trees, there is exceptional space to relax, entertain, and enjoy the outdoors in complete privacy. A 3-car garage, whole-house generator, and thoughtfully maintained grounds add everyday convenience to this remarkable property. offering the scale of an estate with the comfort of a true home, this is a rare opportunity to enjoy your own peaceful oasis without sacrificing space, style or functionality.
#4046721

Franklin Twp.

115 Upper Kingtown Rd

4 Beds

3 Baths

N/A

$1,350,000

MLS#: 4046721

Welcome to this gorgeous custom Colonial in the desirable Valley Greene Estates of Franklin Township, NJ. Thoughtfully designed for both elegant entertaining and everyday living, this exceptional home showcases an impressive two-story family room, sophisticated coffered ceilings, three fireplaces, and numerous custom upgrades throughout. The expansive primary suite is a private retreat, featuring a separate sitting area, a dedicated vanity and dressing area with additional closet space, two spacious walk-in closets, and a luxurious spa-inspired bathroom. Refined architectural details, generous living spaces, and quality craftsmanship come together to create a truly distinctive home.
#4042151

Franklin Twp.

1 Halls Mill Road

4 Beds

4 Baths

N/A

$1,349,999

MLS#: 4042151
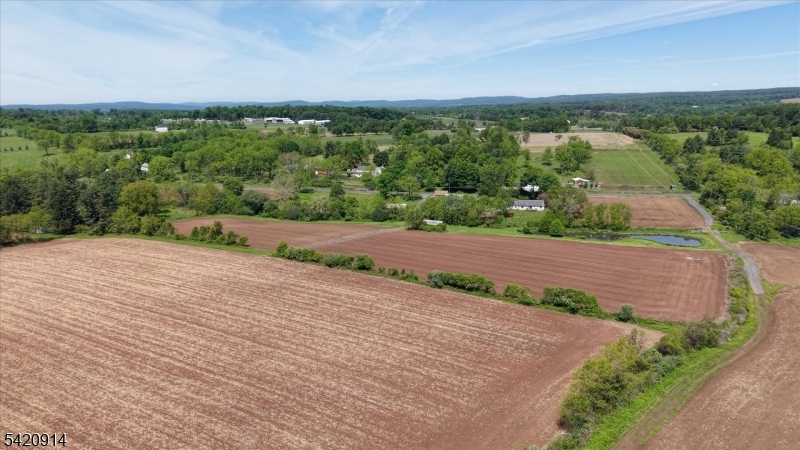
You turn down the driveway and the landscape begins to unfold around you, open fields stretching across 83 acres while ponds glisten through the trees and a creek winds quietly through the property. Set on its own 2.5 acre section, the three bedroom, two bath ranch sits comfortably within the farm, offering a place where mornings begin with mist rising off the water and the sounds of nature replacing the rush of everyday life. Inside, the home offers an easy flowing layout with comfortable living spaces and views of the surrounding land from nearly every window, creating a constant connection to the property beyond. The kitchen and living areas feel grounded and welcoming, designed for the rhythm of country living while still offering the simplicity of ranch style convenience. Outside, the farm itself becomes the true centerpiece, with a large barn ready for equipment, storage, or agricultural use, while a smaller barn offers the perfect opportunity for a farm stand, storefront, studio, or creative space filled with rustic charm. Three ponds scattered throughout the property create striking natural beauty and attract wildlife year round, while the creek adds another layer of movement and tranquility to the land. Whether envisioned as a working farm, equestrian property, weekend retreat, or private escape, this Pittstown property offers a rare combination of acreage, water features, and opportunity in a setting that feels both expansive and deeply peaceful.
#4030239

Franklin Twp.

441 Pittstown Rd

3 Beds

2 Baths

N/A

$1,400,000

MLS#: 4030239
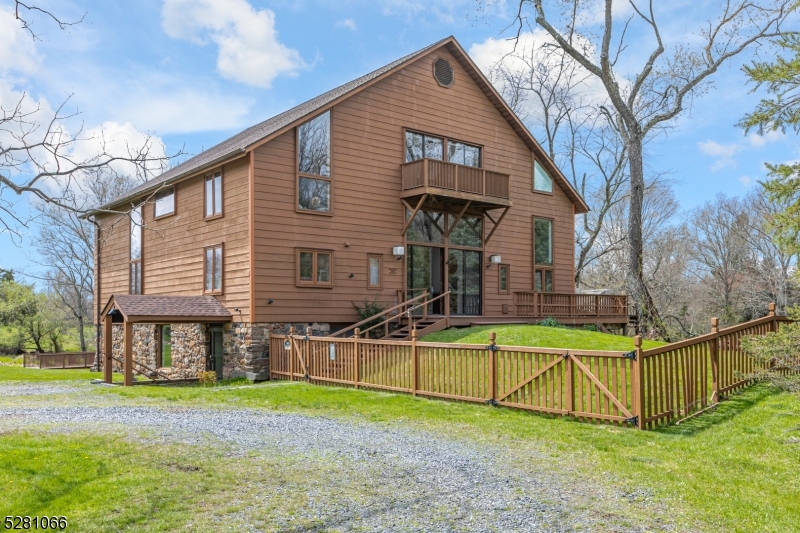
With the D&R Canal edging one side and preserved natural land bordering the 3 other sides, this peaceful, nearly 9-acre offering has that worlds-away country feel within 47 miles of NYC and 8 miles of Princeton. The masterfully converted bank barn has views of the working Christmas tree farm, on a lot of its own and adjacent to a pond and stream. Presenting the chance to live in one-of-a-kind comfort, the dramatic stone and clapBOArd barn is full of rustic contemporary allure thanks to the talents of renowned local architect, Jerry Ford. Huge beams accentuate soaring ceilings and oversized windows welcome in light and protected views of the grounds. Some space is wide open, ideal for gathering groups. A library, featuring floor-to-ceiling bookshelves, and a study with a reading nook, are cozy spots to escape. The upper bedroom suites are beyond spacious, while the ground floor offers guests the independence of a self-contained apartment. With three fireplaces, multiple decks and no neighbors in sight, this place is just as magical on a snowy day as it is on a starry night! Whether you dream of working the land or seek a dramatic rural getaway where all can convene comfortably, this property represents an extraordinary opportunity. come see!
#4024239

Franklin Twp.

900 Canal Rd

4 Beds

4 Baths

N/A

$1,595,000

MLS#: 4024239

 - property

Send a message

Message successfully sent.

Your message

What is 3 + 4 ?

Reason for contacting?

I agree to receive email communication and understand I can unsubscribe at any time.

I agree to be contacted by KW Metropolitan via call, email, and text for real estate services. To opt out, you can reply 'stop' at any time or reply 'help' for assistance. You can also click the unsubscribe link in the emails. Message and data rates may apply. Message frequency may vary. Privacy Policy

Sign Out

Virtual Assistant

Would you like to take the next step with this property? We can help you schedule a showing or virtual tour, or send you more details.

Yes, I would like more information.

Thank You for Your Reply, One of Our Agents will contact you as soon as possible

No, maybe later.

Thank you, you can always contact me via email, phone number or through the contact form.

Realhub AI

Lucy - Your AI-Powered Realtor

Update Your Temporary Password

Personalize your search

Enter your email and we'll notify you immediately when new listings match what you're looking for.

or enter email address

Already have an account ? Login here

Continue your home search

I agree to receive communications and understand I can unsubscribe at any time.

I agree to be contacted by KW Metropolitan via call, email, and text for real estate services. To opt out, you can reply 'stop' at any time or reply 'help' for assistance. You can also click the unsubscribe link in the emails. Message and data rates may apply. Message frequency may vary. Privacy Policy

Already have an account ? Login here

We use cookies

We use cookies primarily for analytics to enhance your experience. By accepting, you agree to our use of these cookies. You can manage your preferences or learn more about our cookies policy.