
Property
Beds
2
Full Baths
2
1/2 Baths
1
Year Built
1994
Sq.Footage
1,550
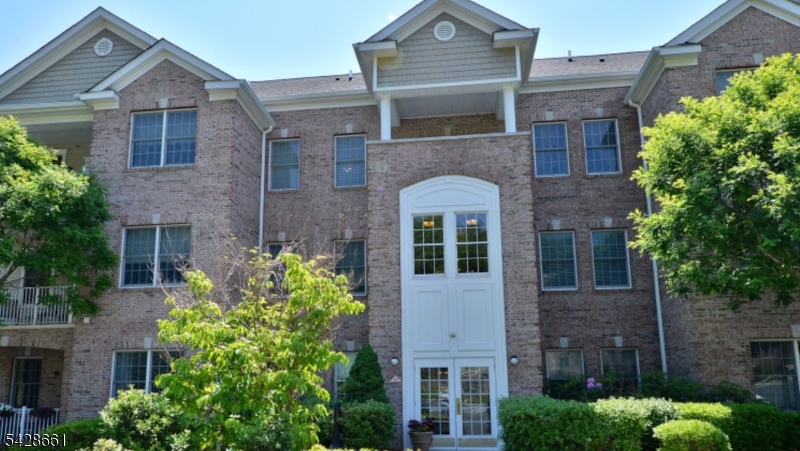
What a fantastic opportunity to own an end-unit Chesapeake model in one of the most desirable locations within Seasons Glen! Enjoy the wooded views of this serene location from the wrap-around porch. Inside, a wood-burning fireplace with lovely mantle will highlight the living room. A new glass sliding door opens to the back patio. The kitchen includes a new range, newer dishwasher, built-in microwave and refrigerator. A separate dining area makes this model especially popular. Upstairs, the spacious primary bedroom, with vaulted ceiling, has a walk-in closet and en suite bathroom. The main bathroom will service both 2nd bedroom and den, which could be used as a 3rd bedroom. The den has a charming wrap-around Juliet balcony accessed by a sliding door. The finished basement allows for multi-purposes and has an abundance of storage along with a washer & dryer. An attached garage has an electric opener. This unit has been priced so the new owner can turn this spacious townhouse into the home of their dreams with finishes of their choosing. The amenities include an Olympic-sized heated pool, tennis/pickleball courts, 2 playgrounds and a clubhouse with gym and an on-site management office to keep this community beautiful and well-maintained. Great commuter location with access to public transportation. Walk to restaurants & shopping.
Features & Amenities
Interior
-
Other Interior Features
Cathedral Ceiling(s), Walk-In Closet(s), Entrance Foyer, High Ceilings
-
Total Bedrooms
2
-
Bathrooms
2
-
1/2 Bathrooms
1
-
Basement YN
YES
-
Cooling YN
YES
-
Cooling
Ceiling Fan(s)
-
Fireplace YN
YES
-
Heating YN
YES
-
Heating
Forced Air
-
Pet friendly
N/A
Exterior
-
Garage
Yes
-
Garage spaces
1
-
Construction Materials
Brick, Stone, Vinyl Siding
-
Other Exterior Features
Tennis Court(s)
-
Patio and Porch Features
Patio
-
Pool
No
Area & Lot
-
Property Type
Residential
-
Property Sub Type
Townhouse
-
Architectural Style
Townhouse-End Unit
Price
-
Sales Price
$469,900
-
Tax Amount
$8,585
-
Zoning
res
-
Sq. Footage
1,550
-
Price/SqFt
$303
HOA
-
Association
YES
-
Association Fee
$460
-
Association Fee Frequency
Monthly
-
Association Fee Includes
N/A
Property Resources
-
Horse Property
NO
School District
-
Elementary School
E.Decker
-
Middle School
Mt.Arlngtn
-
High School
Roxbury
Property Features
-
Ownership
Condominium
-
Sewer
Public Sewer
-
Tax Lot
*
-
Water Source
Public
Schedule a Showing
Showing scheduled successfully.
Mortgage calculator
Estimate your monthly mortgage payment, including the principal and interest, property taxes, and HOA. Adjust the values to generate a more accurate rate.
Your payment
Principal and Interest:
$
Property taxes:
$
HOA fees:
$
Total loan payment:
$
Total interest amount:
$
Location
County
Morris
Elementary School
E.Decker
Middle School
Mt.Arlngtn
High School
Roxbury
Listing Courtesy of TAMMY O BRIEN ROSELLE, RE/MAX HERITAGE PROPERTIES
RealHub Information is provided exclusively for consumers' personal, non-commercial use, and it may not be used for any purpose other than to identify prospective properties consumers may be interested in purchasing. All information deemed reliable but not guaranteed and should be independently verified. All properties are subject to prior sale, change or withdrawal. RealHub website owner shall not be responsible for any typographical errors, misinformation, misprints and shall be held totally harmless.

FOUNDER
Patrick Bolger
Call Patrick today to schedule a private showing.

* Listings on this website come from the FMLS IDX Compilation and may be held by brokerage firms other than the owner of this website. The listing brokerage is identified in any listing details. Information is deemed reliable but is not guaranteed. If you believe any FMLS listing contains material that infringes your copyrighted work please click here to review our DMCA policy and learn how to submit a takedown request.© 2024 FMLS.
Related Properties

Mount Arlington Boro
181 Orben Dr
3 Beds
2 Baths
1,696 Sq.Ft.
$449,900
MLS#: 4052559

Mount Arlington Boro
42 Hickory Way 4004
2 Beds
2 Baths
1,463 Sq.Ft.
$500,000
MLS#: 26033356

Mount Arlington Boro
24 Spruce Ter
2 Beds
2 Baths
1,092 Sq.Ft.
$379,900
MLS#: 4050456

Mount Arlington Boro
20 Edgemere Ave
3 Beds
2 Baths
1,596 Sq.Ft.
$550,000
MLS#: 4048872

Mount Arlington Boro
150 Orben Dr
4 Beds
1 Baths
N/A
$525,000
MLS#: 4048365

Mount Arlington Boro
15 Spruce Ter
2 Beds
2 Baths
1,540 Sq.Ft.
$499,900
MLS#: 4043107
Mount Arlington Boro
15 Zachary Way 9615
2 Beds
2 Baths
N/A
$485,000
MLS#: 4026688
