


Property
Beds
3
Full Baths
2
1/2 Baths
None
Year Built
1968
Sq.Footage
1,596
This raised-ranch-style home, located on Edgemere Avenue in Mt. Arlington Borough, is situated in a neighborhood steeped in Lake Hopatcong history! Sitting above street level, this home features floor-to-ceiling windows in the living room that let in plenty of natural light and provide seasonal views of Lake Hopatcong across the street. A custom-built wall unit surrounds the gas fireplace and offers plenty of storage and shelving. The updated kitchen is spacious and has a pass-through to the sunroom, which will surely become one of your favorite rooms! The main bathroom has also been updated and features a large step-in shower, as well as a jetted tub. Three good-sized bedrooms complete this level. The ground level offers many options for living space. With its own entrance through the garage, this space is currently being used as a home office, but could also be a great recreation room, complete with a dry bar, wood-burning stove, and the other full bath. New windows were installed on this level at the end of 2025. The backyard is private, with mature shrubs and bushes. The patio was extended in 2024, providing even more space for outdoor entertaining. The front steps were replaced in 2020. Close to Route 80, shopping, restaurants, and all the year-round activities Lake Hopatcong has to offer! Don't miss the opportunity to see this special home!
Features & Amenities
Interior
-
Other Interior Features
Bar, Pantry
-
Total Bedrooms
3
-
Bathrooms
2
-
Cooling YN
YES
-
Cooling
Window Unit(s)
-
Fireplace YN
YES
-
Heating YN
YES
-
Heating
Electric, Oil, Wood Stove
-
Pet friendly
N/A
Exterior
-
Garage
Yes
-
Garage spaces
1
-
Construction Materials
Stucco, Vinyl Siding
-
Parking
Attached
-
Patio and Porch Features
Patio
-
Pool
No
Area & Lot
-
Lot Features
Corner Lot, Open Lot
-
Lot Size(acres)
0.19
-
Property Type
Residential
-
Property Sub Type
Single Family Residence
-
Architectural Style
Raised Ranch
Price
-
Sales Price
$550,000
-
Tax Amount
$8,723
-
Sq. Footage
1,596
-
Price/SqFt
$344
HOA
-
Association
No
Property Resources
-
Horse Property
NO
School District
-
Elementary School
E.Decker
-
Middle School
Mt.Arlngtn
-
High School
Roxbury
Property Features
-
Ownership
Fee Simple
-
Sewer
Public Sewer
-
Tax Lot
*
-
Water Source
Public
Schedule a Showing
Showing scheduled successfully.
Mortgage calculator
Estimate your monthly mortgage payment, including the principal and interest, property taxes, and HOA. Adjust the values to generate a more accurate rate.
Your payment
Principal and Interest:
$
Property taxes:
$
HOA fees:
$
Total loan payment:
$
Total interest amount:
$
Location
County
Morris
Elementary School
E.Decker
Middle School
Mt.Arlngtn
High School
Roxbury
Listing Courtesy of MICHELLE STIGLIANO, WEICHERT REALTORS
RealHub Information is provided exclusively for consumers' personal, non-commercial use, and it may not be used for any purpose other than to identify prospective properties consumers may be interested in purchasing. All information deemed reliable but not guaranteed and should be independently verified. All properties are subject to prior sale, change or withdrawal. RealHub website owner shall not be responsible for any typographical errors, misinformation, misprints and shall be held totally harmless.

FOUNDER
Patrick Bolger
Call Patrick today to schedule a private showing.

* Listings on this website come from the FMLS IDX Compilation and may be held by brokerage firms other than the owner of this website. The listing brokerage is identified in any listing details. Information is deemed reliable but is not guaranteed. If you believe any FMLS listing contains material that infringes your copyrighted work please click here to review our DMCA policy and learn how to submit a takedown request.© 2024 FMLS.
Related Properties

Mount Arlington Boro
42 HICKORY WAY
2 Beds
2 Baths
N/A
$500,000
MLS#: 4049870

Mount Arlington Boro
1 James Drive
4 Beds
3 Baths
N/A
$660,000
MLS#: 26032602

Mount Arlington Boro
25 Kadel Dr
3 Beds
1 Baths
1,408 Sq.Ft.
$499,900
MLS#: 4048575

Mount Arlington Boro
150 Orben Dr
4 Beds
1 Baths
N/A
$525,000
MLS#: 4048365

Mount Arlington Boro
1 James Dr
4 Beds
3 Baths
3,200 Sq.Ft.
$660,000
MLS#: 4048099

Mount Arlington Boro
15 Spruce Ter
2 Beds
2 Baths
1,540 Sq.Ft.
$499,900
MLS#: 4043107
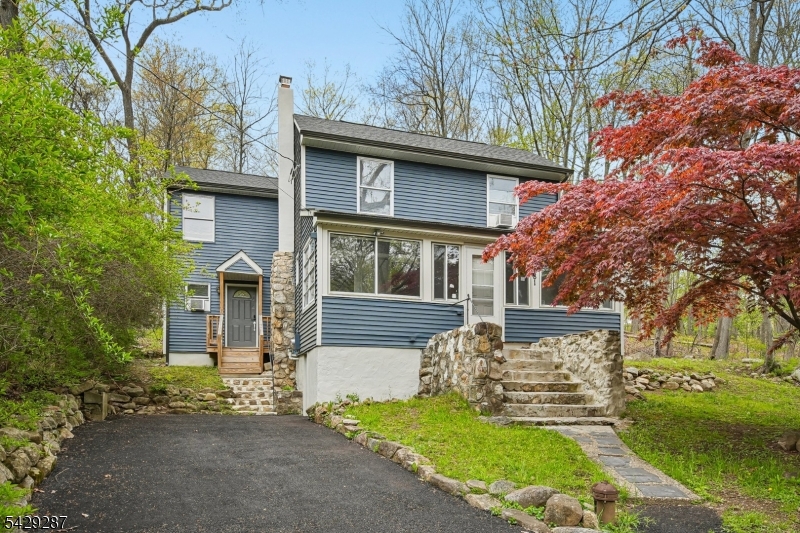
Mount Arlington Boro
181 Orben Dr
3 Beds
2 Baths
1,696 Sq.Ft.
$449,900
MLS#: 4041362
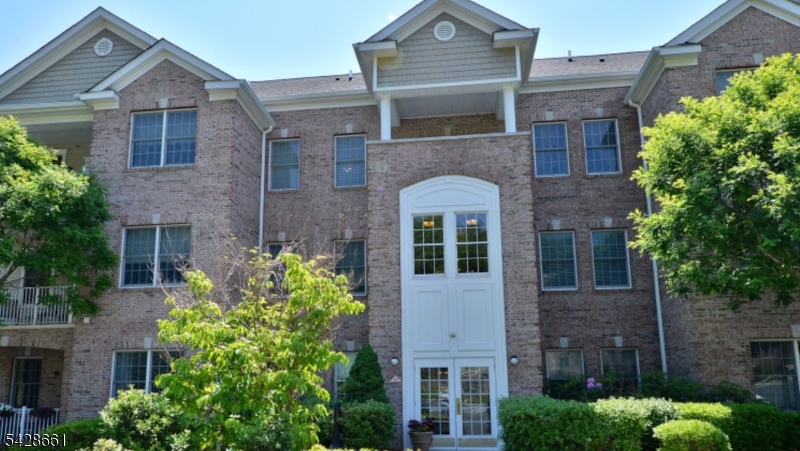
Mount Arlington Boro
15 Zachary Way 9615
2 Beds
2 Baths
N/A
$485,000
MLS#: 4026688
