Features & Amenities

Interior

  • Other Interior Features

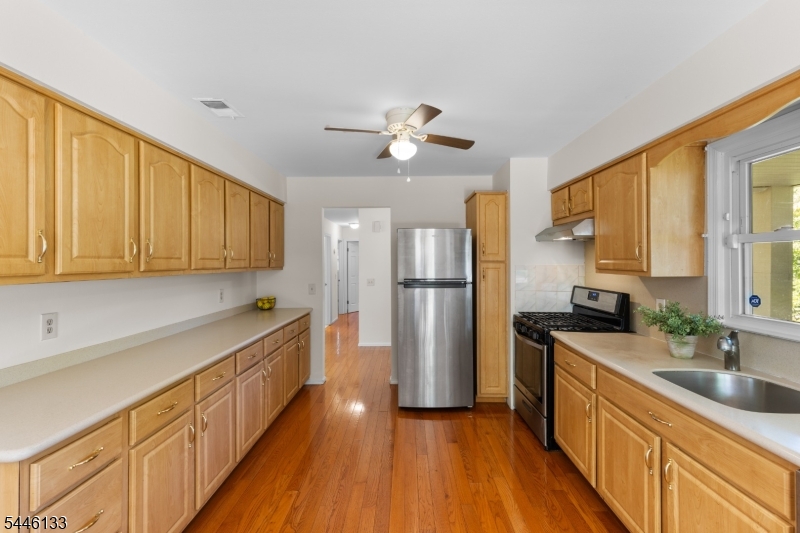
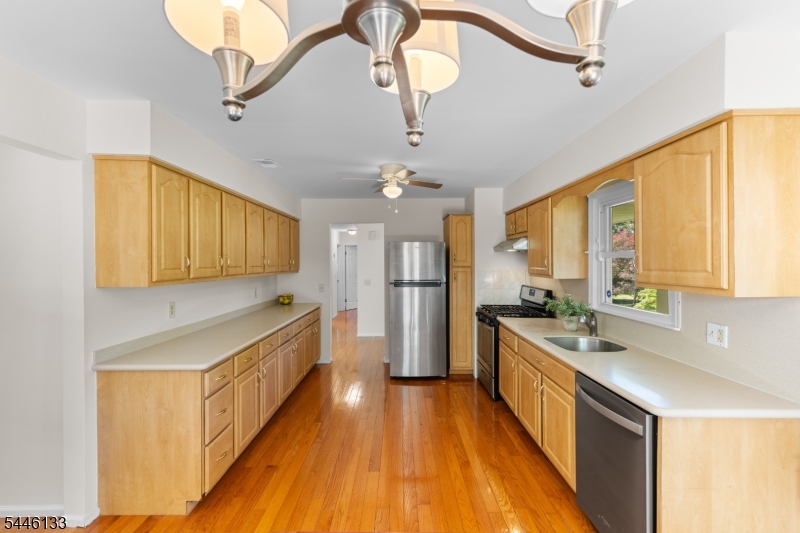
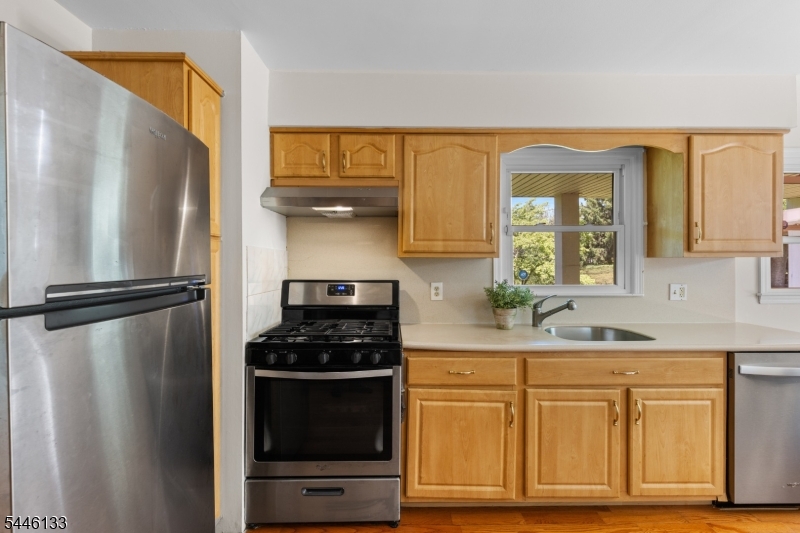
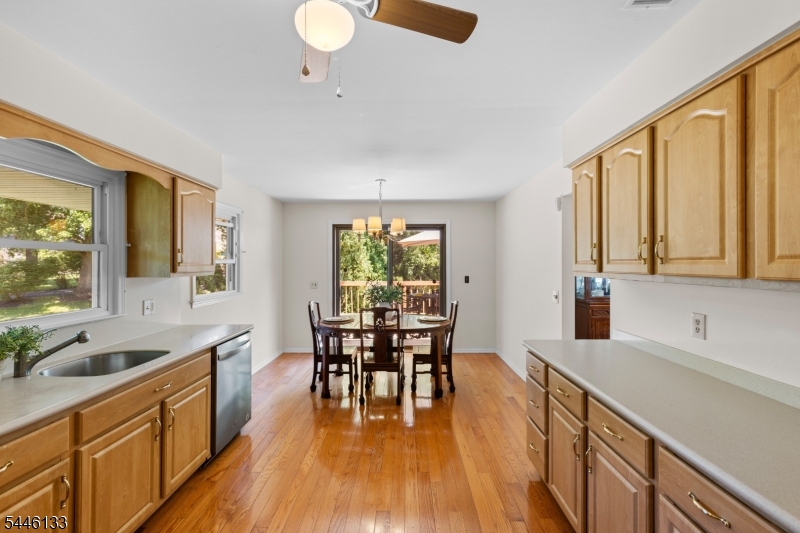
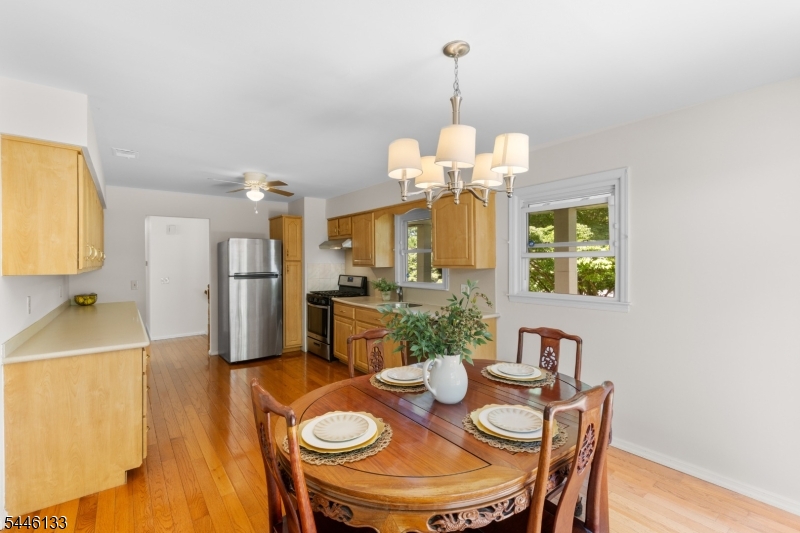
    Eat-in Kitchen, Pantry

  • Total Bedrooms

    4

  • Bathrooms

    2

  • 1/2 Bathrooms

    1

  • Cooling YN

    YES

  • Cooling

    Central Air

  • Fireplace YN

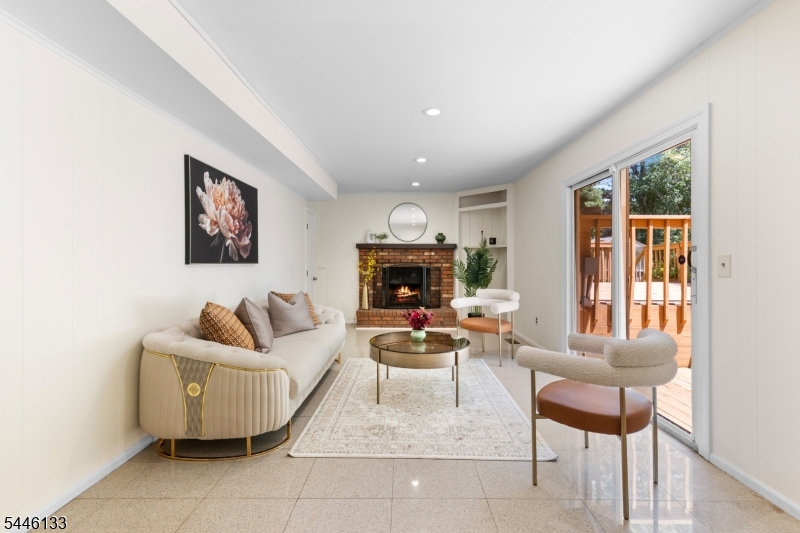
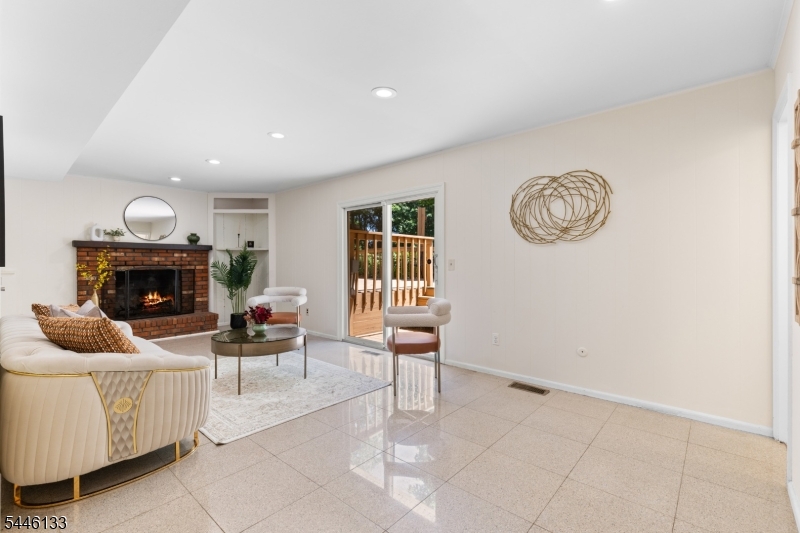
    YES

  • Pet friendly

    N/A

Exterior

  • Garage

    Yes

  • Garage spaces

    2

  • Construction Materials

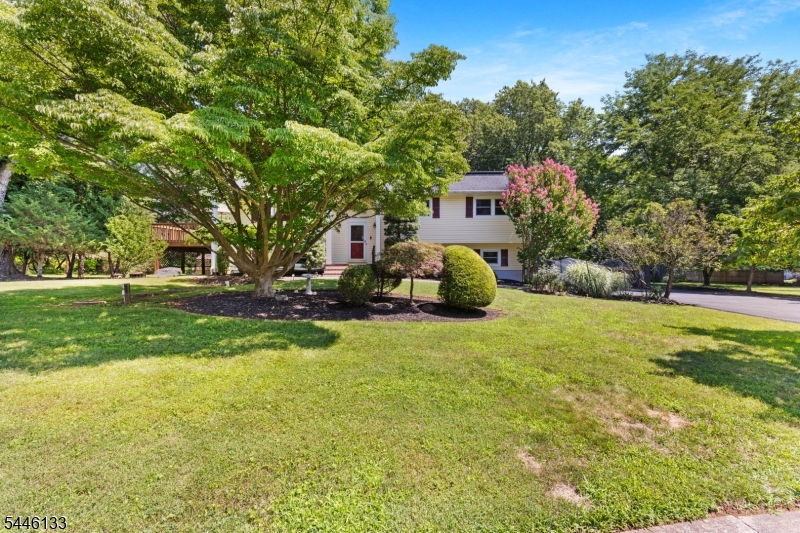
    Vinyl Siding

  • Parking

    Garage Door Opener, Attached

  • Patio and Porch Features

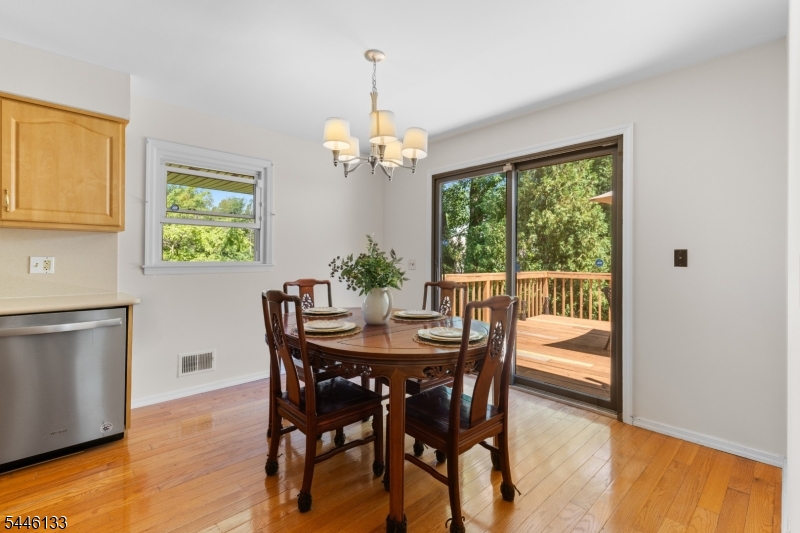
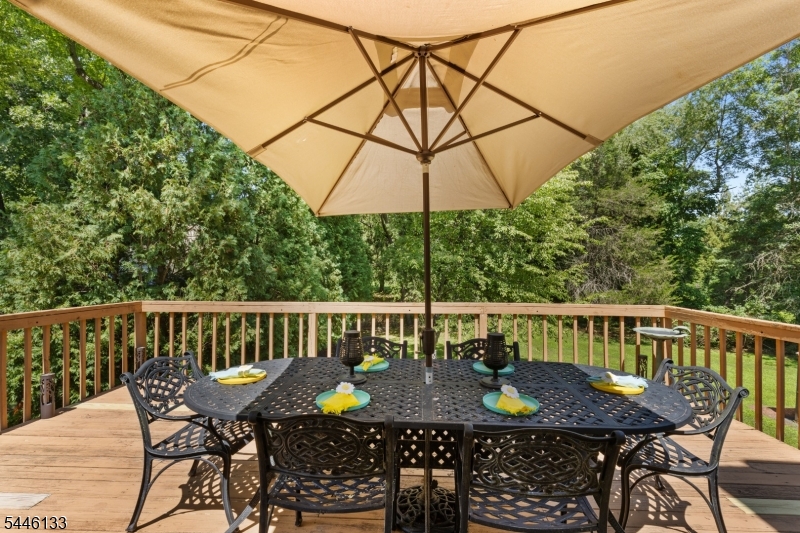
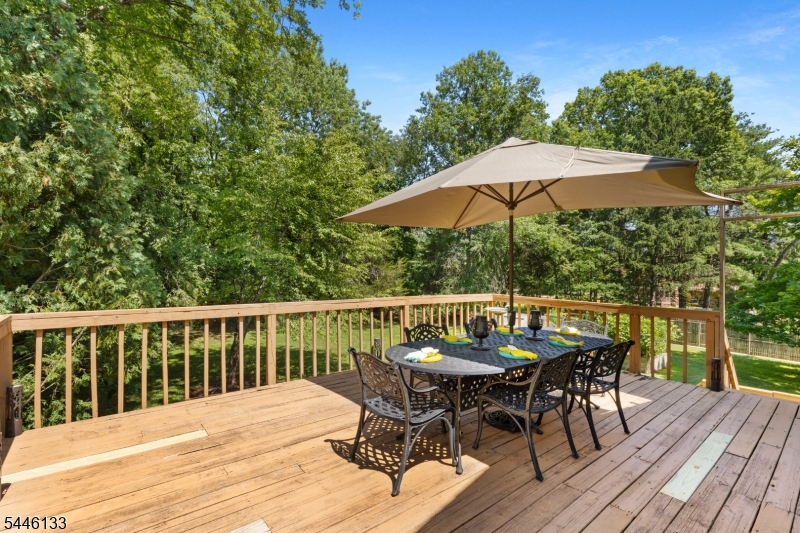
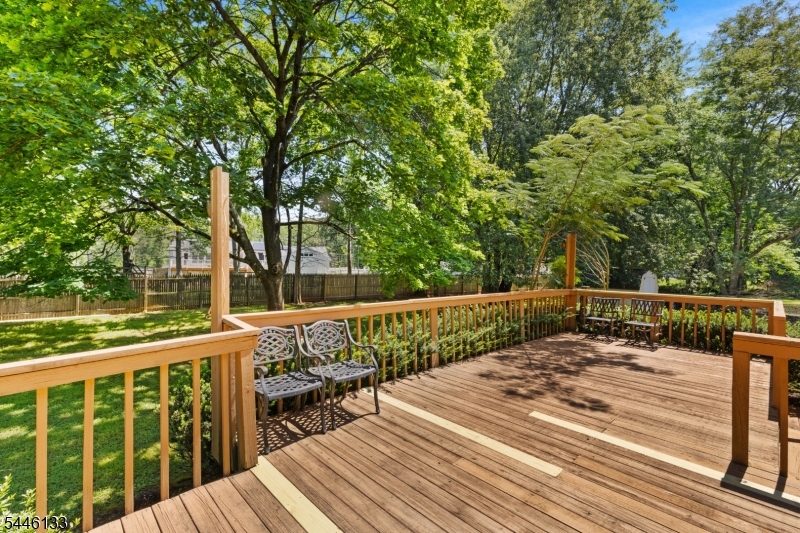
    Deck

  • Pool

    No

Area & Lot

  • Lot Features

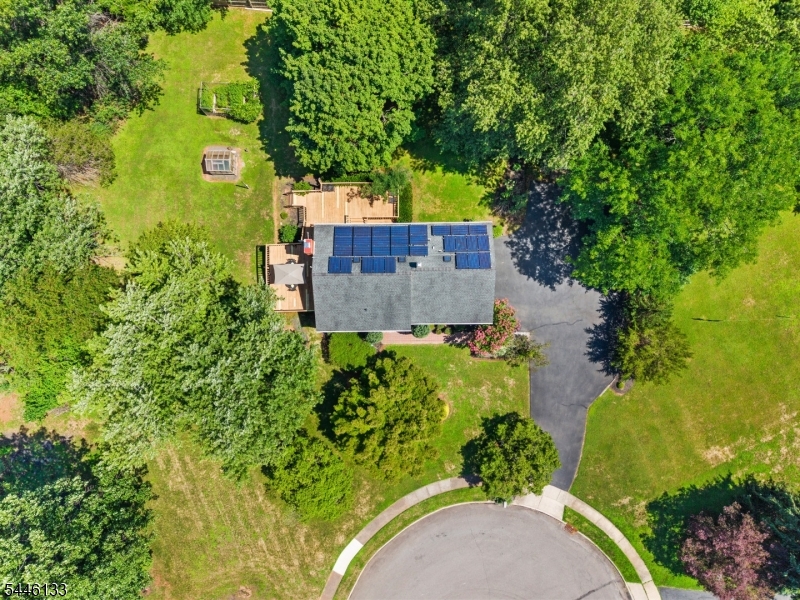
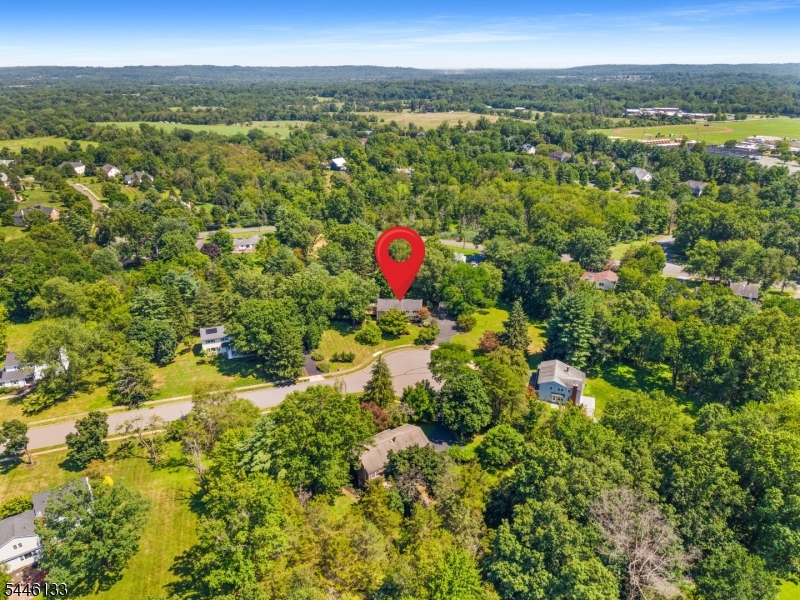
    Cul-De-Sac

  • Lot Size(acres)

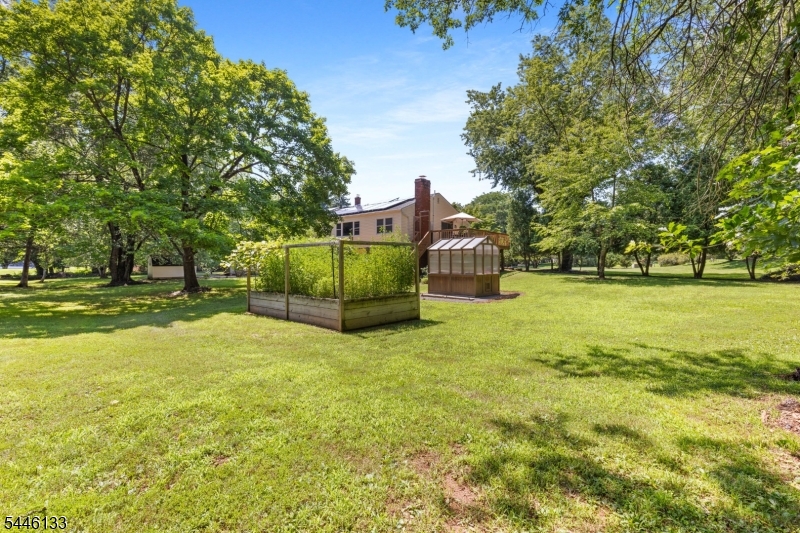
    1.06

  • Property Type

    Residential

  • Property Sub Type

    Single Family Residence

  • Architectural Style

    Bi-Level

Price

  • Sales Price

    $715,000

  • Tax Amount

    $15,850

  • Sq. Footage

    N/A

  • Price/SqFt

    N/A

HOA

  • Association

    No

Property Resources

  • Horse Property

    NO

School District

  • Elementary School

    N/A

  • Middle School

    N/A

  • High School

    N/A

Property Features

  • Ownership

    Fee Simple

  • Sewer

    Septic Tank

  • Tax Lot

    *

  • Water Source

    Public

Schedule a Showing

Showing scheduled successfully.

<
>
IN PERSON
VIA CHAT

What is 3 + 4 ?


Change time

Mortgage calculator

Estimate your monthly mortgage payment, including the principal and interest, property taxes, and HOA. Adjust the values to generate a more accurate rate.

Your payment

Principal and Interest:

$

Property taxes:

$

HOA fees:

$

Total loan payment:

$

Total interest amount:

$

Location

County

Somerset

Elementary School

Middle School

High School

Listing Courtesy of MANSI VERMA , KELLER WILLIAMS VILLAGE SQUARE

RealHub Information is provided exclusively for consumers' personal, non-commercial use, and it may not be used for any purpose other than to identify prospective properties consumers may be interested in purchasing. All information deemed reliable but not guaranteed and should be independently verified. All properties are subject to prior sale, change or withdrawal. RealHub website owner shall not be responsible for any typographical errors, misinformation, misprints and shall be held totally harmless.

Agent Patrick Bolger

FOUNDER

Patrick Bolger

Call Patrick today to schedule a private showing.


* Listings on this website come from the FMLS IDX Compilation and may be held by brokerage firms other than the owner of this website. The listing brokerage is identified in any listing details. Information is deemed reliable but is not guaranteed. If you believe any FMLS listing contains material that infringes your copyrighted work please click here to review our DMCA policy and learn how to submit a takedown request.© 2024 FMLS.
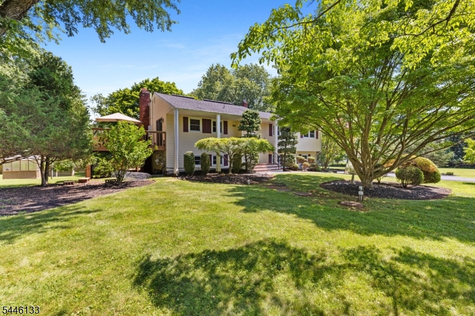
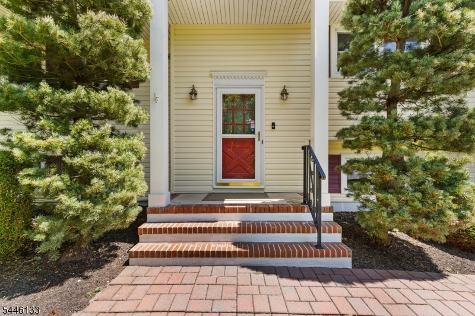
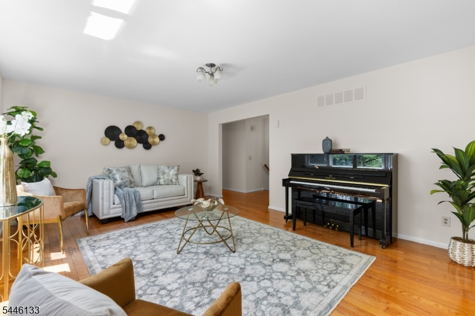
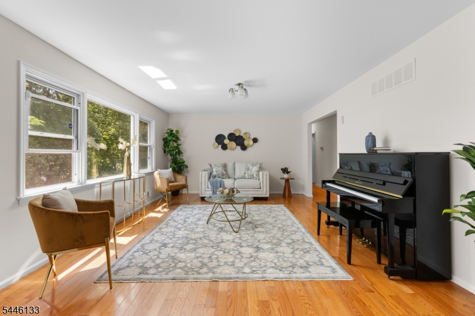
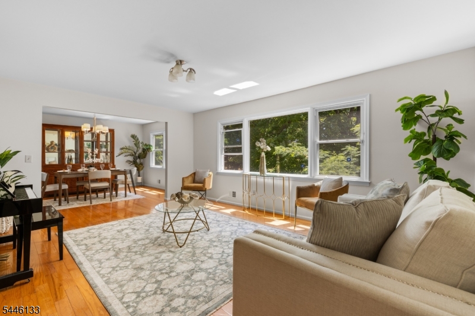
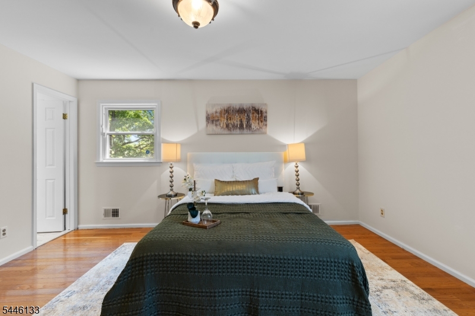
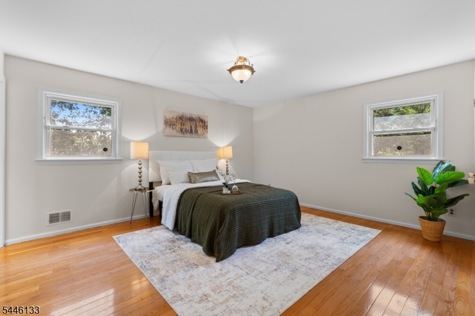
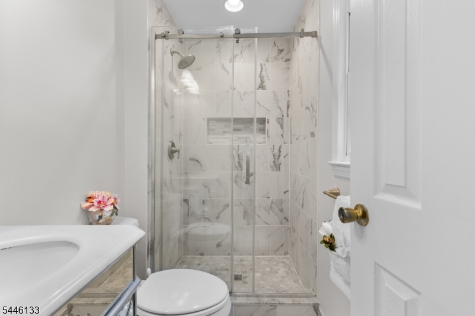
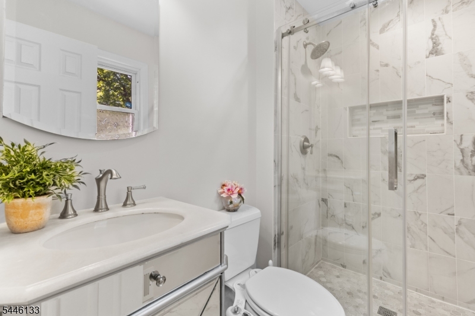
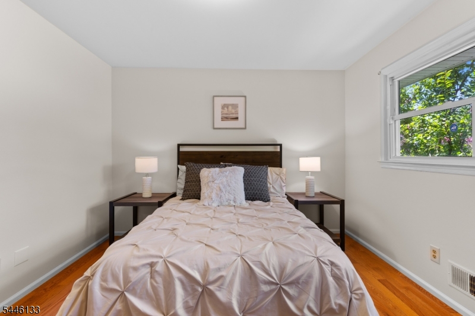
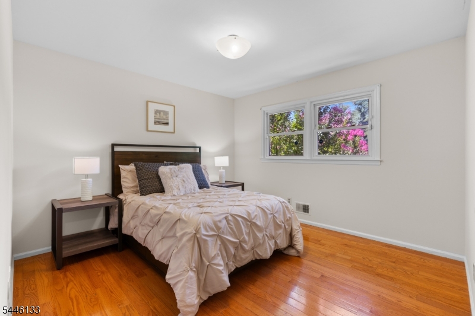
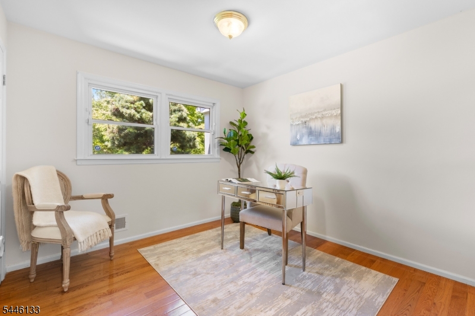
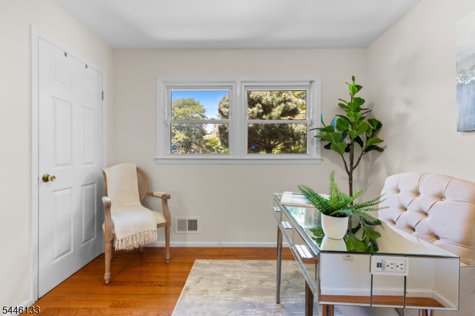
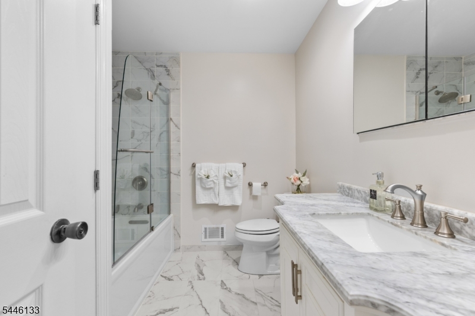
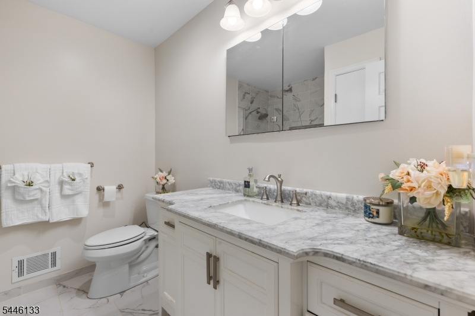
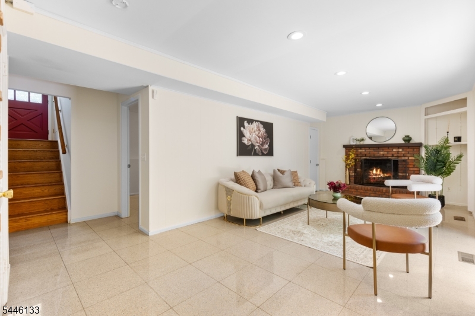
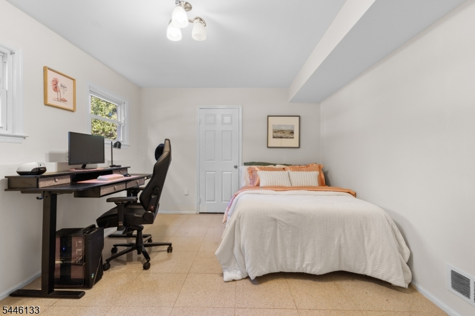
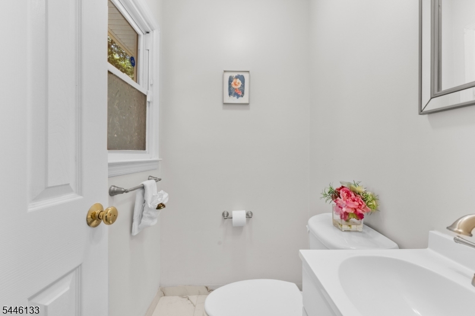
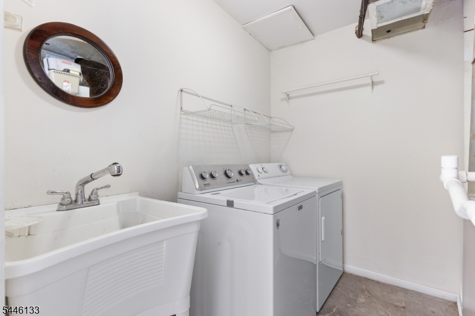
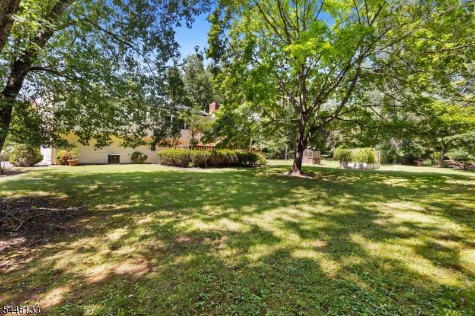
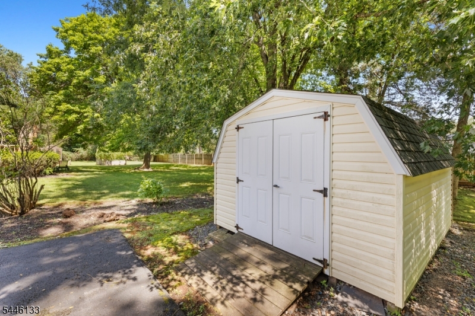
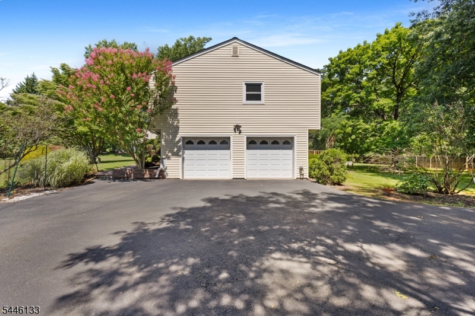
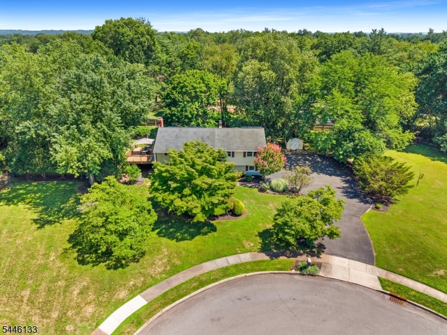
Welcome to this warm and inviting 4-bedroom, 2.5-bath bi-level home, tucked away on a private cul-de-sac in the desirable Belle Mead section of Montgomery Township. Set on a picturesque one-acre lot, this home offers the perfect blend of privacy, space, and comfort. Freshly painted throughout, the main level features a bright living room, formal dining room, eat-in kitchen, three spacious bedrooms, and two beautifully updated full bathrooms. The lower level offers a generous family room, fourth bedroom, updated half bath with laundry, and direct access to the attached garage ideal for guests or extended living. Enjoy the peaceful outdoor setting with plenty of space to relax, entertain, or garden. Located in the highly acclaimed Montgomery Township School District and just minutes from Princeton, shopping, dining, parks, and major roadways, this home offers an exceptional opportunity in one of Somerset County's most sought-after communities.

25 Deer Run Dr

Message successfully sent.

What would you like to know?

What is 3 + 4 ?

I agree to receive email communication and understand I can unsubscribe at any time.

I agree to be contacted by KW Metropolitan via call, email, and text for real estate services. To opt out, you can reply 'stop' at any time or reply 'help' for assistance. You can also click the unsubscribe link in the emails. Message and data rates may apply. Message frequency may vary. Privacy Policy

Related Properties

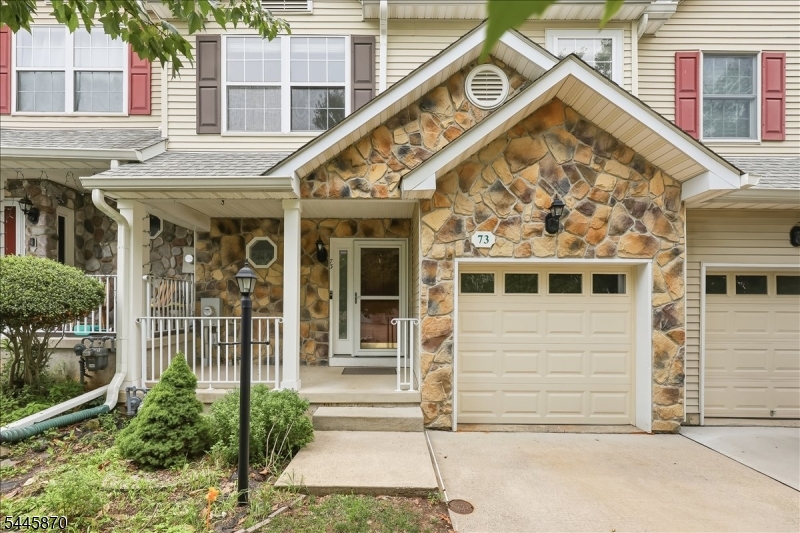
Elegant and impeccably maintained, this east facing 3-bedroom, 2.5-bath townhome in the highly sought-after Princeton Village community offers refined living within the award-winning Montgomery Township School District. Fresh paint, hardwood floors and a fireplace with detailed crown-molded mantel anchor the light-filled living room, which opens to a private deck overlooking mature trees, perfect for entertaining or quiet mornings. The adjoining dining area is finished with a modern chandelier for an open, elevated feel throughout the main level. The eat-in kitchen features granite countertops, a designer tile backsplash and warm wood cabinetry. Upstairs, the oversized primary suite impresses with a spacious layout, a generous walk-in closet with custom shelving, and a private en-suite bath featuring a soaking tub and separate glass-enclosed shower. Enjoy a convenient 2nd floor laundry and two additional bedrooms offer flexibility for guests, or a home office. The finished basement adds valuable bonus space, while the attached garage comes equipped with an installed EV charger, ready for your electric vehicle. Located in desirable Princeton Village, this home offers easy access to downtown Princeton's shops and dining, plus convenient commuter routes to NYC and Philadelphia. A rare opportunity in one of the region's premier school districts.
#4040055

Montgomery Twp.

73 Castleton Rd

3 Beds

2 Baths

2,093 Sq.Ft.

$714,900

MLS#: 4040055
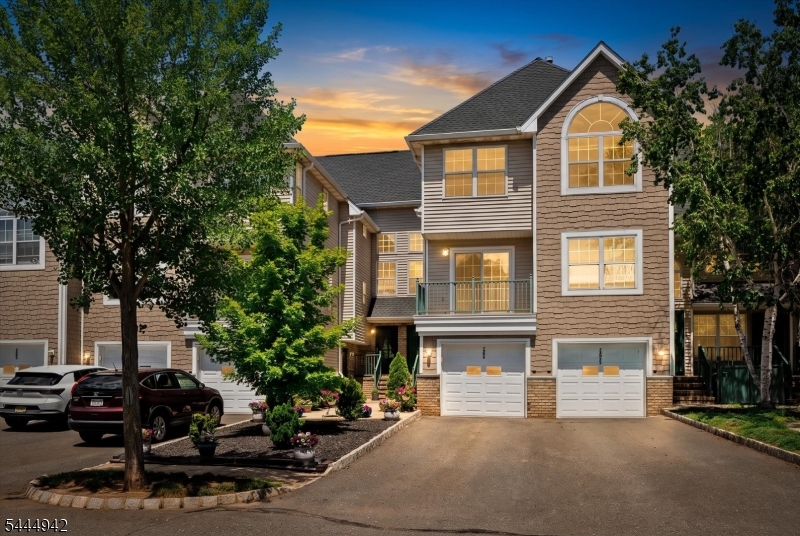
Rarely does a townhome of this caliber become available in the highly sought-after Pike Run community. Perfectly positioned on Rhoads Drive, this exceptional Birch Model, The largest townhome in the neighborhood has been beautifully renovated and offers a versatile layout designed for today's lifestyle.Featuring 2 bedrooms, 2 full bathrooms, and 1 half bath, this one-of-a-kind residence showcases a stunning, fully renovated kitchen that has been opened to the dining area, creating a bright, seamless space for everyday living and entertaining. Just off the dining room, a private balcony provides the perfect spot for morning coffee or relaxing outdoors. Renovated bathrooms, gorgeous Brazilian Cherry hardwood floors, and thoughtful updates throughout further elevate the home.One of the Birch Model's most desirable features is the expansive third-floor loft, redesigned to feel more open and functional. Whether used as a home office, media room, guest suite, fitness space, or playroom, it offers exceptional flexibility. A beautifully finished basement adds even more living space, making this home one of the most versatile in the community.Pike Run features outstanding amenities, including a clubhouse, swimming pool, tennis and basketball courts, playgrounds, and beautifully maintained grounds. Conveniently located in Belle Mead with easy access to Princeton, major commuter routes, shopping, dining, and parks, This is a rare opportunity! Schedule your private tour today
#4039967

Montgomery Twp.

1223 Rhoads Dr

2 Beds

2 Baths

2,214 Sq.Ft.

$585,000

MLS#: 4039967
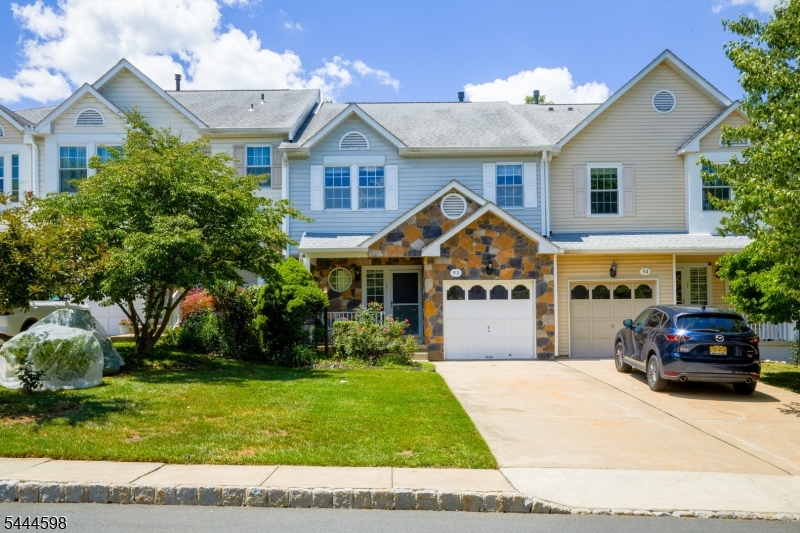
Well-maintained 3-bedroom, 2.5-bath townhouse in the highly desirable Montgomery Township School District. Offering 2,093 sq ft of living space, this home features an open floor plan, full unfinished basement, attached one-car garage, rear deck, and central air. Roof was replaced by the HOA approximately couple years ago, and the A/C condenser was replaced about 4 years ago. Conveniently located near shopping, major highways, and Princeton. Move-in ready.
#4039547

Montgomery Twp.

53 Castleton Rd

3 Beds

2 Baths

2,039 Sq.Ft.

$730,000

MLS#: 4039547
None
#4039058

Montgomery Twp.

303 Cherry Valley Road

5 Beds

3 Baths

N/A

$849,000

MLS#: 4039058
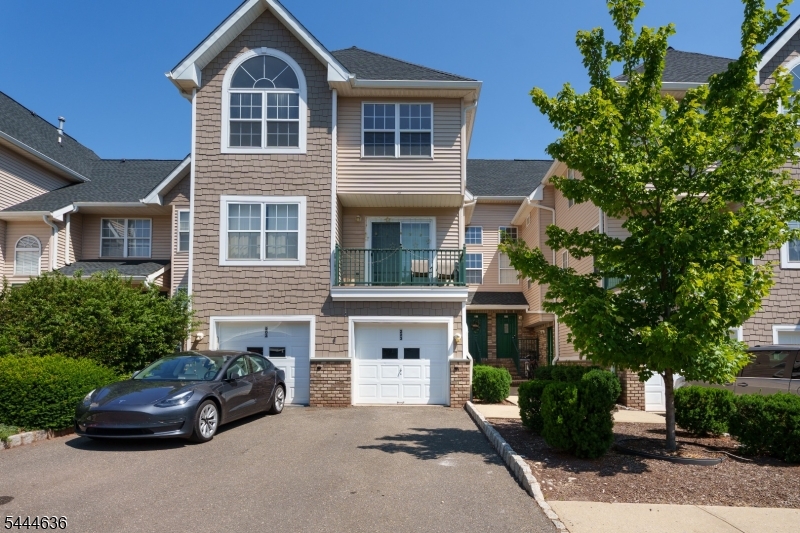
Some homes surprise you, and this Pike Run townhouse is one of them. Beyond its inviting exterior, the layout unfolds with room to spread out and spaces that work for everyday life. A vaulted living room draws the eye upward, while the balcony provides a breath of fresh air. A full-sized dining room is ready for all of life's celebrations. The large kitchen is bright and functional and blonde hardwood floors throughout provide a beachy aesthetic. Many walls have been freshly painted in neutral tones. With two bedrooms, including an en suite primary featuring dual walk-in closets, a hall bath, and a convenient powder room, there's room for everyone. On the top floor, a bonus room could serve many purposes from media room to home office to guest accommodations. The basement offers valuable extra space, and the one-car garage adds everyday convenience. The HVAC was replaced in 2020 and the water heater just this year.  Outside, Pike Run encourages an active lifestyle with sidewalks that invite exercise, along with a clubhouse and pool for relaxing and connecting with neighbors. Located near Princeton, shopping, dining, and Montgomery's highly regarded schools, this is a home that quietly offers more than you might expect.
#4038792

Montgomery Twp.

223 Tomahawk Ct

2 Beds

2 Baths

2,214 Sq.Ft.

$585,000

MLS#: 4038792
Welcome to this beautifully maintained 2-bedroom, 2.5-bath townhome in the desirable Montgomery Woods community. Designed for comfortable, low-maintenance living, this home features a bright, open floor plan with spacious living and dining areas, perfect for everyday living and entertaining. The well-appointed kitchen offers ample cabinetry and workspace and flows seamlessly into the main living area. Upstairs, the generous primary suite includes a private en-suite bath and abundant closet space, while the second bedroom is ideal for guests, a home office, or additional living space. The versatile loft provides the perfect flex space for a home office, sitting area, or playroom and can easily be converted into a third bedroom to accommodate your changing lifestyle. A convenient second-floor laundry area adds everyday functionality. The fully finished lower level offers a spacious recreation room, ideal for a media room, home gym, or additional living space. An attached one-car garage provides added convenience and storage. Step outside to your private patio, perfect for relaxing or outdoor dining. Residents of Montgomery Woods enjoy beautifully maintained grounds, walking paths, tennis courts, and a playground. Located in the award-winning Montgomery Township School District and just minutes from shopping, dining, Princeton, major highways, and public transportation, this move-in-ready home offers the perfect combination of comfort, convenience, and an exceptional lifestyle.
#4038766

Montgomery Twp.

122 Rip Van Dam Ct

2 Beds

2 Baths

N/A

$599,000

MLS#: 4038766
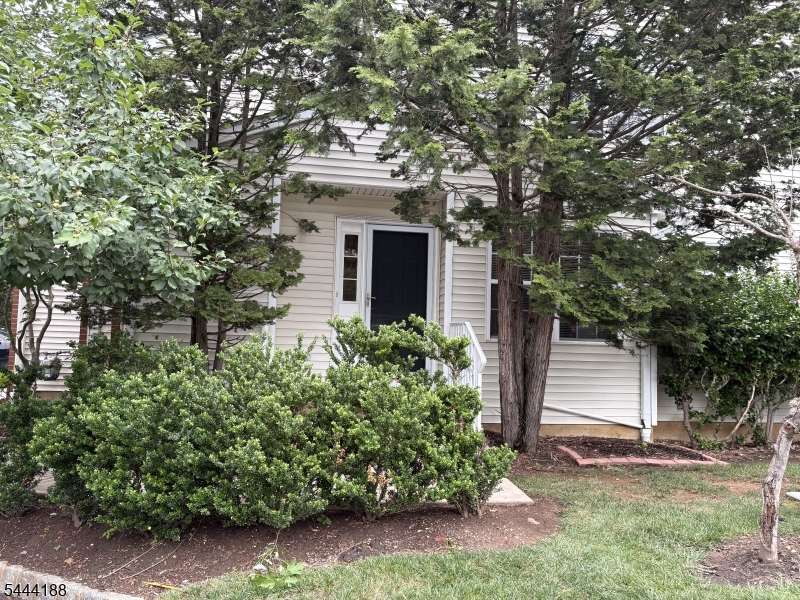
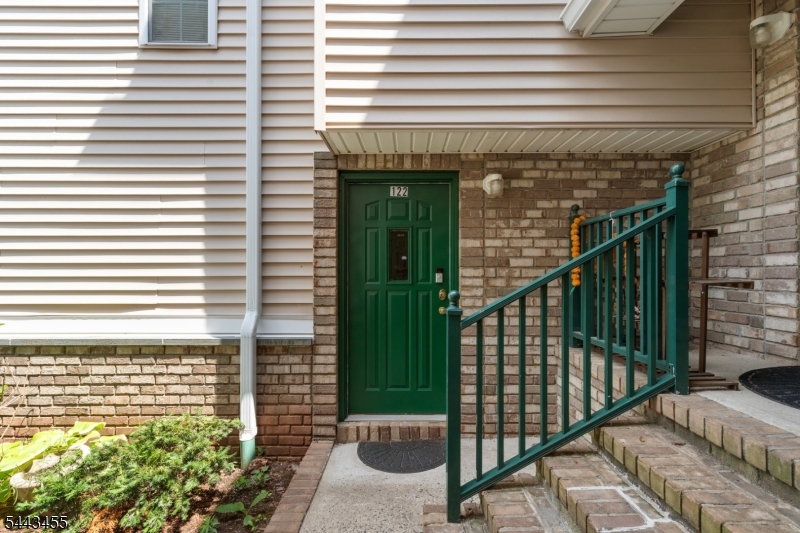
Welcome to this bright & beautifully maintained end-unit townhome in the highly desirable Montgomery Hills community. This North facing home is filled with exceptional natural light and offers a spacious, thoughtfully designed floor plan. Step inside to a dramatic two-story foyer that creates an impressive first impression. Gleaming hardwood floors flow throughout the main level, leading into the sun-filled living and dining rooms. The inviting living room features a cozy wood-burning fireplace and ceiling fan, making it the perfect place to relax, while stepping out through the sliding door to outside deck for an outdoor entertainment. The elegant formal dining room with ceiling fan provides an ideal setting for gatherings. The well-appointed eat-in kitchen offers SS appliances, Exhaust Hood and a delightful breakfast area. Upstairs, the spacious primary suite with a luxurious en-suite bath featuring a jetted soaking tub & a separate showerstall. Two additional generously sized bedrooms share a full hall bathroom with a tub/shower. The finished basement provides valuable additional living space perfect for recreation area or office. A freshly painted interior offers a crisp, move-in-ready feel throughout. Enjoy all the benefits of living in Montgomery Hills, with easy access to shopping, restaurants, parks, Downtown Princeton, major commuting routes & public transportation. Located within the highly acclaimed Montgomery Township School District.
#4038427

Montgomery Twp.

17 Taft Ct

3 Beds

2 Baths

2,614 Sq.Ft.

$660,000

MLS#: 4038427
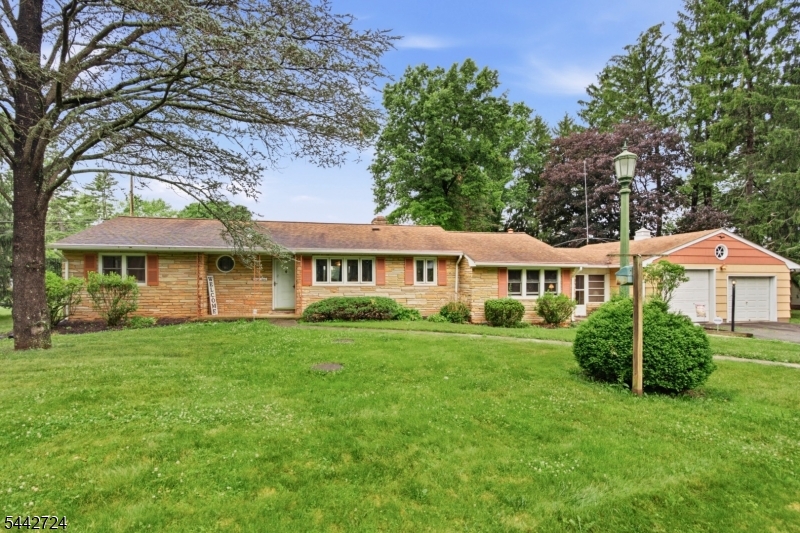
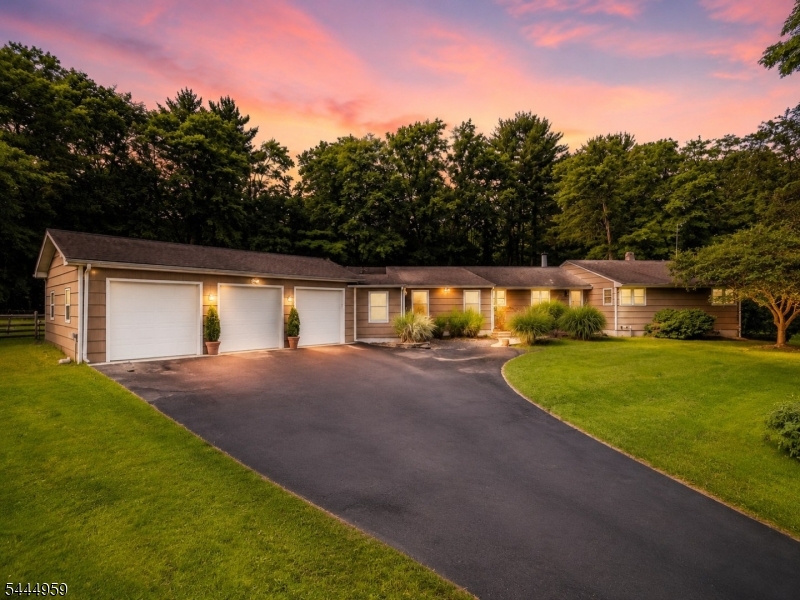
NOW SHOWING! This sprawling ranch is situated on a spacious 1-acre lot backing to nearly 10 acres of open space in the Montgomery Township School District, offering a comfortable blend of character and functionality. The front exterior is finished in handsome Tennessee ledge rock. Inside, a slate entryway, exposed dark wood beams, and a wood-burning stone fireplace create a warm and inviting atmosphere, while newer windows throughout fill the home with natural light. Originally built as a 3-bedroom home and currently configured as a spacious 2-bedroom, the flexible floor plan offers the potential to adapt to a variety of needs. The formal dining area features rich wood wainscoting, and the kitchen offers ample wood cabinetry with an easy flow into the main living spaces. A massive detached pole barn provides exceptional flexibility for a workshop, vehicle storage, hobbies, equipment, or future projects. Recent updates include a newer roof and septic system (2017"2019), along with a whole-house generator. Additional features include an attached 2-car garage with convenient interior access. Conveniently located near Princeton, shopping, dining, and major commuting routes, this property presents a unique opportunity in a highly desirable location.
#4037197

Montgomery Twp.

44 Burnt Hill Rd

2 Beds

1 Baths

N/A

$599,000

MLS#: 4037197
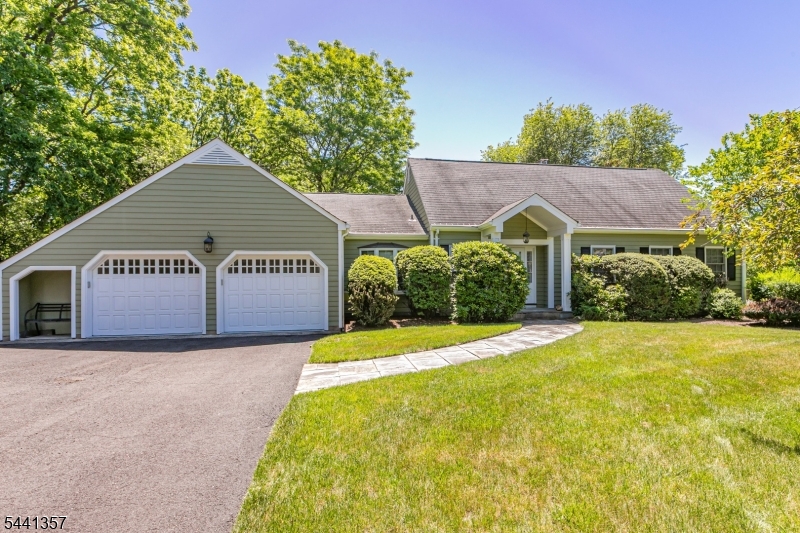
There is a serenity to this home that is difficult to define but impossible to miss. Natural light pours through three skylights in the vaulted ceilings, gathering spaces flow together in an open plan, and the backyard drifts gently toward the Millstone River, creating a setting that is both inspiring and deeply peaceful. This home is filled with thoughtful details you just won't find in other homes. Rather than facing the front door, the staircase turns inward, drawing the eye naturally upward. Along a second-floor gallery, built-in bookcases create a quiet sense of purpose, while a balcony offers an elevated perch for birdwatching and nature sightings. The primary suite is set apart from the other bedrooms here and features a walk-in cedar closet and private bathroom. Two additional bedrooms, a full bath, and a powder room are all on the main level. Living and dining areas look upon a fireplace surrounded by shelving. The kitchen is spacious, modern, and designed for the everyday, with dual wall ovens, a gas cooktop, Bosch dishwasher, and laundry discreetly tucked within a closet. Just beyond, a heated porch extends the living space year-round, opening to the deck and the landscape beyond. Although set high and dry above the river, the property finds its natural conclusion at the river's edge, making it conducive to kayaks and canoes
#4036018

Montgomery Twp.

279 Millstone River Rd

3 Beds

2 Baths

N/A

$775,000

MLS#: 4036018

 - property

Send a message

Message successfully sent.

Your message

What is 3 + 4 ?

Reason for contacting?

I agree to receive email communication and understand I can unsubscribe at any time.

I agree to be contacted by KW Metropolitan via call, email, and text for real estate services. To opt out, you can reply 'stop' at any time or reply 'help' for assistance. You can also click the unsubscribe link in the emails. Message and data rates may apply. Message frequency may vary. Privacy Policy

Sign Out

Virtual Assistant

Would you like to take the next step with this property? We can help you schedule a showing or virtual tour, or send you more details.

Yes, I would like more information.

Thank You for Your Reply, One of Our Agents will contact you as soon as possible

No, maybe later.

Thank you, you can always contact me via email, phone number or through the contact form.

Realhub AI

Lucy - Your AI-Powered Realtor

Update Your Temporary Password

Personalize your search

Enter your email and we'll notify you immediately when new listings match what you're looking for.

or enter email address

Already have an account ? Login here

Continue your home search

I agree to receive communications and understand I can unsubscribe at any time.

I agree to be contacted by KW Metropolitan via call, email, and text for real estate services. To opt out, you can reply 'stop' at any time or reply 'help' for assistance. You can also click the unsubscribe link in the emails. Message and data rates may apply. Message frequency may vary. Privacy Policy

Already have an account ? Login here

We use cookies

We use cookies primarily for analytics to enhance your experience. By accepting, you agree to our use of these cookies. You can manage your preferences or learn more about our cookies policy.