Property
Beds
3
Full Baths
2
1/2 Baths
1
Year Built
1997
Sq.Footage
2,614
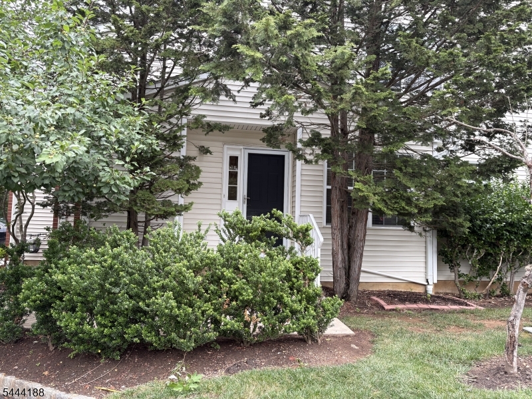
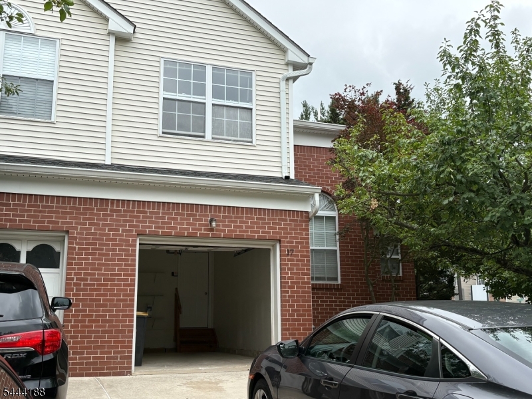
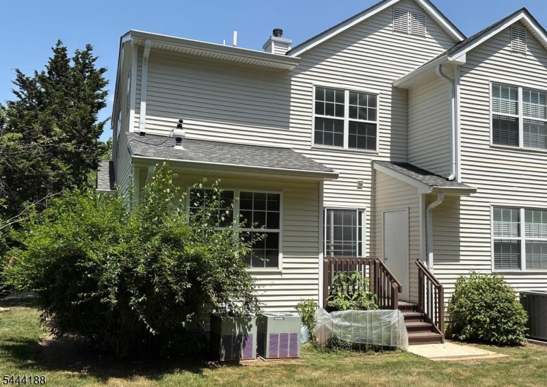
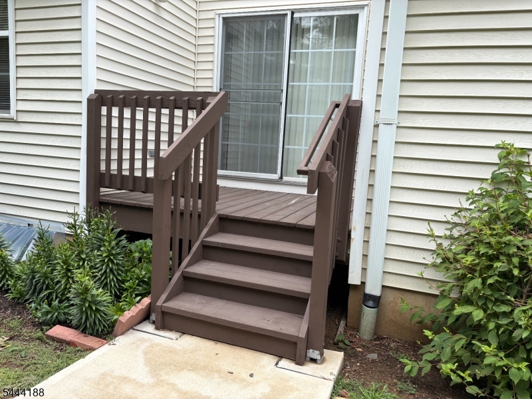
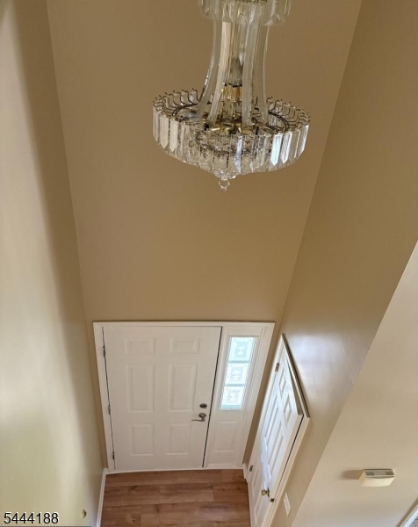
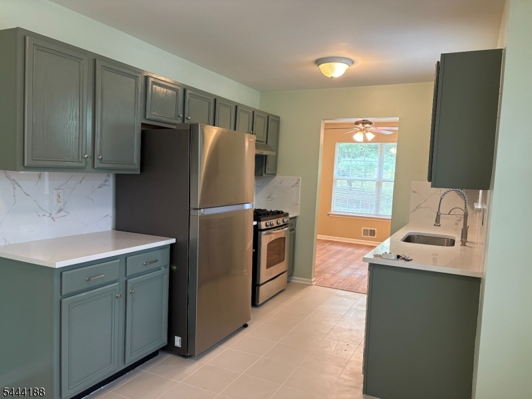
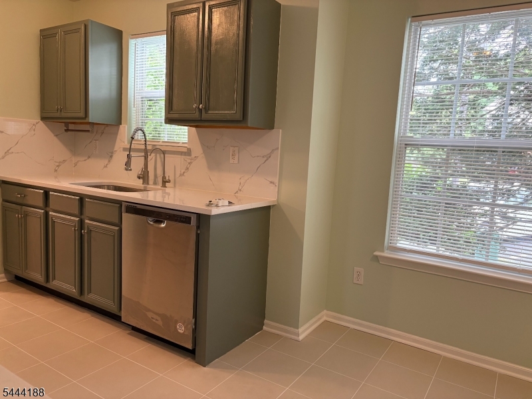
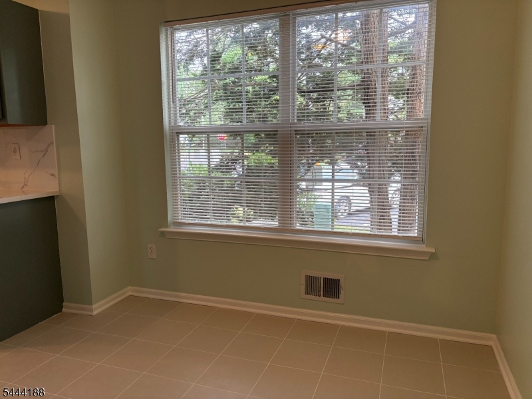
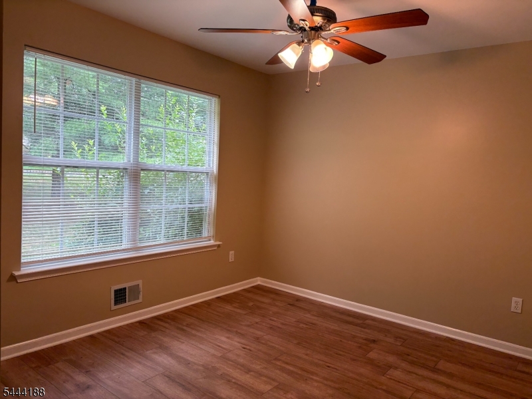
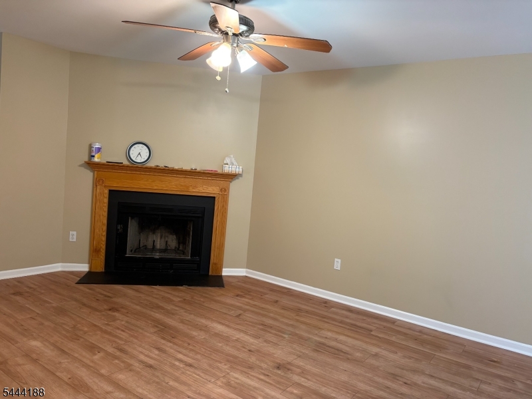
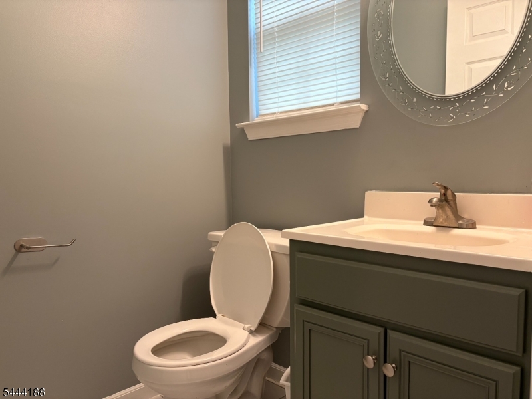
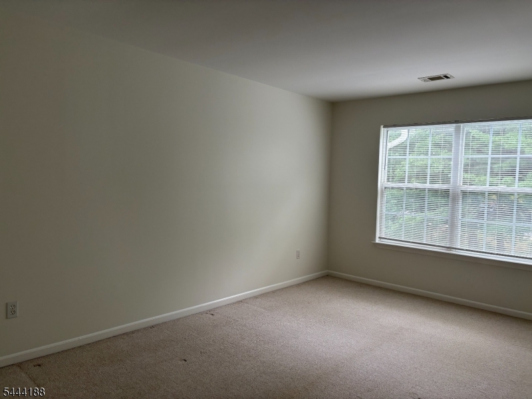
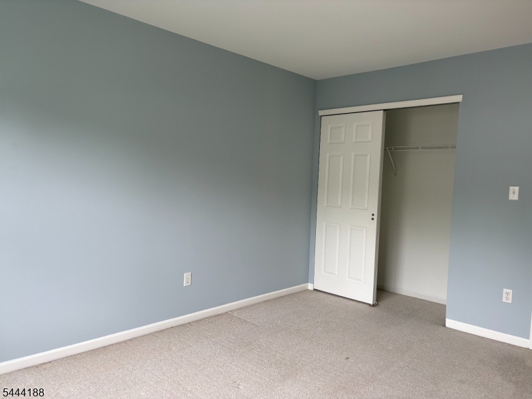
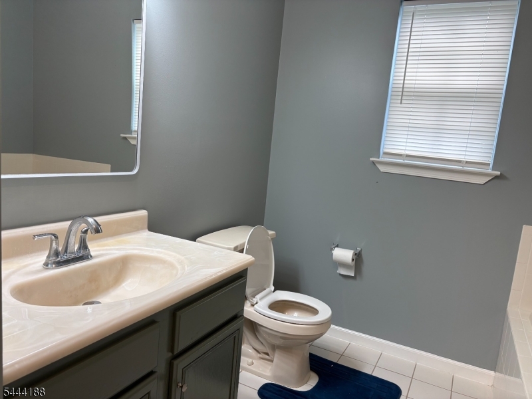
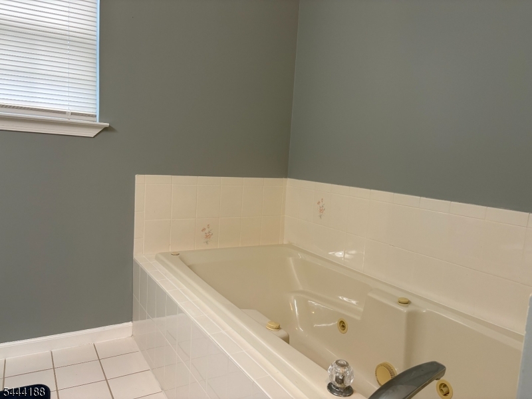
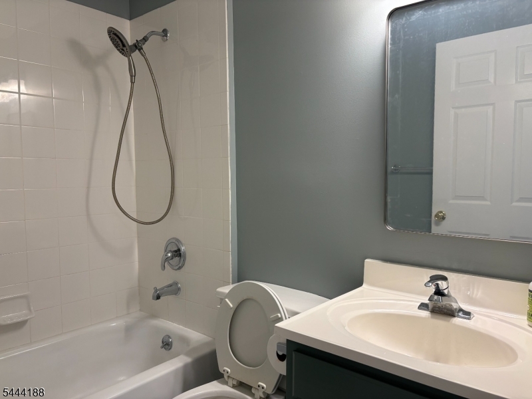
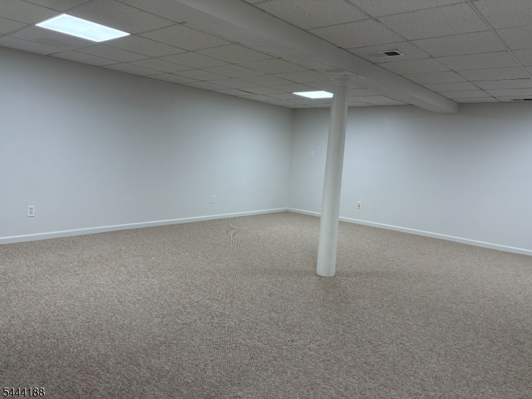
Welcome to this bright & beautifully maintained end-unit townhome in the highly desirable Montgomery Hills community. This North facing home is filled with exceptional natural light and offers a spacious, thoughtfully designed floor plan. Step inside to a dramatic two-story foyer that creates an impressive first impression. Gleaming hardwood floors flow throughout the main level, leading into the sun-filled living and dining rooms. The inviting living room features a cozy wood-burning fireplace and ceiling fan, making it the perfect place to relax, while stepping out through the sliding door to outside deck for an outdoor entertainment. The elegant formal dining room with ceiling fan provides an ideal setting for gatherings. The well-appointed eat-in kitchen offers SS appliances, Exhaust Hood and a delightful breakfast area. Upstairs, the spacious primary suite with a luxurious en-suite bath featuring a jetted soaking tub & a separate showerstall. Two additional generously sized bedrooms share a full hall bathroom with a tub/shower. The finished basement provides valuable additional living space perfect for recreation area or office. A freshly painted interior offers a crisp, move-in-ready feel throughout. Enjoy all the benefits of living in Montgomery Hills, with easy access to shopping, restaurants, parks, Downtown Princeton, major commuting routes & public transportation. Located within the highly acclaimed Montgomery Township School District.
Features & Amenities
Interior
-
Other Interior Features
Eat-in Kitchen
-
Total Bedrooms
3
-
Bathrooms
2
-
1/2 Bathrooms
1
-
Basement YN
YES
-
Cooling YN
YES
-
Cooling
Central Air
-
Fireplace YN
YES
-
Heating YN
YES
-
Heating
Electric, Forced Air
-
Pet friendly
Yes
Exterior
-
Garage
Yes
-
Garage spaces
1
-
Construction Materials
Brick, Vinyl Siding
-
Parking
Attached
-
Patio and Porch Features
Deck
-
Pool
No
Area & Lot
-
Lot Size(acres)
0.06
-
Property Type
Residential
-
Property Sub Type
Townhouse
-
Architectural Style
Townhouse-End Unit
Price
-
Sales Price
$660,000
-
Tax Amount
$10,532
-
Zoning
RES
-
Sq. Footage
2,614
-
Price/SqFt
$252
HOA
-
Association
YES
-
Association Fee
$325
-
Association Fee Frequency
Monthly
-
Association Fee Includes
N/A
Property Resources
-
Horse Property
NO
School District
-
Elementary School
N/A
-
Middle School
N/A
-
High School
MONTGOMERY
Property Features
-
Ownership
Condominium
-
Sewer
Public Sewer
-
Tax Lot
*
-
Water Source
Public
Schedule a Showing
Showing scheduled successfully.
Mortgage calculator
Estimate your monthly mortgage payment, including the principal and interest, property taxes, and HOA. Adjust the values to generate a more accurate rate.
Your payment
Principal and Interest:
$
Property taxes:
$
HOA fees:
$
Total loan payment:
$
Total interest amount:
$
Location
County
Somerset
Elementary School
Middle School
High School
MONTGOMERY
Listing Courtesy of CONNIE LING , HUTCHINSON HOMES REAL ESTATE LLC
RealHub Information is provided exclusively for consumers' personal, non-commercial use, and it may not be used for any purpose other than to identify prospective properties consumers may be interested in purchasing. All information deemed reliable but not guaranteed and should be independently verified. All properties are subject to prior sale, change or withdrawal. RealHub website owner shall not be responsible for any typographical errors, misinformation, misprints and shall be held totally harmless.

FOUNDER
Patrick Bolger
Call Patrick today to schedule a private showing.

* Listings on this website come from the FMLS IDX Compilation and may be held by brokerage firms other than the owner of this website. The listing brokerage is identified in any listing details. Information is deemed reliable but is not guaranteed. If you believe any FMLS listing contains material that infringes your copyrighted work please click here to review our DMCA policy and learn how to submit a takedown request.© 2024 FMLS.
Related Properties
Montgomery Twp.
25 Deer Run Dr
4 Beds
2 Baths
N/A
$715,000
MLS#: 4042161
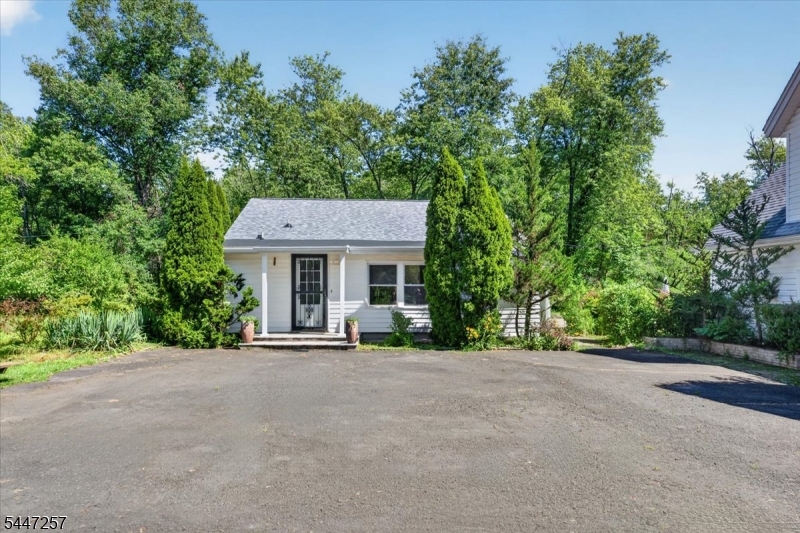
Montgomery Twp.
37 Broadway
2 Beds
1 Baths
1,460 Sq.Ft.
$569,900
MLS#: 4041177
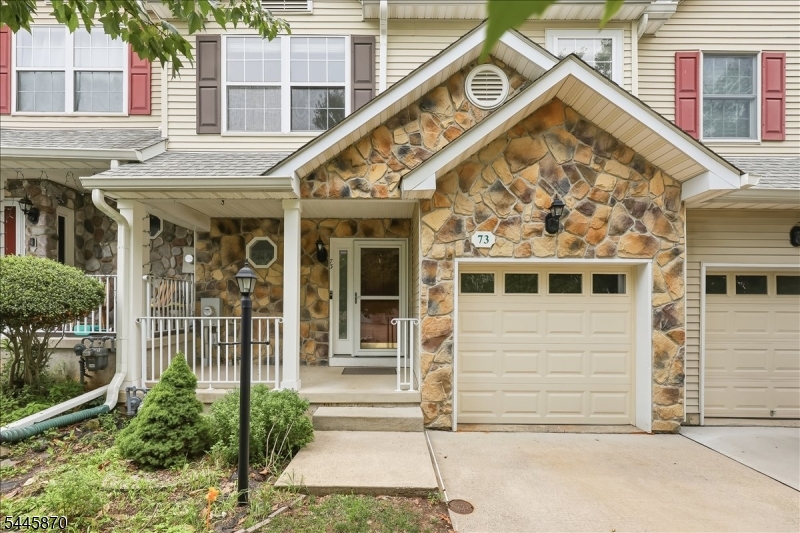
Montgomery Twp.
73 Castleton Rd
3 Beds
2 Baths
2,093 Sq.Ft.
$714,900
MLS#: 4040055
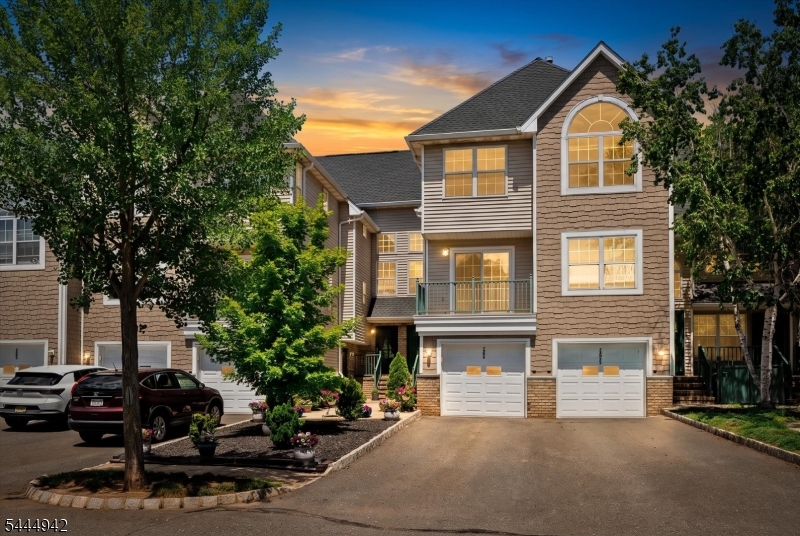
Montgomery Twp.
1223 Rhoads Dr
2 Beds
2 Baths
2,214 Sq.Ft.
$585,000
MLS#: 4039967
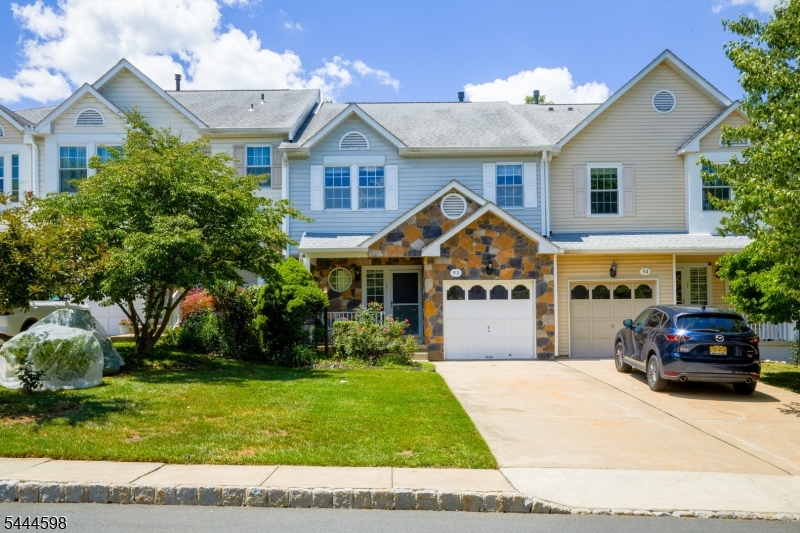
Montgomery Twp.
53 Castleton Rd
3 Beds
2 Baths
2,039 Sq.Ft.
$730,000
MLS#: 4039547
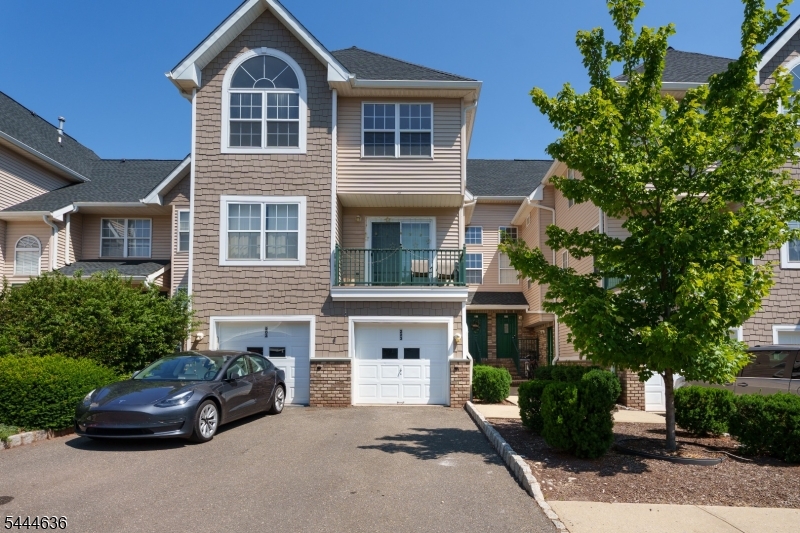
Montgomery Twp.
223 Tomahawk Ct
2 Beds
2 Baths
2,214 Sq.Ft.
$585,000
MLS#: 4038792
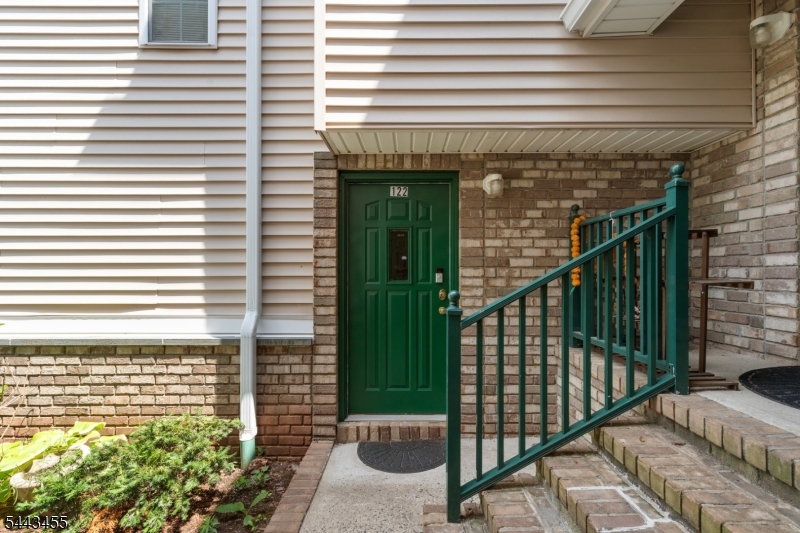
Montgomery Twp.
122 Rip Van Dam Ct
2 Beds
2 Baths
N/A
$599,000
MLS#: 4038766
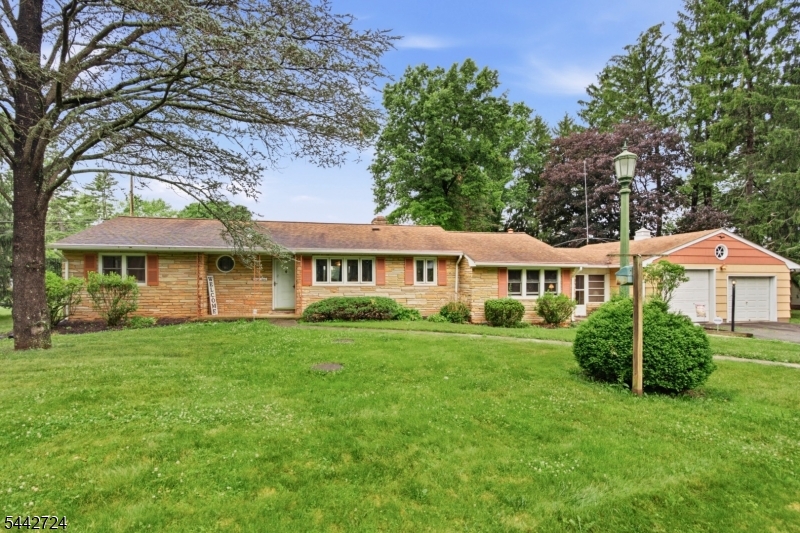
Montgomery Twp.
44 Burnt Hill Rd
2 Beds
1 Baths
N/A
$599,000
MLS#: 4037197
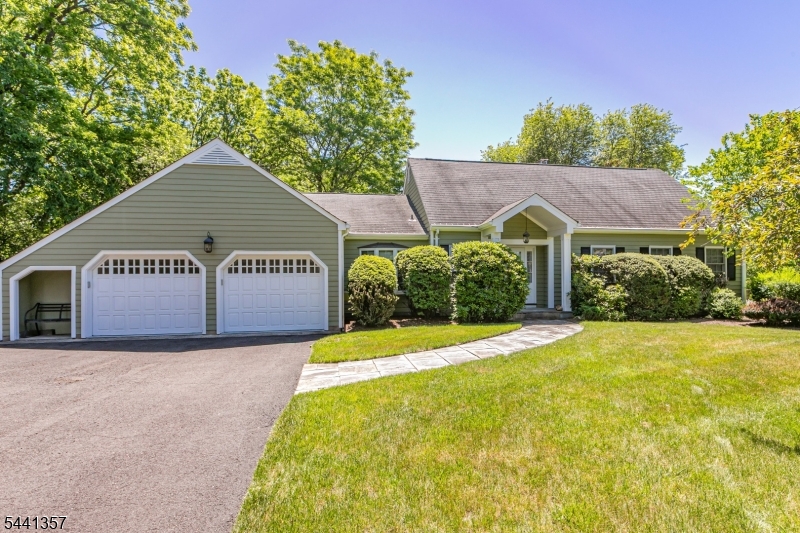
Montgomery Twp.
279 Millstone River Rd
3 Beds
2 Baths
N/A
$775,000
MLS#: 4036018
