Features & Amenities

Interior

  • Other Interior Features

    Eat-in Kitchen

  • Total Bedrooms

    3

  • Bathrooms

    3

  • Basement YN

    YES

  • Cooling YN

    YES

  • Cooling

    Central Air

  • Fireplace YN

    YES

  • Heating YN

    YES

  • Heating

    Zoned

  • Pet friendly

    N/A

Exterior

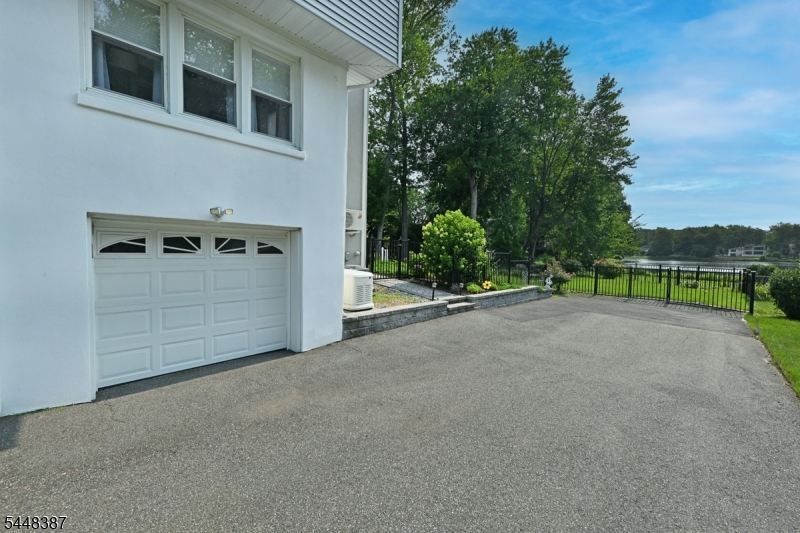
  • Garage

    Yes

  • Garage spaces

    1

  • Construction Materials

    Vinyl Siding

  • Parking

    Attached

  • Patio and Porch Features

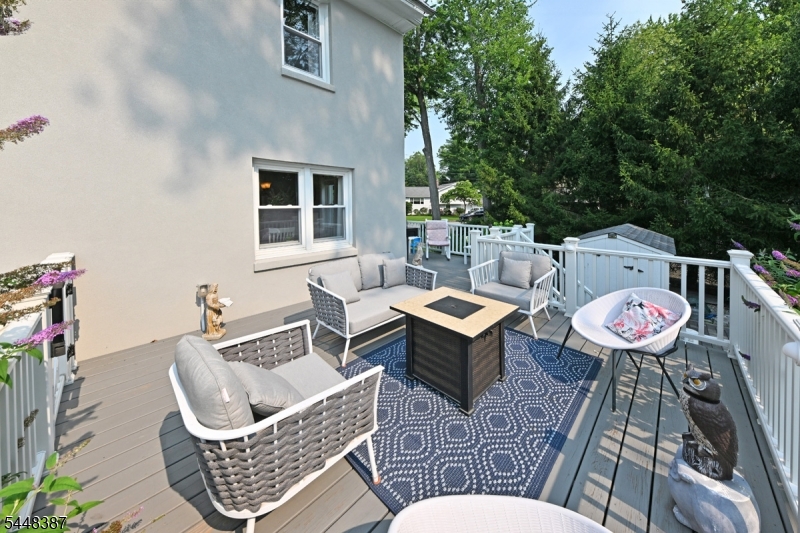
    Deck

  • Pool

    No

  • Waterfront YN

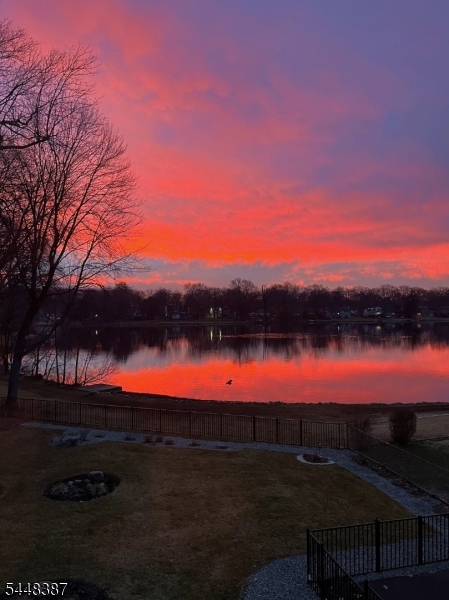
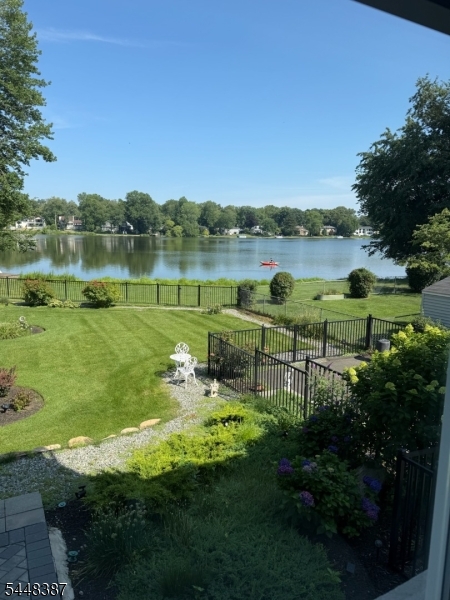
    YES

Area & Lot

  • Lot Size(acres)

    0.31

  • Property Type

    Residential

  • Property Sub Type

    Single Family Residence

  • Architectural Style

    Colonial

Price

  • Sales Price

    $1,175,000

  • Tax Amount

    $16,415

  • Sq. Footage

    N/A

  • Price/SqFt

    N/A

HOA

  • Association

    No

Property Resources

  • Horse Property

    NO

School District

  • Elementary School

    N/A

  • Middle School

    N/A

  • High School

    N/A

Property Features

  • Ownership

    Fee Simple

  • Sewer

    Public Sewer

  • Tax Lot

    *

  • Water Source

    Public

Schedule a Showing

Showing scheduled successfully.

<
>
IN PERSON
VIA CHAT

What is 3 + 4 ?


Change time

Mortgage calculator

Estimate your monthly mortgage payment, including the principal and interest, property taxes, and HOA. Adjust the values to generate a more accurate rate.

Your payment

Principal and Interest:

$

Property taxes:

$

HOA fees:

$

Total loan payment:

$

Total interest amount:

$

Location

County

Bergen

Elementary School

Middle School

High School

Listing Courtesy of JEANA COWIE , RE/MAX PROPERTIES

RealHub Information is provided exclusively for consumers' personal, non-commercial use, and it may not be used for any purpose other than to identify prospective properties consumers may be interested in purchasing. All information deemed reliable but not guaranteed and should be independently verified. All properties are subject to prior sale, change or withdrawal. RealHub website owner shall not be responsible for any typographical errors, misinformation, misprints and shall be held totally harmless.

Agent Patrick Bolger

FOUNDER

Patrick Bolger

Call Patrick today to schedule a private showing.


* Listings on this website come from the FMLS IDX Compilation and may be held by brokerage firms other than the owner of this website. The listing brokerage is identified in any listing details. Information is deemed reliable but is not guaranteed. If you believe any FMLS listing contains material that infringes your copyrighted work please click here to review our DMCA policy and learn how to submit a takedown request.© 2024 FMLS.
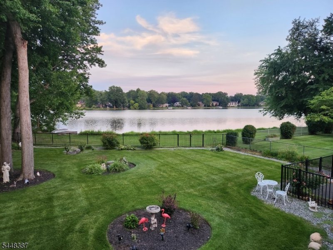
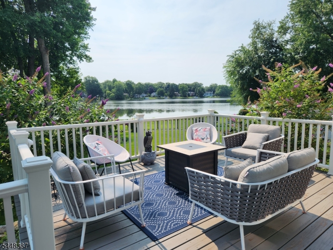
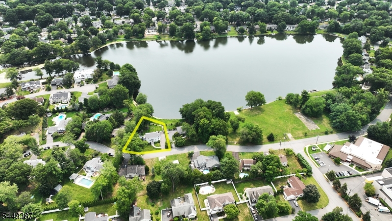
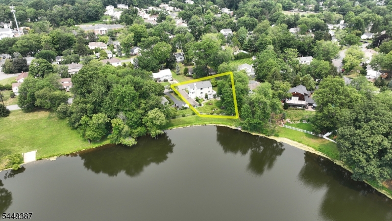
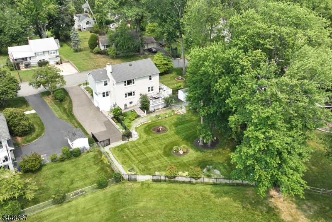
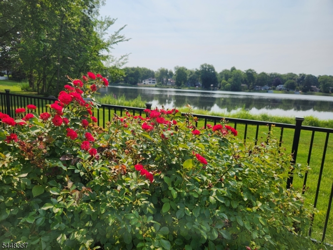
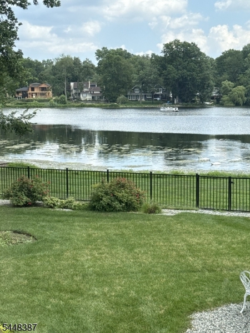
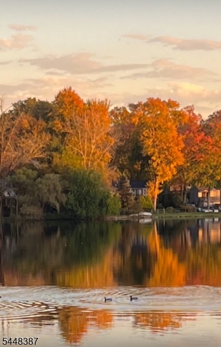
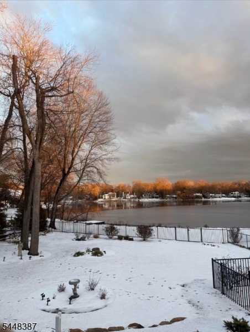
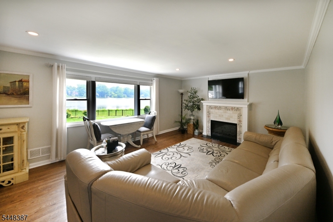
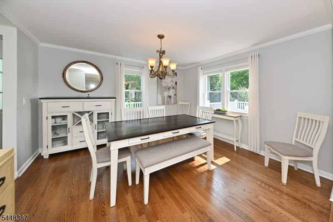
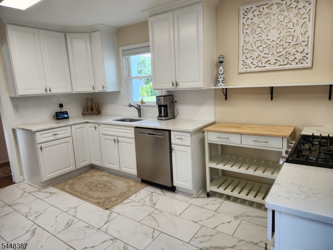
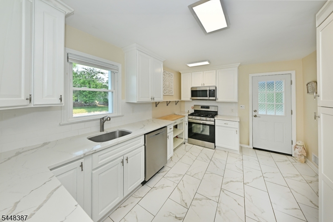
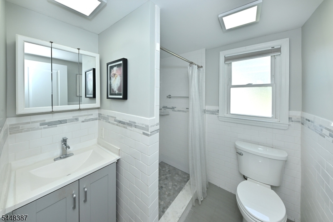
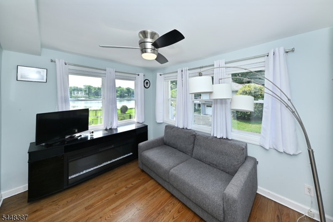
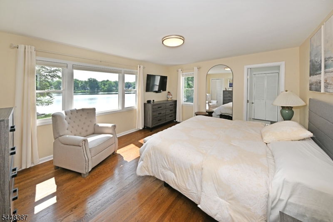
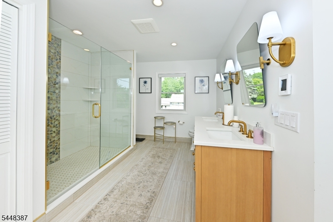
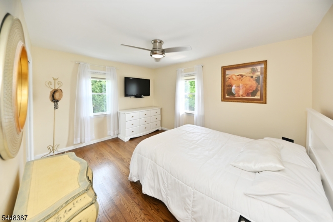
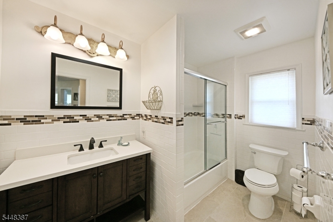
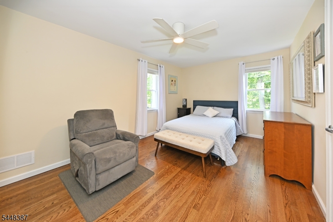
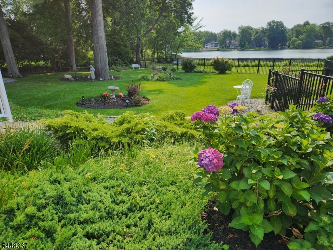
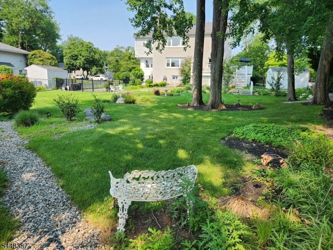
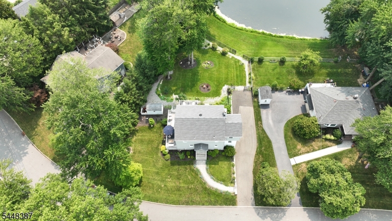
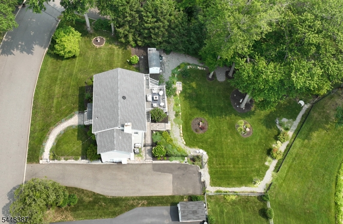
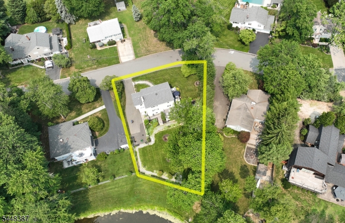
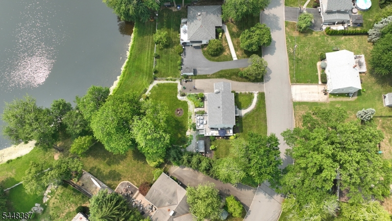
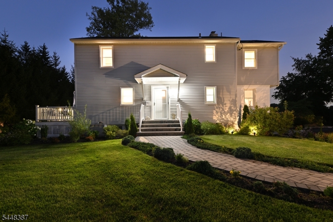
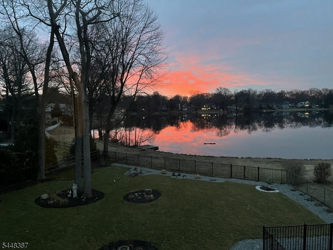
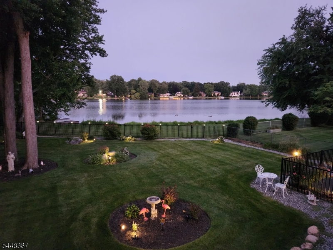
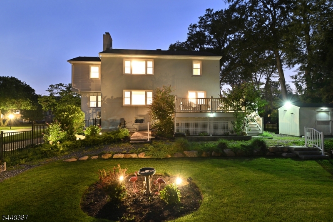
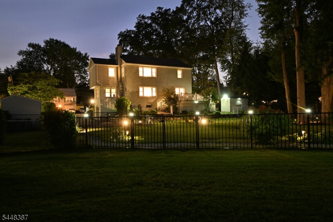
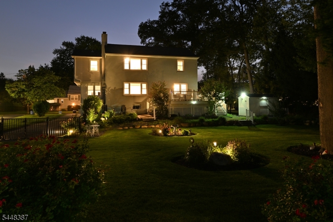
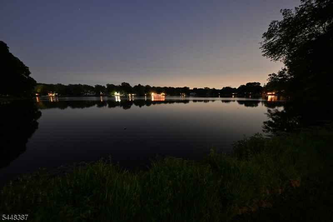
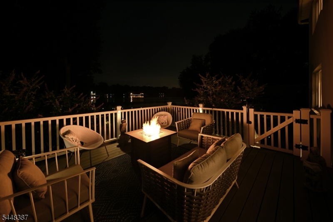
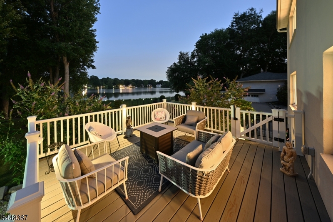
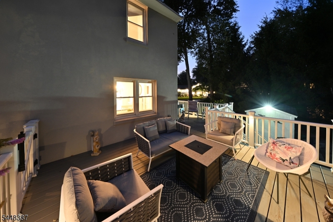
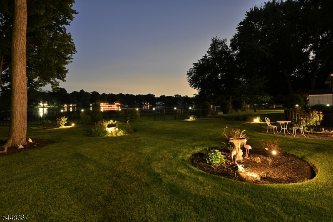
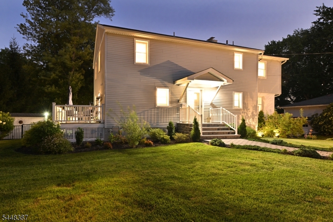
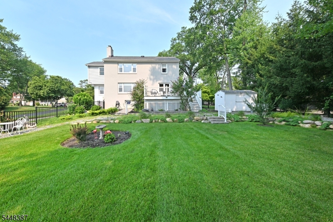
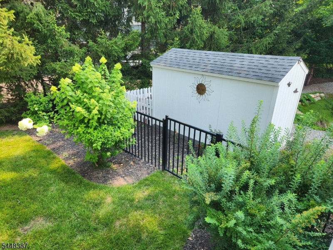
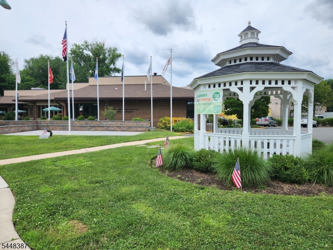
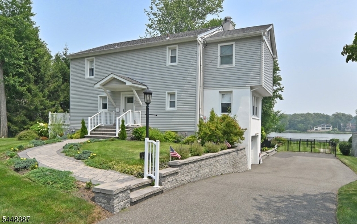
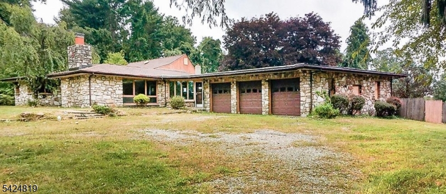
Rarely does a home with such spectacular, unobstructed lake views become available. Perfectly positioned along beautiful Schlegel Lake, this expanded 3-4 BR, 3 new bath Colonial offers a setting that is truly unforgettable. Set on approximately 1/3 acre of professionally landscaped property, it's a place where every season can be enjoyed from the comfort of your own wrap-around deck. Expansive picture windows throughout the Formal Living Room with fireplace, Formal Dining Room, Primary Suite and more showcase the breathtaking views. A first-floor Den offers flexibility as a Home Office or Guest Bedroom. The spacious Primary Suite features a gorgeous new bath with radiant heated floors. Additional highlights include concrete block construction with vinyl siding, crown moldings, a 2-year-old roof, 2-zone gas heat, approximately 5-year-old gas furnace and central air, split-system A/C, whole-house generator, u/g sprinklers, fenced yard, paver walkways, storage shed, attached 1-car garage with electric opener and a driveway for 6 cars and a basement. Be sure to view the photos and video tour to fully appreciate this one-of-a-kind home and its extraordinary setting Quiet street. Close to the library, shopping, schools, houses of worship and direct access to Schlegel Lake. Be sure to view the photos and video tour to fully appreciate this one-of-a-kind home and its extraordinary setting

237 Woodfield Rd

Message successfully sent.

What would you like to know?

What is 3 + 4 ?

I agree to receive email communication and understand I can unsubscribe at any time.

I agree to be contacted by KW Metropolitan via call, email, and text for real estate services. To opt out, you can reply 'stop' at any time or reply 'help' for assistance. You can also click the unsubscribe link in the emails. Message and data rates may apply. Message frequency may vary. Privacy Policy

Related Properties

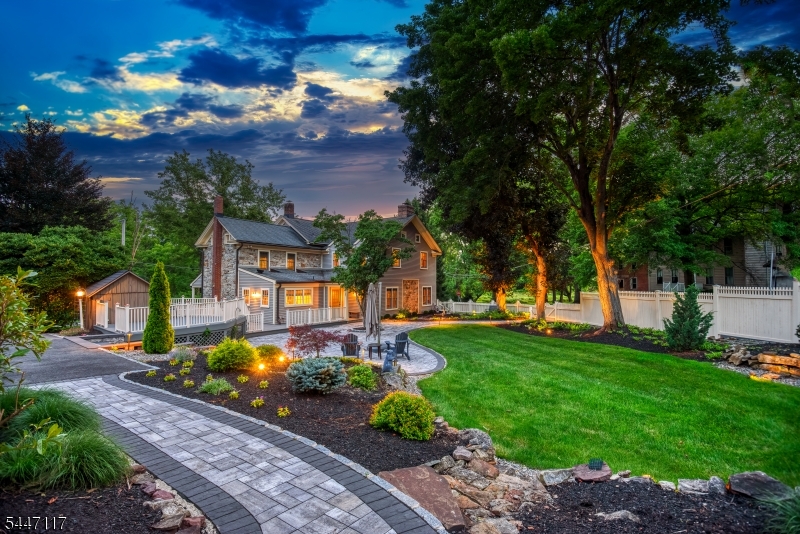
Stone Hill. Some homes are built. This one was kept. A meticulously restored 1827 stone residence in the countryside of Washington Township -- two centuries of craftsmanship, preserved and made effortlessly livable. The great room is unlike any you've stood in: 600 sq ft anchored by a 28-foot-wide sweep of exposed stone (the home's original 1827 exterior, now embraced within), a wood-burning fireplace, exposed beams, a marble wet bar, and the warm glow of wide-plank pumpkin pine. The home's history unfolds room by room. The dining room was the original 1827 kitchen, anchored by its brick fireplace and wood-burning stove. A wood Dutch door opens to a half-wraparound porch. A historic New Jersey winder staircase turns between floors. Restored pumpkin pine flows through most of both levels. Historic and livable are not a compromise here -- they are a pairing. 3,728 sq ft main residence, 4 bedrooms, 2.5 baths. A separate carriage house adds 500 sq ft of finished, heated flex space above a two-car garage. Two acres transformed into a private park, with 100 tons of natural rock integrated as sculpted landscape and a designer lighting system that sets stone, trees, and pathways aglow -- so that pulling into the driveway at night feels like coming home to a storybook. Set along a country road within the Asbury Historic District (National Register of Historic Places), across from a private golf course, just over an hour from NYC. Come see it at dusk, when it is at its most magical.
#4041144

Washington Twp.

127 E Asbury Anderson Rd

4 Beds

2 Baths

3,728 Sq.Ft.

$1,275,000

MLS#: 4041144
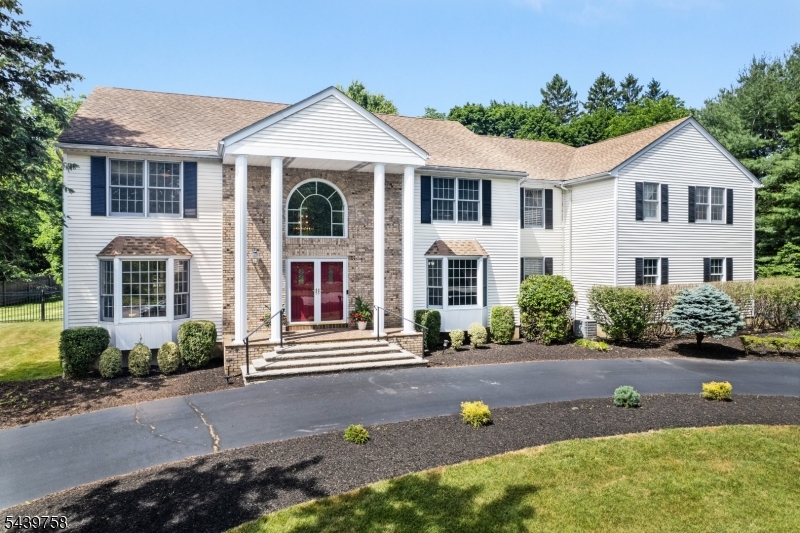
Exceptional Long Valley home offering spacious living, impressive outdoor amenities, and a rare in-law suite in a beautiful setting. The main residence features 5 bedrooms, 3 full and 1 half baths, and a thoughtfully designed floor plan ideal for both everyday living and entertaining. Highlights include a large family room with fireplace, formal living and dining rooms, a private first-floor office, and an oversized center island kitchen with abundant cabinetry and a sunlit breakfast area. Outdoor spaces are equally impressive, with a large patio overlooking the in-ground pool with waterfall, fire pit area, and expansive open grounds that create a stunning backdrop for relaxing or entertaining. A standout feature of this property is the private in-law suite with its own entrance, as well as access from the second floor of the main home. This well-appointed space includes a full kitchen with breakfast bar, spacious dining room, inviting living room with fireplace, private balcony, full bath with tub and shower, and a generously sized bedroom with double closet. With spacious interiors, exceptional outdoor living, a private first-floor office, and a flexible floor plan offering a variety of living arrangements, this special property provides a rare combination of comfort, versatility, privacy, and lifestyle in one of Long Valley's most sought-after settings.List of updates available.
#4040209

Washington Twp.

2 William Way

5 Beds

3 Baths

4,919 Sq.Ft.

$1,225,000

MLS#: 4040209
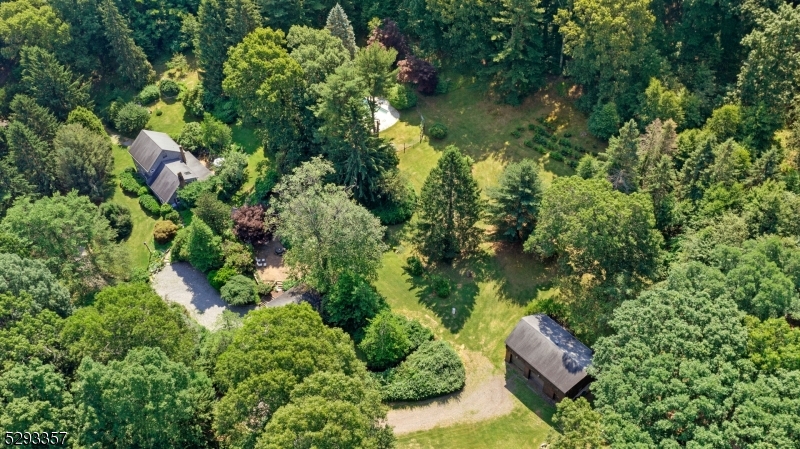
Beautiful Country estate for sale for the first time in 53 years, a sprawling 22.5-acre estate with a picturesque four-bedrooms, three full bath charming home with hardwood floors, fireplace and wood burning stove. Additionally, the property affords antique stone walls, brick patios, a large stone well house, a cedar log cabin barn with two large truck bays underneath for all your equipment and room above for hobbies and activities, a detached two car garage and riding trails throughout the property. The unmatched landscaping with historic plantings and flowers surround the quaint home and many rambling lawn areas, one which is large enough for hosting big tent events and gatherings. This is a wonderful opportunity to own a prized estate with low taxes through forestry assessment in beautiful Long Valley with excellent schools and close to highways, commuter trains and stores. Opportunities for horses and other animals, hiking, sleigh riding, hunting and ATVing or just relax take in all the quiet and nature that surrounds you. Shown by appointment only. An updated septic system meeting current code requirements will be installed at owners' expense.
#4035977

Washington Twp.

130 Kings Hwy

4 Beds

3 Baths

N/A

$1,025,000

MLS#: 4035977
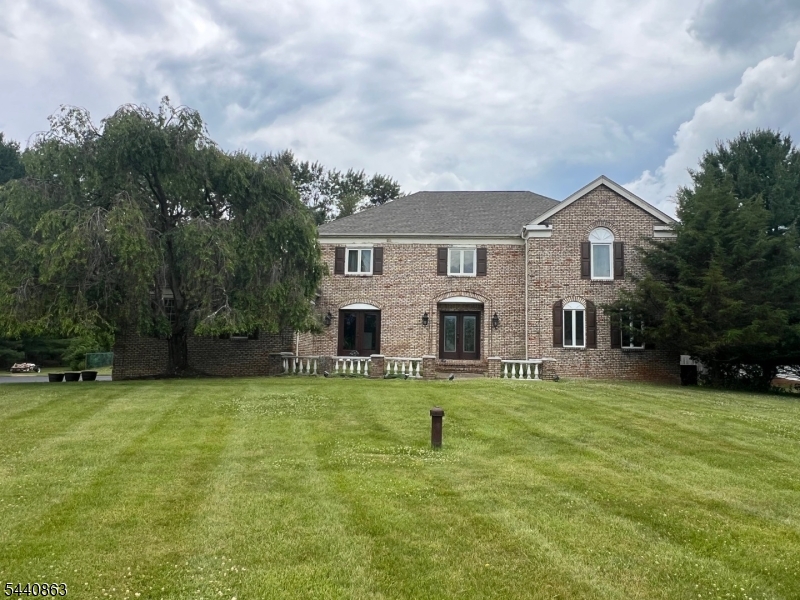
Your dream home awaits!  An almost 3,600 sf house with 5 bedrooms 3 full baths, 1 1/2 bathroom, updated flooring, bathrooms, painting as well as an in ground pool with a new liner (2025), new water filtration system (2020), new HVAC (2019), new CAC (2020) , new windows and sliders (2025) new garage doors (2022).  All of this on a sprawling 1.96 acres with a backyard area for many outdoor activities with a deck, patio, gazebo, hot tub  - this is more than a house. It is a way of life!   This home is equipped with a high-performance solar energy system designed to provide long-term savings and protection from rising utility rates.Current Energy BenefitsNo monthly JCP&L electric bill for normal household electricity usage (buyers should verify any applicable utility connection fees).Fixed solar payment: $479 per monthCurrent government/solar incentive: approximately $90?$110 per month (subject to eligibility and transfer requirements).Estimated effective monthly energy cost: approximately $369?389 per month after the current incentive.Why Buyers Appreciate SolarProtection from increasing utility rates.Predictable monthly energy costs.Renewable, environmentally friendly energy.Modern home equipped with clean energy technology.Reduced dependence on traditional electric utilities.A Smarter Way to Think About Energy Costs
#4035396

Washington Twp.

26 Gentry Dr

5 Beds

3 Baths

N/A

$985,000

MLS#: 4035396
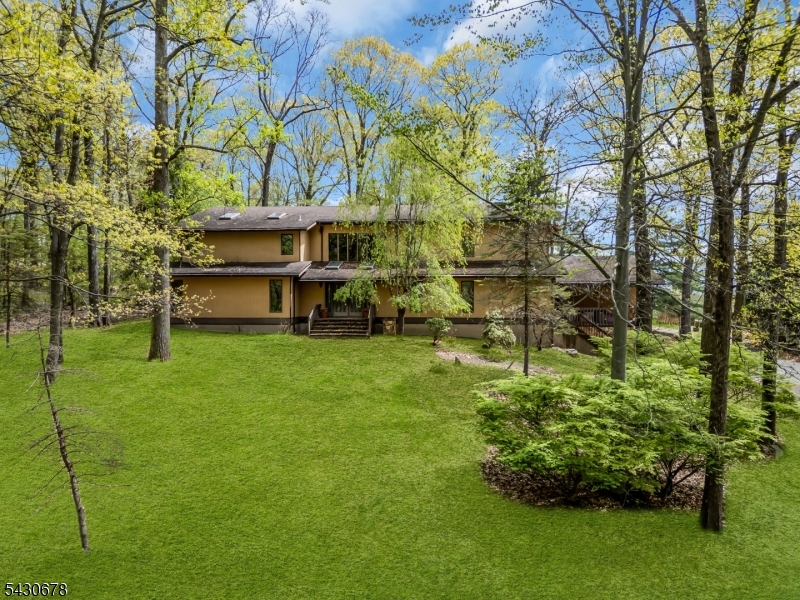
Unique & Private custom home set on picturesque bucolic 7.8 acres, this expansive traditional Colonial combines charm with exceptional flexibility for today's lifestyle. The main residence features 5 spacious bedrooms upstairs and 2.5 baths, offering comfortable living with generous room sizes and classic design throughout. What sets this property apart are the two additional detached spaces, a separate art studio and a private home office retreat, ideal for creatives, remote work, wellness space, guest overflow, or endless hobby potential. Surrounded by peaceful natural beauty, the grounds create a private sanctuary unlike any other home on the market. Located in sought-after Long Valley, known for its scenic countryside, top-rated schools, charming small-town feel, and convenient access to major commuting routes, this property offers the perfect blend of privacy, functionality, and lifestyle.
#4026378

Washington Twp.

14 Beaver Brook Dr

5 Beds

2 Baths

N/A

$950,000

MLS#: 4026378
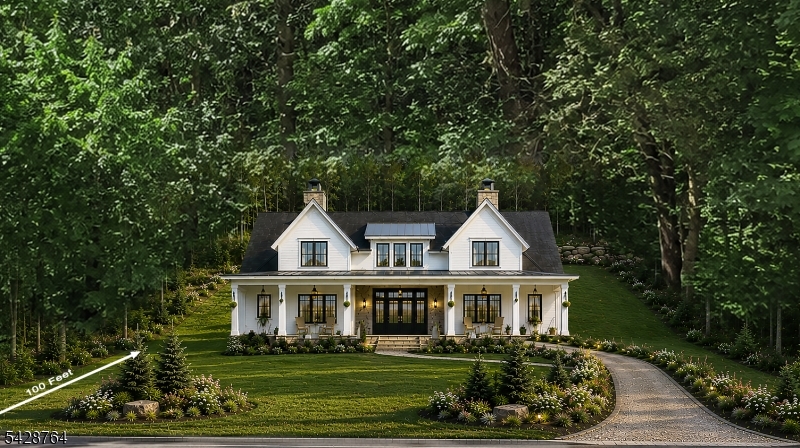
Build your dream home on this quiet cul-de-sac backing up to a 1200 acre park! Minutes from shopping and located in the West Morris Central HS and Long Valley Elementary School districts. In the Modern farmhouse, light streams from foyer through Great Room to rear porch. Home embraces the best of an open floor plan, but affords privacy where needed. Enter through a front porch w mountain views,to a Foyer to a Great Room w sightlines from front to the back of home. he Great Room has a fireplace, tray ceiling & is open to the Kitchen which has 8' x 4' island & true Butler's Pantry & a Dining area There is an Office, Powder Rm & Mud/Laundry Room in this section of thehome.1st fl Primary Suite opens to rear porch. Large bath w soaking tub, shower, dble sinks,private toilet area & room sized walk-in closet. Also 2nd ensuite Bedrm on this level. Off rear porch is full bath, perfect for outdoor entertaining. Upstairs is Loft area which can function as Game Rm, Playrm, Exercise Rm or an additional Office. 2 Bedrms, a full bath w dble sinks & sm Laundry Area. Additional 2 Bedrms can be added, or the spaces can be configured to meet your needs (Cigar Rm, Music Rm, etc.) Oversized 3 car garage. Luxury details,superior wall construction, etc. Meet w builder to discuss options & plan your dream home. Home can be delivered in 10 mos. Can do a walkout basement. Appliance allowance See the 2 other designs, bring your own or work with the builder's architech.  Lot also for sale separately
#4024748

Washington Twp.

7 Settlers Ridge Ct

4 Beds

4 Baths

N/A

$1,199,000

MLS#: 4024748
None
#4021185

Washington Twp.

89 Flocktown Rd

4 Beds

3 Baths

N/A

$950,000

MLS#: 4021185

 - property

Send a message

Message successfully sent.

Your message

What is 3 + 4 ?

Reason for contacting?

I agree to receive email communication and understand I can unsubscribe at any time.

I agree to be contacted by KW Metropolitan via call, email, and text for real estate services. To opt out, you can reply 'stop' at any time or reply 'help' for assistance. You can also click the unsubscribe link in the emails. Message and data rates may apply. Message frequency may vary. Privacy Policy

Sign Out

Virtual Assistant

Would you like to take the next step with this property? We can help you schedule a showing or virtual tour, or send you more details.

Yes, I would like more information.

Thank You for Your Reply, One of Our Agents will contact you as soon as possible

No, maybe later.

Thank you, you can always contact me via email, phone number or through the contact form.

Realhub AI

Lucy - Your AI-Powered Realtor

Update Your Temporary Password

Personalize your search

Enter your email and we'll notify you immediately when new listings match what you're looking for.

or enter email address

Already have an account ? Login here

Continue your home search

I agree to receive communications and understand I can unsubscribe at any time.

I agree to be contacted by KW Metropolitan via call, email, and text for real estate services. To opt out, you can reply 'stop' at any time or reply 'help' for assistance. You can also click the unsubscribe link in the emails. Message and data rates may apply. Message frequency may vary. Privacy Policy

Already have an account ? Login here

We use cookies

We use cookies primarily for analytics to enhance your experience. By accepting, you agree to our use of these cookies. You can manage your preferences or learn more about our cookies policy.