Property
Beds
5
Full Baths
3
1/2 Baths
1
Year Built
1948
Sq.Footage
N/A
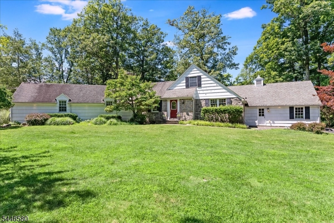
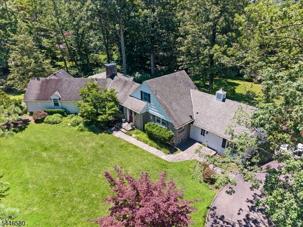
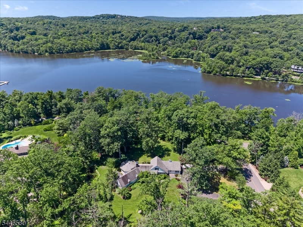
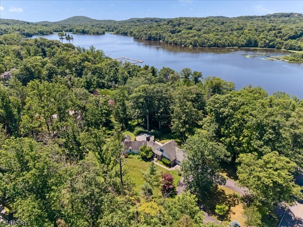
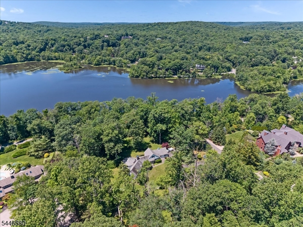
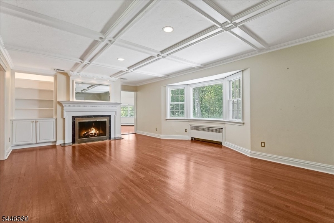
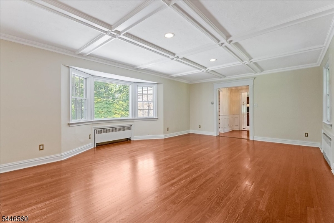
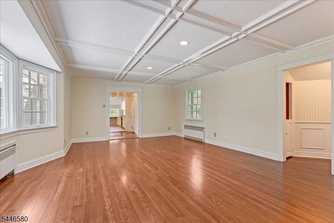
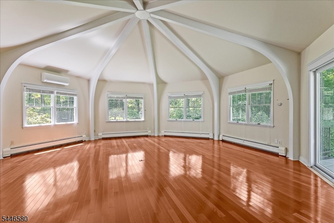
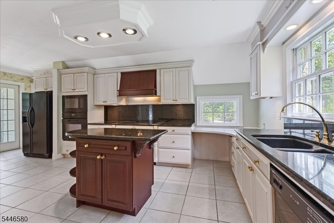
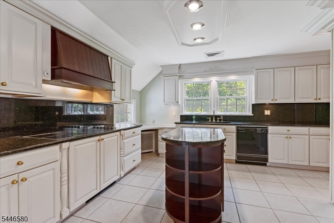
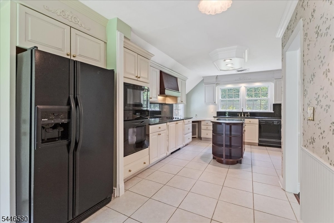
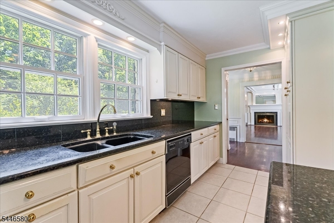
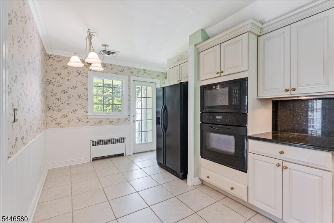
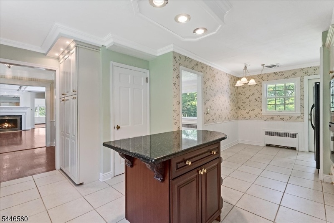
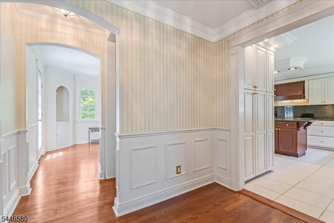
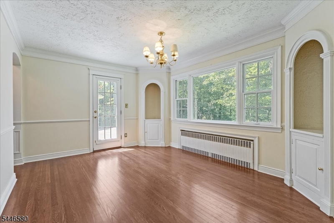
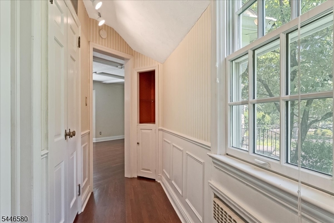
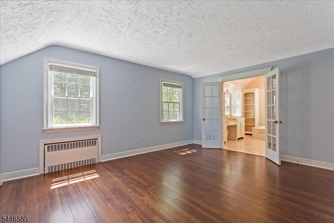
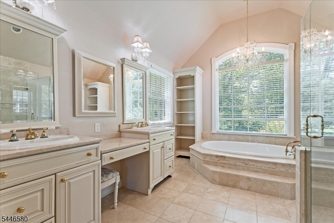
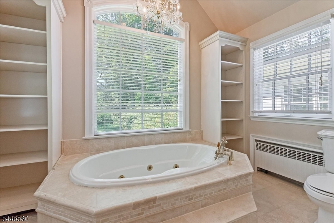
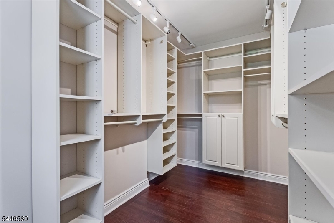
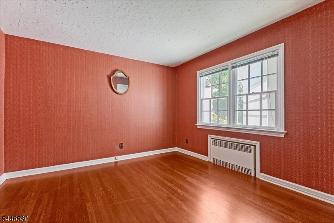
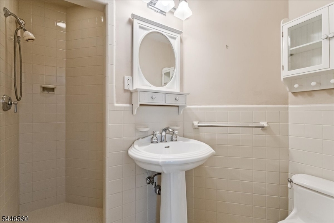
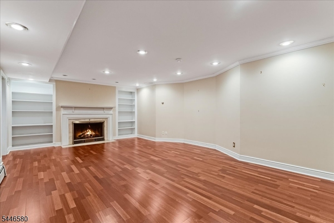
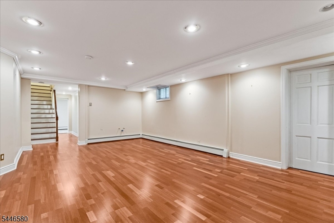
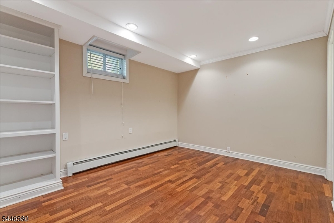
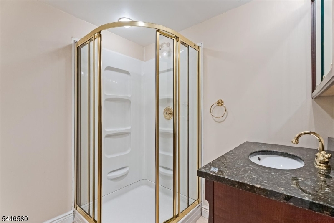
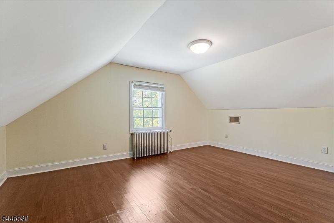
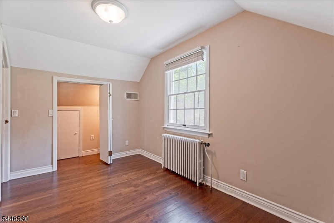
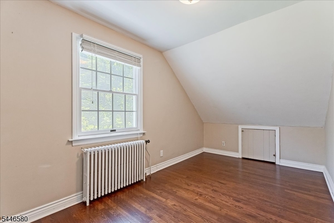
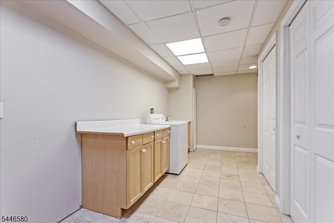
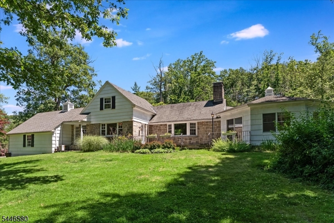
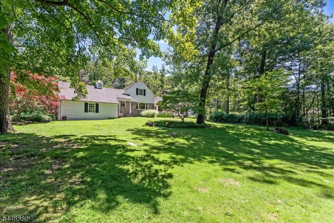
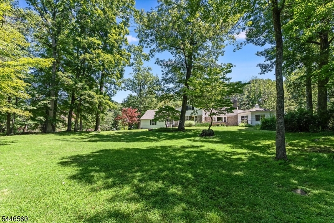
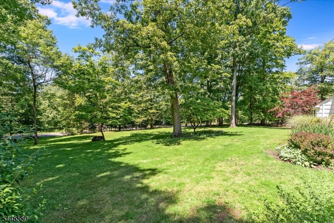
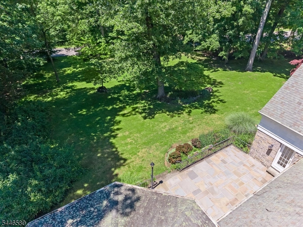
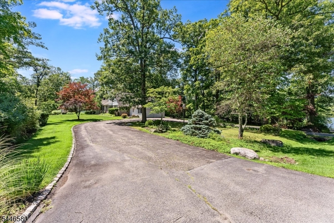
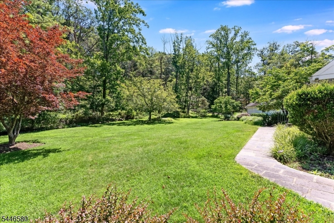
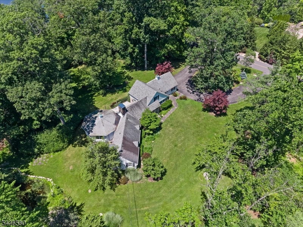
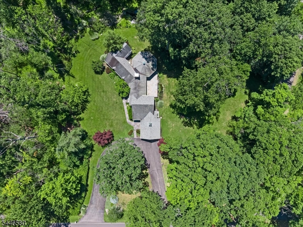
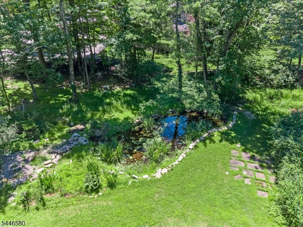
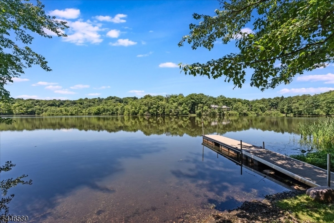
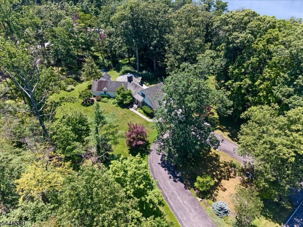
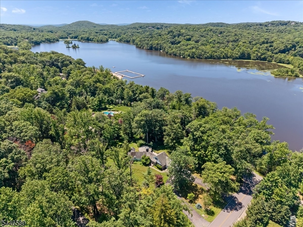
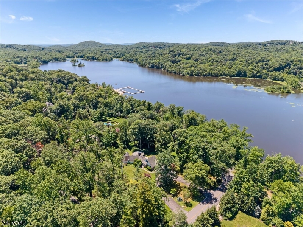
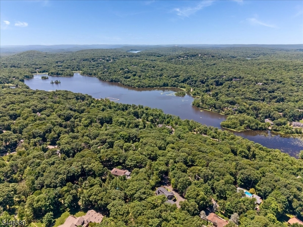
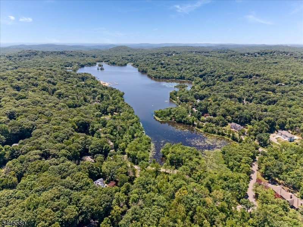
Experience this Amazing Sprawling EXPANDED RANCH WITH IN-LAW SUITE situated on a picturesque Corner Lot featuring 2 Ponds & Year-Round Lakeviews directly across the street from Lake Kinnelon in highly sought-after Smoke Rise Community just 35 minutes from NYC! The First Floor features a spacious Family Room with Wood-Burning Fireplace, exquisite Octagon-shaped Great Room highlighted by wooden Ceiling Beams & beautiful Brazilian Cherry Hardwood Floors, Eat-in Kitchen with Center Island, Formal Dining Room, and 2 spacious En-Suite Bedrooms including a Primary Suite with Walk-In Closet. The Second Level displays 2 additional Bedrooms with ample closet space. The Full Finished Basement offers a BONUS In-Law Suite space with separate entrance, a Bedroom, Full Bathroom, & Laundry Room. Enjoy a Park-Like property setting directly across the street from Lake Kinnelon, a Boat Ramp & Dock, and just a 5 minute walk to Smoke Rises private Beach. Savor the Country-Club lifestyle offered in Smoke Rise with amenities such as; Boating, Sailing, Swimming, Tennis, Basketball Court, Baseball Field, Hiking trails, Horseback riding, Sports Bar, dining in the Smoke Rise Village Inn & 24/7 Gated Security.
Features & Amenities
Interior
-
Other Interior Features
Eat-in Kitchen, Kitchen Island
-
Total Bedrooms
5
-
Bathrooms
3
-
1/2 Bathrooms
1
-
Basement YN
YES
-
Cooling YN
YES
-
Cooling
Central Air
-
Fireplace YN
YES
-
Heating YN
YES
-
Heating
Baseboard, Hot Water, Radiant
-
Pet friendly
Yes
Exterior
-
Garage
Yes
-
Garage spaces
2
-
Construction Materials
Stone
-
Other Exterior Features
Tennis Court(s)
-
Parking
Garage Door Opener, Attached
-
Patio and Porch Features
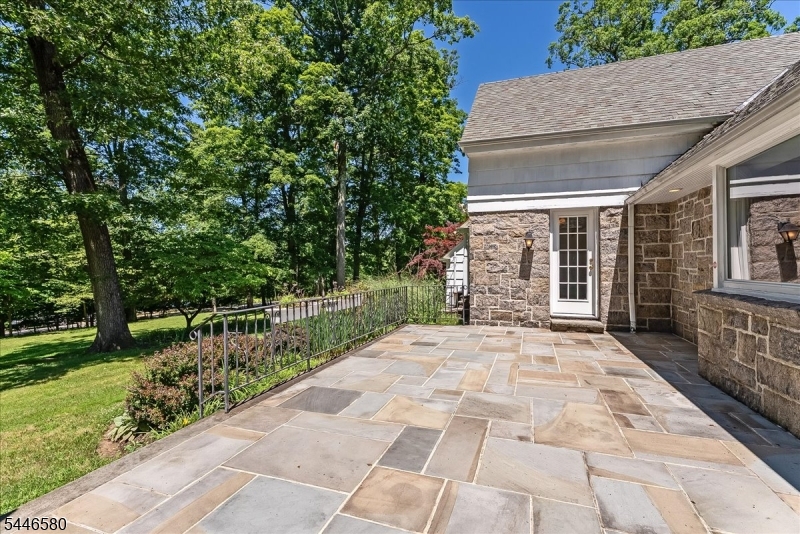
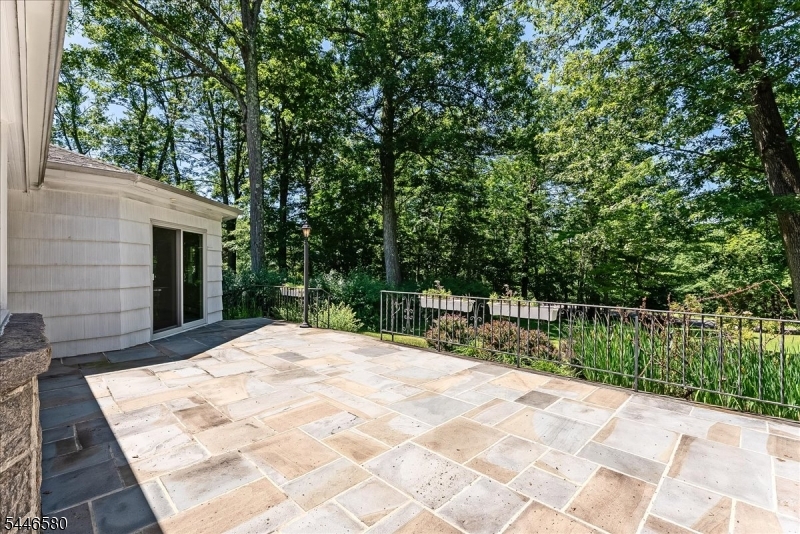
Patio
-
Pool
No
Area & Lot
-
Lot Features
Corner Lot, Level
-
Lot Size(acres)
1.75
-
Property Type
Residential
-
Property Sub Type
Single Family Residence
-
Architectural Style
Expanded Ranch
Price
-
Sales Price
$999,000
-
Tax Amount
$14,925
-
Sq. Footage
N/A
-
Price/SqFt
N/A
HOA
-
Association
YES
-
Association Fee
$4,825
-
Association Fee Frequency
Annually
-
Association Fee Includes
N/A
Property Resources
-
Horse Property
NO
School District
-
Elementary School
N/A
-
Middle School
N/A
-
High School
N/A
Property Features
-
Ownership
Fee Simple
-
Sewer
Septic Tank
-
Tax Lot
*
-
Water Source
Well, Private
Schedule a Showing
Showing scheduled successfully.
Mortgage calculator
Estimate your monthly mortgage payment, including the principal and interest, property taxes, and HOA. Adjust the values to generate a more accurate rate.
Your payment
Principal and Interest:
$
Property taxes:
$
HOA fees:
$
Total loan payment:
$
Total interest amount:
$
Location
County
Morris
Elementary School
Middle School
High School
Listing Courtesy of EVAN MEGNIN , KELLER WILLIAMS - NJ METRO GROUP
RealHub Information is provided exclusively for consumers' personal, non-commercial use, and it may not be used for any purpose other than to identify prospective properties consumers may be interested in purchasing. All information deemed reliable but not guaranteed and should be independently verified. All properties are subject to prior sale, change or withdrawal. RealHub website owner shall not be responsible for any typographical errors, misinformation, misprints and shall be held totally harmless.

FOUNDER
Patrick Bolger
Call Patrick today to schedule a private showing.

* Listings on this website come from the FMLS IDX Compilation and may be held by brokerage firms other than the owner of this website. The listing brokerage is identified in any listing details. Information is deemed reliable but is not guaranteed. If you believe any FMLS listing contains material that infringes your copyrighted work please click here to review our DMCA policy and learn how to submit a takedown request.© 2024 FMLS.
Related Properties
Kinnelon Boro
10 Brush Hill
4 Beds
3 Baths
3,200 Sq.Ft.
$975,000
MLS#: 4041360
Kinnelon Boro
4 Daniel Ln
4 Beds
3 Baths
N/A
$999,900
MLS#: 4039284
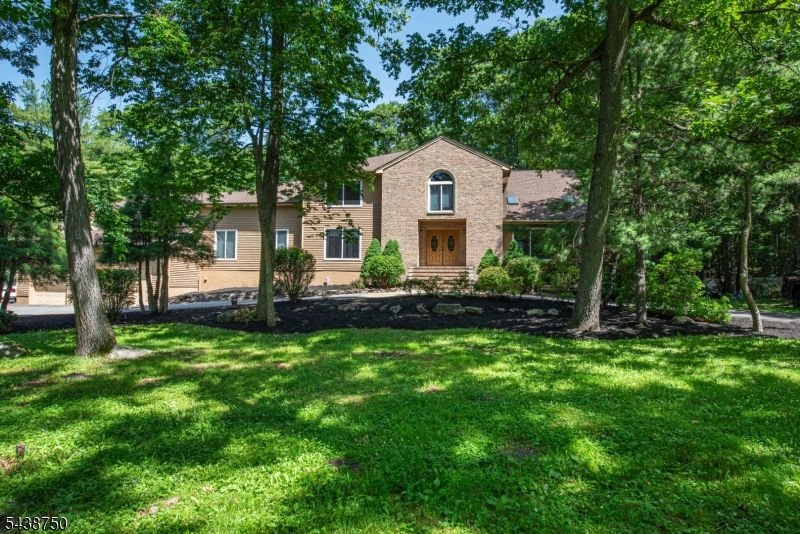
Kinnelon Boro
52 Tower Hill Ln
7 Beds
5 Baths
N/A
$1,150,000
MLS#: 4038679
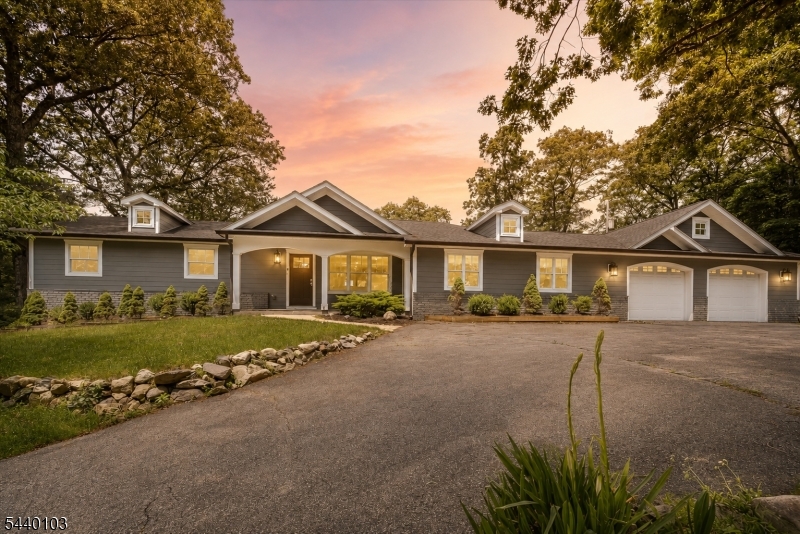
Kinnelon Boro
8 Sheeprock Rd
4 Beds
2 Baths
N/A
$975,000
MLS#: 4034705
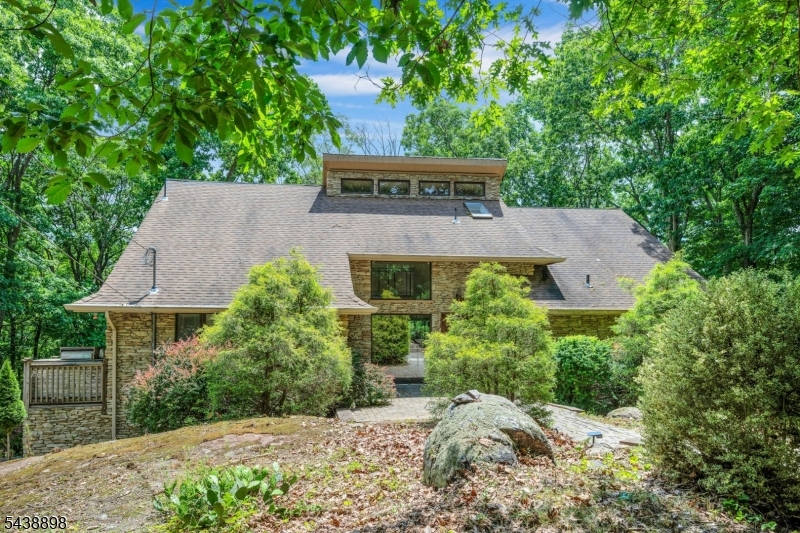
Kinnelon Boro
737 Ridge Rd
4 Beds
3 Baths
N/A
$900,000
MLS#: 4033690
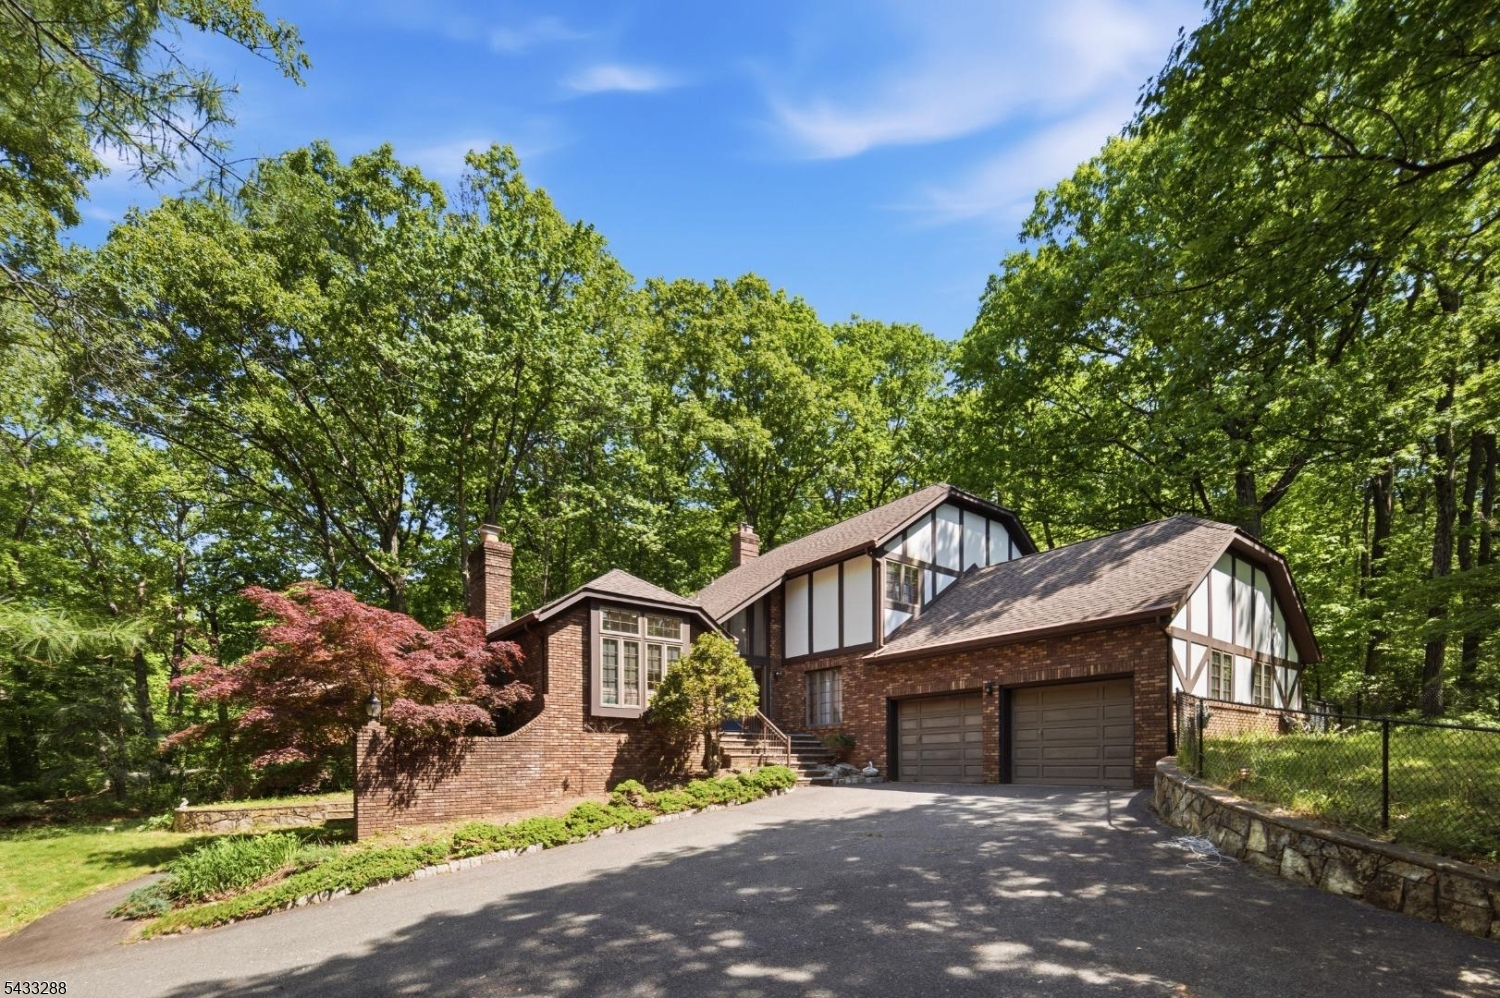
Kinnelon Boro
2 Carol Rd
4 Beds
2 Baths
N/A
$849,000
MLS#: 4028743
