Property
Beds
4
Full Baths
3
1/2 Baths
None
Year Built
1949
Sq.Footage
3,200
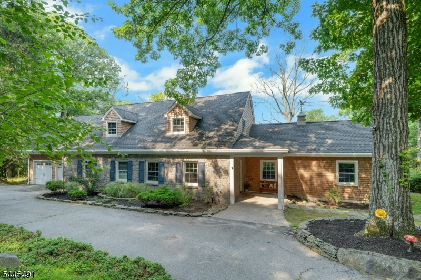
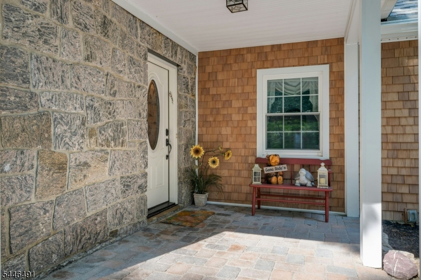
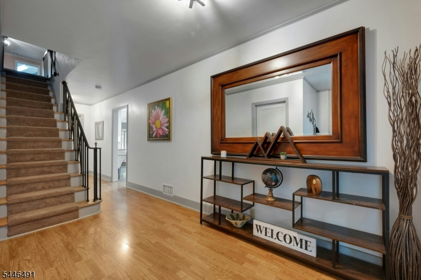
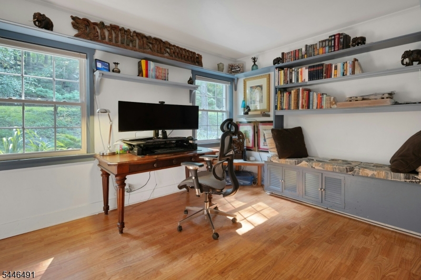
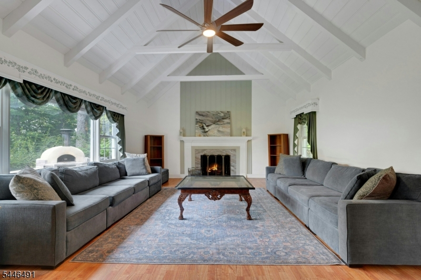
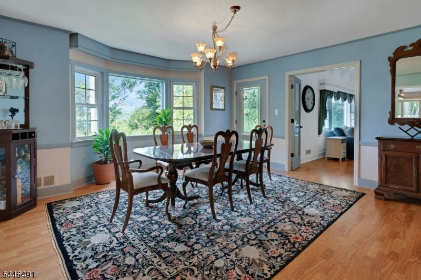
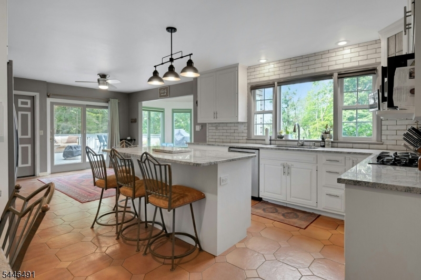
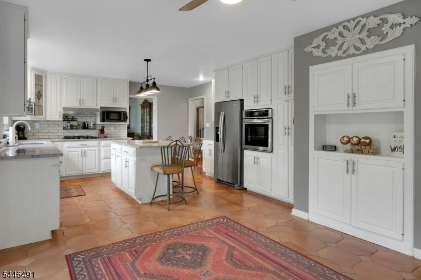
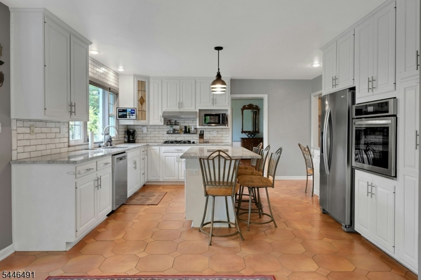
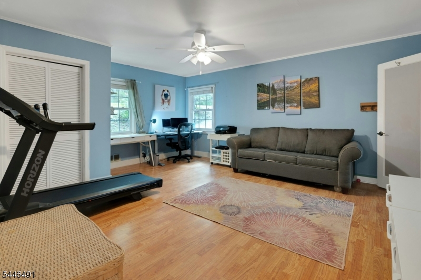
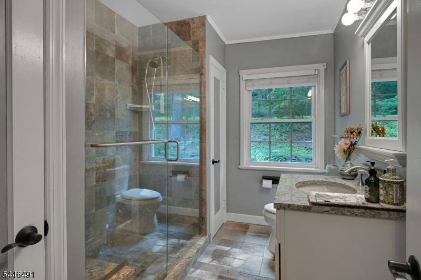
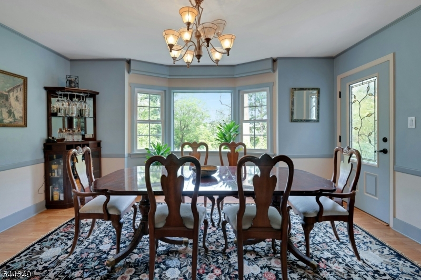
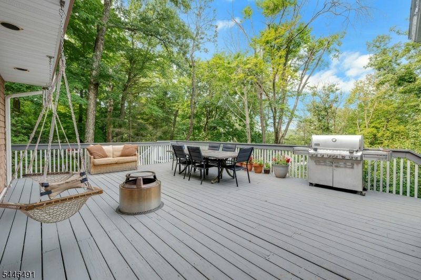
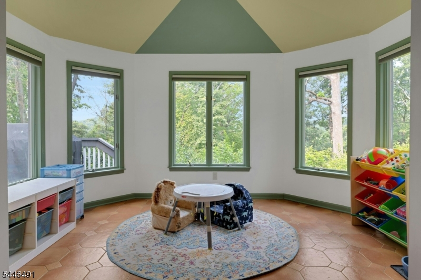
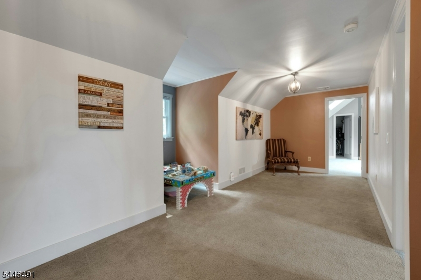
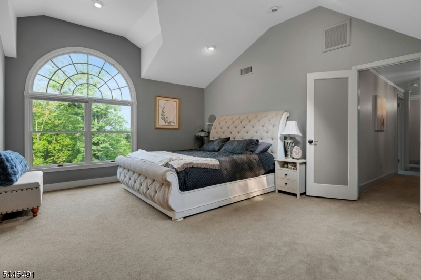
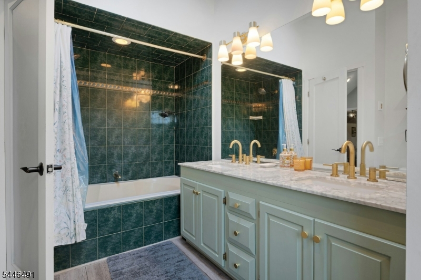
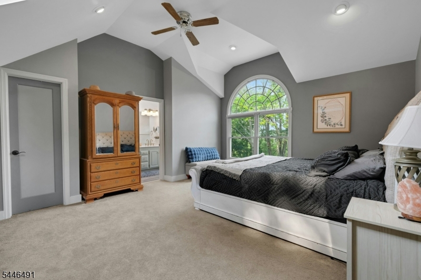
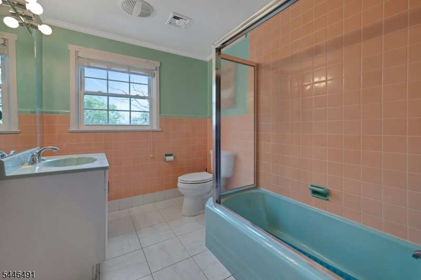
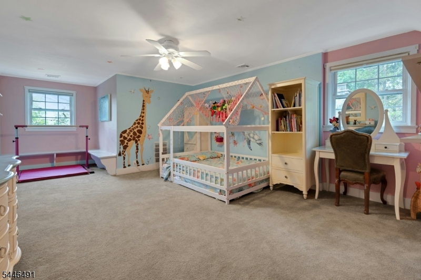
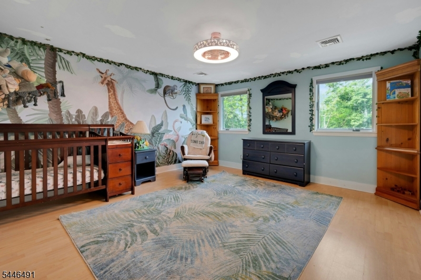
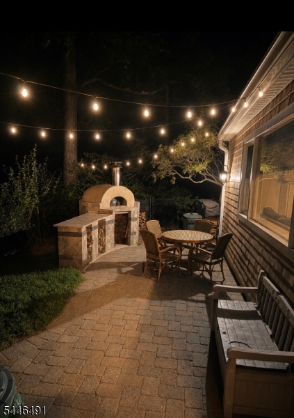
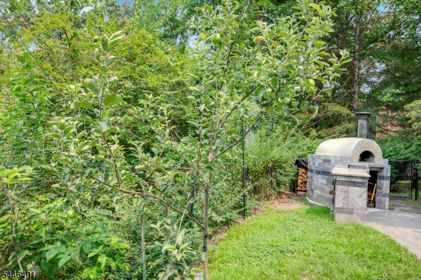
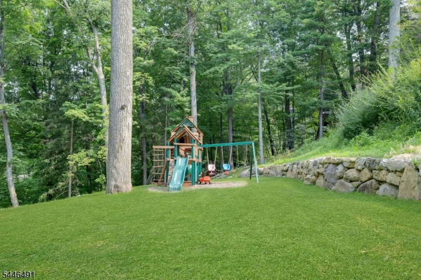
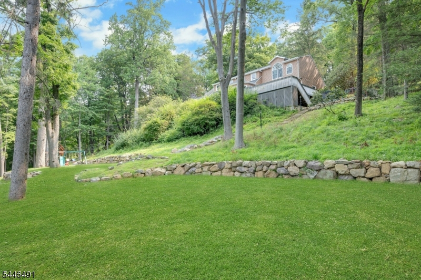
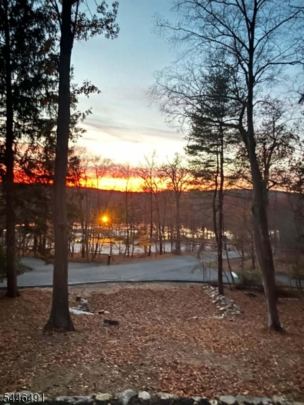
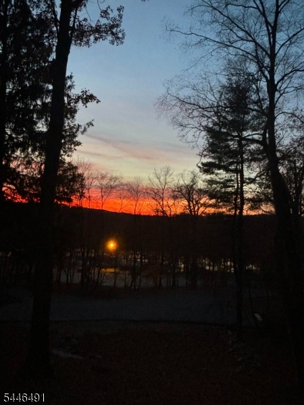
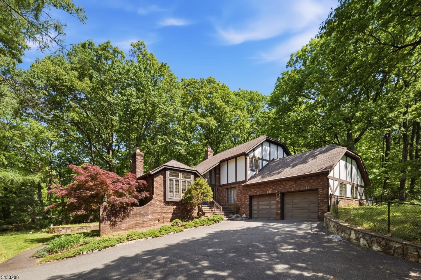
Opportunity awaits for the privileged Smoke Rise lifestyle; a hop, skip and jump to the Smoke Rise Beach!! Set in the heart of Smoke Rise, resting above the lake offering fabulous Winter water views and sunsets! Lovely home greets you with amazing entertainment room. Great flow into spacious dining rm that leads to spacious kitchen with large pantry and sun room. Walls of windows with fabulous woodlands surrounding. Walks out to large deck perched hilltop with patio and fabulous pizza oven for your lakeside entertaining. New fabulous siding and the original gorgeous granite exterior gives you a rich warm feeling. Enjoy Smoke Rise Days' spectacular fireworks display right from your own deck. Easy access from kitchen to 2-car garage. Main level also offers a full bath with fourth bedroom/ office and den. Retreat upstairs to laundry, main bath, 3 bedrooms to include large primary suite with a huge arched window facing the SR Beach, high ceilings, w/i closet, and full bath with large tub. Upper foyer includes storage as well. Large unfinished basement completes this wonderful home.
Features & Amenities
Interior
-
Other Interior Features
Eat-in Kitchen, Walk-In Closet(s), High Ceilings, Soaking Tub
-
Total Bedrooms
4
-
Bathrooms
3
-
Basement YN
YES
-
Cooling YN
YES
-
Cooling
Central Air, Ceiling Fan(s)
-
Fireplace YN
YES
-
Heating YN
YES
-
Heating
Electric, Forced Air, Oil
-
Pet friendly
Yes
Exterior
-
Garage
Yes
-
Garage spaces
2
-
Construction Materials
Stone, Wood Siding
-
Parking
Circular Driveway, Attached
-
Patio and Porch Features
Deck, Patio
-
Pool
No
Area & Lot
-
Lot Features
Wooded
-
Lot Size(acres)
1.2
-
Property Type
Residential
-
Property Sub Type
Single Family Residence
-
Architectural Style
Lakestyle
Price
-
Sales Price
$975,000
-
Tax Amount
$16,653
-
Zoning
Residential
-
Sq. Footage
3,200
-
Price/SqFt
$304
HOA
-
Association
YES
-
Association Fee
$4,825
-
Association Fee Frequency
Annually
-
Association Fee Includes
N/A
Property Resources
-
Horse Property
NO
School District
-
Elementary School
Kiel
-
Middle School
Stonybrook
-
High School
Kinnelon
Property Features
-
Ownership
Fee Simple
-
Sewer
Septic Tank, Private Sewer
-
Tax Lot
*
-
Water Source
Well, Private
Schedule a Showing
Showing scheduled successfully.
Mortgage calculator
Estimate your monthly mortgage payment, including the principal and interest, property taxes, and HOA. Adjust the values to generate a more accurate rate.
Your payment
Principal and Interest:
$
Property taxes:
$
HOA fees:
$
Total loan payment:
$
Total interest amount:
$
Location
County
Morris
Elementary School
Kiel
Middle School
Stonybrook
High School
Kinnelon
Listing Courtesy of JENNIFER B. ASQUITH , PROMINENT PROPERTIES SIR
RealHub Information is provided exclusively for consumers' personal, non-commercial use, and it may not be used for any purpose other than to identify prospective properties consumers may be interested in purchasing. All information deemed reliable but not guaranteed and should be independently verified. All properties are subject to prior sale, change or withdrawal. RealHub website owner shall not be responsible for any typographical errors, misinformation, misprints and shall be held totally harmless.

FOUNDER
Patrick Bolger
Call Patrick today to schedule a private showing.

* Listings on this website come from the FMLS IDX Compilation and may be held by brokerage firms other than the owner of this website. The listing brokerage is identified in any listing details. Information is deemed reliable but is not guaranteed. If you believe any FMLS listing contains material that infringes your copyrighted work please click here to review our DMCA policy and learn how to submit a takedown request.© 2024 FMLS.
Related Properties
Kinnelon Boro
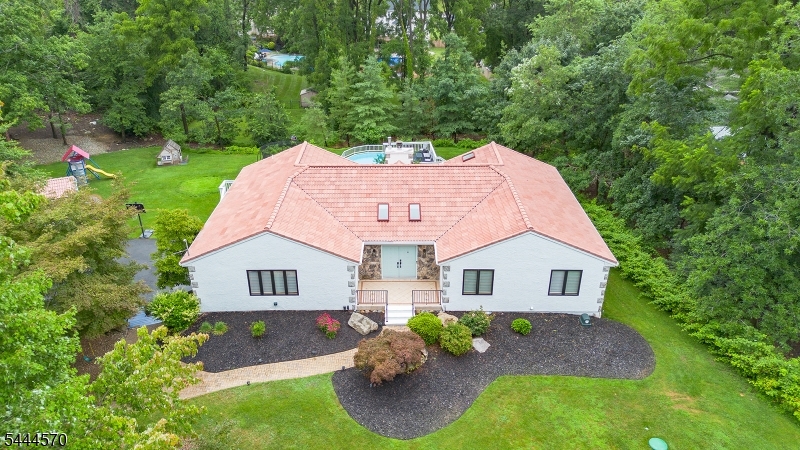
23 The Crossway
5 Beds
3 Baths
N/A
$999,000
MLS#: 4040647
Kinnelon Boro
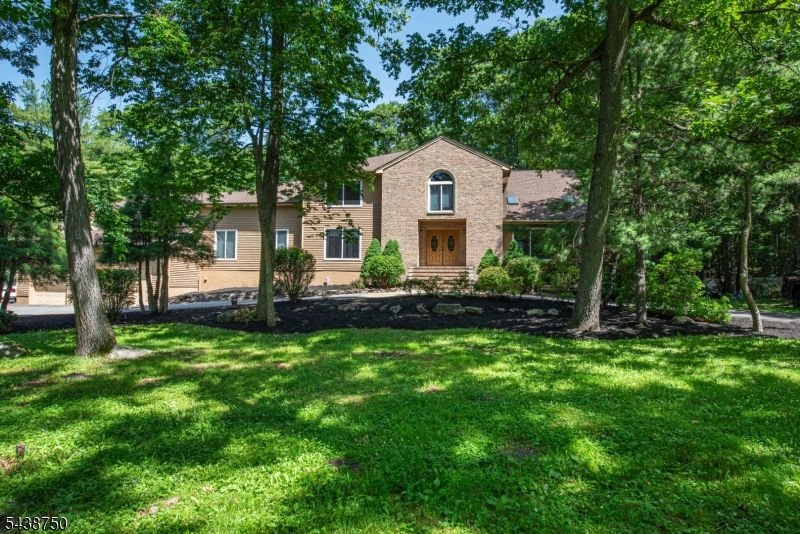
4 Daniel Ln
4 Beds
3 Baths
N/A
$999,900
MLS#: 4039284
Kinnelon Boro
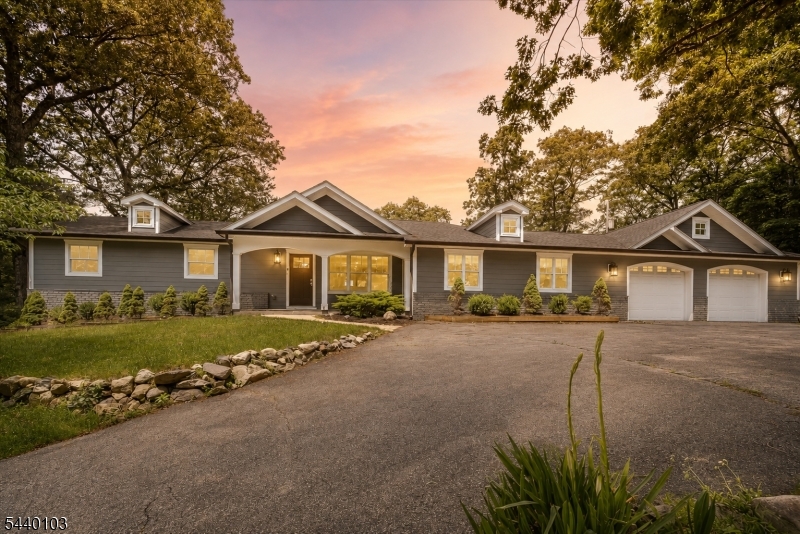
52 Tower Hill Ln
7 Beds
5 Baths
N/A
$1,150,000
MLS#: 4038679
Kinnelon Boro
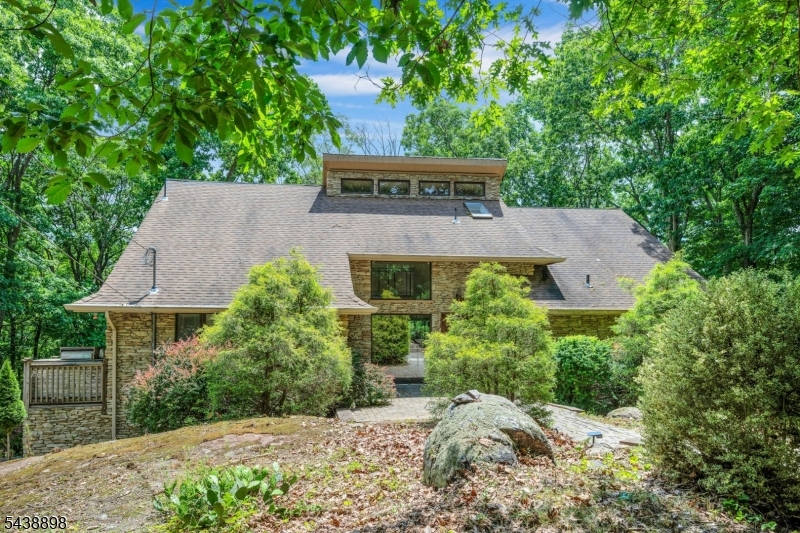
8 Sheeprock Rd
4 Beds
2 Baths
N/A
$975,000
MLS#: 4034705
Kinnelon Boro
737 Ridge Rd
4 Beds
3 Baths
N/A
$900,000
MLS#: 4033690
Kinnelon Boro
2 Carol Rd
4 Beds
2 Baths
N/A
$849,000
MLS#: 4028743
