Features & Amenities

Interior

  • Other Interior Features

    Central Vacuum, Eat-in Kitchen, Kitchen Island, Pantry

  • Total Bedrooms

    5

  • Bathrooms

    5

  • Basement YN

    YES

  • Cooling YN

    YES

  • Cooling

    Attic Fan, Central Air, Ceiling Fan(s)

  • Fireplace YN

    YES

  • Heating YN

    YES

  • Heating

    Zoned

  • Pet friendly

    Yes

Exterior

  • Garage

    Yes

  • Garage spaces

    4

  • Construction Materials

    Shingle Siding

  • Parking

    Attached

  • Patio and Porch Features

    Patio

  • Pool

    No

Area & Lot

  • Lot Features

    Cul-De-Sac, Irregular Lot

  • Lot Size(acres)

    6.0

  • Property Type

    Residential

  • Property Sub Type

    Single Family Residence

  • Architectural Style

    Custom Home

Price

  • Sales Price

    $1,950,000

  • Tax Amount

    $40,995

  • Sq. Footage

    6,843

  • Price/SqFt

    $284

HOA

  • Association

    No

Property Resources

  • Horse Property

    NO

School District

  • Elementary School

    VILLAGE

  • Middle School

    MONTGOMERY

  • High School

    MONTGOMERY

Property Features

  • Ownership

    Fee Simple

  • Sewer

    Septic Tank

  • Tax Lot

    *

  • Water Source

    Public

Schedule a Showing

Showing scheduled successfully.

<
>
IN PERSON
VIA CHAT

What is 3 + 4 ?


Change time

Mortgage calculator

Estimate your monthly mortgage payment, including the principal and interest, property taxes, and HOA. Adjust the values to generate a more accurate rate.

Your payment

Principal and Interest:

$

Property taxes:

$

HOA fees:

$

Total loan payment:

$

Total interest amount:

$

Location

County

Somerset

Elementary School

VILLAGE

Middle School

MONTGOMERY

High School

MONTGOMERY

Listing Courtesy of MIKAELA ARPINO, NJ REAL ESTATE BOUTIQUE LLC

RealHub Information is provided exclusively for consumers' personal, non-commercial use, and it may not be used for any purpose other than to identify prospective properties consumers may be interested in purchasing. All information deemed reliable but not guaranteed and should be independently verified. All properties are subject to prior sale, change or withdrawal. RealHub website owner shall not be responsible for any typographical errors, misinformation, misprints and shall be held totally harmless.

Agent Patrick Bolger

FOUNDER

Patrick Bolger

Call Patrick today to schedule a private showing.


* Listings on this website come from the FMLS IDX Compilation and may be held by brokerage firms other than the owner of this website. The listing brokerage is identified in any listing details. Information is deemed reliable but is not guaranteed. If you believe any FMLS listing contains material that infringes your copyrighted work please click here to review our DMCA policy and learn how to submit a takedown request.© 2024 FMLS.
Welcome to this beautifully designed 2-story home located in a Blue-Ribbon school district in Montgomery Twp NJ, minutes from shopping and downtown Princeton. Built in 2007, the 6843 sqft home sits on a quiet cul-de-sac on six acres. A grand 2 story foyer welcomes you with a soaring 23 ft beamed ceiling which sets the tone for the spacious 1st floor, offering abundant living & entertaining spaces. The extra-large kitchen serves as the heart of the home, featuring granite countertops, an oversized island, and eat in kitchen with an additional staircase. Just off the kitchen are two walk-in pantries, a sunroom/breakfast room leading out to a full stone patio, a butler's pantry, and a large 1st-floor laundry/craft room. You'll also find a home office/5th bedroom, a full bath, large sunken family room with a tray ceiling and fireplace, and a formal dining room. Upstairs, you'll find the Primary Suite with a sitting area and fireplace, 2 Junior Suites with full bathsand walk in closets & an additional bedroom, offering ample space and tons of storage. For entertaining there is a 1100 sq ft great room with beamed cathedral ceilings. Additional highlights include a 4-car garage, large driveway, extensive custom moldings, paneling and quality finishes throughout. The unfinished walkout 3500 sqft basement provides generous storage & possibilities for future expansion. It's the perfect home for large gatherings. Don't miss this exceptional opportunity in a prime Montgomery location!

22 Spruce Ln

Message successfully sent.

What would you like to know?

What is 3 + 4 ?

I agree to receive email communication and understand I can unsubscribe at any time.

I agree to be contacted by KW Metropolitan via call, email, and text for real estate services. To opt out, you can reply 'stop' at any time or reply 'help' for assistance. You can also click the unsubscribe link in the emails. Message and data rates may apply. Message frequency may vary. Privacy Policy

Related Properties

Stunning Brick-Front Center Hall Colonial in Hidden Estates II   Top-Rated Montgomery Schools Welcome to 10 Aspen Court, a meticulously maintained brick-front Center Hall Colonial situated on a quiet cul-de-sac in the premier Hidden Estates II enclave of Belle Mead. Offering over 4,200 sq. ft. of pristine living space set on a private 1.17-acre lot, this home blends timeless architectural craftsmanship with modern comfort.  Main Highlights: Grand Two-Story Foyer: Elegant entryway featuring hardwood flooring and natural light.  Living & Dining Rooms: Formal living room and adjacent dining room designed for effortless hosting.  Sun-Filled Conservatory: Expanded light-filled room ideal for a library, music room, or secondary lounge.  Two-Story Fam Room: Soaring ceilings and a cozy fireplace serve as the heart of the home.  Gourmet Chef's Kitchen: Features a central island with breakfast bar seating, stainless steel appliances, pantry, and an open breakfast area overlooking the lush backyard. Home Office: Private main-floor study/office perfect for remote work.  Upper Level & Bedroom Suites: Primary Suite: Spacious retreat complete with a tray ceiling, generous walk-in closet, and a spa-like en-suite bathroom.  In-Law / Guest Suite: Features a private full bath and ample sitting area.  Additional Bedrooms: Two additional spacious bedrooms with hardwood flooring. Garage: 3-door garage. Basement: unfinished. Additional: paid rooftop solar panels and power generator.
#4054930

Montgomery Twp.

10 Aspen Ct

4 Beds

3 Baths

4,200 Sq.Ft.

$1,690,000

MLS#: 4054930

This ideally positioned cul de sac estate exemplifies refined living. Enveloped by meticulously sculpted grounds, the property presents a breathtaking pool with a cascading waterfall, a fully outfitted outdoor kitchen and barbecue pavilion, and an expansive paver terrace. Inside, a dramatic two story foyer revealing an impressive open layout distinguished by soaring ceilings, Hardwood flooring throughout, paired with luxury stair railings on both staircases. The renovated gourmet kitchen is a culinary showpiece, appointed with Sub Zero and Wolf appliances, a professional grade sink, abundant bespoke cabinetry, two oversized waterfall edge islands, and a Built In Coffee Maker. This exceptional kitchen flows seamlessly into a sun splashed family room and offers French door access to the terrace and pool. With 5 bedrooms and 4.5 bathrooms, the home provides exceptional versatility, and every bedroom is thoughtfully equipped with a ceiling fan. A main floor bedroom with a full bath serves beautifully as a guest suite or private home office. Upstairs, the primary suite offers a serene sitting room, a spa inspired bath, and dual California style walk in closets. A junior suite with its own private bath, along with two additional bedrooms connected by a Jack and Jill bathroom, complete the level. The finished, multi room lower level expands the home's entertainment possibilities, highlighted by a striking quartz topped bar that elevates gatherings with style and sophistication.
#4048196

Montgomery Twp.

12 Daisy Ct

5 Beds

4 Baths

N/A

$1,875,500

MLS#: 4048196

Just minutes from downtown Princeton, this extraordinary custom home showcases breathtaking panoramic golf course views of Cherry Valley and a remarkable blend of timeless architecture and effortless modern living. Converted to a residence in 2004 by renowned architect Max Hayden, the crown jewel of Cherry Valley makes a striking first impression with its iconic white two-story silo and handsome sliding door. Seamlessly incorporated into the home's design, the distinctive silo features a beautifully appointed powder room, private home gym, and spacious walk-in closets. Beyond the front door, soaring spaces, exquisite millwork, and rich Brazilian walnut floors create an immediate sense of elegance. A dramatic balcony, barrel-vaulted ceilings, and walls of windows fill the home with natural light and an extraordinary sense of volume. Designed for effortless entertaining, gracious gathering spaces flow into a spectacular chef's kitchen featuring an oversized center island, custom cabinetry, an expansive breakfast area, large pantry, and premium finishes. The second level with twelve-foot ceilings offers five spacious bedrooms with walk-in closets and en-suite bath access, including a luxurious primary suite with a sitting room, fireplace, spa-inspired bath, expansive dressing area, and exercise studio within the iconic silo. An oversized bonus room, unfinished third floor, and oversized three-car garage complete one of Cherry Valley's most distinctive residences.
#4038858

Montgomery Twp.

8 Flanders Valley Ct

5 Beds

4 Baths

5,392 Sq.Ft.

$1,699,000

MLS#: 4038858
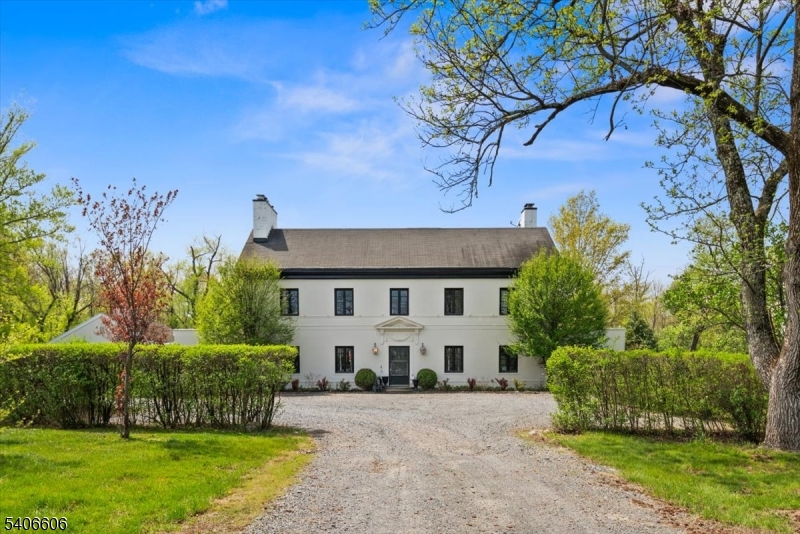
A timeless 1920's manor estate showcasing old world charm seamlessly enhanced with modern conveniences, set on 13 private acres just minutes from downtown Princeton. A long, tree lined driveway leads to this elegant three story residence offering 6 bedrooms, including a luxurious primary suite with wood burning fireplace, private balcony and an exceptional custom walk-in closet. This gracious manor features four wood burning fireplaces located in the kitchen, library, living room, and primary suite. Original architectural details including pocket doors, French doors, refined millwork, and bluestone terraces-worldly craftsmanship and enduring character. The home is filled with ideal east to west light, creating warm and inviting living spaces throughout. The newly designed kitchen incorporates today's modern amenities while honoring the home's historic elegance. Features include an oversized center island with a quartzite counter, Kohler farmhouse sink, Thermador appliances, custom millwork, and a wood burning fireplace. Living room has built in bookcases, custom lighting, and French doors to the sunroom and library. This home is ideal for both everyday living and entertaining. The breezeway was converted to a mudroom with Custom Pottery Barn-like organizational cubbies. The main level has a carriage house apartment offers a private entrance and separate utilities perfect.. The property also has a Pool house and a 3 car detached garage. ***NEW SEPTIC SYSTEM INSTALLED 06/2026
#4039234

Montgomery Twp.

1330 Great Road

6 Beds

5 Baths

6,168 Sq.Ft.

$1,750,000

MLS#: 4039234
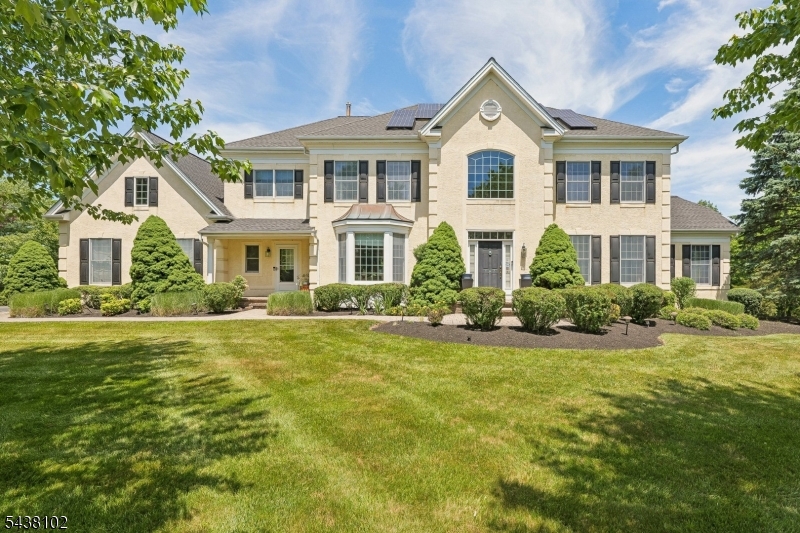
Elegant colonial residence set on a picturesque and private lot in sought-after Montgomery Township. This spacious home features a grand two-story foyer, sun-filled conservatory, generous living and dining areas, an inviting family room, and a large kitchen designed for both everyday living and entertaining. The primary suite offers a private retreat with a sitting area, walk-in closet, and luxurious bath. Additional bedrooms are generously sized, while the finished walk-out lower level provides flexible space for recreation, work, or guests. Surrounded by natural beauty and offering a peaceful backyard setting, this home has been recently upgraded with a new roof, solar panels, and EV chargers, providing energy efficiency and modern convenience. It is conveniently located near shopping, dining, major highways, and the highly regarded Montgomery school district. A wonderful opportunity for its next owner to personalize and make it their own. Don't miss!
#4033019

Montgomery Twp.

143 Van Zandt Rd

5 Beds

5 Baths

N/A

$1,850,000

MLS#: 4033019
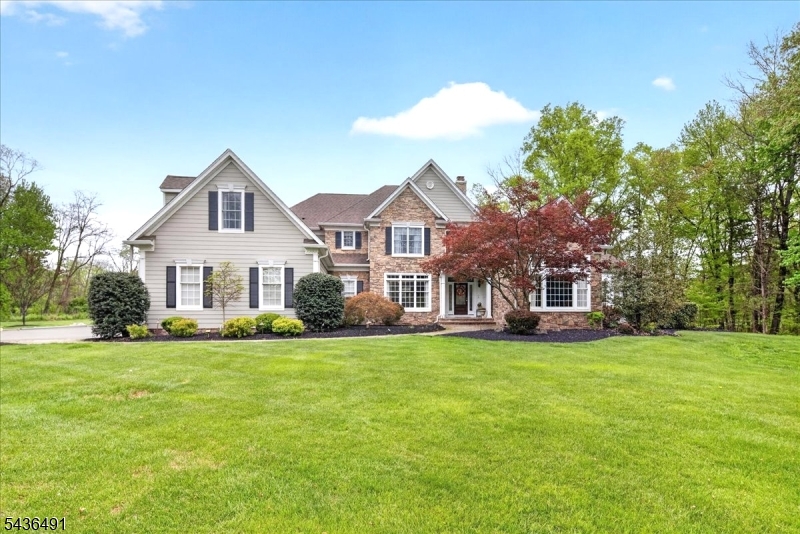
Rarely does a home of this caliber grace the market. Set on a private cul-de-sac on  3+ acres in sought after Montgomery Township, this 6,000 sq.ft. home has a spectacular main level offering a fantastic primary wing with sitting room and oversize bathroom, formal living and dining rooms, two-story family room and entrance foyer, eat-in kitchen, breakfast room, sunroom and study. The upper level has a Jack-N-Jill suite with a shared bonus room and a private bedroom and attached bath. The lower level is set for fun and games with a theater room, recreation room, gym, bar area, craft room, Lego room and a half bath. The interior boasts high ceilings, hardwood floors, tall windows that allow natural light throughout. The exterior has raised beds, ornamental plantings, a three car side entry garage and a rear patio overlooking acres of rolling lawn.  Located in the highly rated Montgomery School District and just a 15 minute ride to the University town of Princeton for dining, shopping, the arts and theater. Easy access to all major Pharma campuses,  Robert Wood Johnson Hospital and Penn Medicine in Princeton. A very elegant home with custom features tucked away in a neighborhood of stately properties.
#4031645

Montgomery Twp.

3 Raymond Ln

4 Beds

3 Baths

6,000 Sq.Ft.

$1,698,000

MLS#: 4031645

Send a message

Message successfully sent.

Your message

What is 3 + 4 ?

Reason for contacting?

I agree to receive email communication and understand I can unsubscribe at any time.

I agree to be contacted by KW Metropolitan via call, email, and text for real estate services. To opt out, you can reply 'stop' at any time or reply 'help' for assistance. You can also click the unsubscribe link in the emails. Message and data rates may apply. Message frequency may vary. Privacy Policy

Sign Out

Virtual Assistant

Would you like to take the next step with this property? We can help you schedule a showing or virtual tour, or send you more details.

Yes, I would like more information.

Thank You for Your Reply, One of Our Agents will contact you as soon as possible

No, maybe later.

Thank you, you can always contact me via email, phone number or through the contact form.

Realhub AI

Lucy - Your AI-Powered Realtor

Update Your Temporary Password

Personalize your search

Enter your email and we'll notify you immediately when new listings match what you're looking for.

or enter email address

Already have an account ? Login here

Continue your home search

I agree to receive communications and understand I can unsubscribe at any time.

I agree to be contacted by KW Metropolitan via call, email, and text for real estate services. To opt out, you can reply 'stop' at any time or reply 'help' for assistance. You can also click the unsubscribe link in the emails. Message and data rates may apply. Message frequency may vary. Privacy Policy

Already have an account ? Login here

We use cookies

We use cookies primarily for analytics to enhance your experience. By accepting, you agree to our use of these cookies. You can manage your preferences or learn more about our cookies policy.