Property
Beds
4
Full Baths
2
1/2 Baths
None
Year Built
None
Sq.Footage
N/A
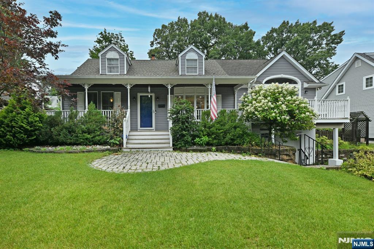
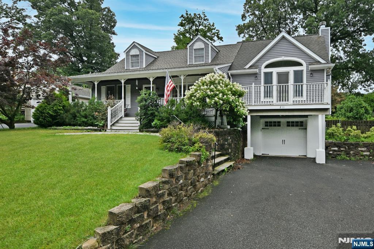
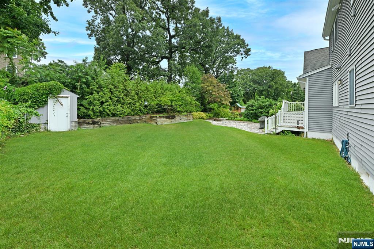
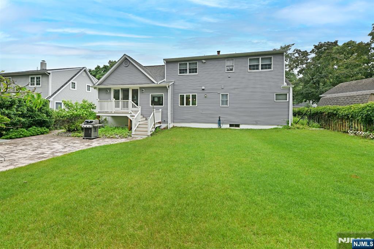
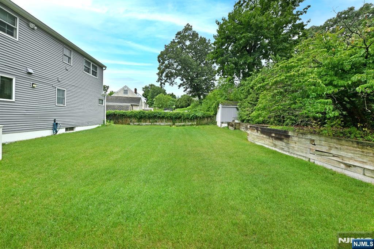
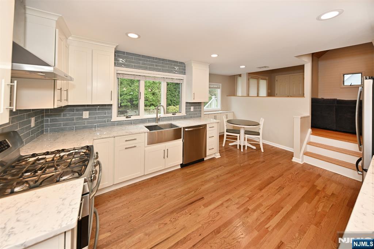
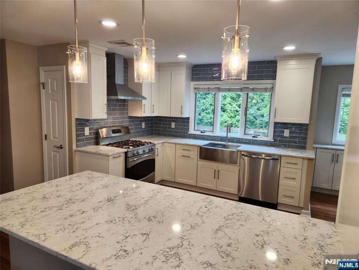
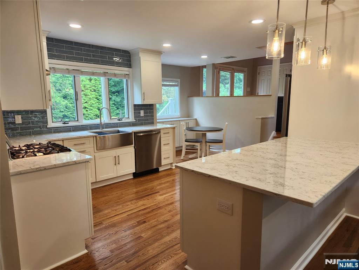
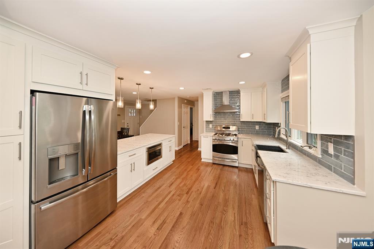
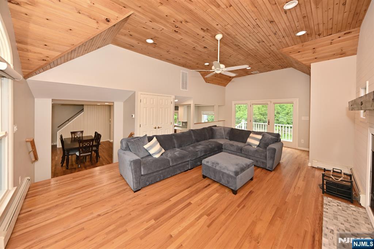
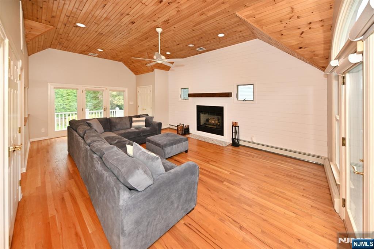
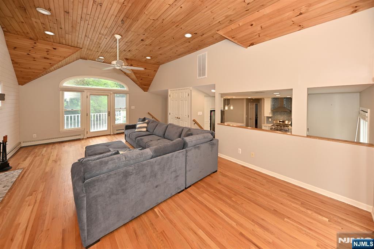
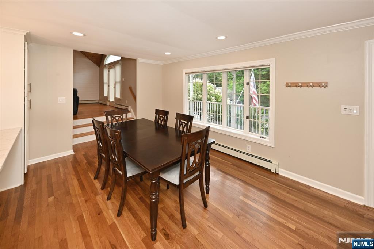
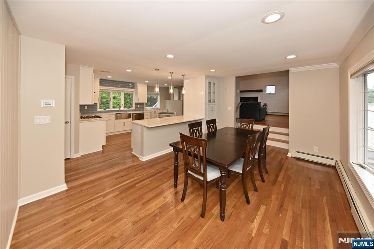
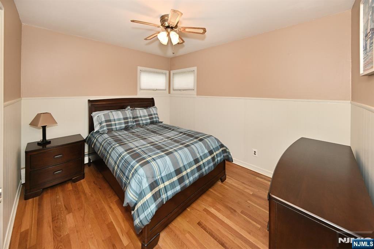
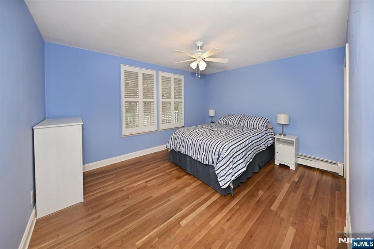
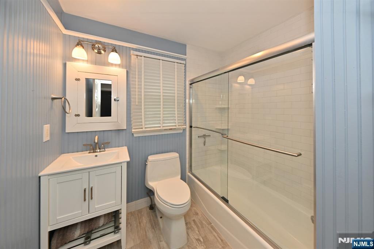
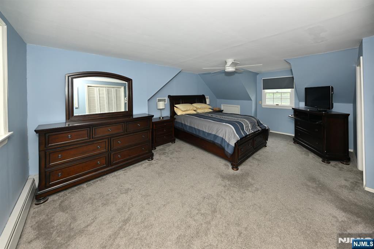
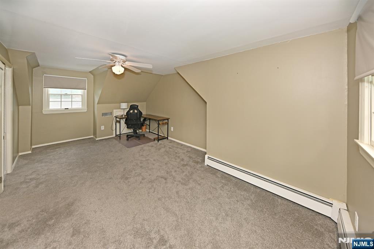
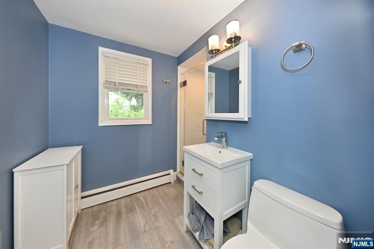
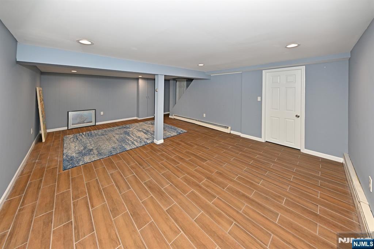
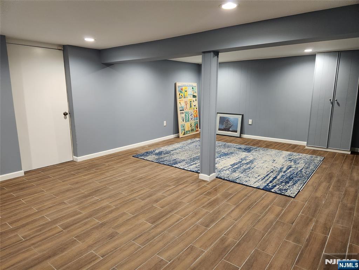
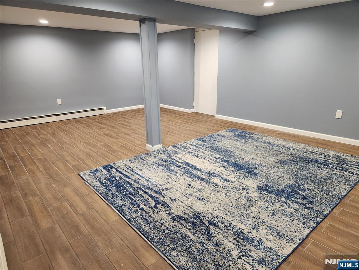
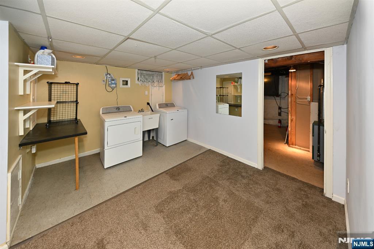
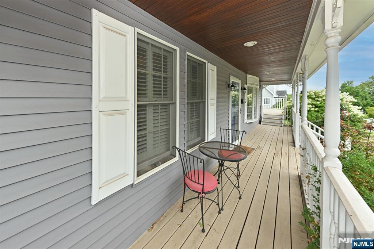
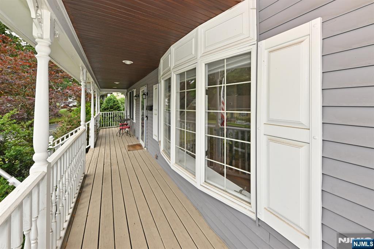
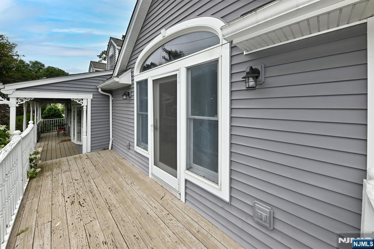
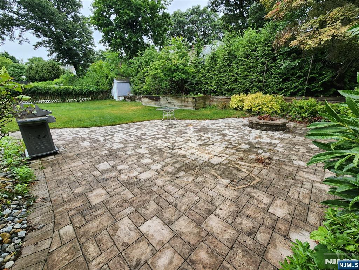
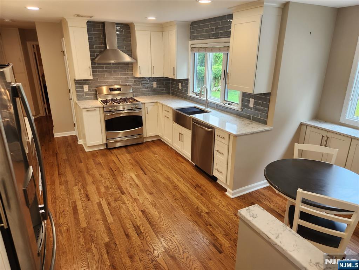
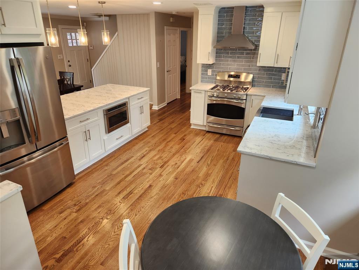
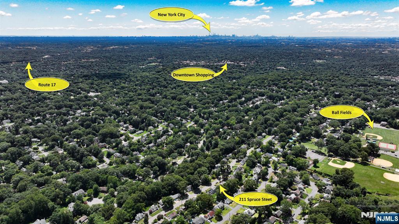
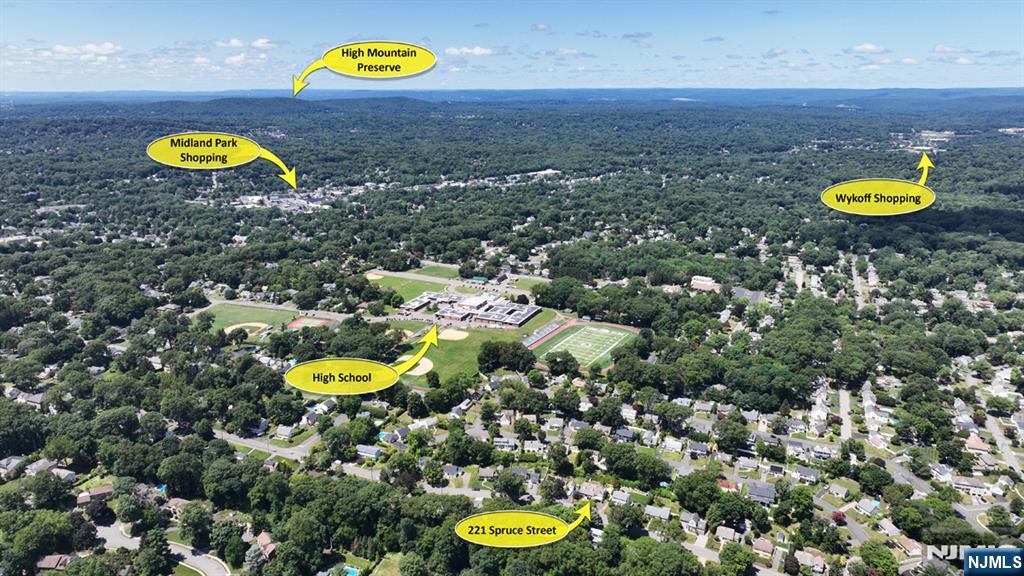
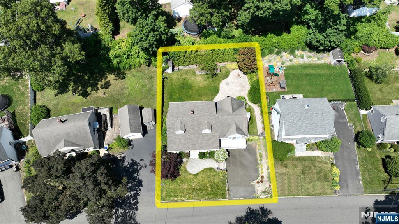
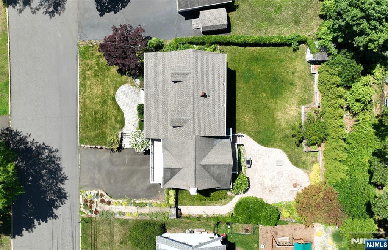
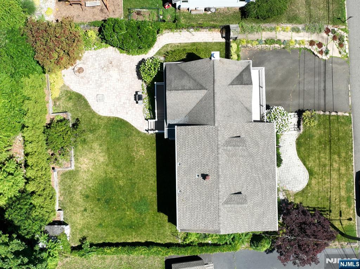
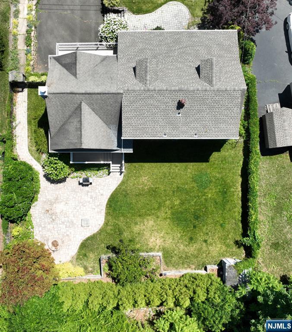
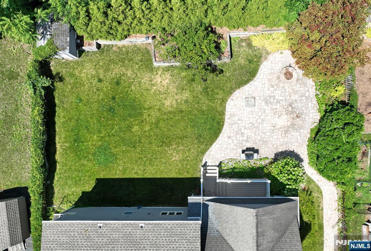
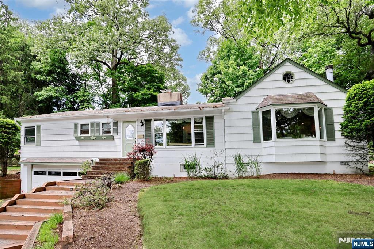
Absolutely stunning and truly move-in ready! This expanded 4-BR, 2-bth Cape Cod offers approximately 1,835 sq ft of beautifully designed living space, plus a finished basement, and is much larger than it appears A charming covered front porch provides a warm welcome into this immaculate home Beautiful hardwood floors on 1st floor Quality craftsmanship is evident throughout The spectacular newer kitchen is the heart of the home, featuring quartz countertops, a breakfast bar, separate breakfast area, elegant glass tile backsplash, stylish pendant lighting, and abundant cabinetry The formal dining rm flows into the impressive 24'3" x 14'7" Great Room, showcasing a soaring cathedral ceiling w/rustic wood accents, a gas fireplace, ceiling fan & 2 private balconies 2 spacious bedrooms and an updated full bath on each level provides exceptional flexibility The finished basement offers a large family/media room and room for a home office, gym, or playroom Additional highlights: Newer roof (approx, 2 yrs old), 2-zone central air, 4-zone gas HW BB heat, newer gas furnace (approximately 6 yrs old), ceiling fans, gutter guards, u/g sprinklers, & an attached 1 car garage w/interior access Step outside to your private backyard retreat featuring a beautiful paver patio with a built-in fire pit Located in a wonderful neighborhood within one of Bergen County's most desirable communities, this exceptional home offers the perfect combination of comfort, style, space & convenience
Features & Amenities
Interior
-
Total Bedrooms
4
-
Bathrooms
2
-
Basement YN
YES
-
Cooling YN
YES
-
Cooling
Central Air
-
Fireplace YN
YES
-
Heating YN
YES
-
Heating
Baseboard, Natural Gas, Hot Water
-
Pet friendly
N/A
Exterior
-
Garage
Yes
-
Garage spaces
1
-
Construction Materials
Vinyl Siding
-
Parking
Garage Door Opener, Attached
-
Pool
No
-
View
None
Area & Lot
-
Property Type
Residential
-
Property Sub Type
Single Family Residence
-
Architectural Style
Expanded
Price
-
Sales Price
$799,900
-
Tax Amount
$16,201
-
Sq. Footage
N/A
-
Price/SqFt
N/A
HOA
-
Association
No
School District
-
Elementary School
N/A
-
Middle School
N/A
-
High School
N/A
Property Features
-
Ownership
Private
Schedule a Showing
Showing scheduled successfully.
Mortgage calculator
Estimate your monthly mortgage payment, including the principal and interest, property taxes, and HOA. Adjust the values to generate a more accurate rate.
Your payment
Principal and Interest:
$
Property taxes:
$
HOA fees:
$
Total loan payment:
$
Total interest amount:
$
Location
County
BERGEN
Elementary School
Middle School
High School
Listing Courtesy of Jeana Cowie , RE/MAX Properties-Saddle River
RealHub Information is provided exclusively for consumers' personal, non-commercial use, and it may not be used for any purpose other than to identify prospective properties consumers may be interested in purchasing. All information deemed reliable but not guaranteed and should be independently verified. All properties are subject to prior sale, change or withdrawal. RealHub website owner shall not be responsible for any typographical errors, misinformation, misprints and shall be held totally harmless.

FOUNDER
Patrick Bolger
Call Patrick today to schedule a private showing.

* Listings on this website come from the FMLS IDX Compilation and may be held by brokerage firms other than the owner of this website. The listing brokerage is identified in any listing details. Information is deemed reliable but is not guaranteed. If you believe any FMLS listing contains material that infringes your copyrighted work please click here to review our DMCA policy and learn how to submit a takedown request.© 2024 FMLS.
Related Properties
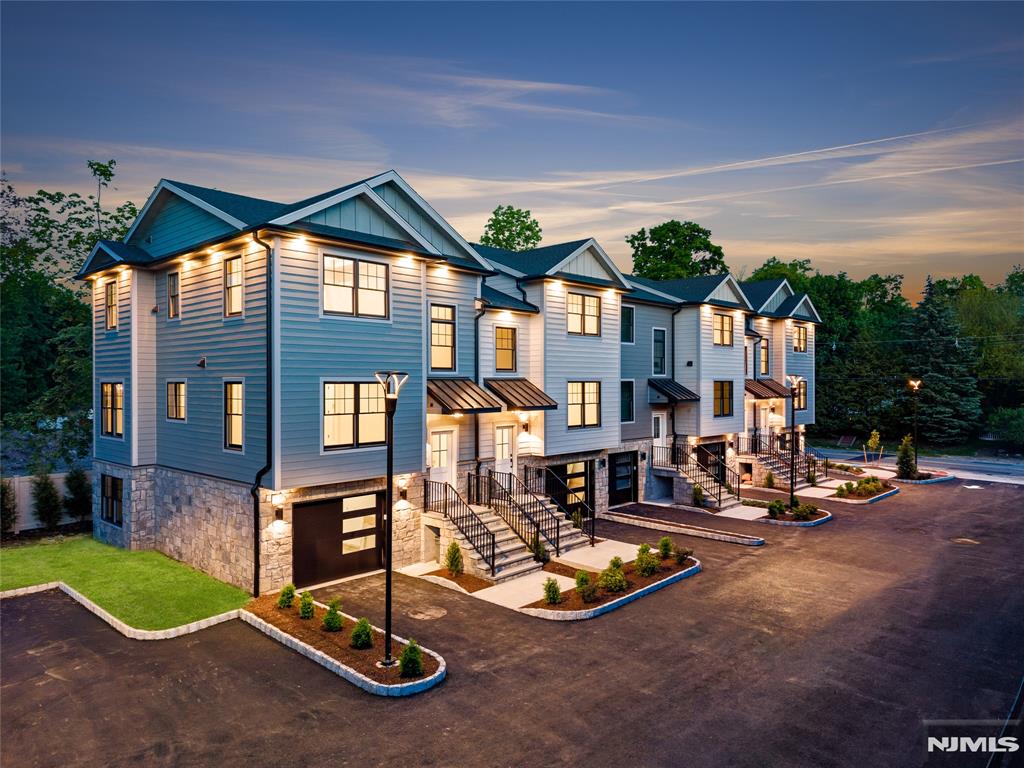
Midland Park
72 Lake Avenue
2 Beds
3 Baths
N/A
$799,000
MLS#: 26027391
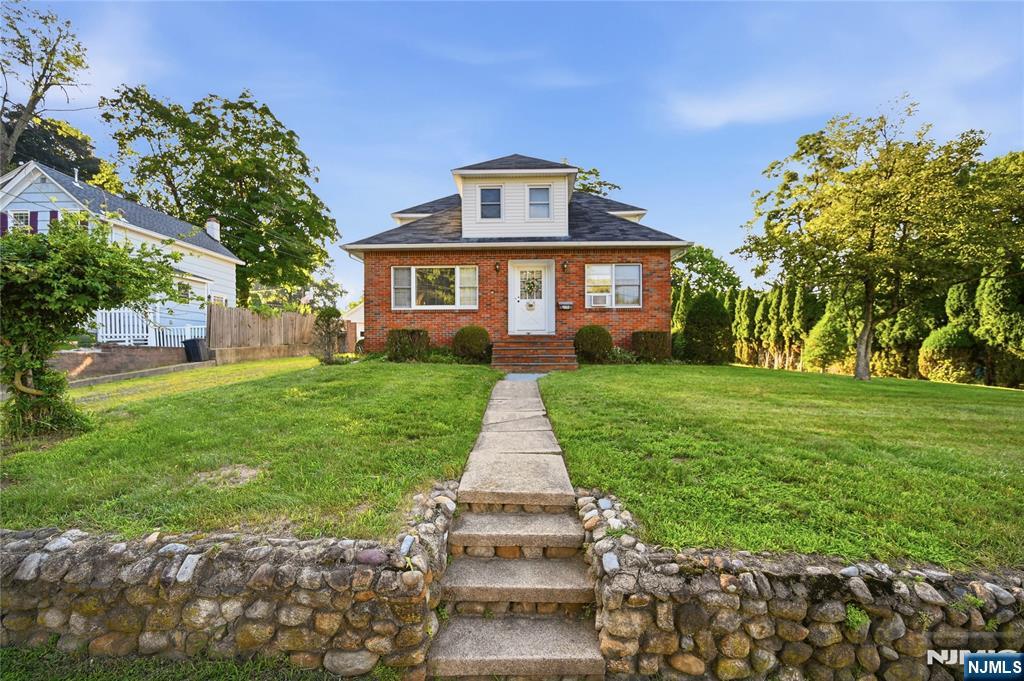
Midland Park
309 Erie Avenue
3 Beds
2 Baths
N/A
$779,000
MLS#: 26027152
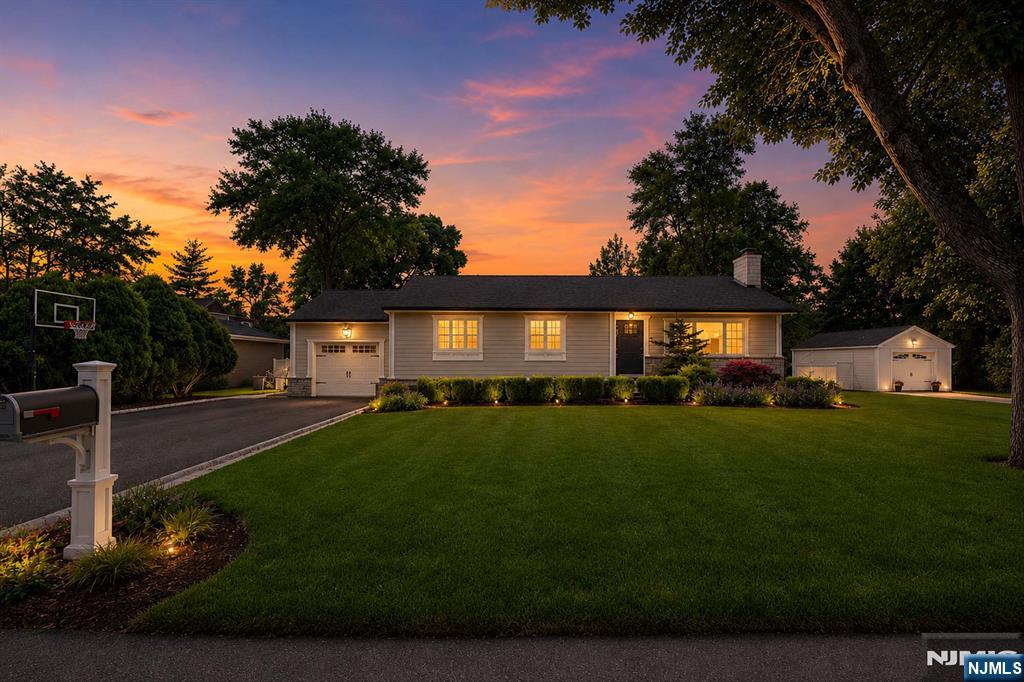
Midland Park
14 Morrow Road
2 Beds
2 Baths
N/A
$799,000
MLS#: 26023694
Midland Park
908 N Monroe Street
3 Beds
2 Baths
N/A
$735,000
MLS#: 26025477
