Features & Amenities

Interior

  • Other Interior Features

    Master Downstairs

  • Total Bedrooms

    2

  • Bathrooms

    2

  • Basement YN

    YES

  • Cooling YN

    YES

  • Cooling

    Central Air, Ductless

  • Fireplace YN

    YES

  • Heating YN

    YES

  • Heating

    Baseboard, Natural Gas, Zoned, Radiant

  • Pet friendly

    N/A

Exterior

  • Garage

    Yes

  • Garage spaces

    1

  • Construction Materials

    Cement Siding

  • Parking

    Attached

  • Pool

    No

  • View

    None

Area & Lot

  • Property Type

    Residential

  • Property Sub Type

    Ranch

  • Architectural Style

    None

Price

  • Sales Price

    $799,000

  • Tax Amount

    $13,962

  • Sq. Footage

    N/A

  • Price/SqFt

    N/A

HOA

  • Association

    No

School District

  • Elementary School

    N/A

  • Middle School

    N/A

  • High School

    N/A

Property Features

  • Ownership

    Private

Schedule a Showing

Showing scheduled successfully.

<
>
IN PERSON
VIA CHAT

What is 3 + 4 ?


Change time

Mortgage calculator

Estimate your monthly mortgage payment, including the principal and interest, property taxes, and HOA. Adjust the values to generate a more accurate rate.

Your payment

Principal and Interest:

$

Property taxes:

$

HOA fees:

$

Total loan payment:

$

Total interest amount:

$

Location

County

BERGEN

Elementary School

Middle School

High School

Listing Courtesy of Maxwell Stokes , Keller Williams Village Square Realty

RealHub Information is provided exclusively for consumers' personal, non-commercial use, and it may not be used for any purpose other than to identify prospective properties consumers may be interested in purchasing. All information deemed reliable but not guaranteed and should be independently verified. All properties are subject to prior sale, change or withdrawal. RealHub website owner shall not be responsible for any typographical errors, misinformation, misprints and shall be held totally harmless.

Agent Patrick Bolger

FOUNDER

Patrick Bolger

Call Patrick today to schedule a private showing.


* Listings on this website come from the FMLS IDX Compilation and may be held by brokerage firms other than the owner of this website. The listing brokerage is identified in any listing details. Information is deemed reliable but is not guaranteed. If you believe any FMLS listing contains material that infringes your copyrighted work please click here to review our DMCA policy and learn how to submit a takedown request.© 2024 FMLS.
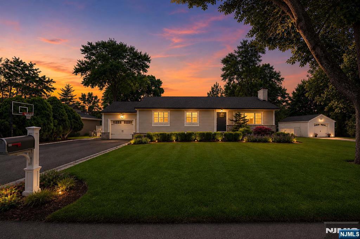
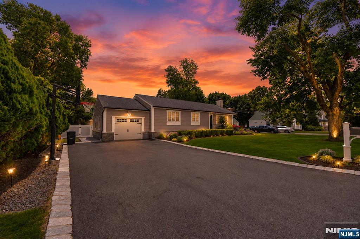
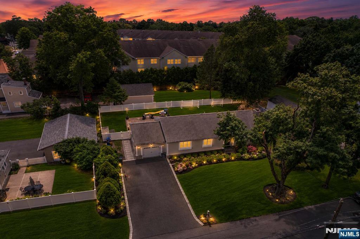
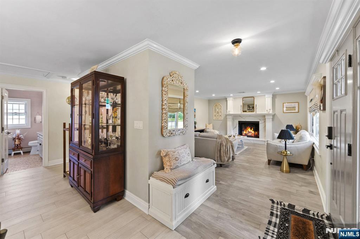
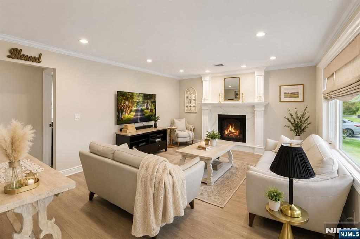
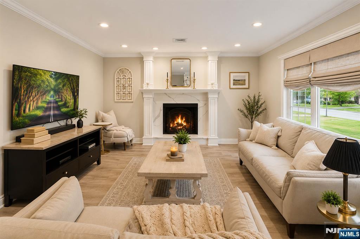
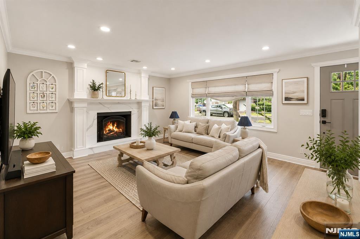
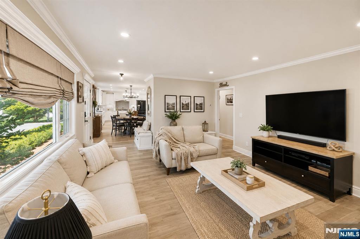
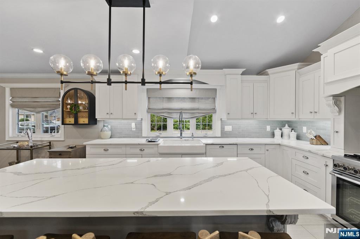
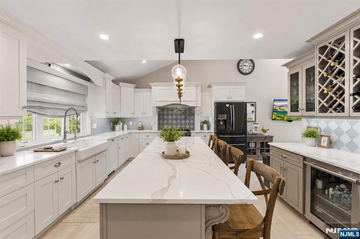
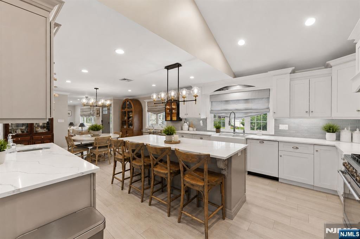
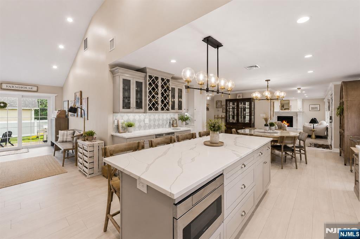
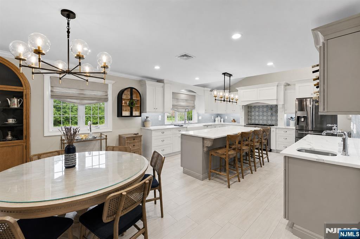
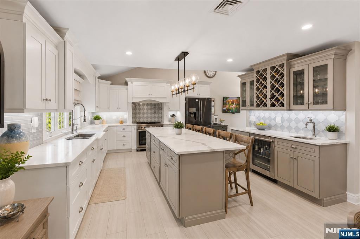
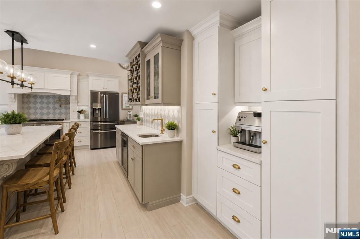
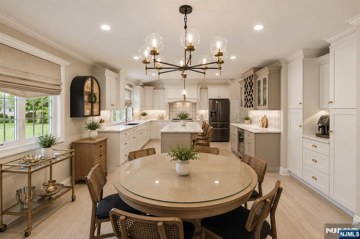
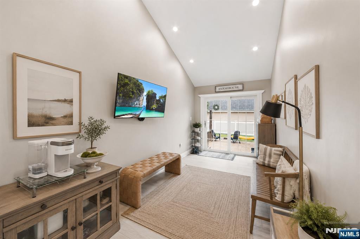
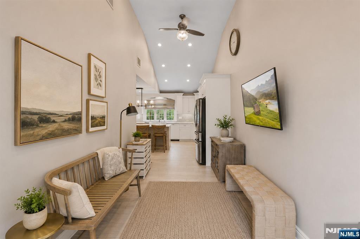
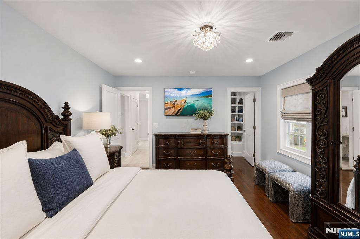
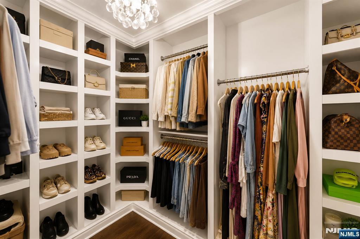
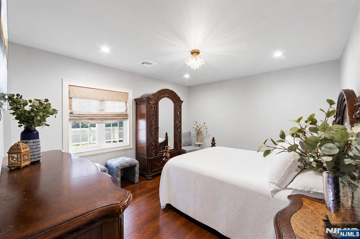
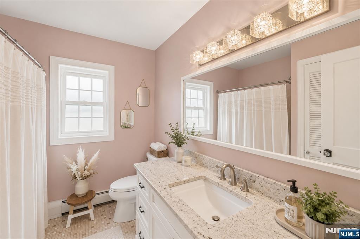
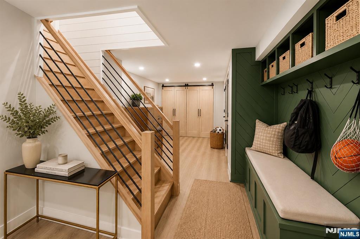
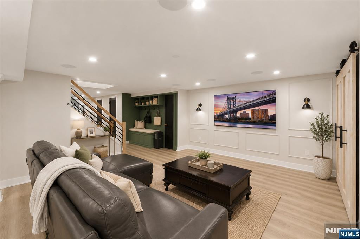
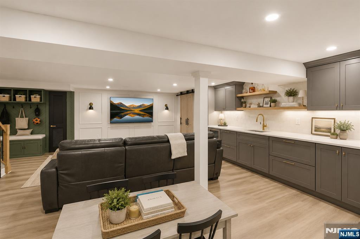
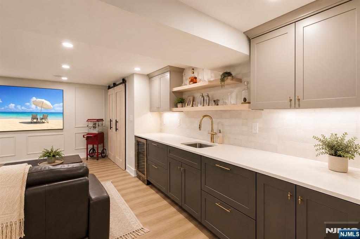
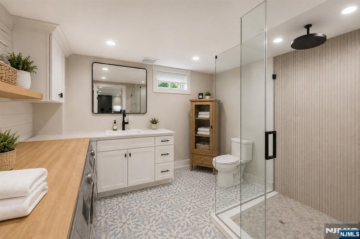
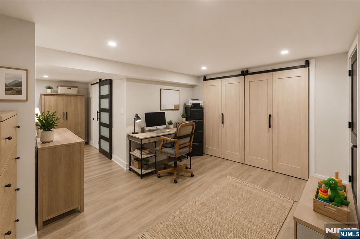
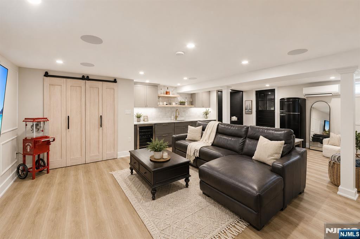
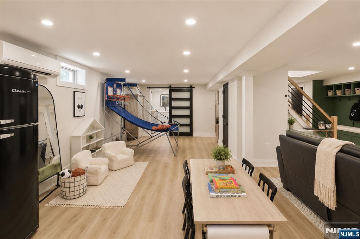
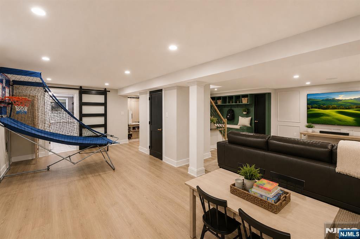
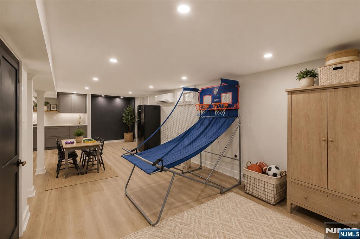
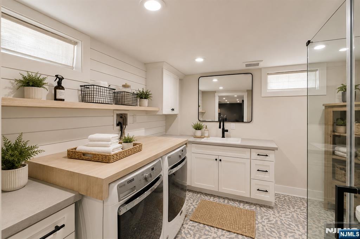
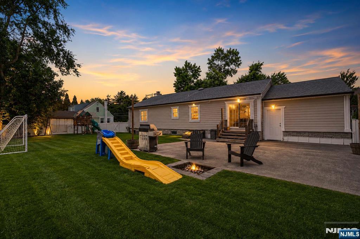
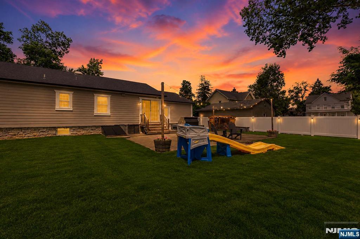
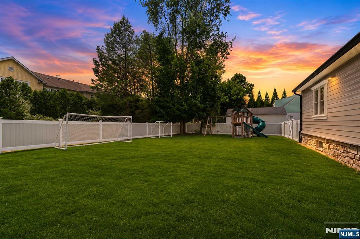
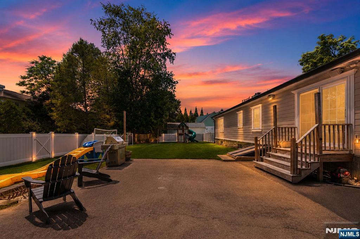
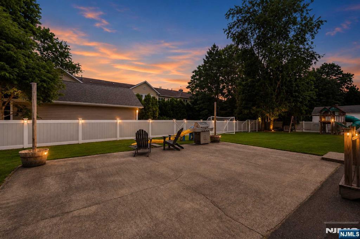
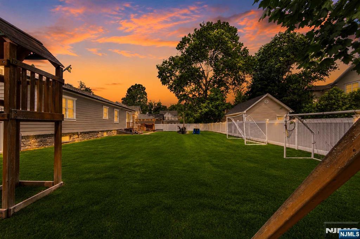
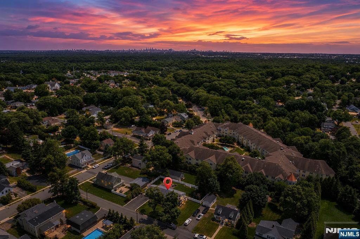
Welcome to this beautifully renovated ranch, offering the perfect blend of modern style and everyday comfort. Nestled on a quiet cul-de-sac, this inviting home features an open floor plan with a spacious living room highlighted by a quartz surround fireplace that flows seamlessly into an expansive chef's kitchen featuring a large center island, stunning Statuario Venato quartz countertops, high-end appliances, and an adjoining dining area, creating an exceptional space for both entertaining and everyday living. Two generously sized bedrooms and a full bathroom complete the main level, including a spacious primary bedroom with a large walk-in closet. The finished lower level expands the living space with endless possibilities for a recreation room, home office, gym, or guest suite and includes a second full bathroom. Thoughtful updates throughout provide true move-in-ready convenience. Step outside to a private backyard, perfect for relaxing or hosting entertainment, while an attached garage adds everyday practicality. Ideally located close to parks, shopping, dining, top-rated schools, and NYC mass transportation, this turnkey home presents a rare opportunity to enjoy comfortable living in one of Bergen County's most sought-after communities. Comprehensive video tour, floor plans, interactive 3d model & more information available at https://newjerseyproper.com/mls-14-morrow-rd-midland-park-nj/

14 Morrow Road

Message successfully sent.

What would you like to know?

What is 3 + 4 ?

I agree to receive email communication and understand I can unsubscribe at any time.

I agree to be contacted by KW Metropolitan via call, email, and text for real estate services. To opt out, you can reply 'stop' at any time or reply 'help' for assistance. You can also click the unsubscribe link in the emails. Message and data rates may apply. Message frequency may vary. Privacy Policy

Related Properties

New on site 1 day ago
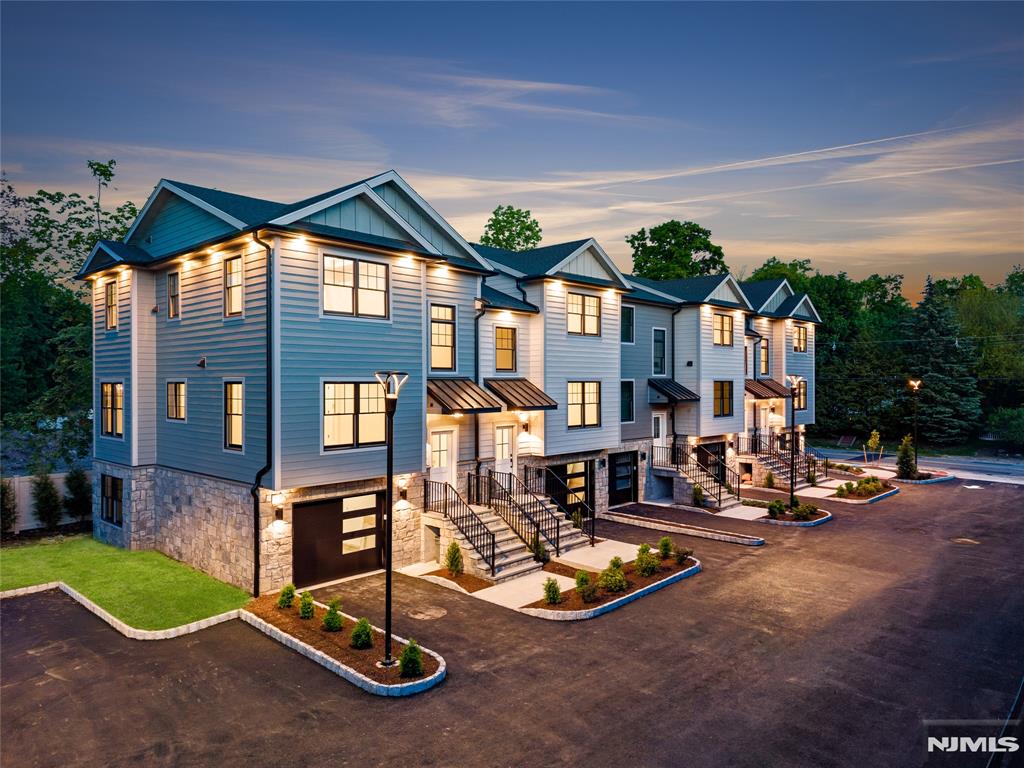
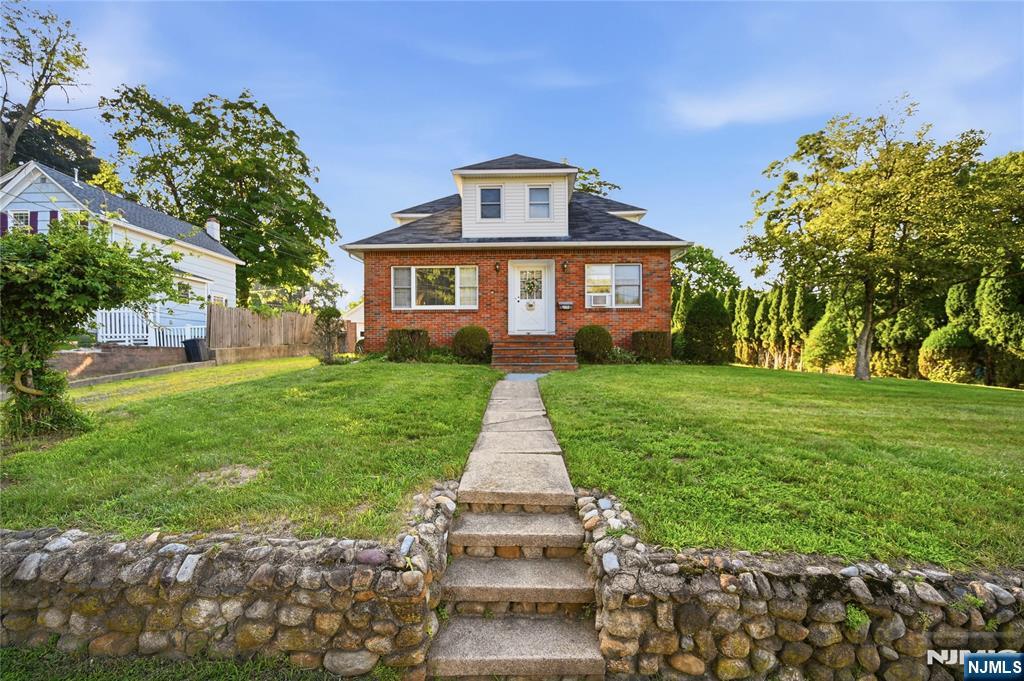
Presenting Midland Park's most prestigious new construction townhomes - 72 Lake - brand new townhomes located on the cusp of coveted Ridgewood! The townhomes are approximately 2,000 sqft each and centrally located to everything including walking distance to both Midland Park Kings Shopping Center, restaurants, Starbucks AND Downtown Ridgewood including the train for NYC commuters, shopping, bars and restaurants. High end finishes throughout - gourmet chef's kitchen complete with KitchenAid appliance packages 36" range, French Door refrigerator and beverage center, marble tile, quartz counters, Kohler bathroom fixtures, gas fireplaces, high ceilings, 2nd floor laundry, custom closets everywhere, Andersen windows and sliding doors, upgraded lighting packages and more! The den off the kitchen has multiple uses while the ground floor recreation room is complete with a full bath. Website with more details is 72LAKE.com including amenities, floorplans, 3D virtual tours and overviews. The townhomes have their own private rear yards and patios, 1 car garages. Additional storage space on site is also available. Owner holds NJREL
#26027391

Midland Park

72 Lake Avenue

2 Beds

3 Baths

N/A

$799,000

MLS#: 26027391
New on site 4 days ago
View this home at: https://www.youtube.com/channel/UC7BFx9L6cwzvcTQo5MsLTDw
#26027152

Midland Park

309 Erie Avenue

3 Beds

2 Baths

N/A

$779,000

MLS#: 26027152
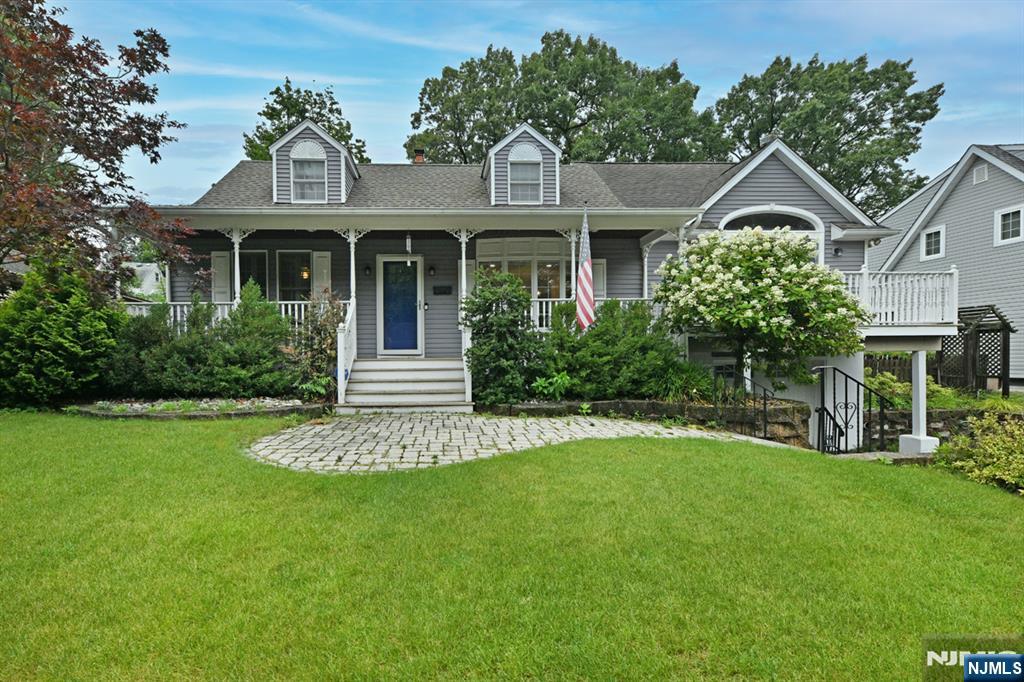
Absolutely stunning and truly move-in ready! This expanded 4-BR, 2-bth Cape Cod offers approximately 1,835 sq ft of beautifully designed living space, plus a finished basement, and is much larger than it appears A charming covered front porch provides a warm welcome into this immaculate home Beautiful hardwood floors on 1st floor Quality craftsmanship is evident throughout The spectacular newer kitchen is the heart of the home, featuring quartz countertops, a breakfast bar, separate breakfast area, elegant glass tile backsplash, stylish pendant lighting, and abundant cabinetry The formal dining rm flows into the impressive 24'3" x 14'7" Great Room, showcasing a soaring cathedral ceiling w/rustic wood accents, a gas fireplace, ceiling fan & 2 private balconies 2 spacious bedrooms and an updated full bath on each level provides exceptional flexibility The finished basement offers a large family/media room and room for a home office, gym, or playroom Additional highlights: Newer roof (approx, 2 yrs old), 2-zone central air, 4-zone gas HW BB heat, newer gas furnace (approximately 6 yrs old), ceiling fans, gutter guards, u/g sprinklers, & an attached 1 car garage w/interior access Step outside to your private backyard retreat featuring a beautiful paver patio with a built-in fire pit Located in a wonderful neighborhood within one of Bergen County's most desirable communities, this exceptional home offers the perfect combination of comfort, style, space & convenience
#26025549

Midland Park

211 Spruce Street

4 Beds

2 Baths

N/A

$799,900

MLS#: 26025549
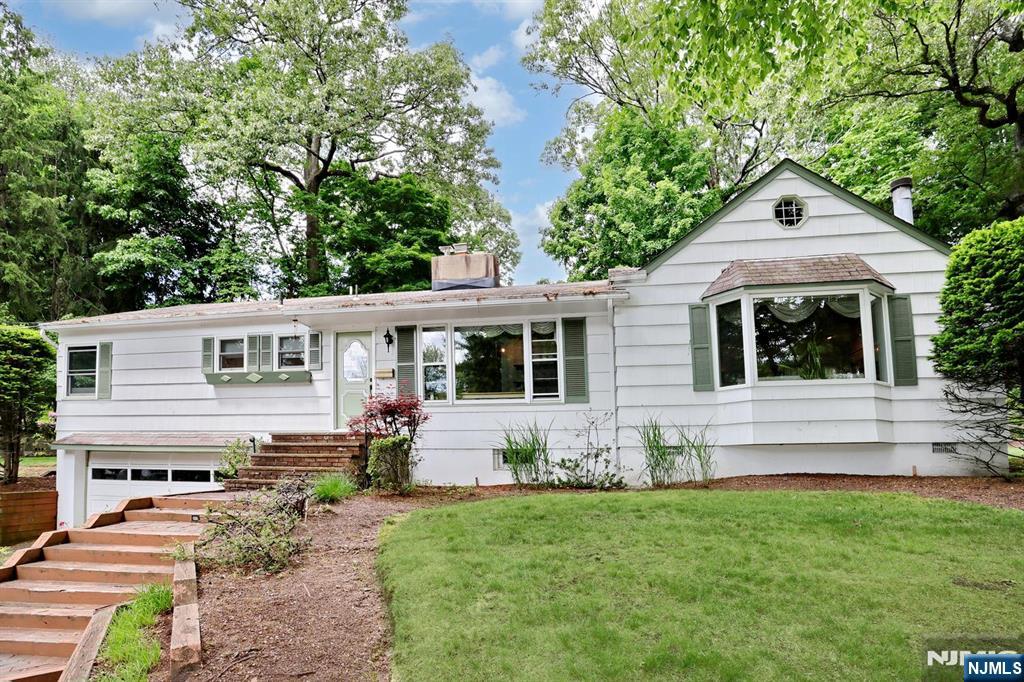
Beautifully maintained and lovingly cared for by the same owner for nearly 30 years, this 3-bedroom, 2.5-bath ranch offers tremendous potential and an opportunity to make it your own. Set high on a lovely property with a flat backyard, the home features a spacious and inviting layout designed for comfortable living and entertaining. The modern eat-in kitchen & breakfast area have been thoughtfully renovated & include SS appliances, skylight, custom built-ins w/ accent lighting, & abundant space for everyday gatherings. The expansive great room showcases a wood-burning fireplace w/ a faux-painted mantle designed to resemble granite, while the living room & dining room share a striking two-sided fireplace, creating warmth & character throughout the main living spaces. The primary bedroom offers a private half bath, while two additional bedrooms share a full hall bath. The finished LL provides flexible living space with a home office/den, full bath, laundry room, storage closet, and direct access to the attached two-car garage. Additional highlights include a large deck overlooking the backyard, a brand-new boiler installed in June 2026, and excellent commuter convenience. Located just 0.3 miles from a local park and playground, less than 0.5 miles from NJ Transit bus service, 0.9 miles from the Waldwick train station, this home combines a desirable location with endless possibilities for customization and future value.
#26025477

Midland Park

908 N Monroe Street

3 Beds

2 Baths

N/A

$735,000

MLS#: 26025477

 - property

Send a message

Message successfully sent.

Your message

What is 3 + 4 ?

Reason for contacting?

I agree to receive email communication and understand I can unsubscribe at any time.

I agree to be contacted by KW Metropolitan via call, email, and text for real estate services. To opt out, you can reply 'stop' at any time or reply 'help' for assistance. You can also click the unsubscribe link in the emails. Message and data rates may apply. Message frequency may vary. Privacy Policy

Sign Out

Virtual Assistant

Would you like to take the next step with this property? We can help you schedule a showing or virtual tour, or send you more details.

Yes, I would like more information.

Thank You for Your Reply, One of Our Agents will contact you as soon as possible

No, maybe later.

Thank you, you can always contact me via email, phone number or through the contact form.

Realhub AI

Lucy - Your AI-Powered Realtor

Update Your Temporary Password

Personalize your search

Enter your email and we'll notify you immediately when new listings match what you're looking for.

or enter email address

Already have an account ? Login here

Continue your home search

I agree to receive communications and understand I can unsubscribe at any time.

I agree to be contacted by KW Metropolitan via call, email, and text for real estate services. To opt out, you can reply 'stop' at any time or reply 'help' for assistance. You can also click the unsubscribe link in the emails. Message and data rates may apply. Message frequency may vary. Privacy Policy

Already have an account ? Login here

We use cookies

We use cookies primarily for analytics to enhance your experience. By accepting, you agree to our use of these cookies. You can manage your preferences or learn more about our cookies policy.