Property
Beds
3
Full Baths
2
1/2 Baths
1
Year Built
1790
Sq.Footage
2,287
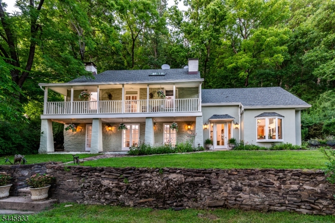
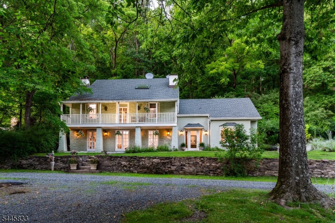
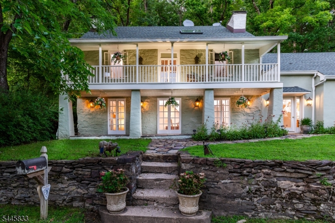
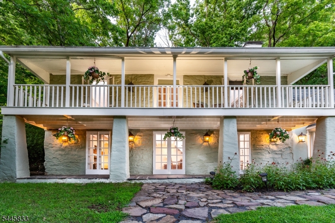
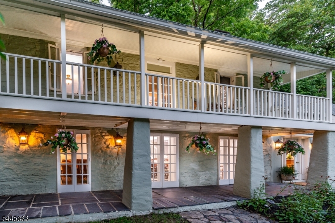
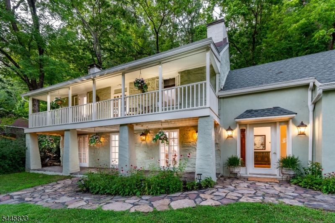
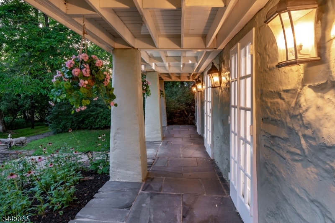
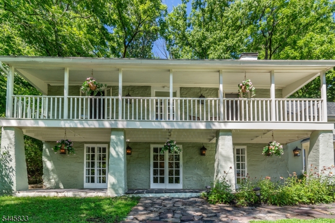
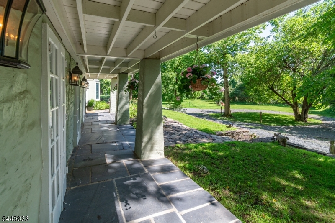
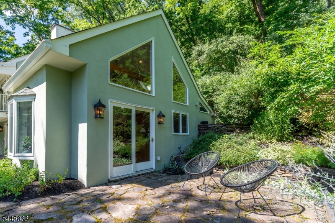
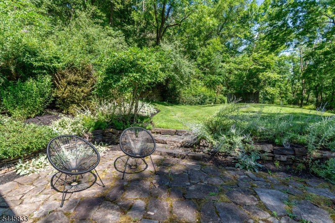
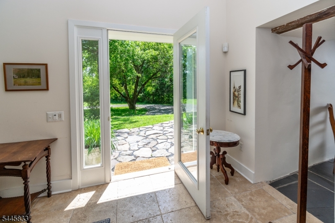
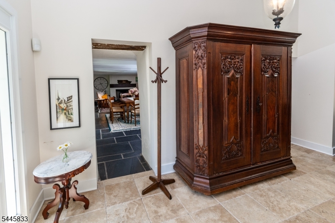
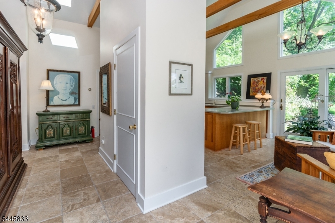
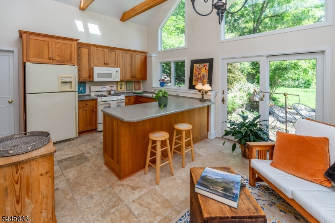
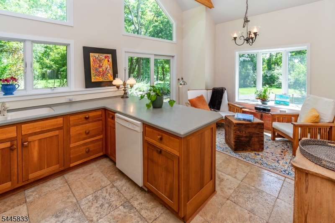
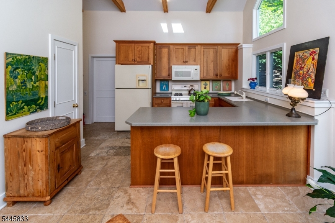
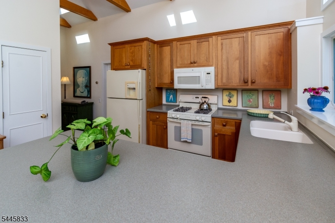
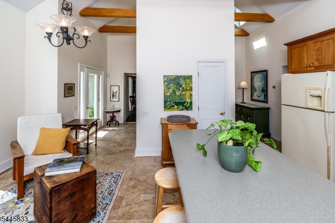
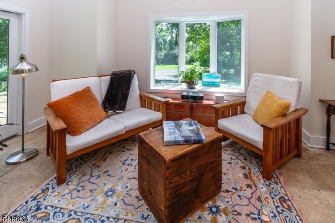
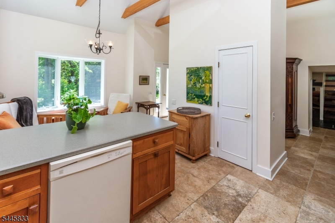
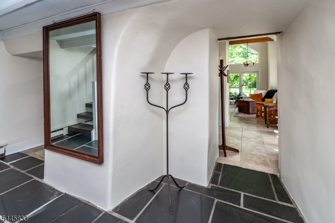
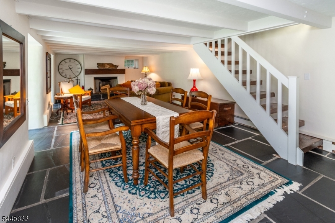
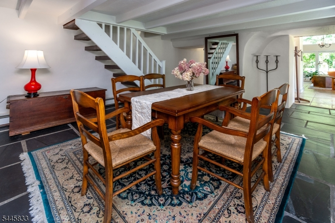
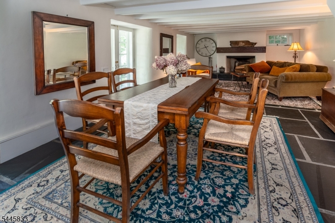
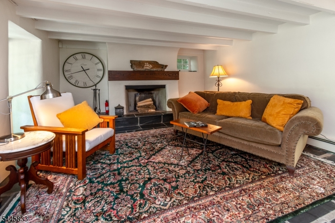
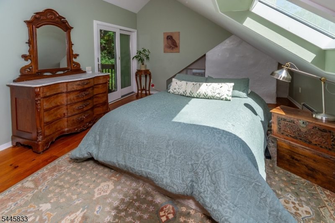
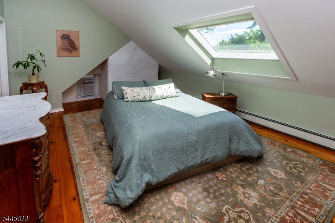
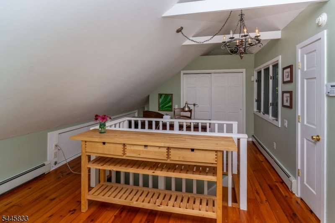
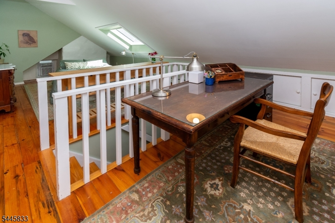
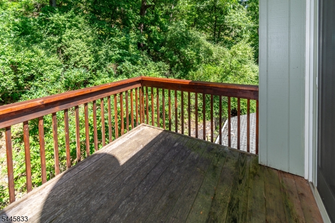
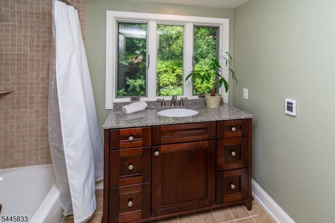
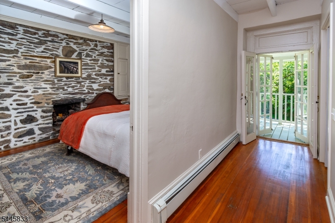
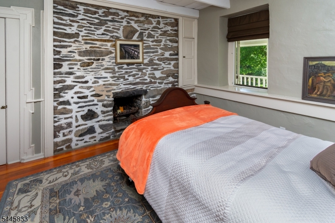
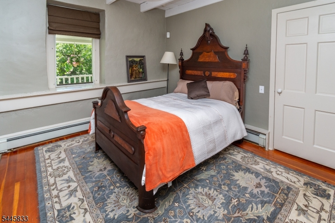
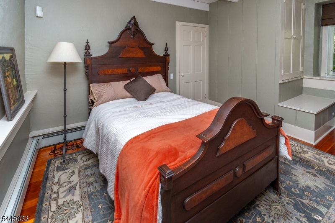
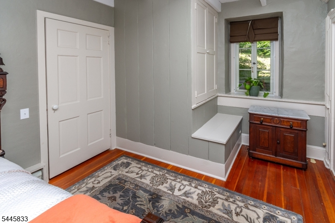
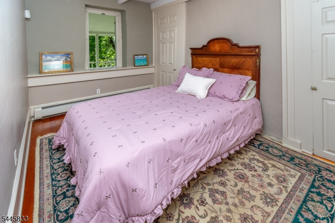
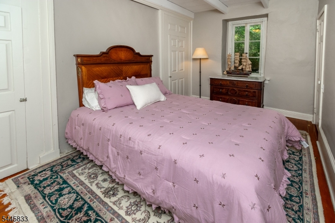
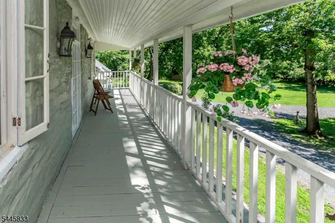
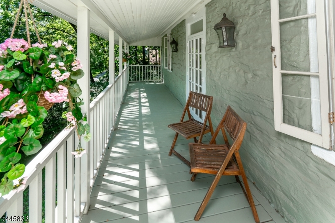
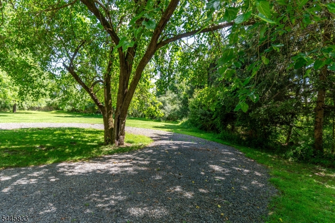
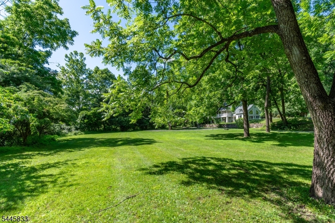
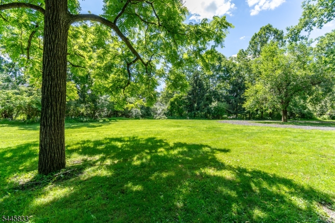
Dating to the late 1700s, this remarkable stone home sits amid beautiful, scenic acreage. Stacked stone walls, a graceful semicircular gravel driveway, and a winding fieldstone walkway create an unforgettable first impression. Covered front porches offer serene vistas of the expansive front yard. A stone pathway leads to the lower porch, framed by handsome tapered posts and opens through triple French doors to the living and dining rooms. An impressive foyer with terrazzo tile flooring leads to a remodeled open kitchen with a large window over the sink and cathedral beamed ceilings, while dramatic angled transom windows draw in natural light and frame views of the surrounding landscape. A cozy breakfast nook features an island for prep and seating. The living room is open to the dining area, all anchored by a striking fireplace with a substantial wood mantel, exposed beams, slate flooring. A practical first-floor layout blends modern convenience with the home's enduring character. Two bedrooms upstairs offer hardwood flooring and exposed beams. An impressive stone wall with an original fireplace and built-ins grace bedroom two. the entire top floor is reserved for a private primary suite complete with its own outdoor deck, office nook, vaulted ceiling, hardwood flooring, a double closet and an en-suite bath. Rich in history, the house lives beautifully for today, balancing period architecture with comfortable gathering spaces and timeless style.
Features & Amenities
Interior
-
Other Interior Features
Cathedral Ceiling(s)
-
Total Bedrooms
3
-
Bathrooms
2
-
1/2 Bathrooms
1
-
Cooling YN
YES
-
Cooling
Window Unit(s)
-
Fireplace YN
YES
-
Heating YN
YES
-
Heating
Propane, Baseboard
-
Pet friendly
Yes
Exterior
-
Garage
No
-
Construction Materials
Stone
-
Parking
Gravel
-
Patio and Porch Features
Deck, Patio
-
Pool
No
Area & Lot
-
Lot Features
Wooded, Open Lot
-
Lot Size(acres)
4.45
-
Property Type
Residential
-
Property Sub Type
Single Family Residence
-
Architectural Style
See Remarks
Price
-
Sales Price
$735,000
-
Tax Amount
$10,718
-
Sq. Footage
2,287
-
Price/SqFt
$321
HOA
-
Association
No
Property Resources
-
Horse Property
NO
School District
-
Elementary School
W. AMWELL
-
Middle School
S.HUNTERDN
-
High School
S.HUNTERDN
Property Features
-
Ownership
Fee Simple
-
Sewer
Septic Tank
-
Tax Lot
*
-
Water Source
Well, Private
Schedule a Showing
Showing scheduled successfully.
Mortgage calculator
Estimate your monthly mortgage payment, including the principal and interest, property taxes, and HOA. Adjust the values to generate a more accurate rate.
Your payment
Principal and Interest:
$
Property taxes:
$
HOA fees:
$
Total loan payment:
$
Total interest amount:
$
Location
County
Hunterdon
Elementary School
W. AMWELL
Middle School
S.HUNTERDN
High School
S.HUNTERDN
Listing Courtesy of CYNTHIA SHOEMAKER , CALLAWAY HENDERSON SOTHEBY'S IR
RealHub Information is provided exclusively for consumers' personal, non-commercial use, and it may not be used for any purpose other than to identify prospective properties consumers may be interested in purchasing. All information deemed reliable but not guaranteed and should be independently verified. All properties are subject to prior sale, change or withdrawal. RealHub website owner shall not be responsible for any typographical errors, misinformation, misprints and shall be held totally harmless.

FOUNDER
Patrick Bolger
Call Patrick today to schedule a private showing.

* Listings on this website come from the FMLS IDX Compilation and may be held by brokerage firms other than the owner of this website. The listing brokerage is identified in any listing details. Information is deemed reliable but is not guaranteed. If you believe any FMLS listing contains material that infringes your copyrighted work please click here to review our DMCA policy and learn how to submit a takedown request.© 2024 FMLS.
Related Properties
West Amwell Twp.
28 Music Mountain Blvd
4 Beds
2 Baths
N/A
$879,900
MLS#: 4039407
