Property
Beds
2
Full Baths
1
1/2 Baths
None
Year Built
1949
Sq.Footage
1,530
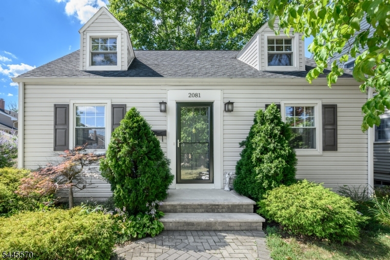
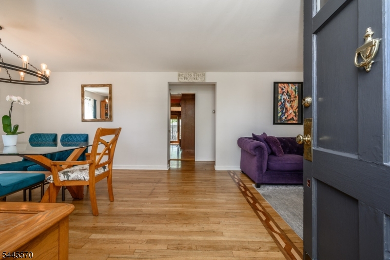
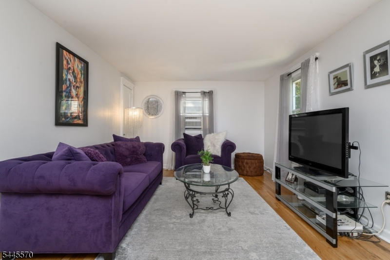
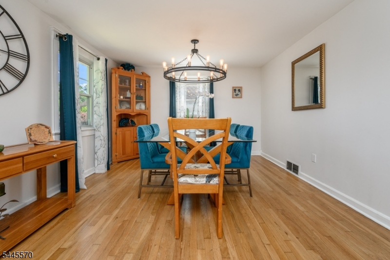
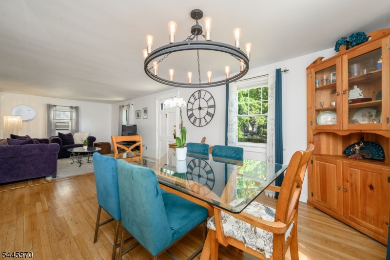
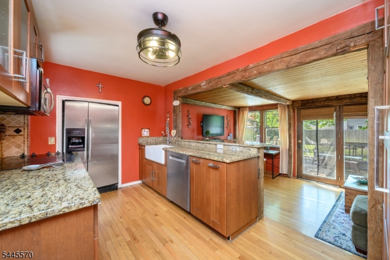
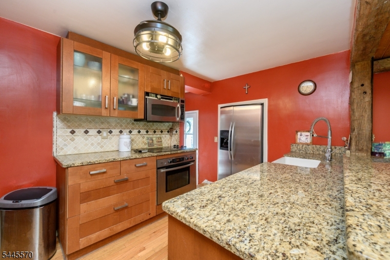
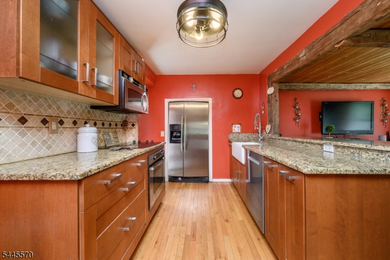
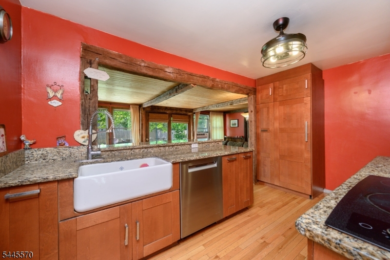
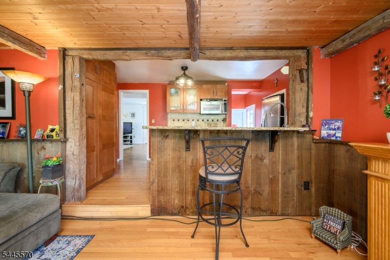
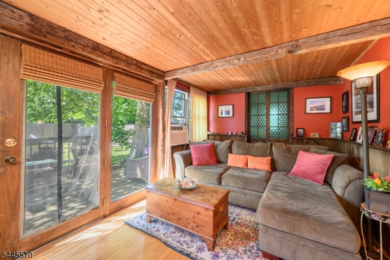
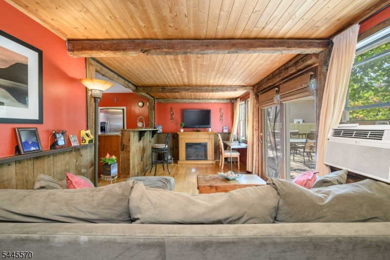
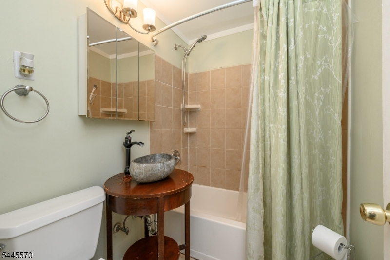
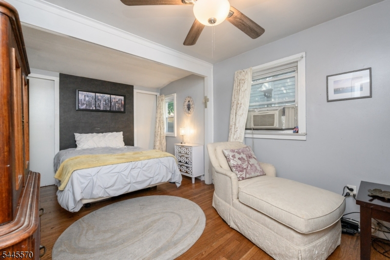
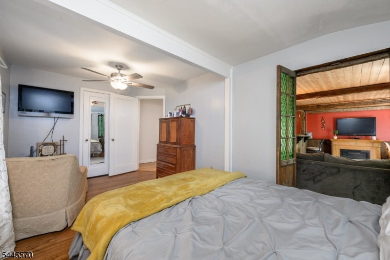
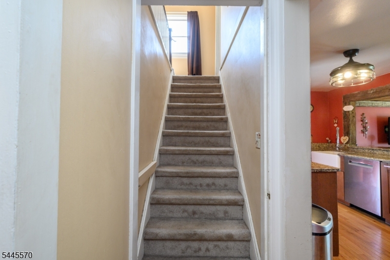
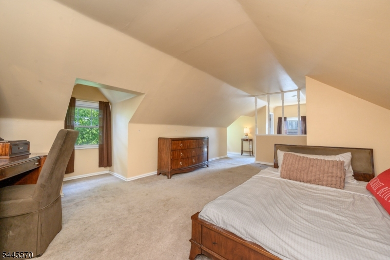
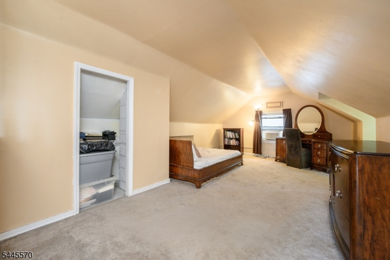
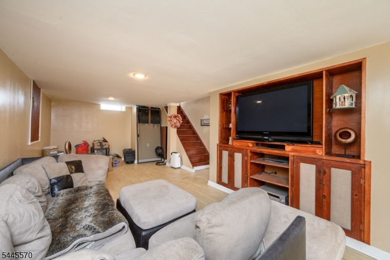
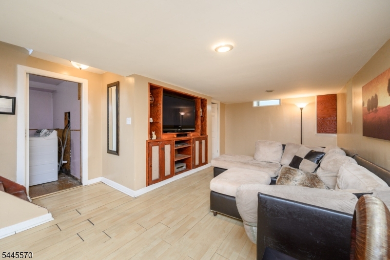
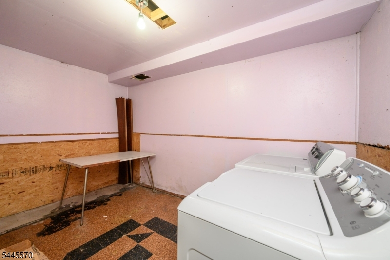
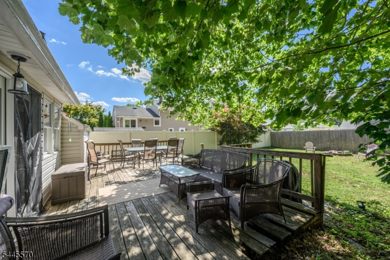
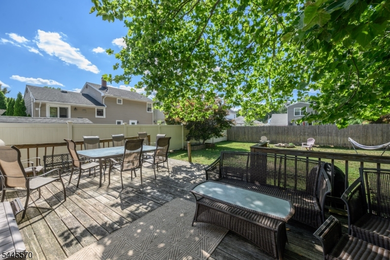
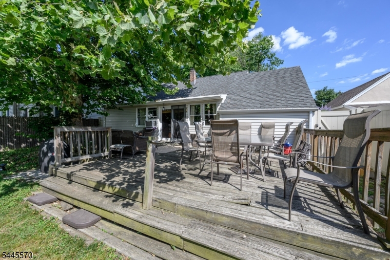
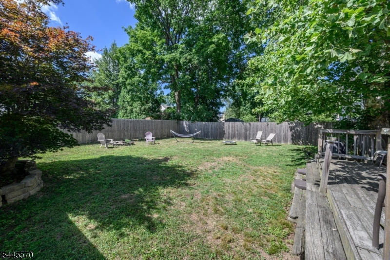
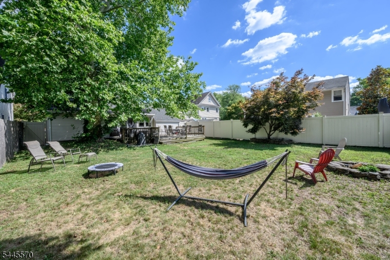
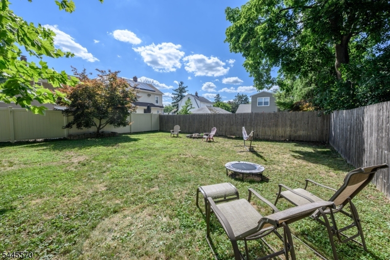
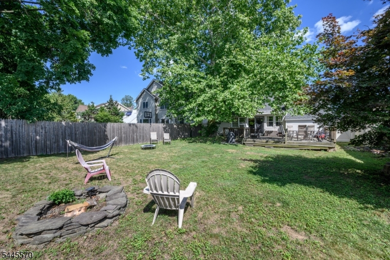
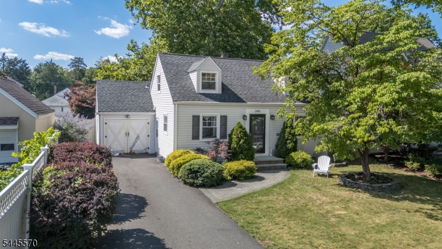
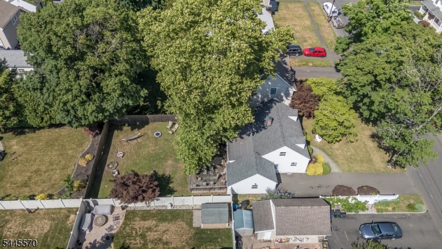
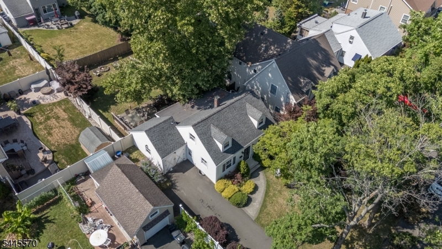
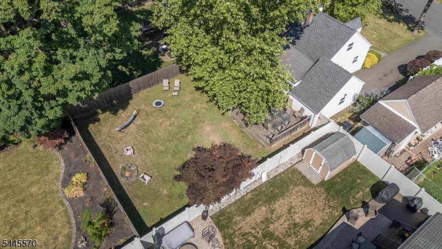
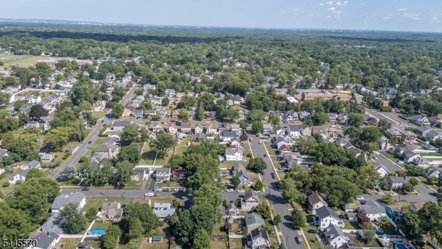
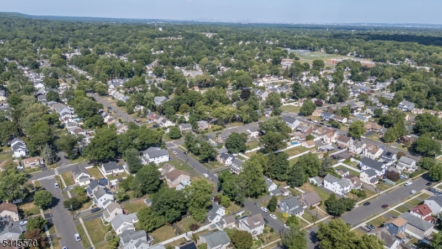
Charming 2 Bed 1 Bath Cape in the highly desirable town of Scotch Plains is ready and waiting for you! Lovingly maintained, just pack your bags and move right in. Upon entrance you will find gleaming hardwood floors and a neutral palette that extends throughout. The light & bright Living Room with a seamless flow to the Dining Room creates the perfect space for easy living and entertaining. Eat-in Kitchen features SS appliances, Granite counters, ceramic tile backsplash, and a delightful breakfast bar. Step down into the rustic sunken family Room to find beamed ceilings and access to the rear deck. Down the hall, the main full bath with tub shower and a sizable Bedroom with dual closets and sitting area. Make your way upstairs to find a generous 2nd Bedroom. Finished Basement adds to the package with a spacious Rec Room featuring recessed lighting and vinyl floors, a Laundry Room, and plenty of storage space. Relax outdoors in the plush yard offering a large deck, all fenced in for your privacy. 1 car garage and oversized driveway provides parking for you and guests. Conveniently close to shopping, dining, parks, & schools + public transportation and major roads for easy commuting. Don't miss the chance to make this your new home sweet home, come & see TODAY!
Features & Amenities
Interior
-
Other Interior Features
Breakfast Bar, Eat-in Kitchen
-
Total Bedrooms
2
-
Bathrooms
1
-
Basement YN
YES
-
Cooling YN
YES
-
Cooling
Ceiling Fan(s), Window Unit(s)
-
Heating YN
YES
-
Heating
Forced Air, Oil
-
Pet friendly
N/A
Exterior
-
Garage
Yes
-
Garage spaces
1
-
Construction Materials
Vinyl Siding
-
Parking
Attached
-
Patio and Porch Features
Deck
-
Pool
No
Area & Lot
-
Lot Features
Level
-
Lot Size(acres)
0.14
-
Property Type
Residential
-
Property Sub Type
Single Family Residence
-
Architectural Style
Cape Cod
Price
-
Sales Price
$615,000
-
Tax Amount
$10,695
-
Sq. Footage
1,530
-
Price/SqFt
$401
HOA
-
Association
No
Property Resources
-
Horse Property
NO
School District
-
Elementary School
Evergreen
-
Middle School
Nettingham
-
High School
SP Fanwood
Property Features
-
Ownership
Fee Simple
-
Sewer
Public Sewer
-
Tax Lot
*
-
Water Source
Public
Schedule a Showing
Showing scheduled successfully.
Mortgage calculator
Estimate your monthly mortgage payment, including the principal and interest, property taxes, and HOA. Adjust the values to generate a more accurate rate.
Your payment
Principal and Interest:
$
Property taxes:
$
HOA fees:
$
Total loan payment:
$
Total interest amount:
$
Location
County
Union
Elementary School
Evergreen
Middle School
Nettingham
High School
SP Fanwood
Listing Courtesy of ROBERT DEKANSKI , RE/MAX 1ST ADVANTAGE
RealHub Information is provided exclusively for consumers' personal, non-commercial use, and it may not be used for any purpose other than to identify prospective properties consumers may be interested in purchasing. All information deemed reliable but not guaranteed and should be independently verified. All properties are subject to prior sale, change or withdrawal. RealHub website owner shall not be responsible for any typographical errors, misinformation, misprints and shall be held totally harmless.

FOUNDER
Patrick Bolger
Call Patrick today to schedule a private showing.

* Listings on this website come from the FMLS IDX Compilation and may be held by brokerage firms other than the owner of this website. The listing brokerage is identified in any listing details. Information is deemed reliable but is not guaranteed. If you believe any FMLS listing contains material that infringes your copyrighted work please click here to review our DMCA policy and learn how to submit a takedown request.© 2024 FMLS.
Related Properties
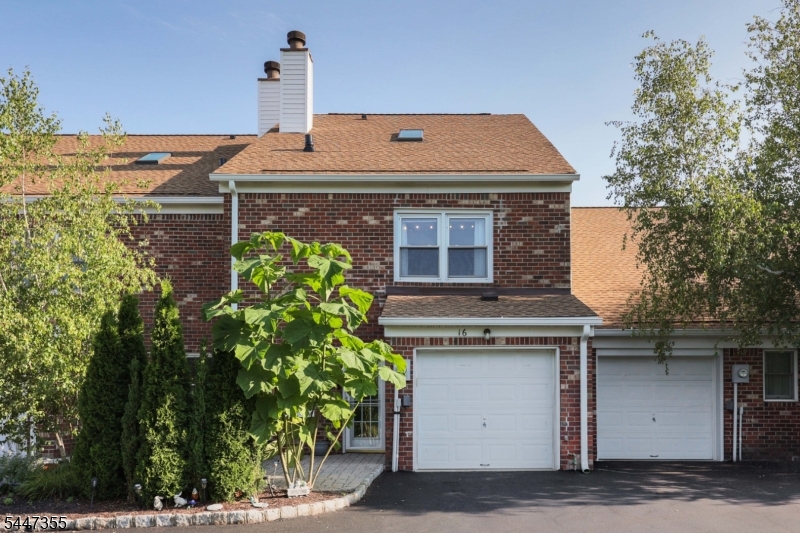
Scotch Plains Twp.
16 Yarmouth Ct
2 Beds
2 Baths
2,309 Sq.Ft.
$595,555
MLS#: 4041391
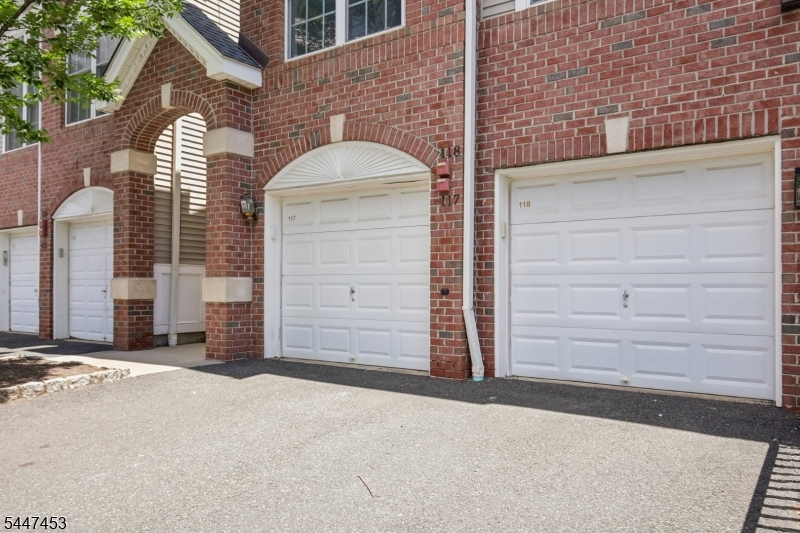
Scotch Plains Twp.
118 Donato Cir
2 Beds
2 Baths
N/A
$549,000
MLS#: 4041372
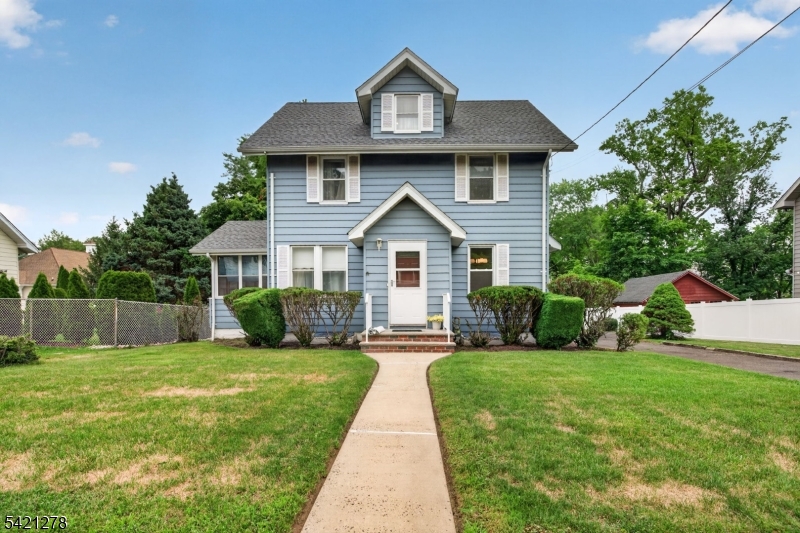
Scotch Plains Twp.
13 Johnson St
3 Beds
2 Baths
1,450 Sq.Ft.
$549,900
MLS#: 4041330
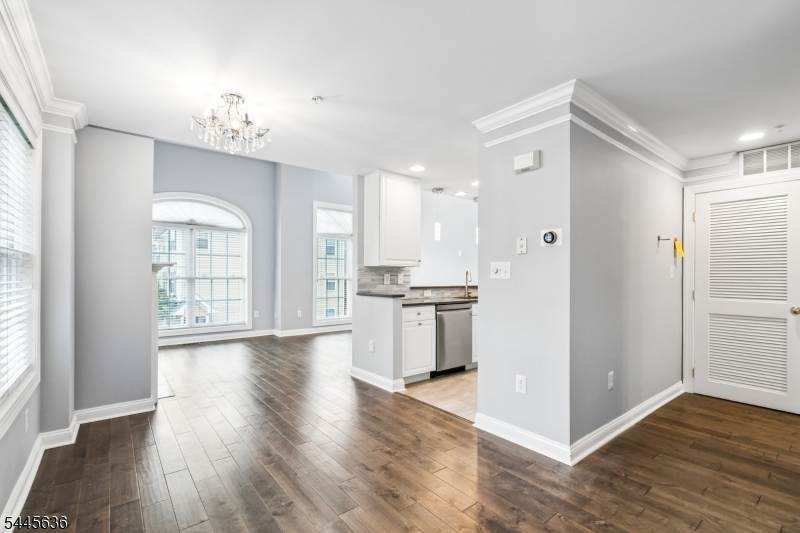
Scotch Plains Twp.
811 Donato Cir
2 Beds
2 Baths
N/A
$575,000
MLS#: 4039733
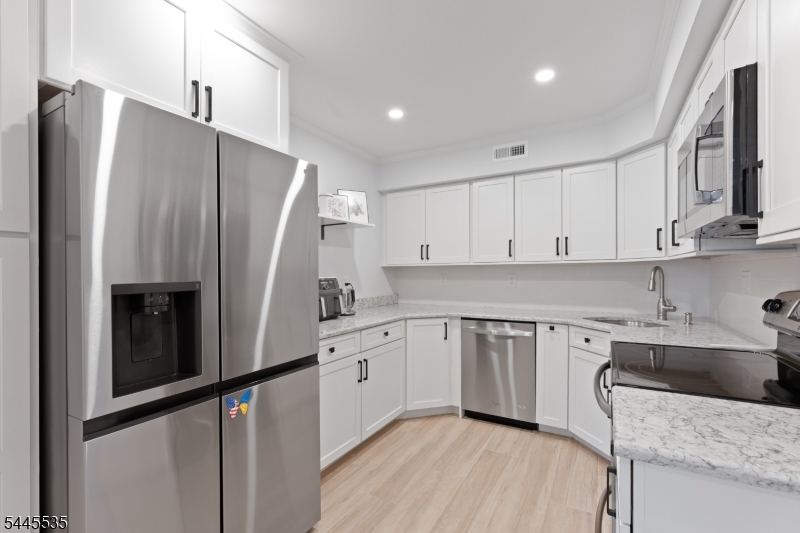
Scotch Plains Twp.
40 Wareham Ct 40
2 Beds
2 Baths
2,016 Sq.Ft.
$640,000
MLS#: 4039757
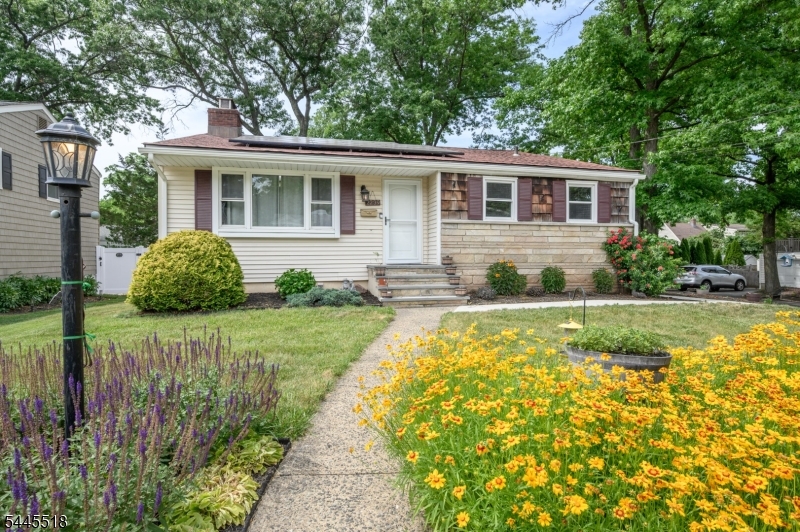
Scotch Plains Twp.
2239 Newark Ave
3 Beds
2 Baths
1,568 Sq.Ft.
$699,999
MLS#: 4039618
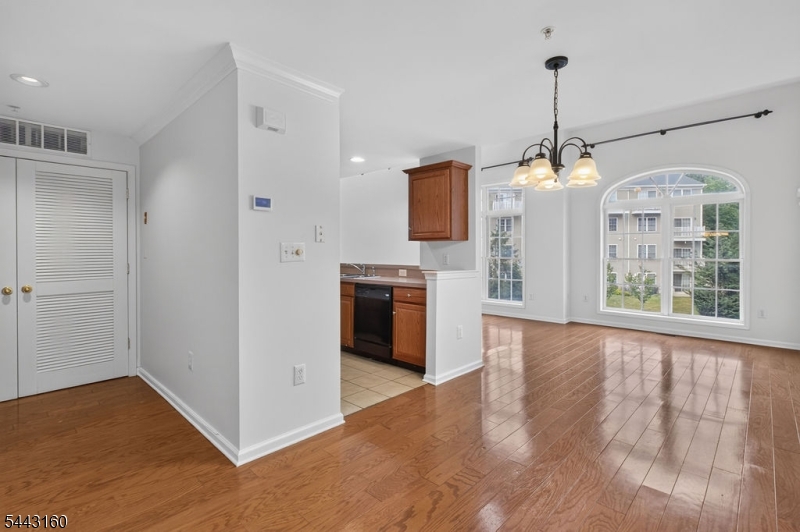
Scotch Plains Twp.
506 Donato Cir
2 Beds
2 Baths
N/A
$525,000
MLS#: 4039102
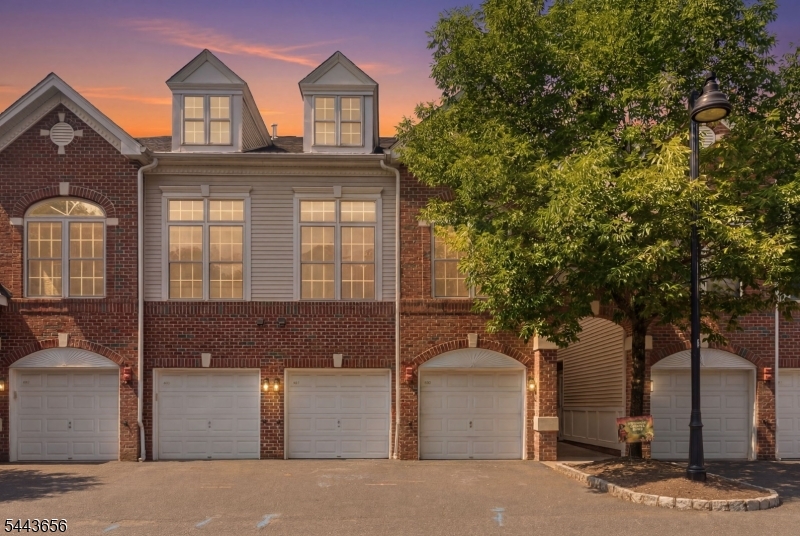
Scotch Plains Twp.
408 Donato Cir 408
2 Beds
2 Baths
N/A
$509,900
MLS#: 4038145
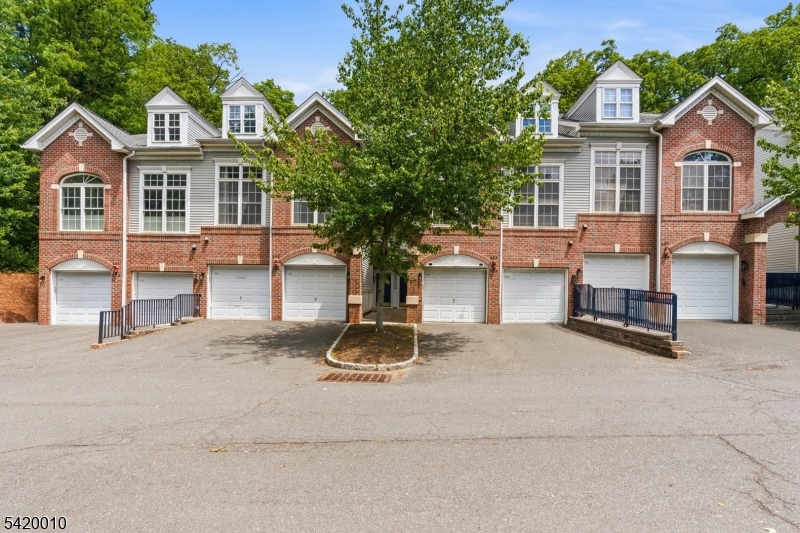
Scotch Plains Twp.
605 Donato Cir
2 Beds
2 Baths
N/A
$525,000
MLS#: 4037582
