Property
Beds
2
Full Baths
2
1/2 Baths
1
Year Built
1985
Sq.Footage
2,309
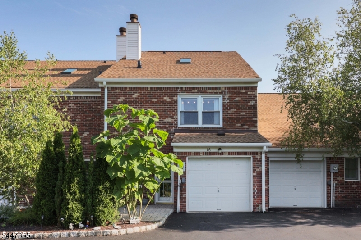
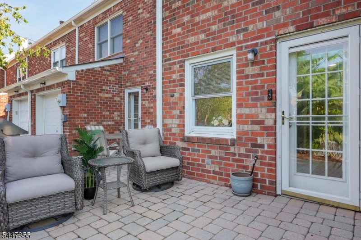
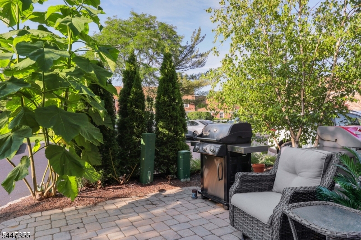
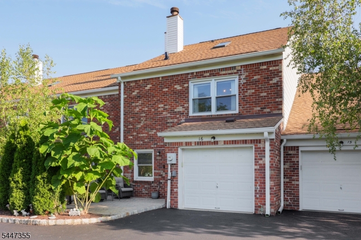
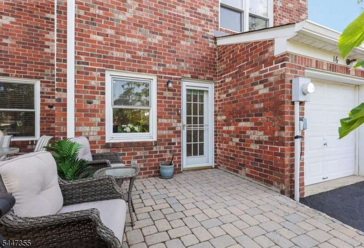
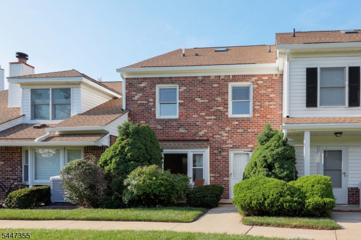
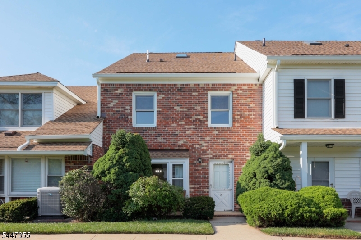
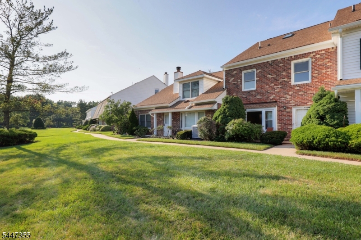
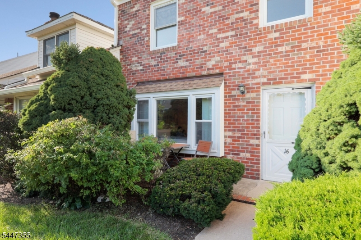
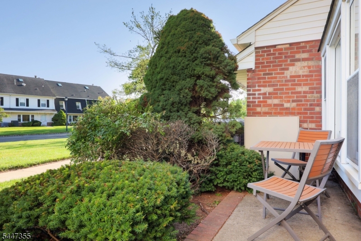
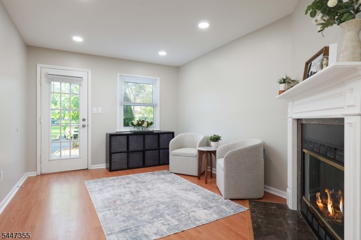
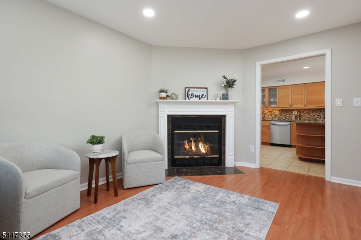
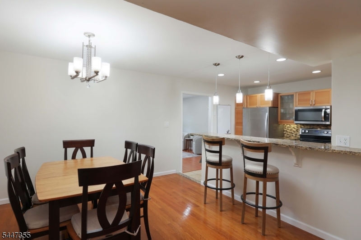
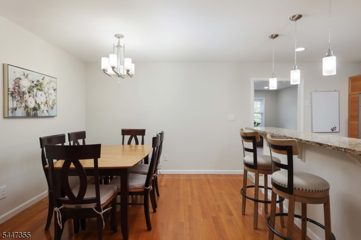
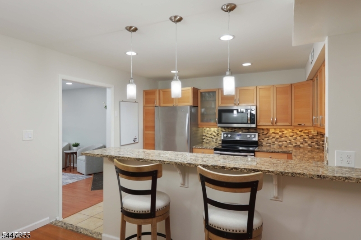
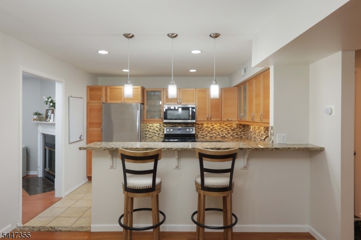
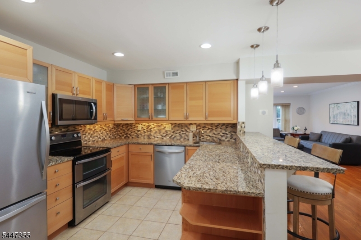
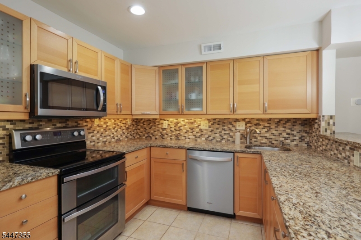
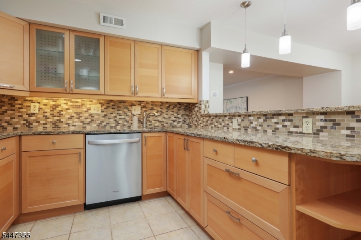
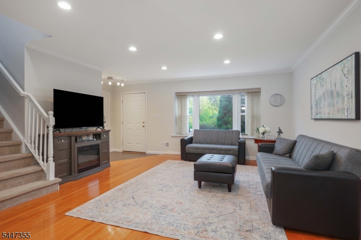
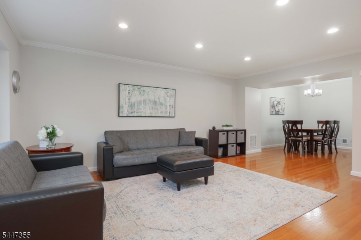
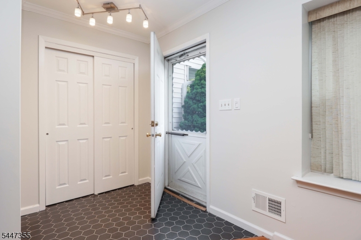
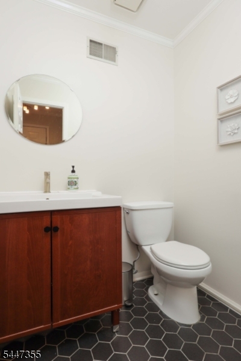
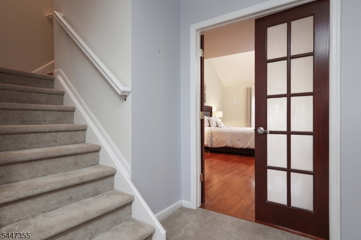
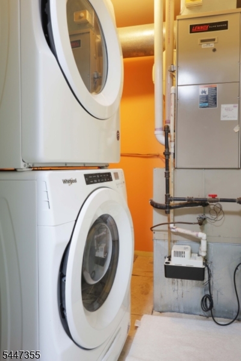
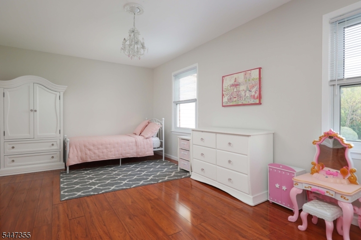
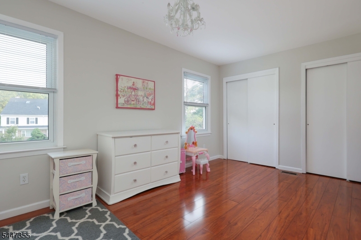
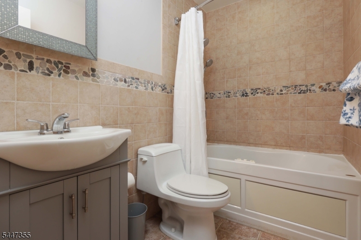
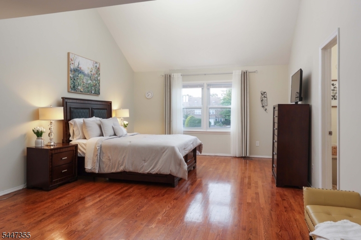
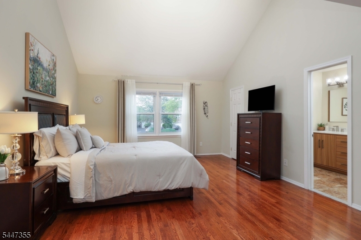
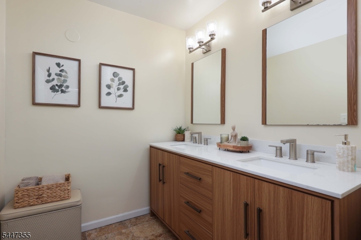
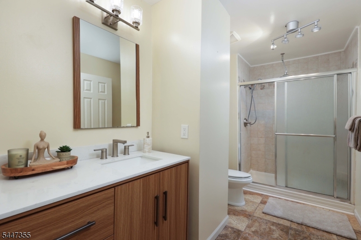
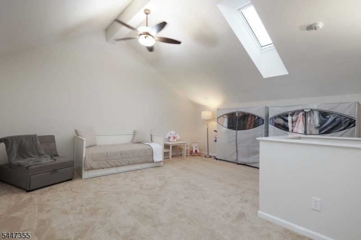
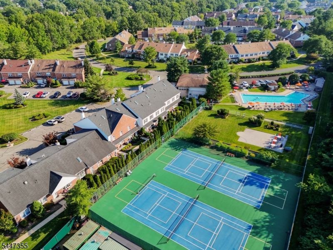
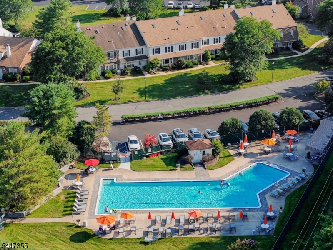
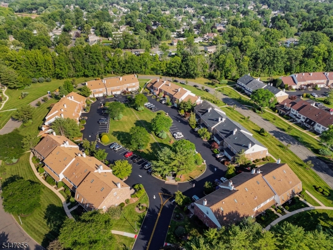
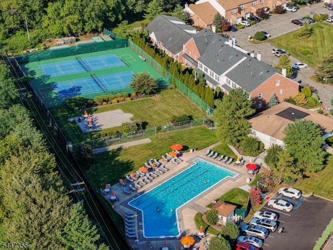
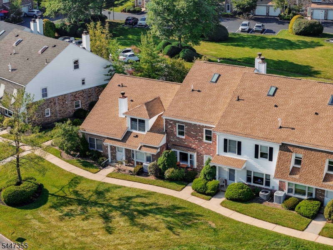
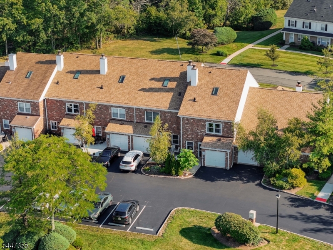
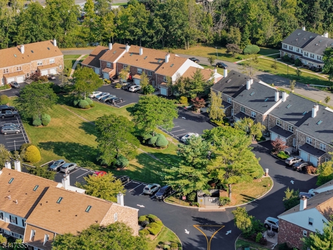
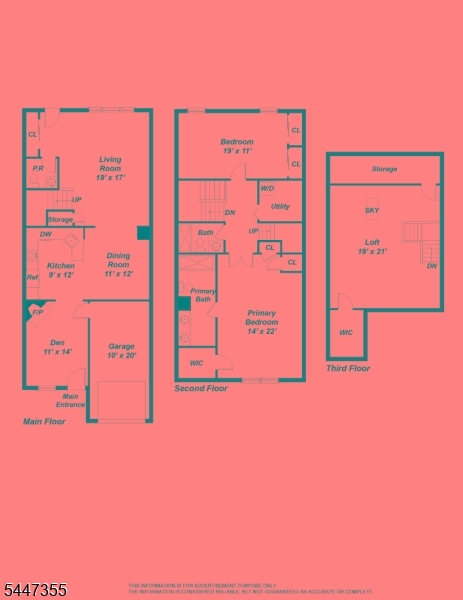
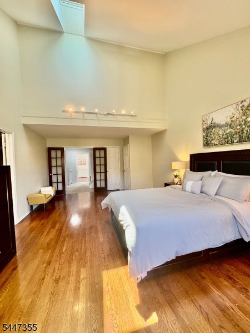
Welcome to the highly sought-after Southwyck Village, where comfort, style and convenience come together in this beautifully maintained townhome. Perfectly situated within the community, this sun-filled home enjoys peaceful, wooded surroundings with beautiful sunrise and sunset views, creating a private, serene setting. The bright and airy floor plan features a stunning loft ideal for a home office, media room or additional living space, along with ample storage throughout. The updated kitchen is designed for both everyday living and entertaining, offering granite countertops, stainless steel appliances, ample counter space with under-cabinet lighting and a breakfast bar. The spacious living room has crown molding and full of natural light. French doors lead to the impressive primary suite featuring vaulted ceilings, a walk-in closet, and a private en-suite bath. A generously sized second bedroom and hall bath with tub, second-floor laundry, attached garage, Nest thermostats and a welcoming paver patio complete this exceptional home. Southwyck Village offers a 24-hour gatehouse, clubhouse, pool, tennis, pickleball and beautifully maintained grounds. Conveniently located just minutes from shopping, dining, major highways, and direct NYC transportation, with access to Scotch Plains' highly rated schools, full-day kindergarten, and bus service. Enjoy low-maintenance living in one of the area's most desirable gated communities, just 20 miles from Manhattan.
Features & Amenities
Interior
-
Other Interior Features
Breakfast Bar, Walk-In Closet(s)
-
Total Bedrooms
2
-
Bathrooms
2
-
1/2 Bathrooms
1
-
Cooling YN
YES
-
Cooling
Central Air
-
Fireplace YN
YES
-
Heating YN
YES
-
Heating
Forced Air
-
Pet friendly
Yes
Exterior
-
Garage
Yes
-
Garage spaces
1
-
Construction Materials
Brick, Vinyl Siding
-
Other Exterior Features
Barbecue, Tennis Court(s)
-
Patio and Porch Features
Patio
-
Pool
Yes
-
Pool Features
In Ground
Area & Lot
-
Lot Size(acres)
0.16
-
Property Type
Residential
-
Property Sub Type
Townhouse
-
Architectural Style
Multi Floor Unit
Price
-
Sales Price
$595,555
-
Tax Amount
$10,361
-
Sq. Footage
2,309
-
Price/SqFt
$257
HOA
-
Association
YES
-
Association Fee
$550
-
Association Fee Frequency
Monthly
-
Association Fee Includes
N/A
Property Resources
-
Horse Property
NO
School District
-
Elementary School
Brunner
-
Middle School
Nettingham
-
High School
SP Fanwood
Property Features
-
Ownership
Fee Simple
-
Sewer
Private Sewer
-
Tax Lot
*
-
Water Source
Public
Schedule a Showing
Showing scheduled successfully.
Mortgage calculator
Estimate your monthly mortgage payment, including the principal and interest, property taxes, and HOA. Adjust the values to generate a more accurate rate.
Your payment
Principal and Interest:
$
Property taxes:
$
HOA fees:
$
Total loan payment:
$
Total interest amount:
$
Location
County
Union
Elementary School
Brunner
Middle School
Nettingham
High School
SP Fanwood
Listing Courtesy of ANTHONY WOHLRAB , DAUNNO REALTY SERVICES LLC
RealHub Information is provided exclusively for consumers' personal, non-commercial use, and it may not be used for any purpose other than to identify prospective properties consumers may be interested in purchasing. All information deemed reliable but not guaranteed and should be independently verified. All properties are subject to prior sale, change or withdrawal. RealHub website owner shall not be responsible for any typographical errors, misinformation, misprints and shall be held totally harmless.

FOUNDER
Patrick Bolger
Call Patrick today to schedule a private showing.

* Listings on this website come from the FMLS IDX Compilation and may be held by brokerage firms other than the owner of this website. The listing brokerage is identified in any listing details. Information is deemed reliable but is not guaranteed. If you believe any FMLS listing contains material that infringes your copyrighted work please click here to review our DMCA policy and learn how to submit a takedown request.© 2024 FMLS.
Related Properties
Scotch Plains Twp.
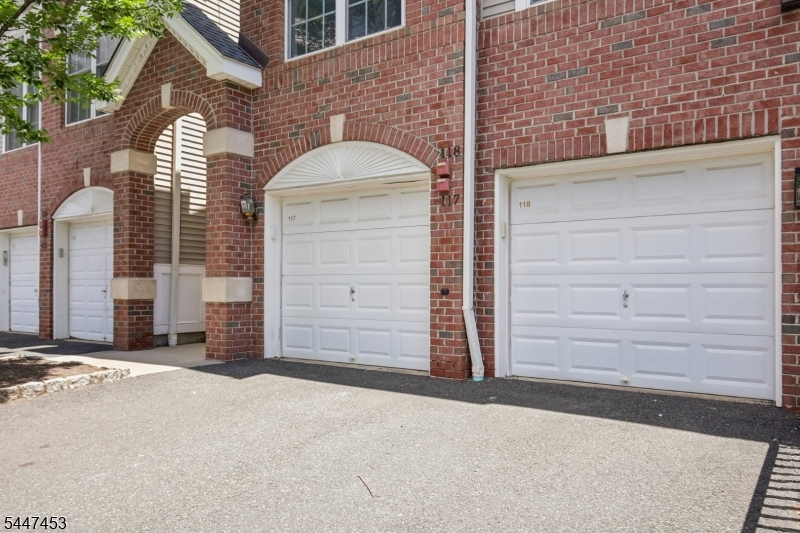
118 Donato Cir
2 Beds
2 Baths
N/A
$549,000
MLS#: 4041372
Scotch Plains Twp.
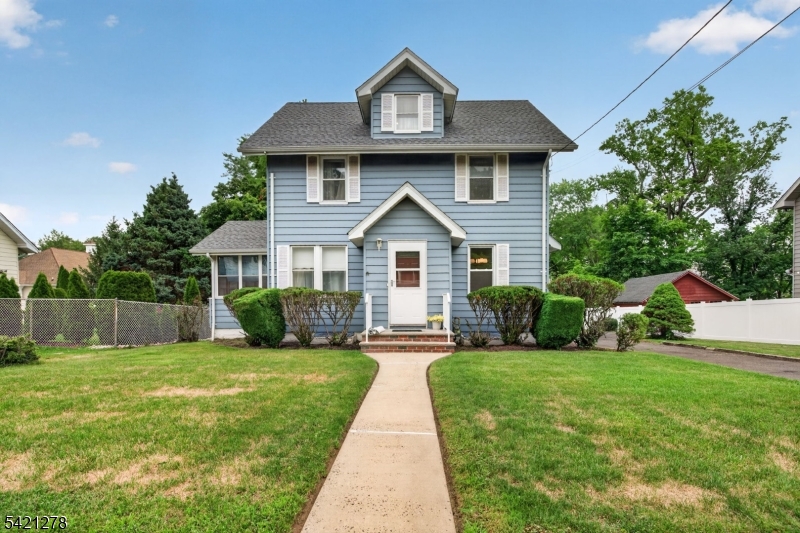
13 Johnson St
3 Beds
2 Baths
1,450 Sq.Ft.
$549,900
MLS#: 4041330
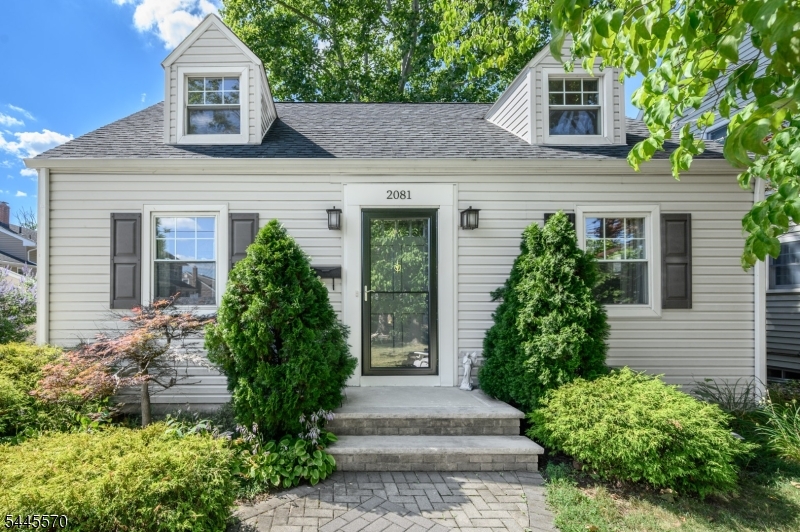
Scotch Plains Twp.
2081 Coles Ave
2 Beds
1 Baths
1,530 Sq.Ft.
$615,000
MLS#: 4041112
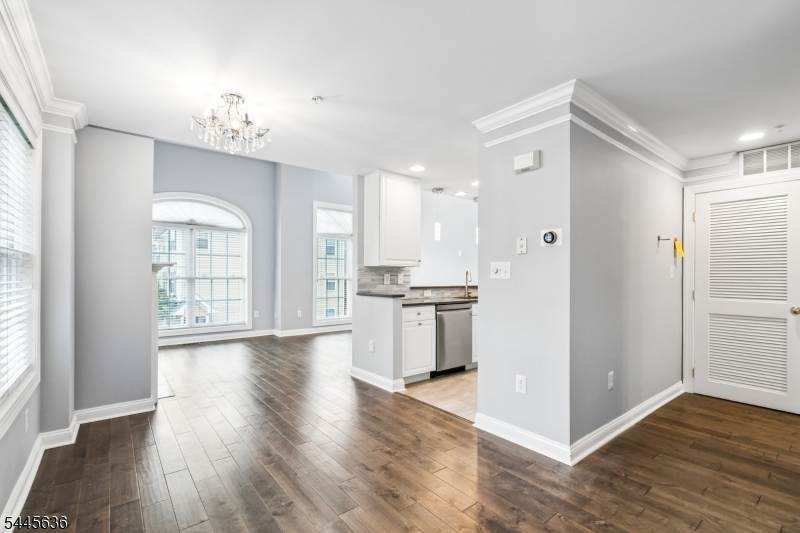
Scotch Plains Twp.
811 Donato Cir
2 Beds
2 Baths
N/A
$575,000
MLS#: 4039733
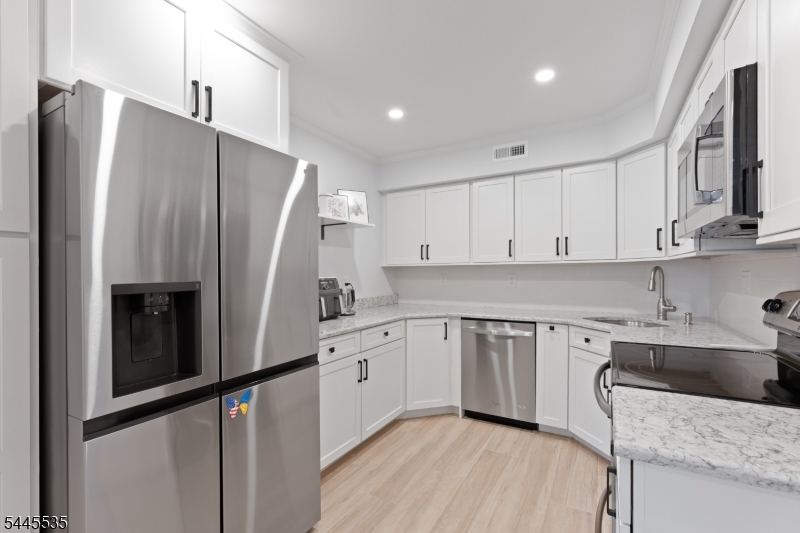
Scotch Plains Twp.
40 Wareham Ct 40
2 Beds
2 Baths
2,016 Sq.Ft.
$640,000
MLS#: 4039757
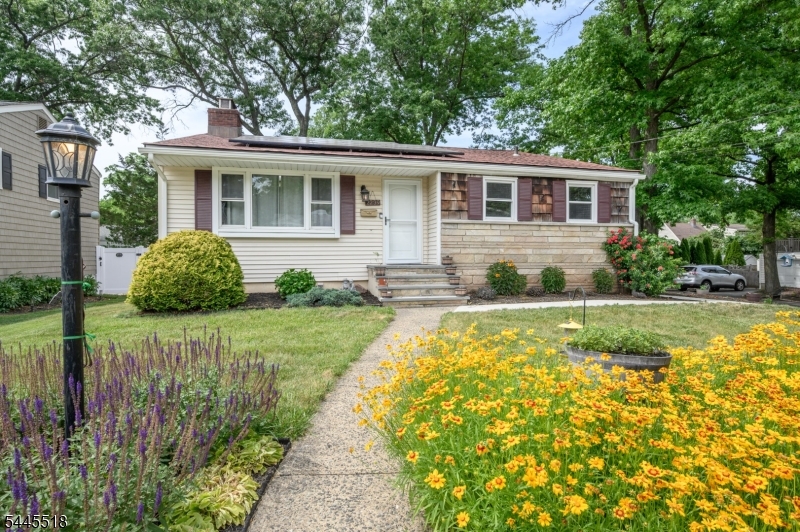
Scotch Plains Twp.
2239 Newark Ave
3 Beds
2 Baths
1,568 Sq.Ft.
$699,999
MLS#: 4039618
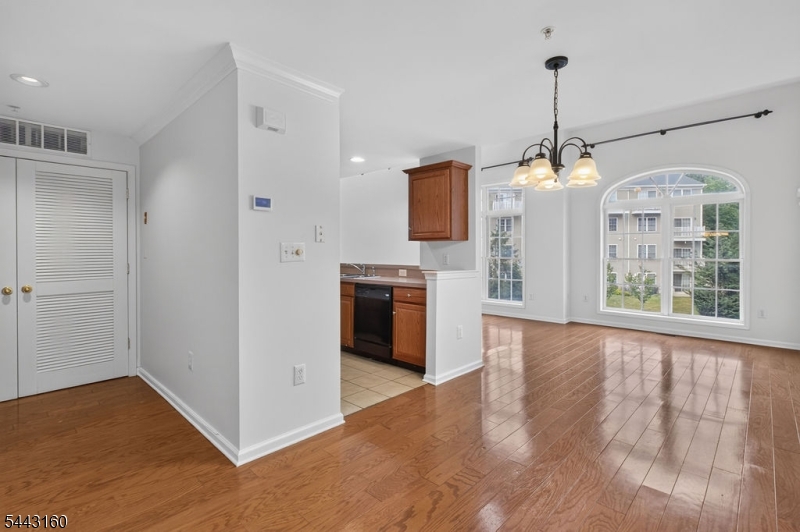
Scotch Plains Twp.
506 Donato Cir
2 Beds
2 Baths
N/A
$525,000
MLS#: 4039102
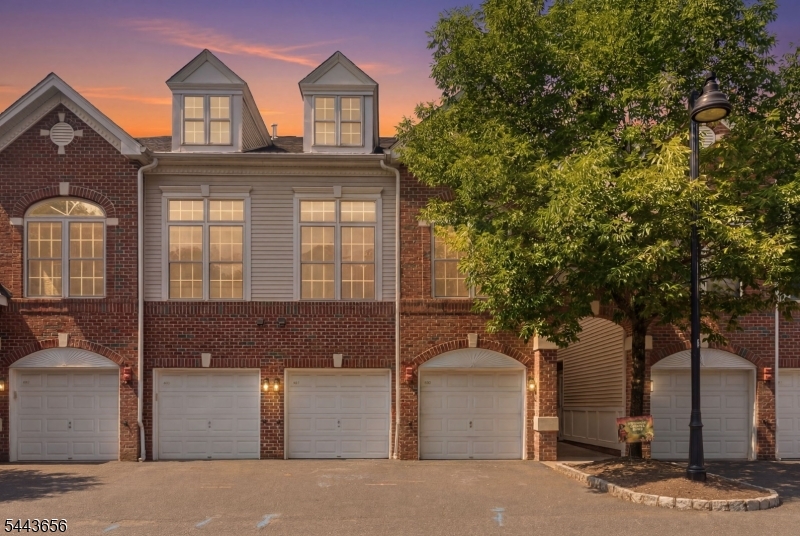
Scotch Plains Twp.
408 Donato Cir 408
2 Beds
2 Baths
N/A
$509,900
MLS#: 4038145
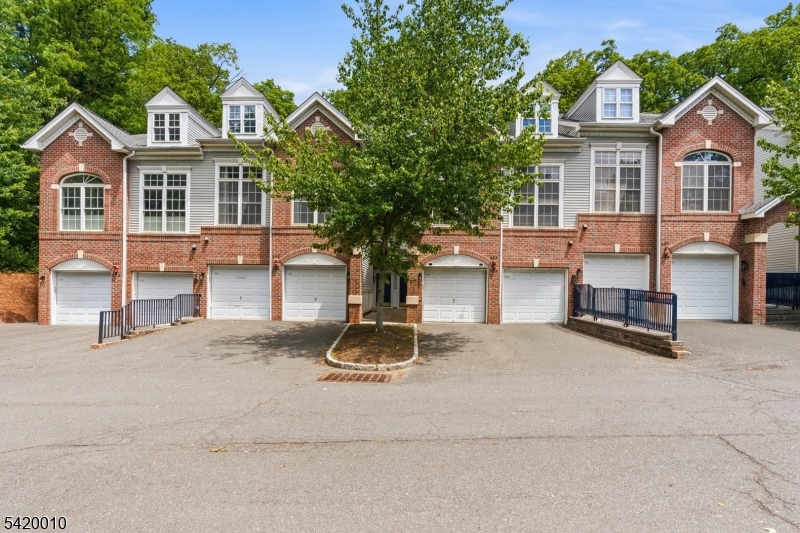
Scotch Plains Twp.
605 Donato Cir
2 Beds
2 Baths
N/A
$525,000
MLS#: 4037582
