Features & Amenities

Interior

  • Other Interior Features

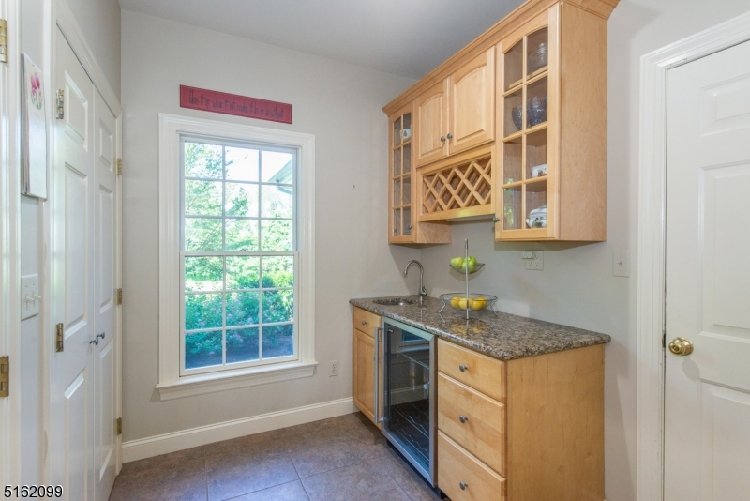
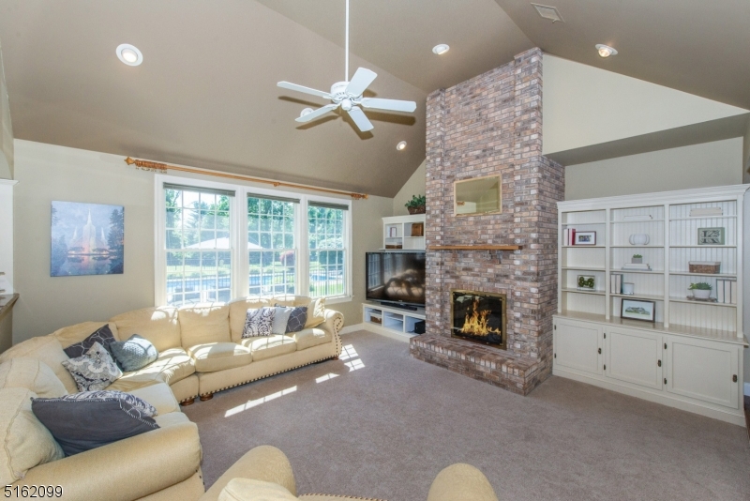
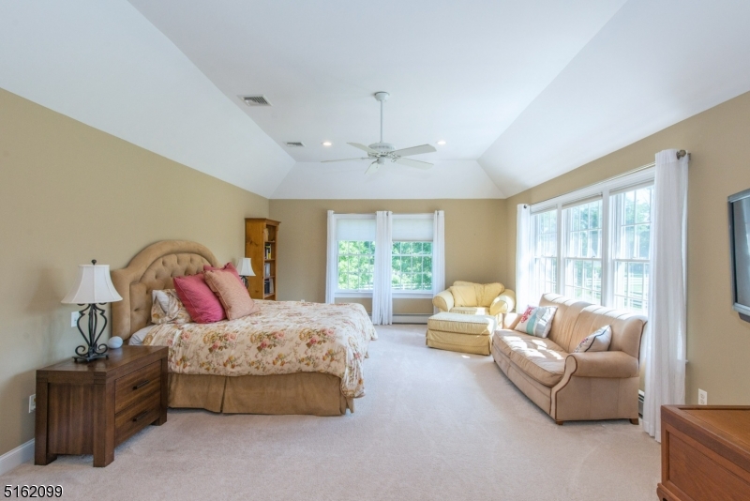
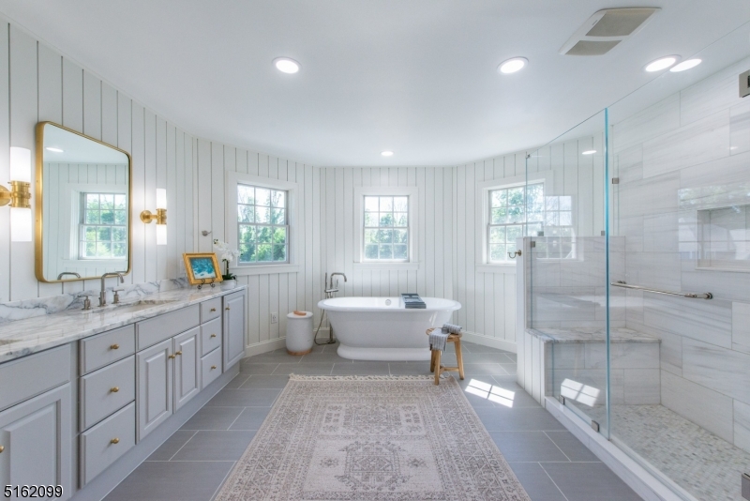
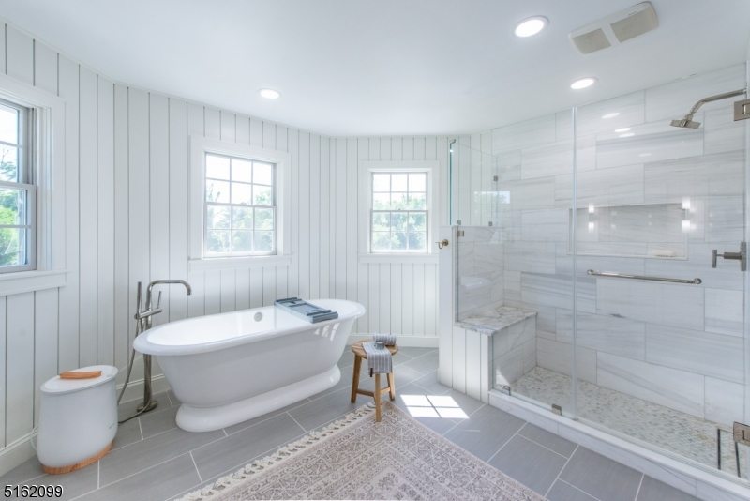
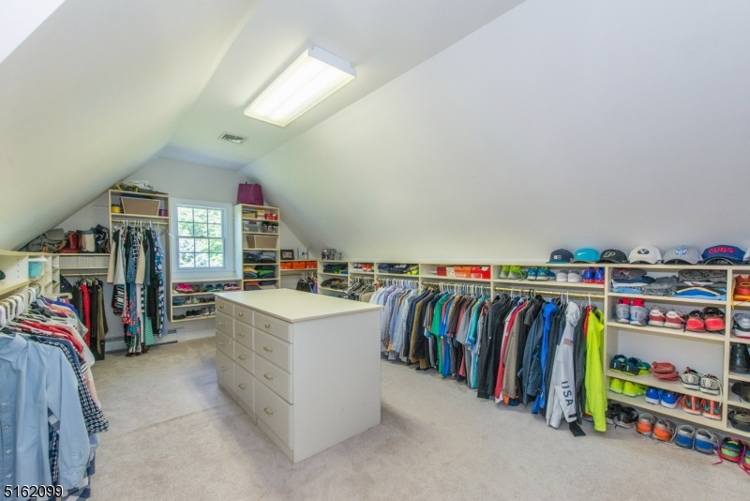
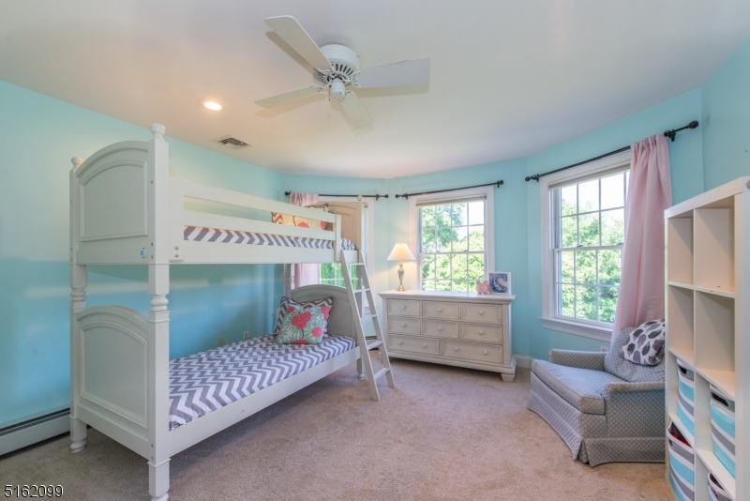
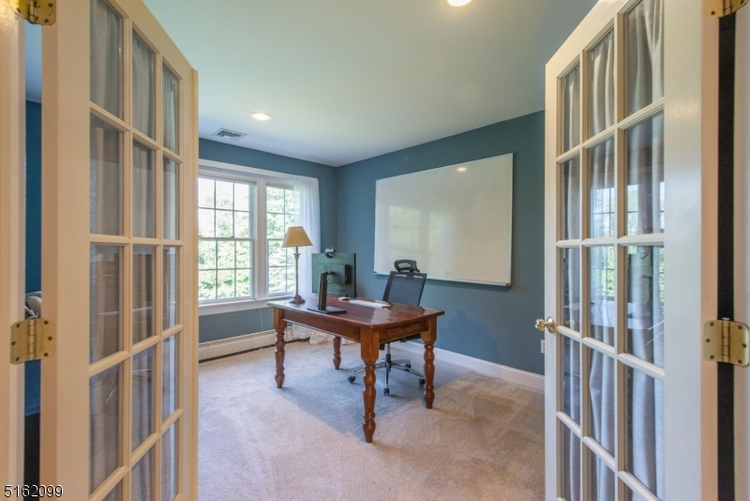
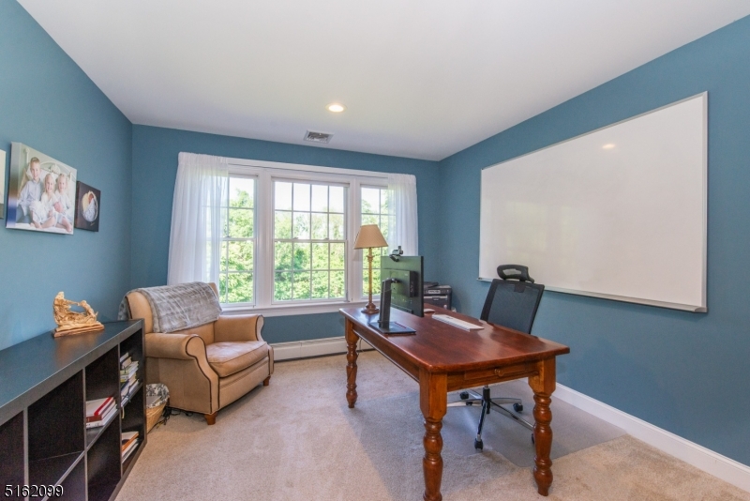
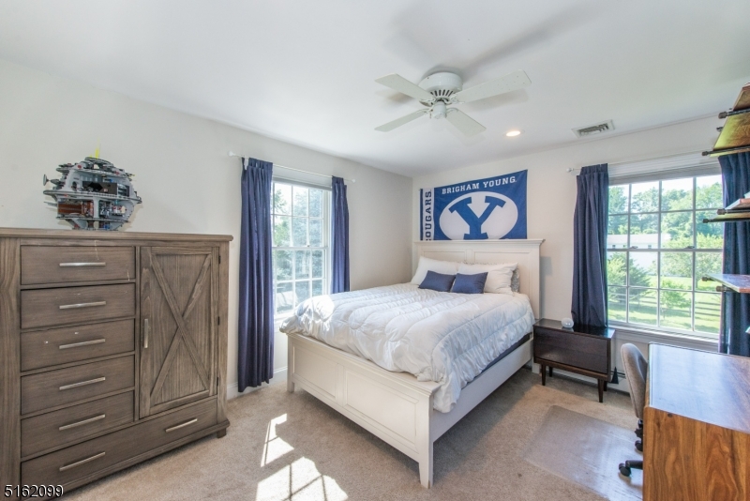
    Cathedral Ceiling(s), Eat-in Kitchen, Walk-In Closet(s), Soaking Tub

  • Total Bedrooms

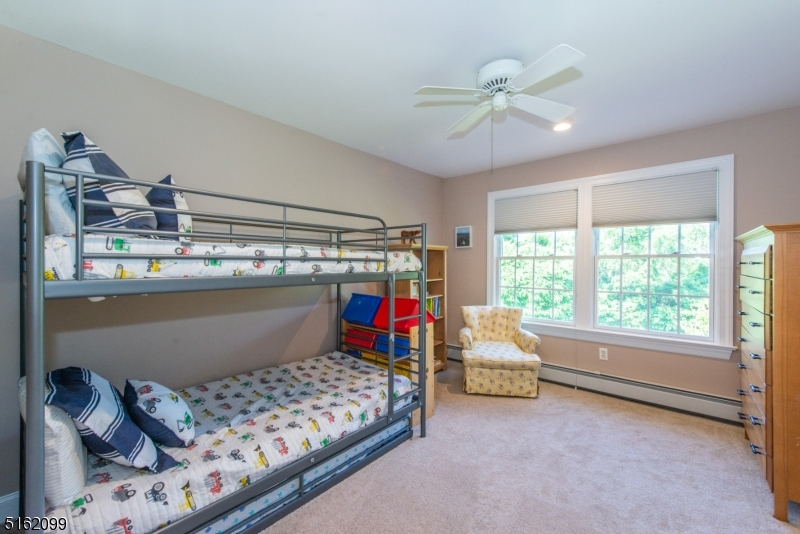
    4

  • Bathrooms

    3

  • Basement YN

    YES

  • Cooling YN

    YES

  • Cooling

    Central Air

  • Fireplace YN

    YES

  • Heating YN

    YES

  • Heating

    Oil, Propane, Baseboard, Radiant, Zoned, Hot Water

  • Pet friendly

    N/A

Exterior

  • Garage

    Yes

  • Garage spaces

    4

  • Other Exterior Features

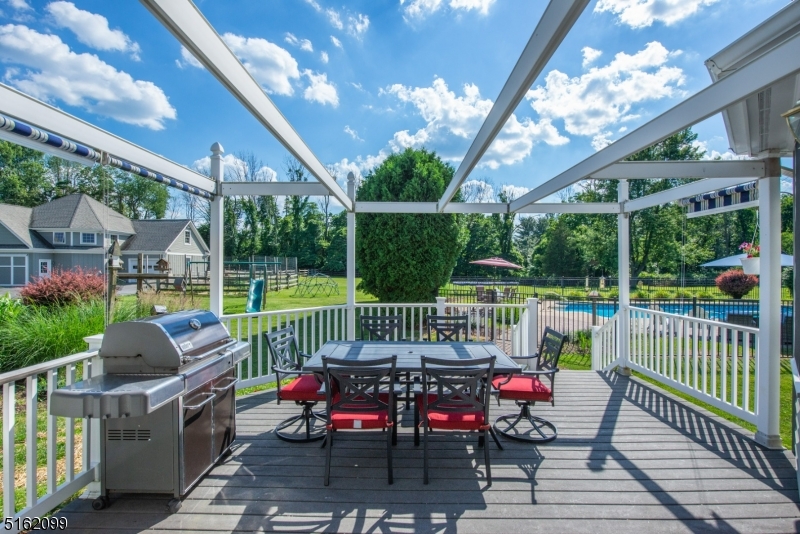
    Barbecue

  • Parking

    Attached, Detached

  • Patio and Porch Features

    Deck

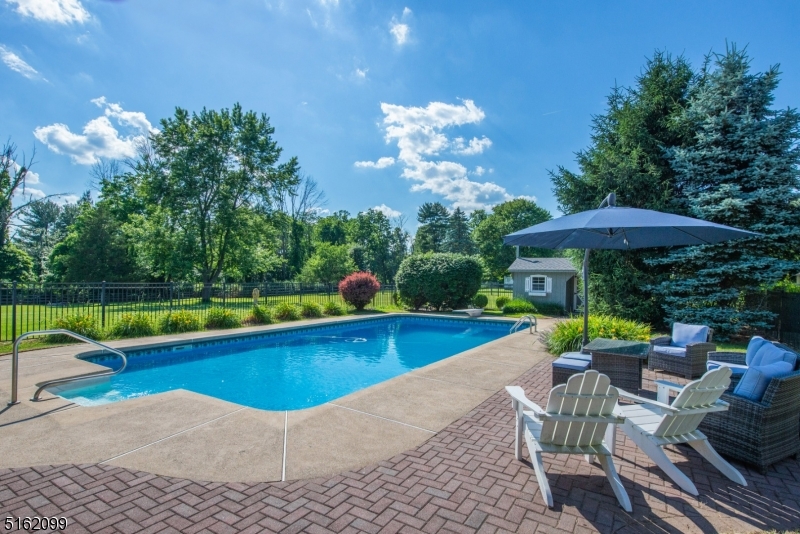
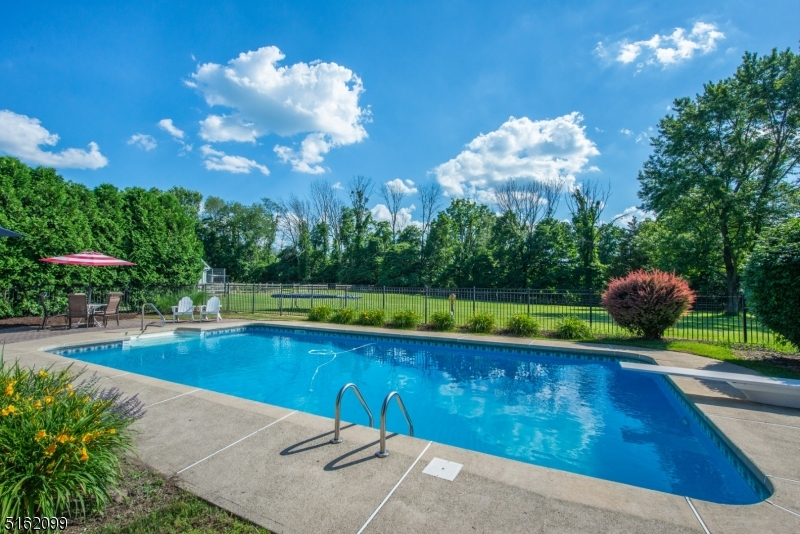
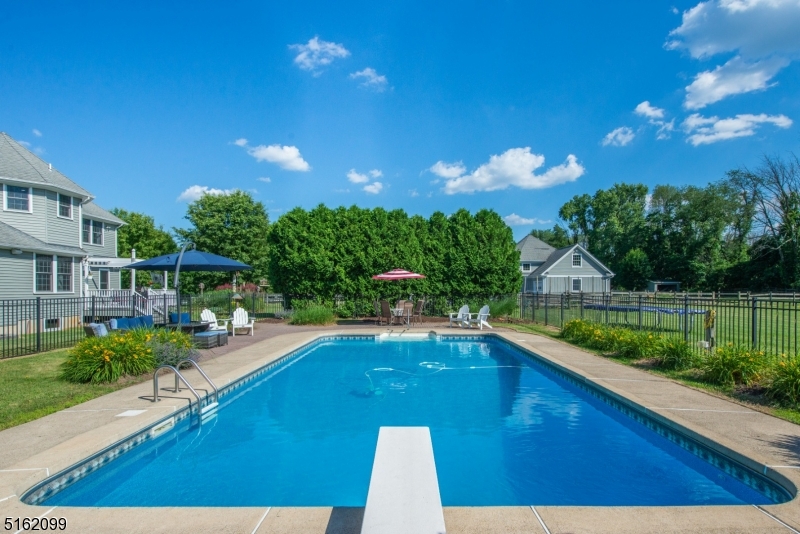
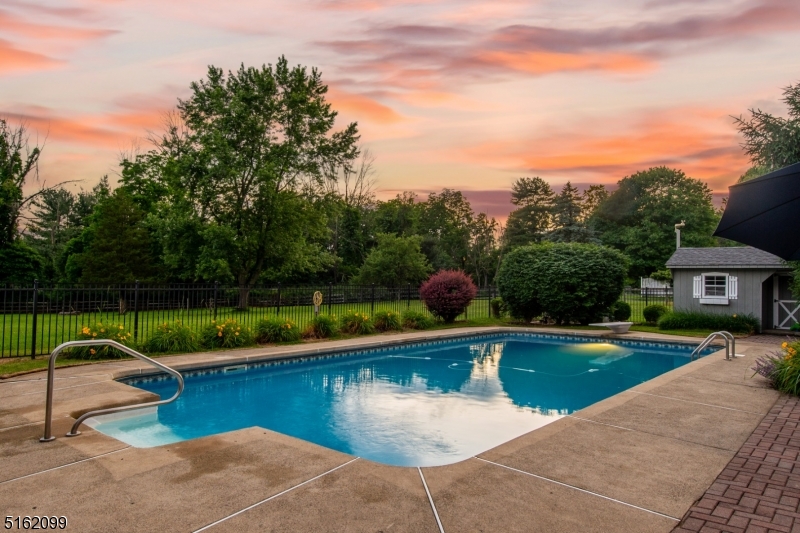
  • Pool

    Yes

  • Pool Features

    In Ground

Area & Lot

  • Lot Features

    Level, Flag Lot

  • Lot Size(acres)

    3.12

  • Property Type

    Residential

  • Property Sub Type

    Single Family Residence

  • Architectural Style

    Colonial

Price

  • Sales Price

    $1,190,000

  • Tax Amount

    $20,163

  • Zoning

    Residential

  • Sq. Footage

    N/A

  • Price/SqFt

    N/A

HOA

  • Association

    No

Property Resources

  • Horse Property

    YES

School District

  • Elementary School

    Dickerson

  • Middle School

    Blackriver

  • High School

    W.M.Mendham

Property Features

  • Accessibility Features

    Therapeutic Whirlpool

  • Ownership

    Fee Simple

  • Sewer

    Septic Tank

  • Tax Lot

    *

  • Water Source

    Well, Private

Schedule a Showing

Showing scheduled successfully.

<
>
IN PERSON
VIA CHAT

What is 3 + 4 ?


Change time

Mortgage calculator

Estimate your monthly mortgage payment, including the principal and interest, property taxes, and HOA. Adjust the values to generate a more accurate rate.

Your payment

Principal and Interest:

$

Property taxes:

$

HOA fees:

$

Total loan payment:

$

Total interest amount:

$

Location

County

Morris

Elementary School

Dickerson

Middle School

Blackriver

High School

W.M.Mendham

Listing Courtesy of KARLA ZIA LESSIG, KELLER WILLIAMS METROPOLITAN

RealHub Information is provided exclusively for consumers' personal, non-commercial use, and it may not be used for any purpose other than to identify prospective properties consumers may be interested in purchasing. All information deemed reliable but not guaranteed and should be independently verified. All properties are subject to prior sale, change or withdrawal. RealHub website owner shall not be responsible for any typographical errors, misinformation, misprints and shall be held totally harmless.

Agent Patrick Bolger

FOUNDER

Patrick Bolger

Call Patrick today to schedule a private showing.


* Listings on this website come from the FMLS IDX Compilation and may be held by brokerage firms other than the owner of this website. The listing brokerage is identified in any listing details. Information is deemed reliable but is not guaranteed. If you believe any FMLS listing contains material that infringes your copyrighted work please click here to review our DMCA policy and learn how to submit a takedown request.© 2024 FMLS.
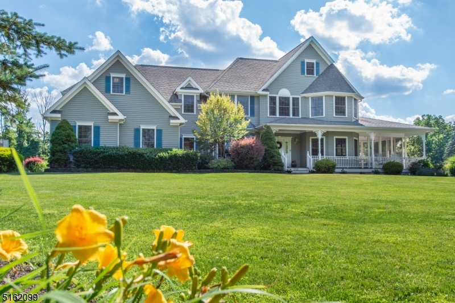
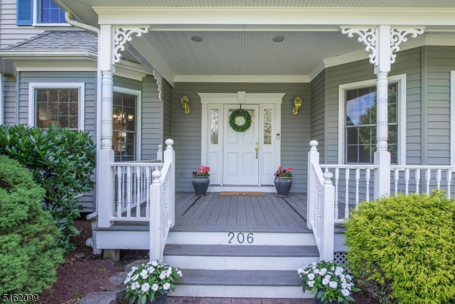
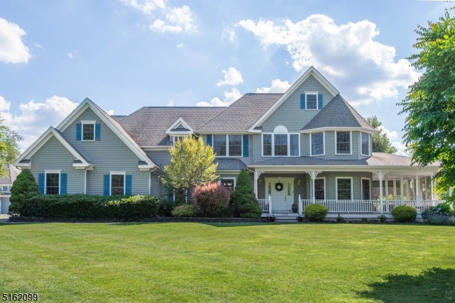
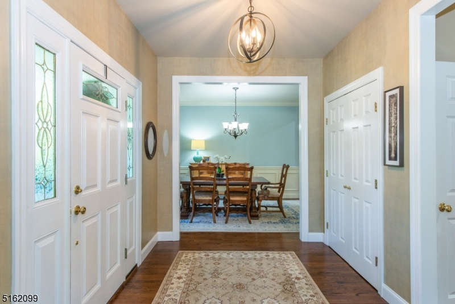
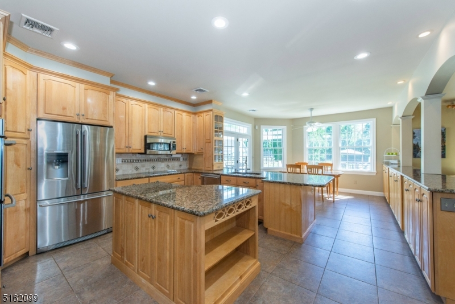
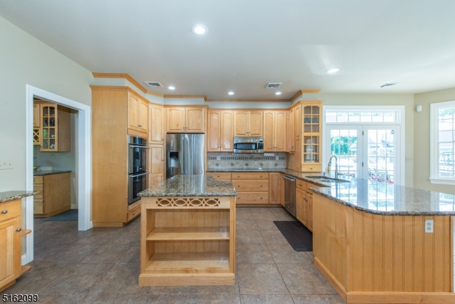
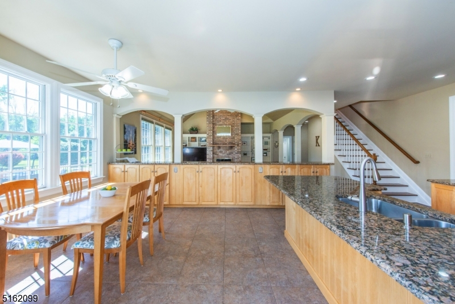
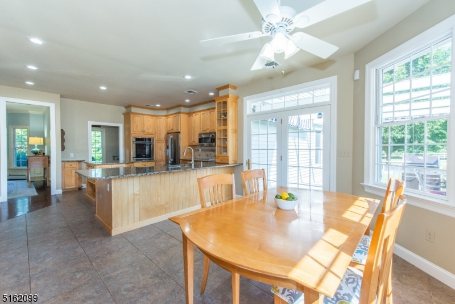
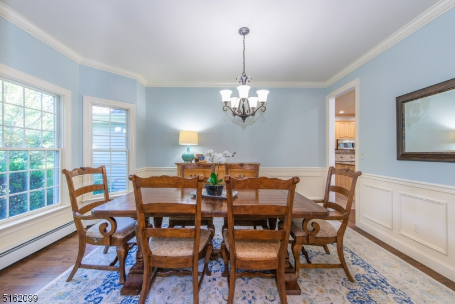
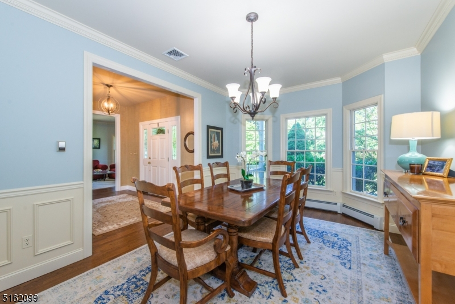
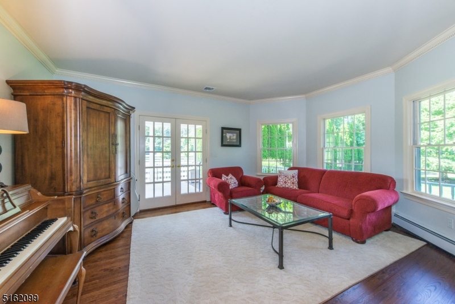
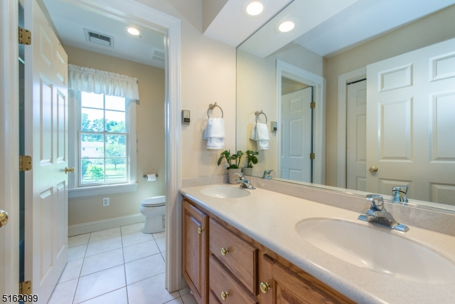
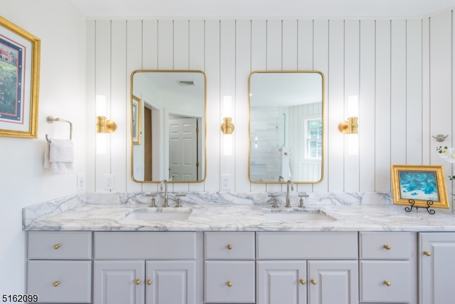
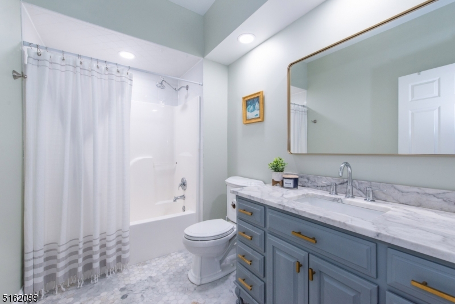
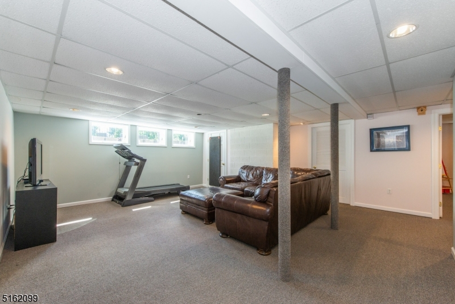
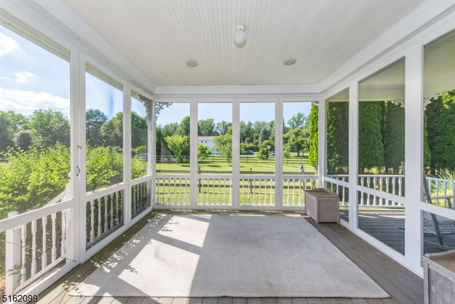
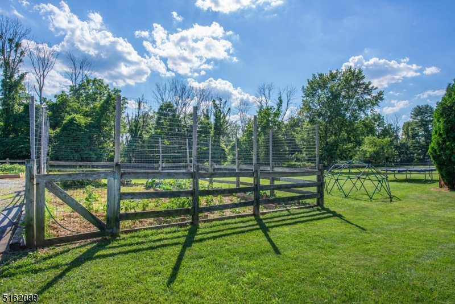
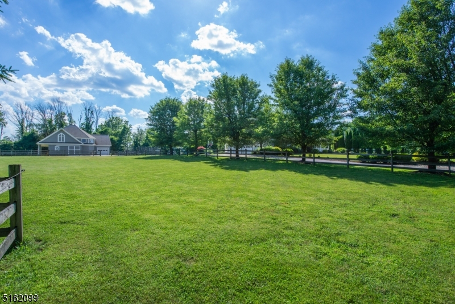
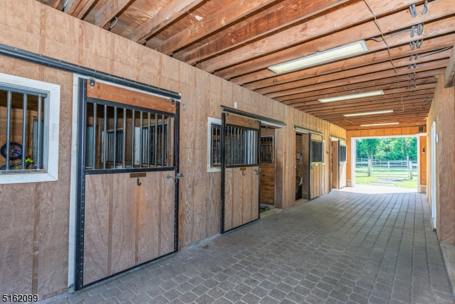
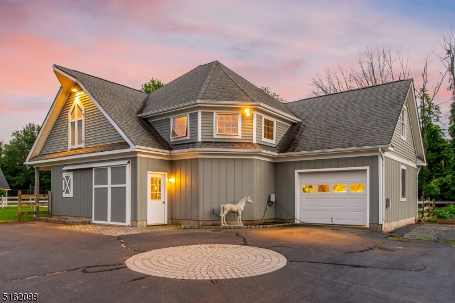
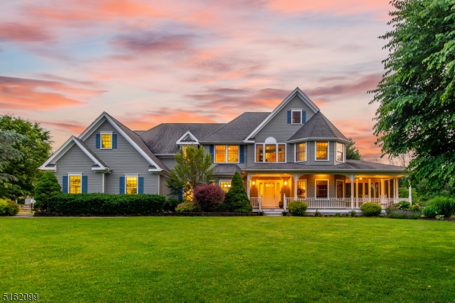
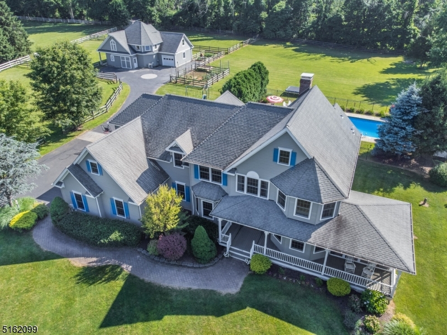
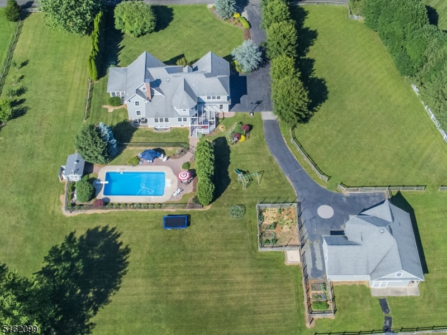
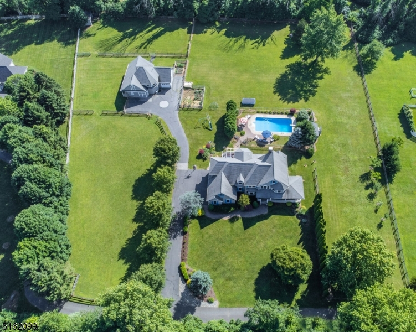
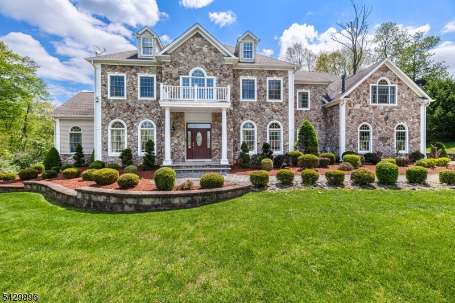
This magnificent home features architectural appointments with modern-day amenities. This rewarding escape is situated on three private acres. The property backs onto the Black River Wildlife Management area, which includes various hiking trails. In addition, the property has a heated inground pool and a four-stall barn surrounded by five beautiful pastures. This Beautiful home offers New Mast bath and newly updated downstairs bath, New Ac and Water treatment equipment. In addition, there is a fully finished walkout basement with a recreational room, game room, and storage room. This property features an expansive front porch that overlooks the yard and is minutes away from the top schools in New Jersey. In addition, this location is also minutes away from restaurants, shopping malls, parks, and recreational facilities. Overall, this home is a truly rare and unique find.

206 Pleasant Hill Rd

Message successfully sent.

What would you like to know?

What is 3 + 4 ?

I agree to receive email communication and understand I can unsubscribe at any time.

I agree to be contacted by KW Metropolitan via call, email, and text for real estate services. To opt out, you can reply 'stop' at any time or reply 'help' for assistance. You can also click the unsubscribe link in the emails. Message and data rates may apply. Message frequency may vary. Privacy Policy

Related Properties

New on site 2 days ago
Rare opportunity to own a CUSTOM-BUILT estate on nearly 2 private acres in Chester Township, adjacent to Patriots' Path. This thoughtfully designed home offers 4 bedrooms, 4 full baths, multiple bonus rooms, and a flexible floor plan suited to today's lifestyle. Exceptional craftsmanship, quality construction, and meticulous care are evident throughout.  A standout feature is the impressive detached, insulated building ideal for car enthusiasts, contractors, landscapers, woodworkers, artists, hobbyists, or anyone seeking substantial year-round workspace. Features include R-19 insulated walls, R-38 ceiling insulation, perimeter-wall insulation extending 4 feet below grade, 2-inch insulation, and new HVAC; the building has maintained temperatures above 40 degrees.  Enjoy a private outdoor retreat with a covered deck, outdoor kitchen, tranquil water feature, and inviting sitting areas. Horses are permitted. Potential for an guest suite, on the lower level with separate entrance. LOW LOW LOW taxes and a convenient location near major highways, shopping, dining, and miles of hiking and biking trails complete this exceptional offering. Chester Twp schools!  Don't miss this chance to own this PRIVATE OASIS!!! 2 Wet bars and 2 Fireplaces inside the home make this an entertainers delight! Office with 1.5 baths and laundry in the Detached Structure! This is truly a ONE OF A KIND PROPERTY!!!
#4053665

Chester Twp.

1 Evergreen Dr

4 Beds

5 Baths

3,607 Sq.Ft.

$1,275,000

MLS#: 4053665

New on site 3 days ago
Exceptional 1999 new construction Custom Home w timeless charm & character set back perfectly on a pancake-flat 3 acre showcase property-a compelling home on a quiet cul-de-sac street in a coveted Chester Twp neighborhood. This well-maintained & thoughtfully updated home, replete w 3 renovated bathrooms, offers over 3,340 sq ft of commodious living space on two expansive floors, plus a sprawling finished lower level. 9 rooms including 4 airy bedrooms, 2 1/2 baths, formal living room, open floor plan family room w fireplace, designer kitchen w granite & stainless steel, stately dining room, inviting master bedroom suite w separate sitting room/office, 3 car attached garage, 2 inviting rear patios, private rear yard- this outstanding home exudes stye and comfort with an easy living floor plan & seamless flow.  Recent improvements include new roof and gutter system, 5 new windows, new furnace, new water softener & filtration, new Bosch dishwasher, and freshly painted interior.  No-maintenance Hardie-Plank siding & whole-house generator.  Perfectly maintained, expertly updated, and move-in ready!
#4053394

Chester Twp.

1 Ming Ct

4 Beds

2 Baths

3,346 Sq.Ft.

$1,050,000

MLS#: 4053394

Completely renovated from top to bottom, this exceptional Expanded Ranch offers approximately 4,700 SF of living space on 1.5 acres, featuring 4 bedrooms and 4 full bathrooms. The main residence welcomes you with an expansive, open, naturally light-filled layout, new flooring, cathedral ceilings, and a stunning oversized kitchen with abundant cabinetry, granite countertops, and new stainless-steel appliances. The first floor features a spacious primary suite with walk-in closet and full bath, formal dining room, living room, huge family room, and updated full bath. The second floor includes a bedroom, full bath, and bright flex room with skylights. A breezeway connects to additional living space featuring a kitchenette, dining and living rooms, 2 bedrooms, full bath, and office. The main home includes a partially finished basement, while the additional living area offers an unfinished basement for extra storage. Enjoy patios, beautiful landscaping, and a fully fenced yard backing to the Black River Game Preserve. Town-approved permits for two garages are in place and ready for the new owner to begin construction. Chester Schools and West Morris Mendham High School; Randolph mailing address 07869. An exceptional property offering space, flexibility, privacy, and a beautiful setting.
#4050166

Chester Twp.

46 Ironia Rd

4 Beds

4 Baths

N/A

$1,150,000

MLS#: 4050166

A rare opportunity on 2 usable acres! This custom colonial was fully renovated in 2023   quartz kitchen, stainless appliances, and a flexible layout throughout. 5 bedrooms, 5 full baths, 2 half baths, plus bonus living space and a 2-car attached garage. Chester Schools / West Morris Mendham HS (IB Program). Sold As Is.
#4048684

Chester Twp.

2 Twin Brooks Trl

5 Beds

5 Baths

N/A

$1,099,900

MLS#: 4048684

Tucked at the end of a quiet cul-de-sac on 4.73 private acres, this fully renovated Chester Township home offers the combination buyers are always looking for: privacy, usable space, a great location, and absolutely nothing to do but move in.With 4,437 square feet of living space, the home has been completely updated within the last two years. The heart of the home is the renovated chef?s kitchen, featuring quartz countertops, Café appliances, generous storage, and an open layout that makes everyday living and entertaining easy.Throughout the home, you?ll find custom millwork and shadow-box molding, recessed lighting, newer interior doors, fresh paint inside and out, and beautifully renovated bathrooms, including the primary bath. A flexible first-floor room works perfectly as a home office, playroom, guest space, or additional living area. Outside, nearly five private acres are surrounded by mature trees, creating a peaceful setting that feels tucked away while still being just minutes from downtown Chester?s restaurants, shops, parks, and everyday conveniences. Located in Chester Township with highly rated Chester schools and convenient access to Routes 206, 24, and 287, this is an ideal option for buyers looking for a move-in-ready home with acreage, privacy, and an easy commute in Morris County, NJ. With relocation prompting the sale, this is a rare opportunity to own a truly turnkey home in one of Chester Township?s most private cul-de-sac settings.
#4045369

Chester Twp.

31 Warren Cutting

4 Beds

4 Baths

4,437 Sq.Ft.

$1,299,000

MLS#: 4045369

Exceptional custom Colonial featuring a spectacular chef's kitchen with premium GE Monogram appliances, including a built-in refrigerator and freezer, range, dishwasher, an oversized center island with built-in microwave and wine storage, and door in the kitchen that leads to a private backyard perfect for entertaining. This beautifully designed home offers 4 bedrooms, 3.1 baths, an open floor plan with 10-foot ceilings on the main level, elegant marble flooring flowing into hardwood floors, and extensive custom moldings throughout. Enjoy multiple living spaces including a family room, formal living room, sunroom, private office, wet bar, and convenient first-floor laundry. The luxurious primary suite features a sitting room with a fireplace, spacious walk-in closets, and a spa-inspired bath with granite finishes. Two secondary bedrooms share a Jack-and-Jill bath. Additional highlights include 3 fireplaces (2 gas, 1 wood-burning), granite countertops in all bathrooms, an unfinished walk-out basement ready for future expansion, an attached 3-car garage, blacktop driveway, and a beautifully private setting. A rare opportunity to own a thoughtfully designed luxury home in one of Chester's most desirable locations.
#4045232

Chester Twp.

49 Parker Rd

4 Beds

3 Baths

4,596 Sq.Ft.

$1,295,000

MLS#: 4045232
Beautifully maintained stone front center hall colonial in much desired Highland Farm section of Chester Township.  Private end of cul-de-sac location complete with patio, built in grill, professional landscaping and paver driveway.  Two story great room with wood burning fireplace opens to kitchen which comes equipped with stainless steel appliances including oversized sub zero refrigerator and double oven as well as five burner gas stove.  Large formal living room continues to a stunning conservatory with oversized windows for natural light any time of day.  Library/Office has recently renovated full bath.  Large primary suite with fireplace, two walk in closets, sitting area which includes  private deck overlooking rear of yard.  Additional ensuite bedroom with updated shower complete with Pulse Makena shower spa panel system.  Two additional bedrooms enjoy a jack and jill bathroom also complete with Pulse Makena shower spa. Finished lower level has home theatre, wet bar, recreation area as well as separate space for home gym.  This home comes complete with a whole house generator. Fireplaces being conveyed "as is" with no known defects.
#4026921

Chester Twp.

8 Peach Tree Ln

4 Beds

4 Baths

N/A

$1,399,000

MLS#: 4026921

 - property

Send a message

Message successfully sent.

Your message

What is 3 + 4 ?

Reason for contacting?

I agree to receive email communication and understand I can unsubscribe at any time.

I agree to be contacted by KW Metropolitan via call, email, and text for real estate services. To opt out, you can reply 'stop' at any time or reply 'help' for assistance. You can also click the unsubscribe link in the emails. Message and data rates may apply. Message frequency may vary. Privacy Policy

Sign Out

Virtual Assistant

Would you like to take the next step with this property? We can help you schedule a showing or virtual tour, or send you more details.

Yes, I would like more information.

Thank You for Your Reply, One of Our Agents will contact you as soon as possible

No, maybe later.

Thank you, you can always contact me via email, phone number or through the contact form.

Realhub AI

Lucy - Your AI-Powered Realtor

Update Your Temporary Password

Personalize your search

Enter your email and we'll notify you immediately when new listings match what you're looking for.

or enter email address

Already have an account ? Login here

Continue your home search

I agree to receive communications and understand I can unsubscribe at any time.

I agree to be contacted by KW Metropolitan via call, email, and text for real estate services. To opt out, you can reply 'stop' at any time or reply 'help' for assistance. You can also click the unsubscribe link in the emails. Message and data rates may apply. Message frequency may vary. Privacy Policy

Already have an account ? Login here

We use cookies

We use cookies primarily for analytics to enhance your experience. By accepting, you agree to our use of these cookies. You can manage your preferences or learn more about our cookies policy.