Features & Amenities

Interior

  • Other Interior Features

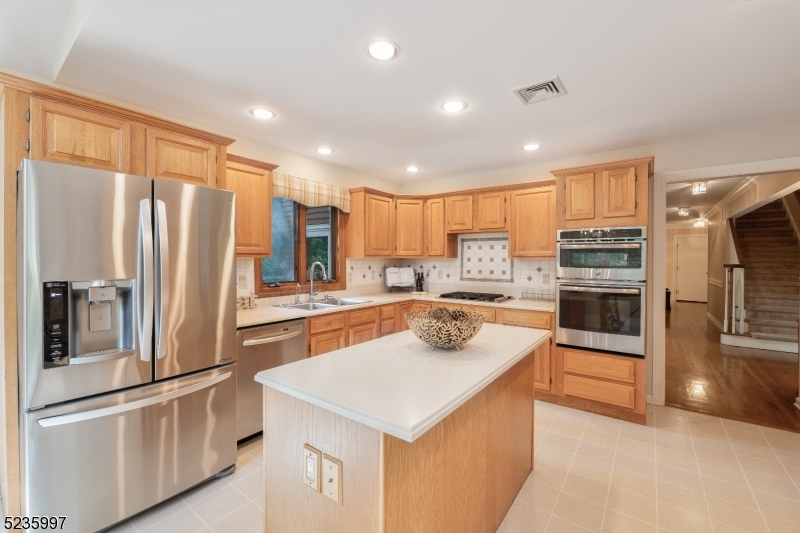
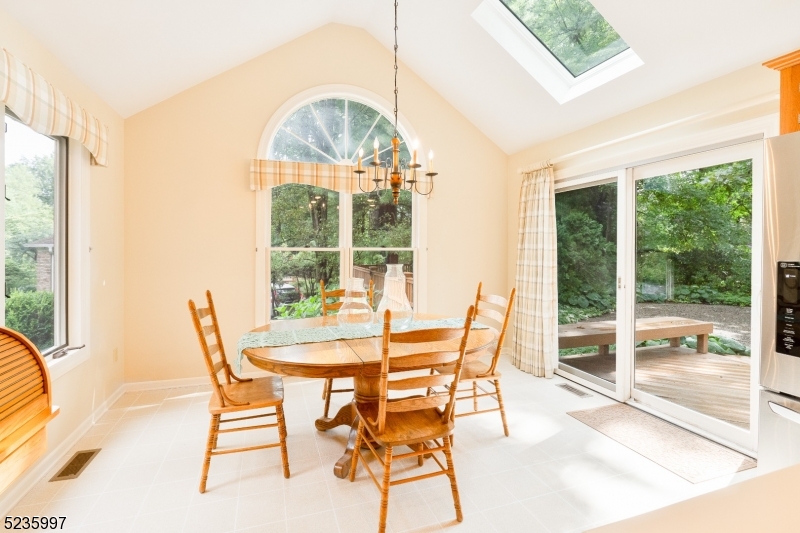
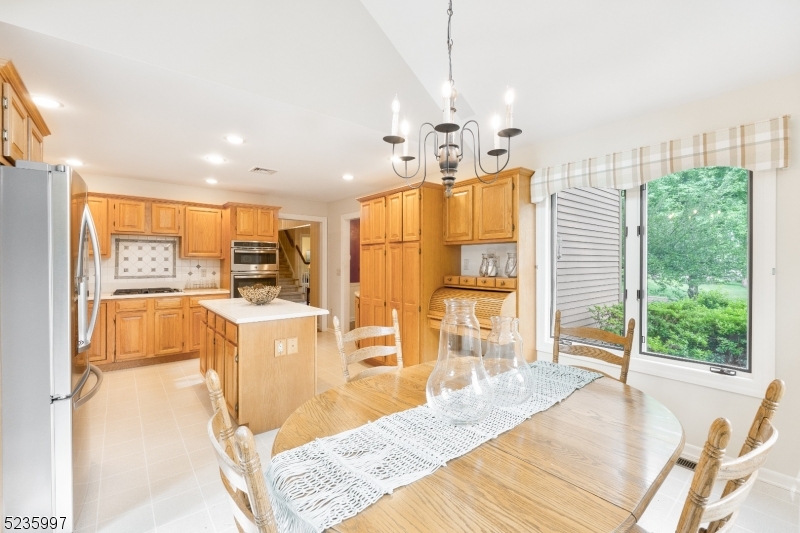
    Cathedral Ceiling(s), Eat-in Kitchen, Kitchen Island, Walk-In Closet(s), High Ceilings

  • Total Bedrooms

    5

  • Bathrooms

    2

  • 1/2 Bathrooms

    1

  • Basement YN

    YES

  • Cooling YN

    YES

  • Cooling

    Central Air

  • Fireplace YN

    YES

  • Heating YN

    YES

  • Heating

    Forced Air

  • Pet friendly

    Yes

Exterior

  • Garage

    Yes

  • Garage spaces

    2

  • Construction Materials

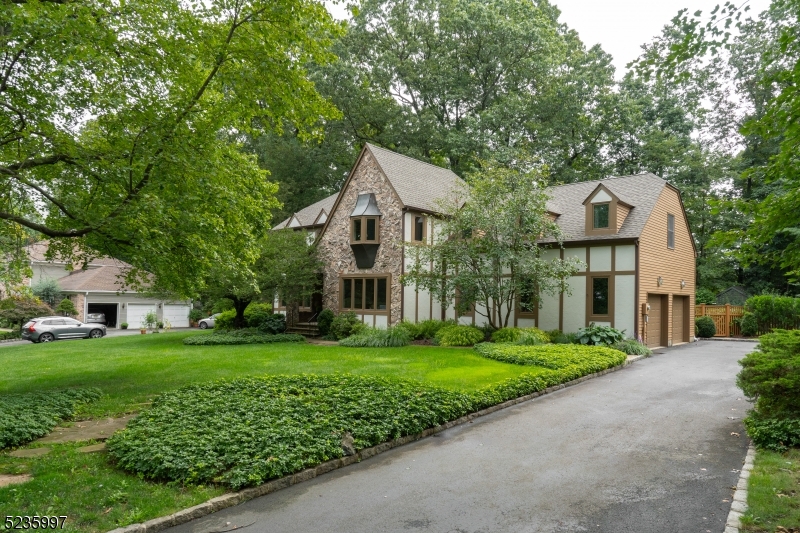
    Stone

  • Parking

    Attached

  • Patio and Porch Features

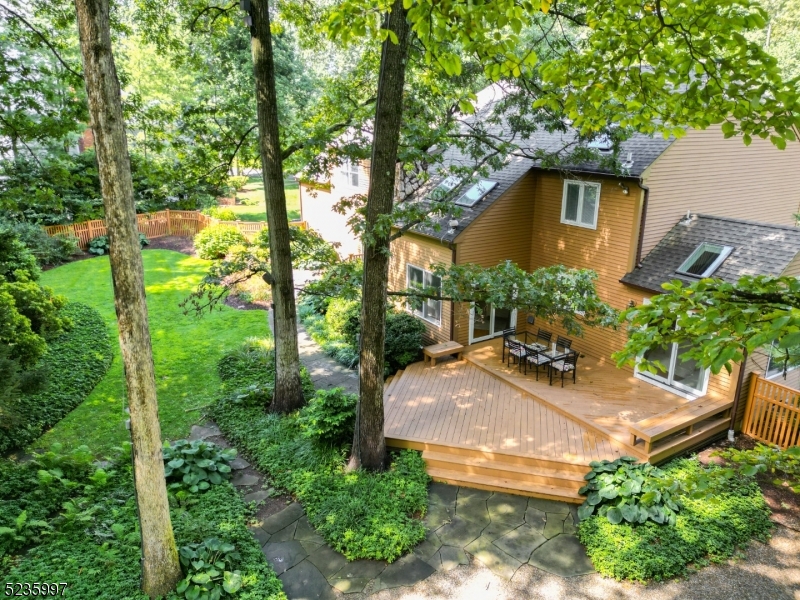
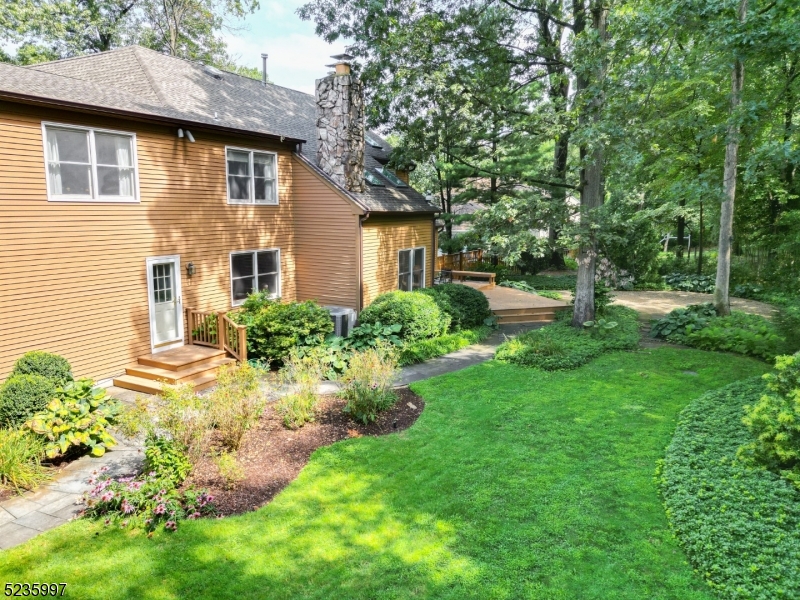
    Deck

  • Pool

    No

Area & Lot

  • Lot Features

    Level

  • Lot Size(acres)

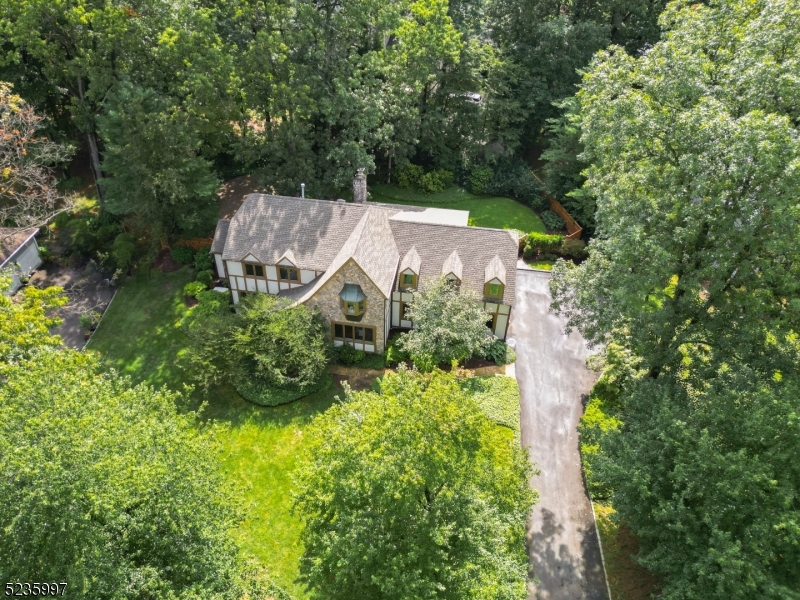
    0.46

  • Property Type

    Residential

  • Property Sub Type

    Single Family Residence

  • Architectural Style

    Colonial

Price

  • Sales Price

    $1,175,000

  • Tax Amount

    $17,890

  • Zoning

    Residential

  • Sq. Footage

    N/A

  • Price/SqFt

    N/A

HOA

  • Association

    No

Property Resources

  • Horse Property

    NO

School District

  • Elementary School

    CEDAR HILL

  • Middle School

    W ANNIN

  • High School

    RIDGE

Property Features

  • Ownership

    Fee Simple

  • Sewer

    Public Sewer

  • Tax Lot

    *

  • Water Source

    Public

Schedule a Showing

Showing scheduled successfully.

<
>
IN PERSON
VIA CHAT

What is 3 + 4 ?


Change time

Mortgage calculator

Estimate your monthly mortgage payment, including the principal and interest, property taxes, and HOA. Adjust the values to generate a more accurate rate.

Your payment

Principal and Interest:

$

Property taxes:

$

HOA fees:

$

Total loan payment:

$

Total interest amount:

$

Location

County

Somerset

Elementary School

CEDAR HILL

Middle School

W ANNIN

High School

RIDGE

Listing Courtesy of JO-ANNE JOHNSON , KELLER WILLIAMS METROPOLITAN

RealHub Information is provided exclusively for consumers' personal, non-commercial use, and it may not be used for any purpose other than to identify prospective properties consumers may be interested in purchasing. All information deemed reliable but not guaranteed and should be independently verified. All properties are subject to prior sale, change or withdrawal. RealHub website owner shall not be responsible for any typographical errors, misinformation, misprints and shall be held totally harmless.

Agent Patrick Bolger

FOUNDER

Patrick Bolger

Call Patrick today to schedule a private showing.


* Listings on this website come from the FMLS IDX Compilation and may be held by brokerage firms other than the owner of this website. The listing brokerage is identified in any listing details. Information is deemed reliable but is not guaranteed. If you believe any FMLS listing contains material that infringes your copyrighted work please click here to review our DMCA policy and learn how to submit a takedown request.© 2024 FMLS.
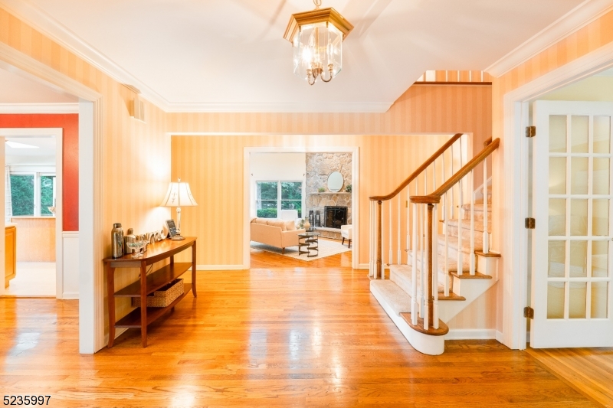
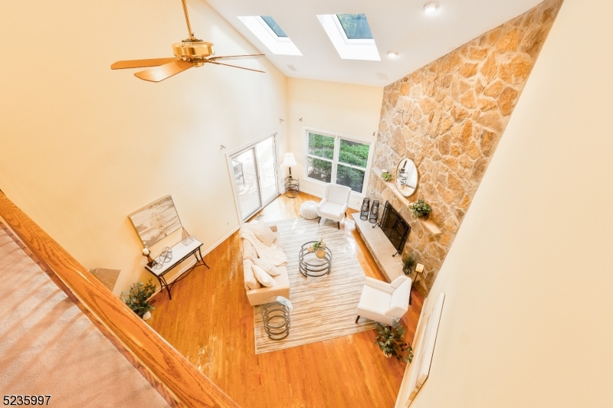
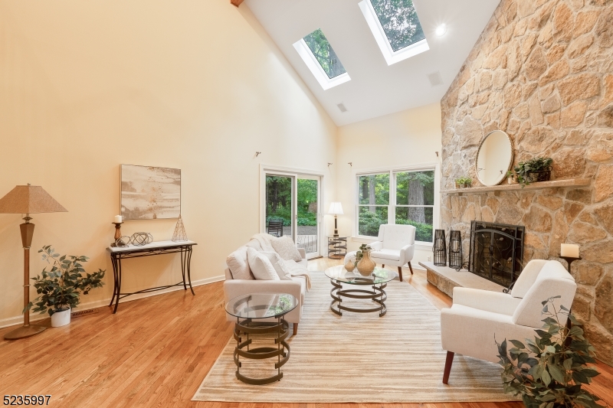
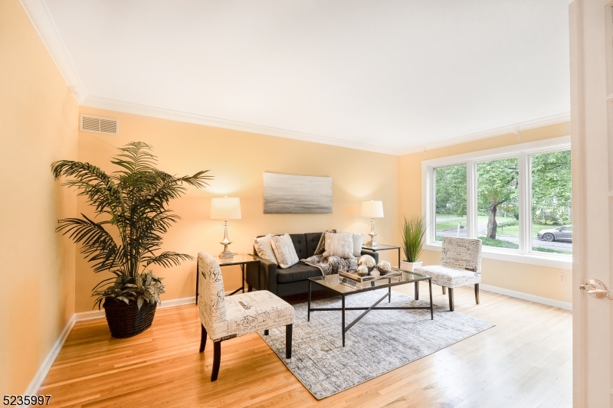
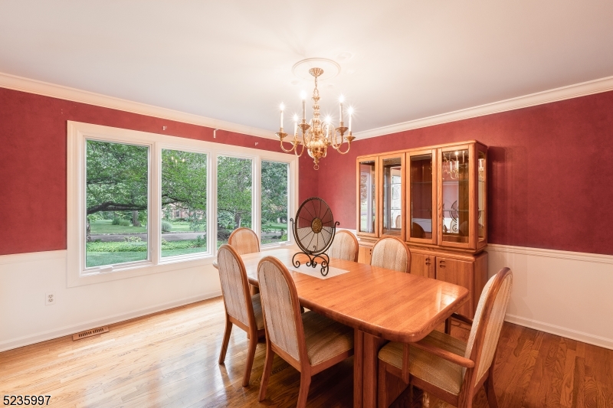
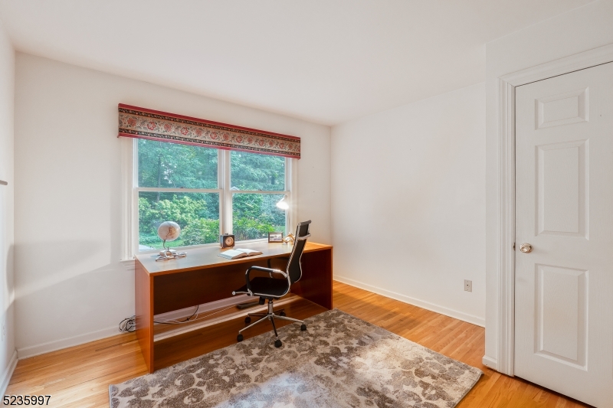
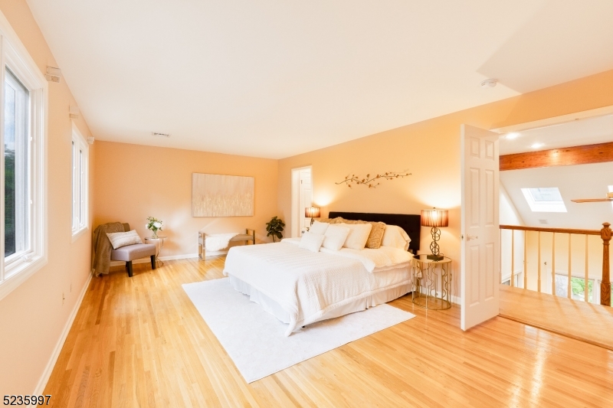
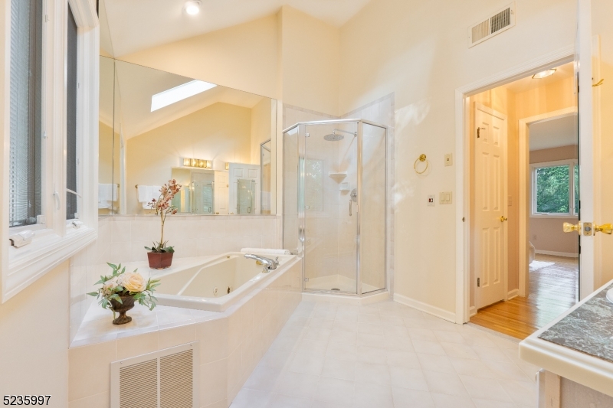
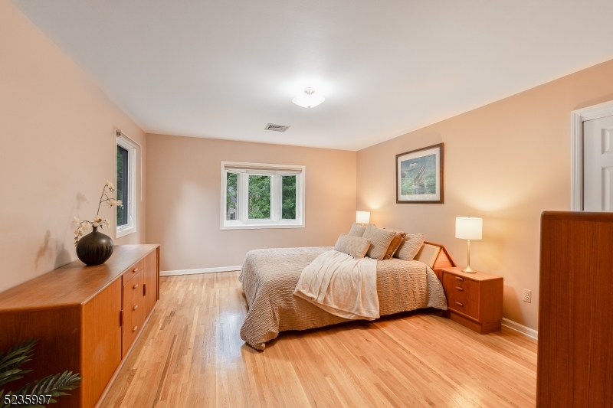
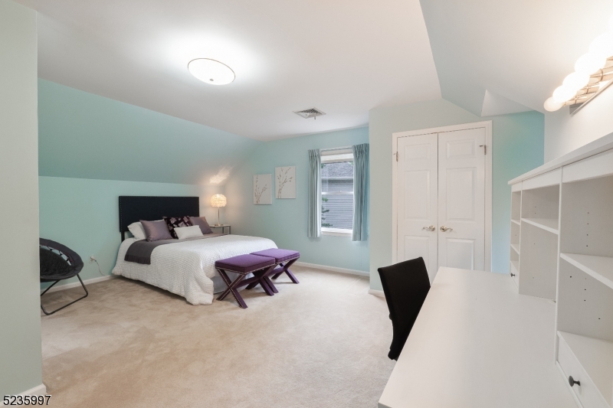
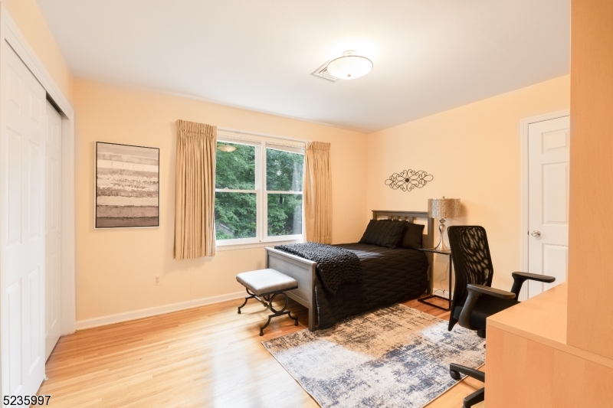
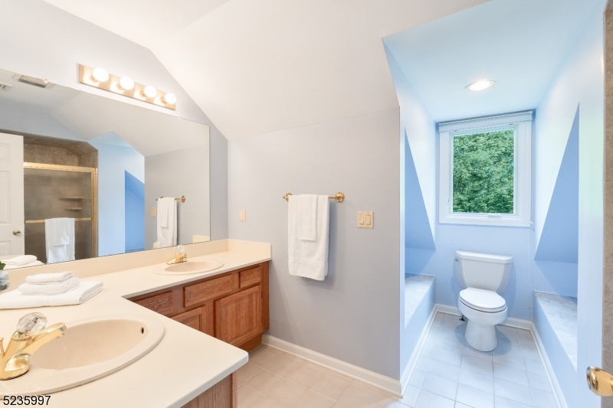
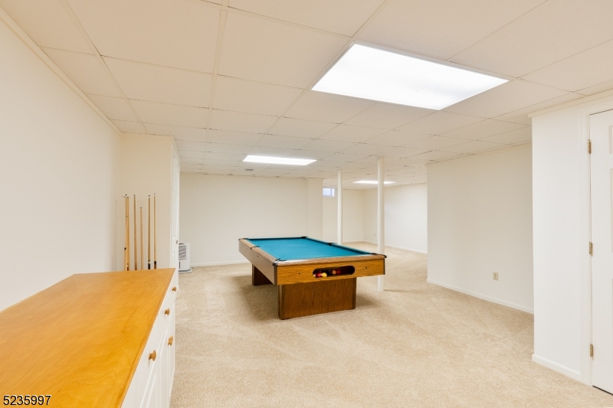
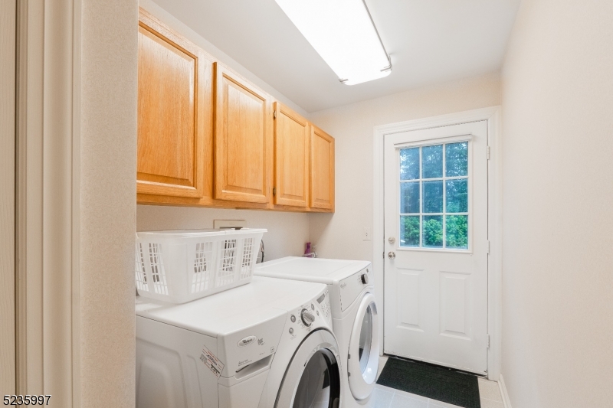
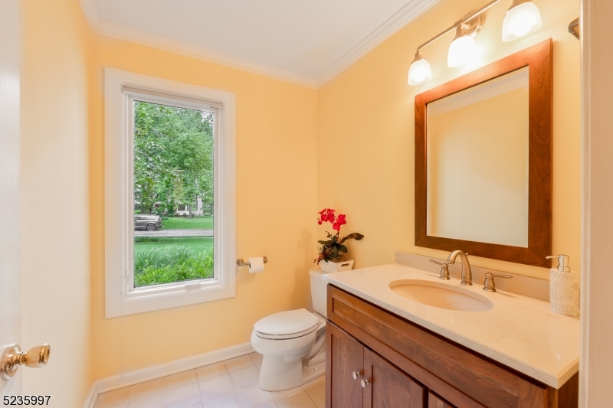
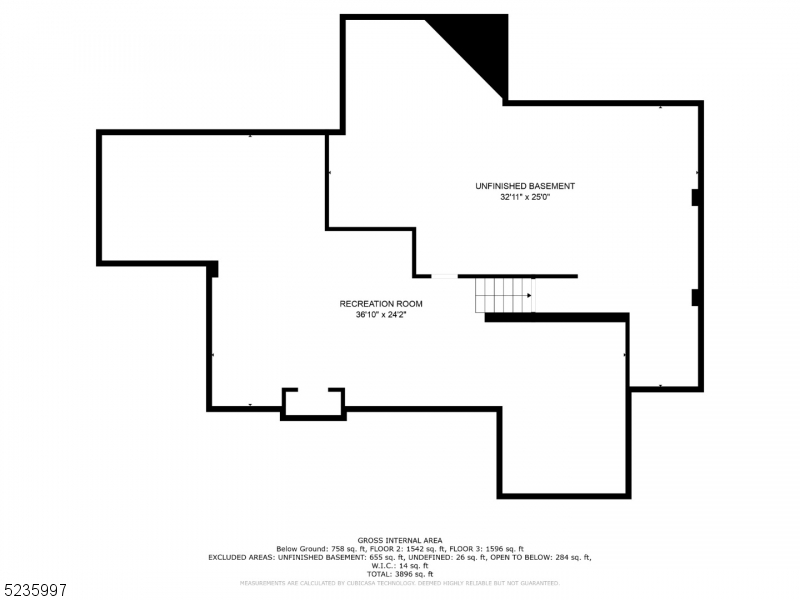
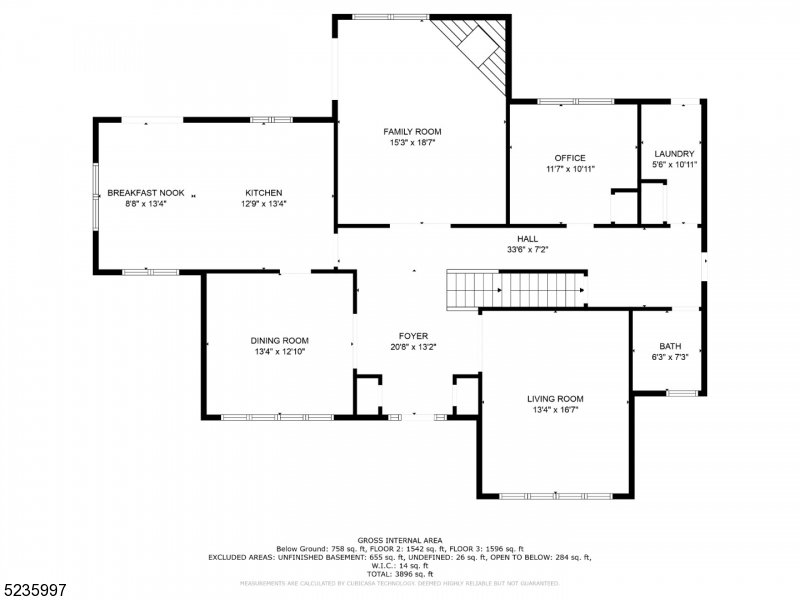
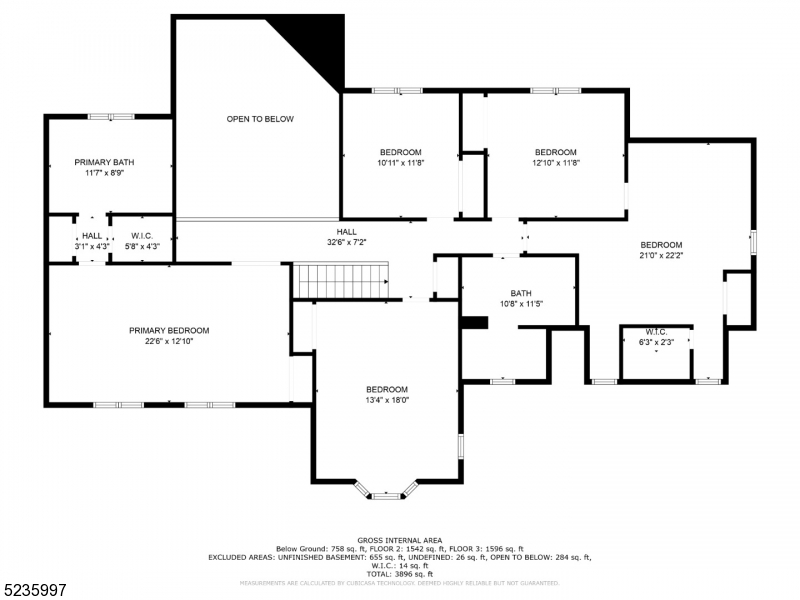
Welcome to this Beautiful Colonial Tudor property situated on a professionally landscaped half acre in desirable Summit section of Basking Ridge.  Exceptional floor plan - two story Family Room with stone 'floor to vaulted ceiling' fireplace/skylights; first floor office/den, formal Dining Room, Eat in Kitchen with access to tiered deck, laundry and powder room.  Entire home hardwood flooring (stairs and upper hall included). Second level features Master Bedroom with walk in closet plus, luxurious jacuzzi master bath; four additional  bedrooms.  Lower level offers three additional areas of finished living space.  Enjoy the pristine, private and serene rear of property from your deck with beautiful landscape design and side wood decorative fencing. Whole house Generator.  Fireplace, central vacuum, speakers in Kit and FR 'as is' - no known issues.   A wonderful community and lifestyle not to be missed!  Convenient to transit, highways, shopping and  restaurants.

20 Hillcrest Way

Message successfully sent.

What would you like to know?

What is 3 + 4 ?

I agree to receive email communication and understand I can unsubscribe at any time.

I agree to be contacted by KW Metropolitan via call, email, and text for real estate services. To opt out, you can reply 'stop' at any time or reply 'help' for assistance. You can also click the unsubscribe link in the emails. Message and data rates may apply. Message frequency may vary. Privacy Policy

Related Properties

This stunning, freshly painted, ideally situated residence, with a highly demanded 1st floor primary suite, is truly a RARE find! This Grandview model, positioned at the end of a quiet cul-de-sac, is an end unit townhouse located in the sought after Patriot Mews development in the Basking Ridge Hills. Showcasing 4-bedrooms, 3.1-baths and has hardwood floors throughout, its 1st floor spacious primary suite with private bath has direct access to a large Trex deck overlooking the serene backyard. The inviting living room boasts a soaring 2-story cathedral ceilings, a gas fireplace that leads into the family room/office which also has direct access to the rear deck. The tastefully updated kitchen has a breakfast bar, an eat-in breakfast area, granite countertops, SS appliances & flows seamlessly into the formal dining room. The 2nd floor offers two bedrooms, a full bath and a versatile loft area with 2 skylights. The finished lower level expands the living space even further. Featuring an additional 4th bedroom with an en-suite bath, an open concept expansive recreation room with a kitchenette, a separate music room/office and a cedar closet. Enjoy HOA perks such as swimming pools, club house, gym, tennis courts, jogging path, snow removal etc. Lastly, it is easily accessible to highways for commuters, schools & shopping. Do not miss this exceptional blend of multi functional space across the three finished levels of comfort living!
#4043560

Bernards Twp.

49 Georgetown Ct

4 Beds

3 Baths

2,735 Sq.Ft.

$1,299,000

MLS#: 4043560

101 Wexford Way is a 2-story Basking Ridge single- home built in 1979 and set on a wooded lot of roughly 45,738 square feet. The kitchen pairs white cabinetry with stone countertops and stainless steel appliances, plus a sliding door to the rear deck for easy outdoor access. A brick fireplace with flanking built-in shelving anchors the main living area, adding warmth and storage, while hardwood flooring runs through the adjoining rooms. The four bedrooms share two full bathrooms with single-sink vanities, a soaking tub, and a glass-enclosed walk-in shower, with a convenient half bath as well. A finished lower level adds flexible space, a fully fenced rear wood deck extends the living area outdoors, and a 2-car garage completes this well-maintained residence with practical amenities throughout.. Included 100-Day Home Warranty with buyer activation
#4043781

Bernards Twp.

101 Wexford Way

4 Beds

2 Baths

2,516 Sq.Ft.

$1,045,000

MLS#: 4043781

Soaring ceilings, sun-filled living spaces, and a seamless flow designed for everyday comfort set the tone for this beautifully maintained Colonial in one of Basking Ridge's most desirable settings. A dramatic two-story living room welcomes you with oversized windows that fill the home with natural light, while the open layout creates an inviting atmosphere that feels both spacious and connected. The kitchen opens directly to the family room, creating the ideal space for entertaining, casual meals, or relaxing by the fireplace. Abundant cabinetry, generous counter space, and a bright breakfast area overlooking the backyard make the kitchen as functional as it is welcoming. A first-floor bedroom and full bath add valuable flexibility for guests, a home office, or multi-purpose living. Upstairs, the expansive primary suite serves as a private retreat with vaulted ceilings, oversized windows, a large walk-in closet, and an en suite bath featuring dual vanities, a soaking tub, and separate shower. Four additional bedrooms provide ample space and versatility. Outdoor living is equally appealing with a screened-in porch for peaceful mornings and relaxing evenings. A paver patio overlooks the private, tree-lined backyard, creating the perfect setting for outdoor dining and entertaining. Offering generous living space, flexible accommodations, and a wonderful indoor-outdoor lifestyle, this Basking Ridge home blends comfort, functionality, and timeless appeal.
#4043322

Bernards Twp.

48 Huntington Rd

5 Beds

3 Baths

N/A

$1,020,000

MLS#: 4043322

Quietly tucked away on a cul-de-sac in Lafayette Watch in The Hills in Basking Ridge, this Shelburne model pairs classic architecture with a spacious floor plan and enduring quality.  Sun-filled rooms and beautiful hardwood floors on both the first and second levels create a warm, welcoming atmosphere throughout. At the heart of the home, the expansive kitchen features a large center island, abundant cabinetry, and generous prep space, opening effortlessly to the family room anchored by a fireplace and custom floor to ceiling built in bookshelves. A private office with built-in workspace, formal living and dining rooms, and powder room complete the first level. Upstairs, you'll find an expansive primary suite with large walk-in closet space plus three additional bedrooms offering comfort and privacy for all. The finished lower level with a full bath adds valuable flexibility for recreation, work, fitness, or overnight guests.  Defined by generous proportions, an exceptionally functional floor plan, and a coveted cul-de-sac location, this home offers enduring appeal. Enjoy nationally ranked Bernards Township schools, easy access to shopping, dining, parks, commuter routes, and The Hills' outstanding amenities, including a community pool, clubhouse, tennis and pickleball courts, and walking and jogging trails. Fireplace digitally lit.
#4040507

Bernards Twp.

16 Bedford Dr

4 Beds

3 Baths

N/A

$1,279,000

MLS#: 4040507

Situated in a sought-after Basking Ridge neighborhood, this exceptional bi-level residence blends timeless elegance with modern comfort. Hardwood floors, plantation shutters, and crown and picture-frame moldings enhance the thoughtfully designed floor plan. Graceful columns define the transition from the living room to the dining room, creating effortless flow for daily living and entertaining. The renovated kitchen by Zook Kitchens showcases fine craftsmanship and quality finishes. At the heart of the home is the breathtaking family room, where a vaulted, beamed ceiling and a dramatic wall of windows fill the space with natural light and frame serene views of the private grounds. Three bedrooms and a full bath complete the main level. The lower level offers a rec room, a versatile bedroom/office, and a luxurious primary suite with a coffered ceiling, recessed lighting, a walk-in closet, and a spa-like bath with dual vanities and a steam shower. A second full bath with laundry adds convenience. Outside, the beautifully landscaped yard is a true sanctuary, featuring an expansive deck and a large, paver patio with a dedicated gas grill line - perfect for entertaining or quiet relaxation. An attached two-car garage with a spacious crawl area provides abundant storage. Recent updates include: new 75- gallon water heater, A/C unit, KitchenAid range & Miele dishwasher. Just moments from downtown Basking Ridge, the train station, and bus service, this home is a commuter's dream.
#4039754

Bernards Twp.

29 Hillside Ter

5 Beds

3 Baths

N/A

$1,150,000

MLS#: 4039754

Historic Character. Modern Comfort. Walk-to-Town Convenience. Lovingly updated and modernized, this distinctive 1932 Tudor beautifully preserves the character and craftsmanship that make homes of this era so special while offering the comforts today's buyers desire. Rich woodwork, arched doorways, hardwood floors, exposed beams, and striking stone fireplaces showcase the home's timeless appeal. The updated kitchen features custom cabinetry, premium appliances, a large center island, and an adjoining dining area perfect for everyday living and entertaining. Light-filled living spaces open to a private patio and beautifully landscaped yard, while the primary suite offers a peaceful retreat with its own private balcony.Ideally located just moments from Oak Street Elementary, downtown Basking Ridge, parks, shopping, dining, and transportation, this is a rare opportunity to own a beautifully updated Tudor where historic charm meets modern living.
#4034920

Bernards Twp.

10 Cedar St

3 Beds

3 Baths

N/A

$1,249,000

MLS#: 4034920

Set on a picturesque .74-acre level lot framed by mature trees, this classic 4-bedroom, 3-bath split-level home offers the perfect blend of space, comfort, and flexibility. Thoughtfully updated throughout, the heart of the home is the open-concept kitchen and family room, creating an inviting space for everyday living and effortless entertaining. The main level also features a spacious living room, formal dining room, and a versatile office that can easily serve as a fifth bedroom, guest room, or private workspace. Upstairs, generously sized bedrooms and well-appointed baths provide comfortable accommodations for residents or guests. Outdoor living is equally appealing, with a large deck overlooking the expansive backyard and above-ground pool--an ideal setting for summer gatherings, recreation, or simply unwinding in the peaceful surroundings. Recent improvements include a beautifully updated kitchen, renovated full baths, new flooring throughout the first floor, newer central air and furnace systems, Tesla Level 2 charging outlet, and Brinks Smart Home Security System. Additional highlights include a whole-house water filtration system and MyQ enabled Smart Home garage doors. A 50-year GAF roof, installed in 2015, provides added peace of mind. A two-car garage and expansive level yard complete this move-in-ready home, ideally situated in an established neighborhood convenient to shopping, dining, commuter routes, and award-winning schools.
#4034843

Bernards Twp.

23 Wayne Ter

4 Beds

3 Baths

N/A

$969,000

MLS#: 4034843

Situated on a beautifully landscaped lot, this sun-filled 5-bedroom, 3.5-bath Colonial combines timeless elegance with modern comfort. Featuring exceptional curb appeal, a classic wraparound front porch, and thoughtfully updated interiors, this meticulously maintained home offers both sophisticated living and everyday functionality. A welcoming foyer opens to the formal LR and DR, highlighted by neutral d cor and abundant natural light. The eat-in kitchen features granite countertops, a center island w seating, ample cabinetry, and generous workspace. The kitchen opens to an expansive Brazilian IPE deck and charming gazebo overlooking the beautifully maintained backyard. The FR serves as the heart of the home, boasting soaring ceilings, a w/b fireplace, and windows with picturesque property views. Direct deck access creates seamless indoor-outdoor living. The first floor also includes a private home office, laundry room, updated powder room, and direct access to the attached two-car garage. Upstairs, the spacious primary suite offers a walk-in closet and a renovated spa-like bath. Four add'l bedrooms and two updated full baths with double vanities provide comfortable accommodations for guests. A versatile bonus room adds flexible space for work, study, or recreation. Conveniently located near top-rated Bernards Twp schools, parks, downtown amenities, and NYC train and bus service, this exceptional home offers the perfect blend of space, comfort, and classic suburban living.
#4033919

Bernards Twp.

16 Knollcroft Rd

5 Beds

3 Baths

3,160 Sq.Ft.

$1,325,000

MLS#: 4033919

Golf Course Living on the 12th Fairway! Discover luxury living in this beautifully maintained 3-bedroom townhome in prestigious Amherst Mews with breathtaking views overlooking the 12th fairway of NJ National Golf Club. Designed with an open floor plan ideal for entertaining, the main level features formal living and dining rooms plus a spacious family room with gas fireplace, custom built-ins, and wet bar flowing into the kitchen with center island, abundant cabinetry, generous prep space, and breakfast area. A second-floor bonus room with custom built-ins, bookshelves, file cabinets, and media workspace is perfect for a home office or flex space. The primary suite offers two large walk-in closets and a spa-like bath with double vanity, soaking tub, separate shower, and makeup vanity. Two additional spacious bedrooms and full bath complete the upper level. The finished basement is an entertainer's dream with custom wine cellar, built-in bar, and flexible recreation space. Relax on the private stone patio with a 20-foot dry-stone wall and spectacular golf course views. Recent updates include new EIFS siding, lower-level HVAC, hot water heater, and roof. Residents enjoy resort-style amenities including a clubhouse, pool, tennis courts, fitness center, and beautifully maintained grounds. Located in a top-rated school district with convenient access to transportation, shopping, and dining, this exceptional golf course townhome offers luxury, comfort, and an unbeatable location.
#4033907

Bernards Twp.

24 Benedict Cres

3 Beds

3 Baths

N/A

$1,250,000

MLS#: 4033907

Expanded and beautifully maintained 4 bedroom, 3.5 bath home set on 0.93 acres in a quiet section of Basking Ridge known for its large lots, mature trees, and peaceful park-like setting. The home has been thoughtfully renovated over the years and offers generous living spaces throughout. A truly standout feature of the home is the stunning family room addition with a beautiful stone fireplace, custom built-ins, and walls of windows extending through the breakfast area overlooking the mahogany deck and private backyard. Filled with natural light, this space creates a beautiful connection to the outdoor setting. A second fireplace in the den adds another inviting space to relax and unwind. A hot tub adds to the enjoyment of the backyard and deck area. The oversized kitchen with abundant countertop space and extensive cabinetry offers room to cook, entertain, and gather. Additional highlights include a dedicated first-floor office, a finished basement with high ceilings, and an impressive primary suite with two large walk-in closets. Mature trees, peaceful outdoor spaces, and a quiet neighborhood setting give this home a warmth and sense of retreat that make it a wonderful Basking Ridge home. As per tax records home is 3643 square feet.
#4028334

Bernards Twp.

77 Riverside Dr

4 Beds

3 Baths

3,643 Sq.Ft.

$1,275,000

MLS#: 4028334

 - property

Send a message

Message successfully sent.

Your message

What is 3 + 4 ?

Reason for contacting?

I agree to receive email communication and understand I can unsubscribe at any time.

I agree to be contacted by KW Metropolitan via call, email, and text for real estate services. To opt out, you can reply 'stop' at any time or reply 'help' for assistance. You can also click the unsubscribe link in the emails. Message and data rates may apply. Message frequency may vary. Privacy Policy

Sign Out

Virtual Assistant

Would you like to take the next step with this property? We can help you schedule a showing or virtual tour, or send you more details.

Yes, I would like more information.

Thank You for Your Reply, One of Our Agents will contact you as soon as possible

No, maybe later.

Thank you, you can always contact me via email, phone number or through the contact form.

Realhub AI

Lucy - Your AI-Powered Realtor

Update Your Temporary Password

Personalize your search

Enter your email and we'll notify you immediately when new listings match what you're looking for.

or enter email address

Already have an account ? Login here

Continue your home search

I agree to receive communications and understand I can unsubscribe at any time.

I agree to be contacted by KW Metropolitan via call, email, and text for real estate services. To opt out, you can reply 'stop' at any time or reply 'help' for assistance. You can also click the unsubscribe link in the emails. Message and data rates may apply. Message frequency may vary. Privacy Policy

Already have an account ? Login here

We use cookies

We use cookies primarily for analytics to enhance your experience. By accepting, you agree to our use of these cookies. You can manage your preferences or learn more about our cookies policy.