


Property
Beds
4
Full Baths
3
1/2 Baths
1
Year Built
1970
Sq.Footage
N/A
4 Bedrooms, 4 bathrooms, attached 2 car garage boasts a flexible layout with plenty of room for comfortable everyday living and lavish entertaining. 1.33 acre lot, this property offers a peaceful setting near highly rated schools, local parks, and easy access to all the conveniences of modern suburban living. Extensive updates have been layered in over the years to keep things fresh on all 3 levels, new gas boiler in 2023. Hardwood floors, In the living room, a classic bow window brings in natural light with crown molding continuing into the banquet-sized dining room adorned with raised panel wainscoting. The large family room with a sleek fireplace opens to the kitchen outfitted with granite counters, stainless steel appliances, a center island, and generous cabinetry. A vaulted ceiling with skylights makes this a true sun-soaked haven in the heart of the home. Sliding glass doors next to the breakfast nook open to a large deck overlooking the grounds that is perfect for relaxing and gathering. First floor laundry room,powder room. The 2nd floor has a spacious primary bedroom with double closets ensuite bathroom, 3 additional bedrooms and a full hall bath. Expanded attic provides extra storage. The partially finished basement adds a whole new level of flexibility(exercise room, game room, or in-law suite) Along with a full bath, a summer kitchen, and more storage. Out back covered patio with a huge backyard
Features & Amenities
Interior
-
Other Interior Features
Eat-in Kitchen, Kitchen Island
-
Total Bedrooms
4
-
Bathrooms
3
-
1/2 Bathrooms
1
-
Basement YN
YES
-
Cooling YN
YES
-
Cooling
Central Air, Zoned
-
Fireplace YN
YES
-
Heating YN
YES
-
Heating
Baseboard, Zoned
-
Pet friendly
Yes
Exterior
-
Garage
Yes
-
Garage spaces
2
-
Construction Materials
Brick, Vinyl Siding
-
Patio and Porch Features
Deck, Patio
-
Pool
No
Area & Lot
-
Lot Features
Wooded
-
Lot Size(acres)
1.33
-
Property Type
Residential
-
Property Sub Type
Single Family Residence
-
Architectural Style
Custom Home
Price
-
Sales Price
$875,000
-
Tax Amount
$15,249
-
Sq. Footage
N/A
-
Price/SqFt
N/A
HOA
-
Association
No
Property Resources
-
Horse Property
NO
School District
-
Elementary School
Cntr.Grove
-
Middle School
Randolph
-
High School
Randolph
Property Features
-
Ownership
Fee Simple
-
Sewer
Septic Tank
-
Tax Lot
*
-
Water Source
Well, Private
Schedule a Showing
Showing scheduled successfully.
Mortgage calculator
Estimate your monthly mortgage payment, including the principal and interest, property taxes, and HOA. Adjust the values to generate a more accurate rate.
Your payment
Principal and Interest:
$
Property taxes:
$
HOA fees:
$
Total loan payment:
$
Total interest amount:
$
Location
County
Morris
Elementary School
Cntr.Grove
Middle School
Randolph
High School
Randolph
Listing Courtesy of JOHN HAYDU , KELLER WILLIAMS - NJ METRO GROUP
RealHub Information is provided exclusively for consumers' personal, non-commercial use, and it may not be used for any purpose other than to identify prospective properties consumers may be interested in purchasing. All information deemed reliable but not guaranteed and should be independently verified. All properties are subject to prior sale, change or withdrawal. RealHub website owner shall not be responsible for any typographical errors, misinformation, misprints and shall be held totally harmless.

FOUNDER
Patrick Bolger
Call Patrick today to schedule a private showing.

* Listings on this website come from the FMLS IDX Compilation and may be held by brokerage firms other than the owner of this website. The listing brokerage is identified in any listing details. Information is deemed reliable but is not guaranteed. If you believe any FMLS listing contains material that infringes your copyrighted work please click here to review our DMCA policy and learn how to submit a takedown request.© 2024 FMLS.
Related Properties
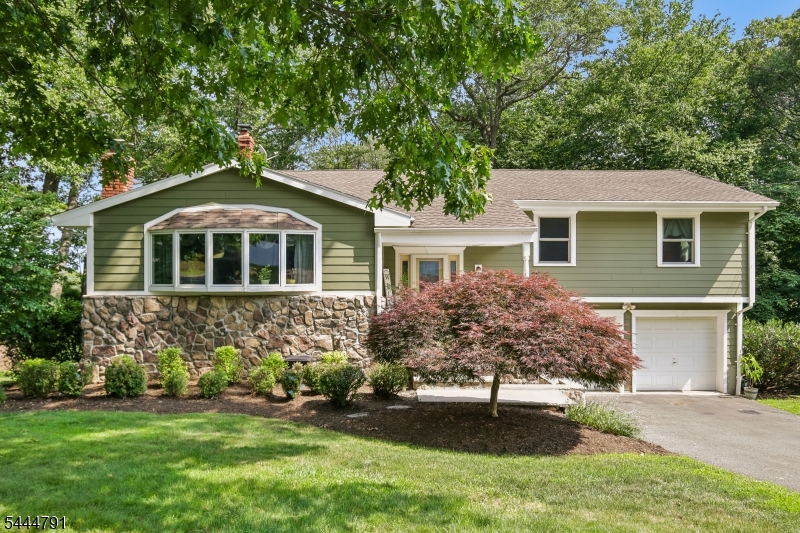
Randolph Twp.
43 Misty Mountain Rd
4 Beds
2 Baths
N/A
$845,000
MLS#: 4039095
Randolph Twp.
65 Rasboro Rd
3 Beds
2 Baths
N/A
$857,692
MLS#: 4044368
Randolph Twp.
14 Rasboro Rd
3 Beds
2 Baths
N/A
$797,140
MLS#: 4044366

Randolph Twp.
9 Wooded Hill Ln
6 Beds
3 Baths
3,504 Sq.Ft.
$949,900
MLS#: 4044167

Randolph Twp.
11 Southview Rd
4 Beds
2 Baths
3,020 Sq.Ft.
$729,000
MLS#: 4044046

Randolph Twp.
49 Schoolhouse Rd
3 Beds
2 Baths
N/A
$749,900
MLS#: 4043066

Randolph Twp.
6 Patty Ln
4 Beds
2 Baths
N/A
$875,000
MLS#: 4042788
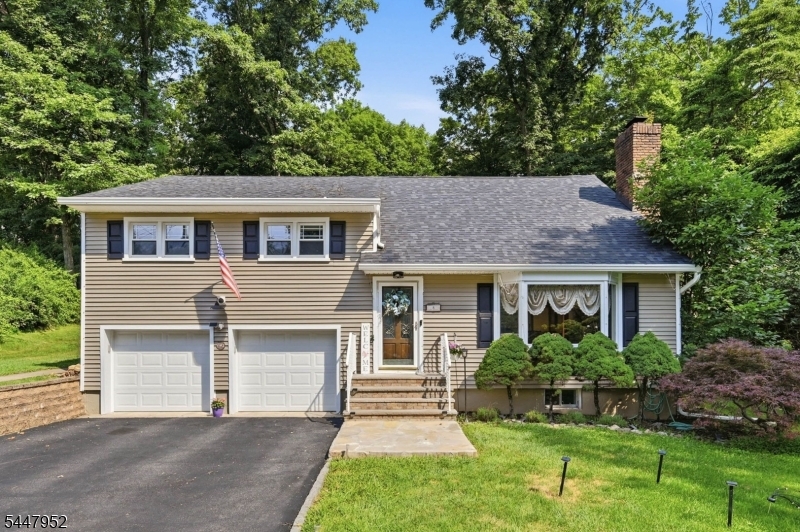
Randolph Twp.
5 La Malfa Rd
4 Beds
2 Baths
N/A
$749,900
MLS#: 4041854
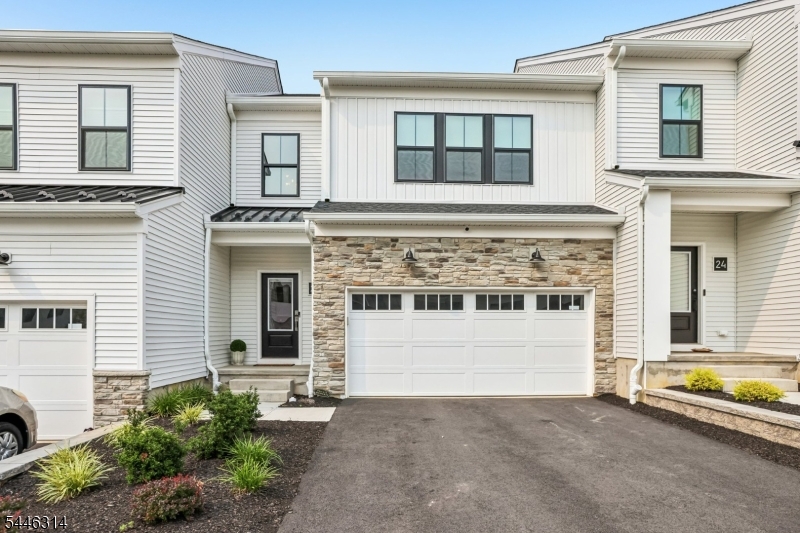
Randolph Twp.
22 Flower Horn Blvd
3 Beds
2 Baths
N/A
$875,000
MLS#: 4041249
