


Property
Beds
4
Full Baths
2
1/2 Baths
1
Year Built
1966
Sq.Footage
3,020
FRESHLY UPDATED & MOVE-IN READY! Welcome to 11 Southview Rd, a beautifully refreshed custom-expanded home nestled in one of Randolph's most desirable neighborhoods. Set on a picturesque lot surrounded by mature trees and lush landscaping, this spacious home offers the perfect blend of comfort, flexibility and privacy. Step inside to a freshly painted home with gleaming hardwood floors, spacious living and dining area and a classic wood-burning fireplace. The kitchen has been beautifully updated with freshly painted cabinetry, NEW quartz countertops and NEW stainless-steel appliances, creating a bright, fresh space ready to enjoy. The flexible floor plan offers 4 spacious bedrooms plus a versatile ground-level room ideal for a 5th bedroom, home office or expanded living. An oversized walkout rec room features NEW luxury vinyl flooring and offers plenty of space for entertaining, relaxing, a playroom or home gym. Outside, mature trees create a peaceful backyard retreat perfect for morning coffee, gatherings or simply unwinding. Smart-home features, Ring security, generator hookup and detached garage add convenience. Ideally located near Randolph's highly regarded schools, parks, shopping, restaurants, major highways, NYC transportation and downtown Morristown. Beautifully refreshed, wonderfully spacious and ready to welcome you home! **Sellers requesting H&B - Tuesday 8/4 by 5 pm**
Features & Amenities
Interior
-
Other Interior Features
Eat-in Kitchen
-
Total Bedrooms
4
-
Bathrooms
2
-
1/2 Bathrooms
1
-
Basement YN
YES
-
Cooling YN
YES
-
Cooling
Central Air
-
Fireplace YN
YES
-
Heating YN
YES
-
Heating
Forced Air
-
Pet friendly
N/A
Exterior
-
Garage
Yes
-
Garage spaces
2
-
Construction Materials
Vinyl Siding
-
Parking
Gravel, Detached
-
Patio and Porch Features
Deck, Patio
-
Pool
No
Area & Lot
-
Lot Features
Level, Wooded
-
Lot Size(acres)
0.38
-
Property Type
Residential
-
Property Sub Type
Single Family Residence
-
Architectural Style
Bi-Level
Price
-
Sales Price
$729,000
-
Tax Amount
$13,481
-
Zoning
Residential
-
Sq. Footage
3,020
-
Price/SqFt
$241
HOA
-
Association
No
Property Resources
-
Horse Property
NO
School District
-
Elementary School
Shongum
-
Middle School
Randolph
-
High School
Randolph
Property Features
-
Ownership
Fee Simple
-
Sewer
Public Sewer
-
Tax Lot
*
-
Water Source
Public
Schedule a Showing
Showing scheduled successfully.
Mortgage calculator
Estimate your monthly mortgage payment, including the principal and interest, property taxes, and HOA. Adjust the values to generate a more accurate rate.
Your payment
Principal and Interest:
$
Property taxes:
$
HOA fees:
$
Total loan payment:
$
Total interest amount:
$
Location
County
Morris
Elementary School
Shongum
Middle School
Randolph
High School
Randolph
Listing Courtesy of CLAUDIA PATTERSON , EXP REALTY, LLC
RealHub Information is provided exclusively for consumers' personal, non-commercial use, and it may not be used for any purpose other than to identify prospective properties consumers may be interested in purchasing. All information deemed reliable but not guaranteed and should be independently verified. All properties are subject to prior sale, change or withdrawal. RealHub website owner shall not be responsible for any typographical errors, misinformation, misprints and shall be held totally harmless.

FOUNDER
Patrick Bolger
Call Patrick today to schedule a private showing.

* Listings on this website come from the FMLS IDX Compilation and may be held by brokerage firms other than the owner of this website. The listing brokerage is identified in any listing details. Information is deemed reliable but is not guaranteed. If you believe any FMLS listing contains material that infringes your copyrighted work please click here to review our DMCA policy and learn how to submit a takedown request.© 2024 FMLS.
Related Properties
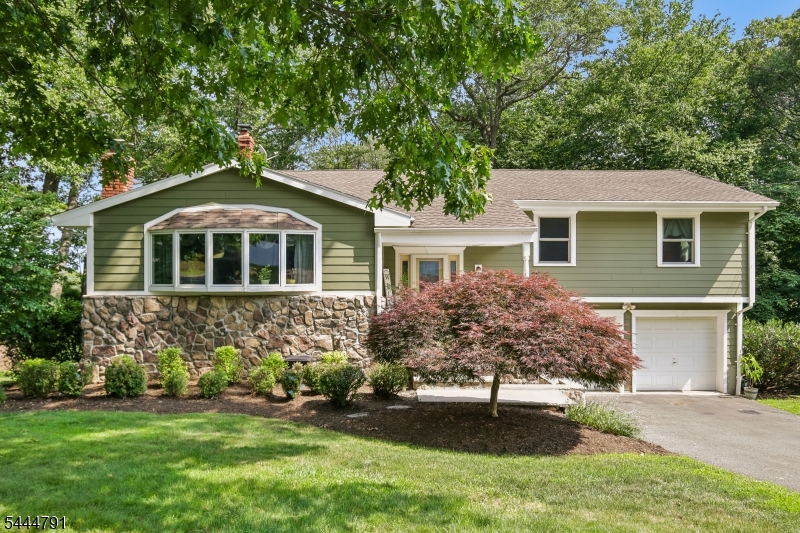
Randolph Twp.
43 Misty Mountain Rd
4 Beds
2 Baths
N/A
$845,000
MLS#: 4039095
Randolph Twp.
65 Rasboro Rd
3 Beds
2 Baths
N/A
$857,692
MLS#: 4044368
Randolph Twp.
14 Rasboro Rd
3 Beds
2 Baths
N/A
$797,140
MLS#: 4044366

Randolph Twp.
40 Brook Dr
3 Beds
2 Baths
N/A
$599,999
MLS#: 4044042

Randolph Twp.
111 Dover Chester Rd
4 Beds
2 Baths
N/A
$699,900
MLS#: 4043763

Randolph Twp.
49 Schoolhouse Rd
3 Beds
2 Baths
N/A
$749,900
MLS#: 4043066
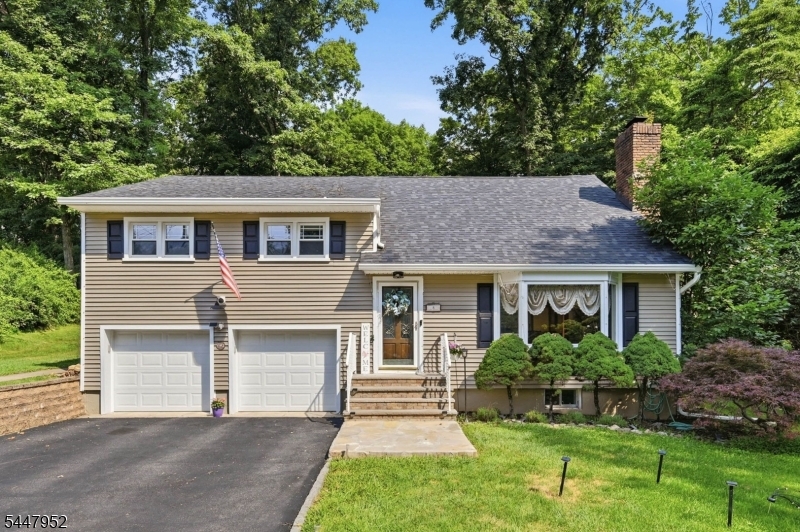
Randolph Twp.
5 La Malfa Rd
4 Beds
2 Baths
N/A
$749,900
MLS#: 4041854
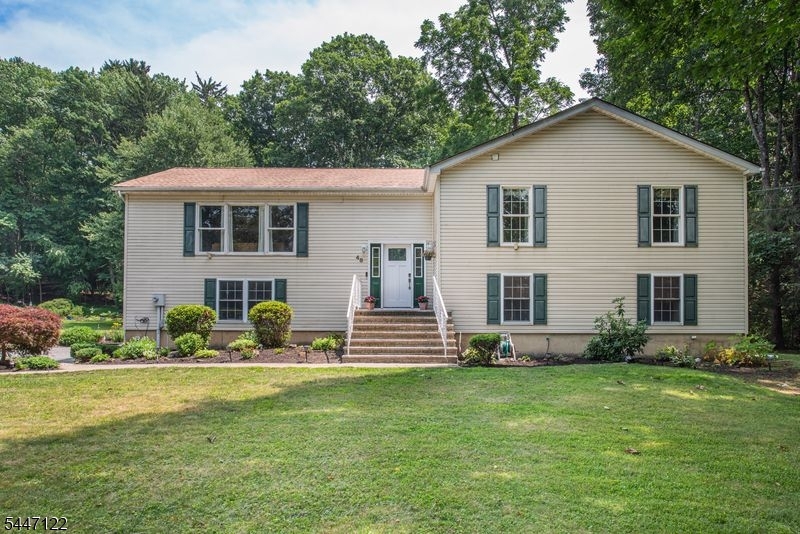
Randolph Twp.
48 Green Ln
4 Beds
2 Baths
N/A
$799,000
MLS#: 4041057
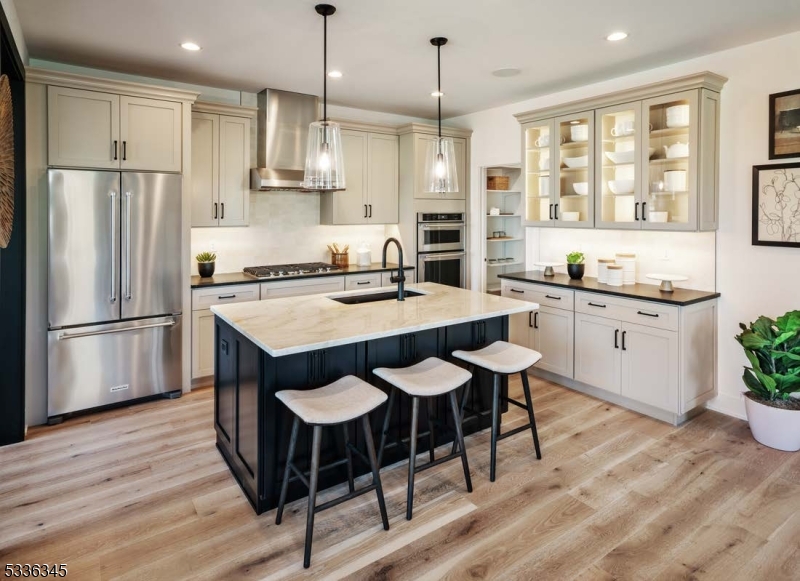
Randolph Twp.
61 Rasboro Rd
3 Beds
2 Baths
N/A
$874,480
MLS#: 4040760
