Features & Amenities

Interior

  • Other Interior Features

    Kitchen Island, Walk-In Closet(s)

  • Total Bedrooms

    3

  • Bathrooms

    2

  • 1/2 Bathrooms

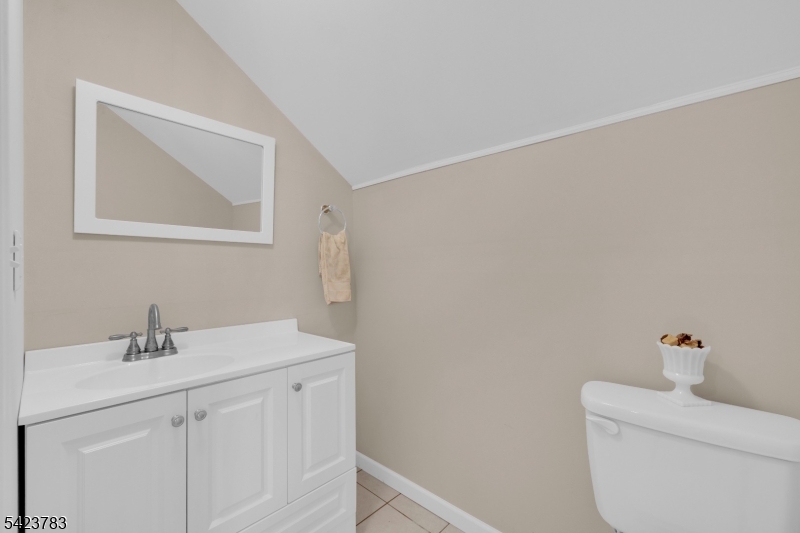
    1

  • Basement YN

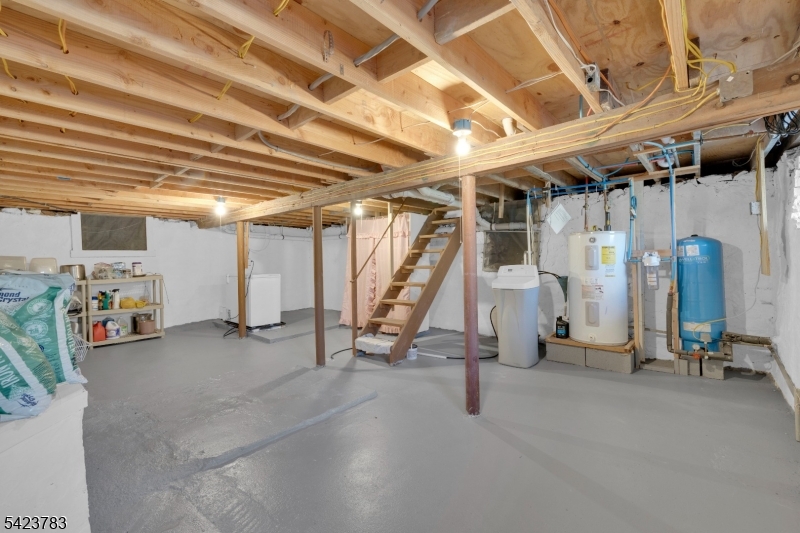
    YES

  • Cooling YN

    YES

  • Cooling

    Central Air

  • Fireplace YN

    YES

  • Heating YN

    YES

  • Heating

    Electric, Fireplace Insert, Baseboard

  • Pet friendly

    N/A

Exterior

  • Garage

    Yes

  • Garage spaces

    4

  • Construction Materials

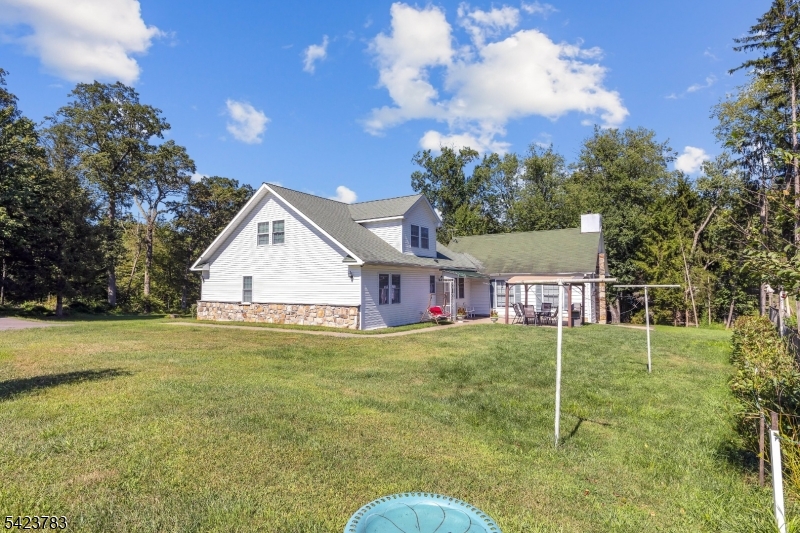
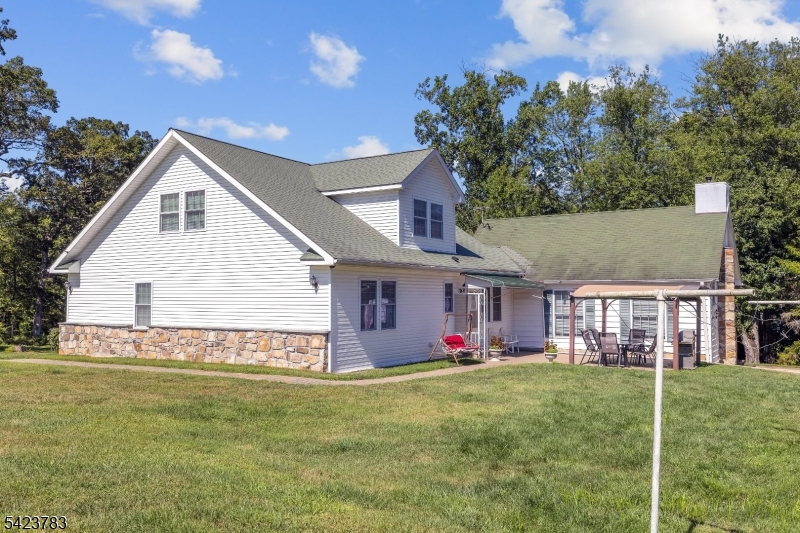
    Vinyl Siding

  • Parking

    Detached

  • Patio and Porch Features

    Patio

  • Pool

    No

Area & Lot

  • Lot Features

    Level, Open Lot

  • Lot Size(acres)

    38.54

  • Property Type

    Residential

  • Property Sub Type

    Single Family Residence

  • Architectural Style

    Cape Cod

Price

  • Sales Price

    $990,000

  • Tax Amount

    $10,589

  • Sq. Footage

    N/A

  • Price/SqFt

    N/A

HOA

  • Association

    No

Property Resources

  • Horse Property

    YES

School District

  • Elementary School

    VALLEYVIEW

  • Middle School

    WOODGLEN

  • High School

    VOORHEES

Property Features

  • Ownership

    Fee Simple

  • Sewer

    Septic Tank

  • Tax Lot

    *

  • Water Source

    Well, Private

Schedule a Showing

Showing scheduled successfully.

<
>
IN PERSON
VIA CHAT

What is 3 + 4 ?


Change time

Mortgage calculator

Estimate your monthly mortgage payment, including the principal and interest, property taxes, and HOA. Adjust the values to generate a more accurate rate.

Your payment

Principal and Interest:

$

Property taxes:

$

HOA fees:

$

Total loan payment:

$

Total interest amount:

$

Location

County

Hunterdon

Elementary School

VALLEYVIEW

Middle School

WOODGLEN

High School

VOORHEES

Listing Courtesy of KEVIN KARCICH , KELLER WILLIAMS METROPOLITAN

RealHub Information is provided exclusively for consumers' personal, non-commercial use, and it may not be used for any purpose other than to identify prospective properties consumers may be interested in purchasing. All information deemed reliable but not guaranteed and should be independently verified. All properties are subject to prior sale, change or withdrawal. RealHub website owner shall not be responsible for any typographical errors, misinformation, misprints and shall be held totally harmless.

Agent Patrick Bolger

FOUNDER

Patrick Bolger

Call Patrick today to schedule a private showing.


* Listings on this website come from the FMLS IDX Compilation and may be held by brokerage firms other than the owner of this website. The listing brokerage is identified in any listing details. Information is deemed reliable but is not guaranteed. If you believe any FMLS listing contains material that infringes your copyrighted work please click here to review our DMCA policy and learn how to submit a takedown request.© 2024 FMLS.
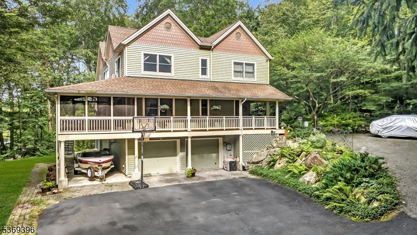
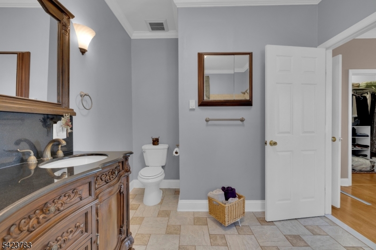
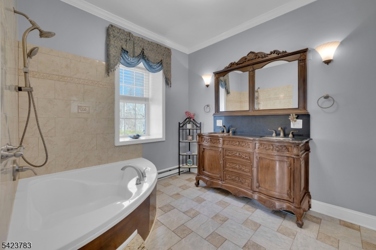
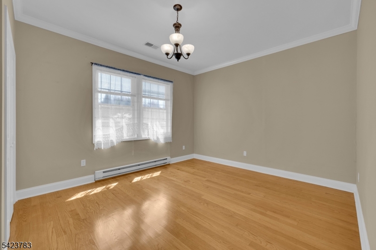
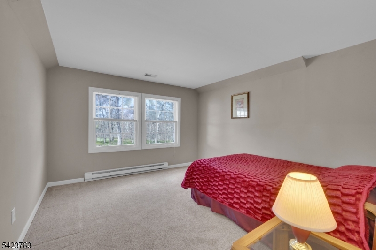
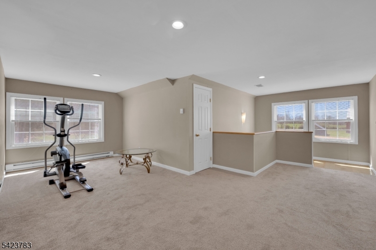
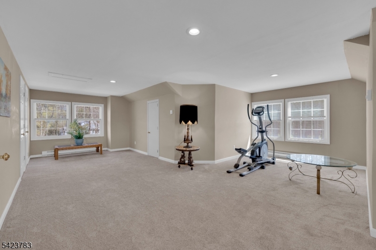
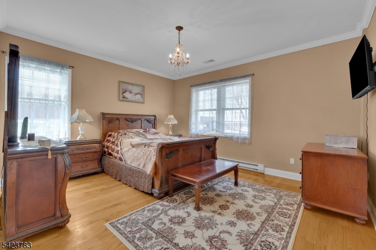
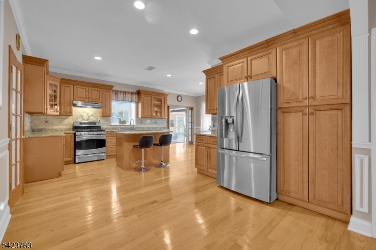
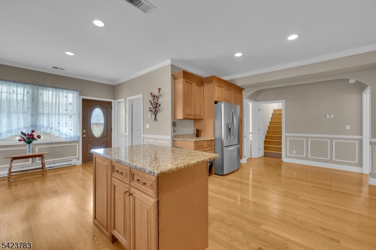
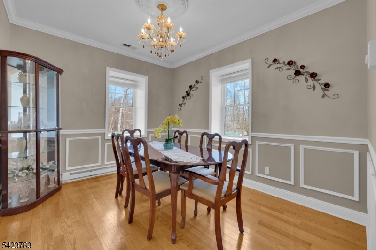
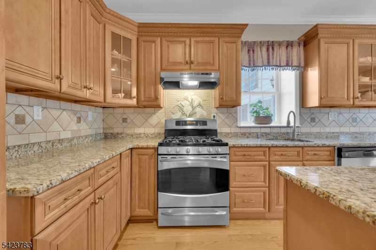
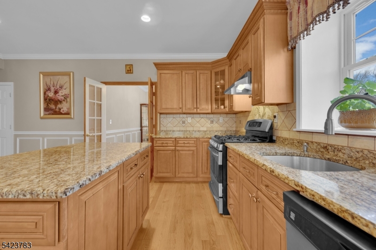
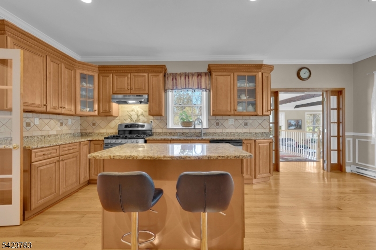
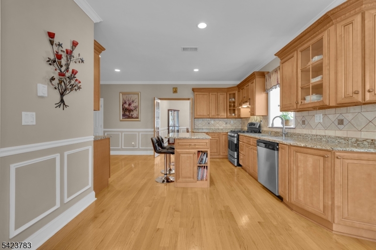
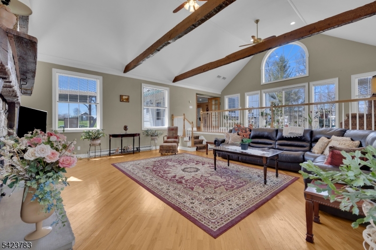
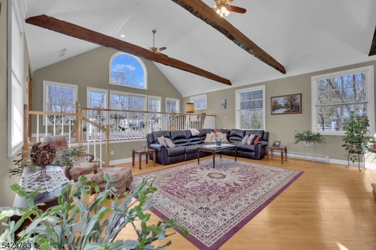
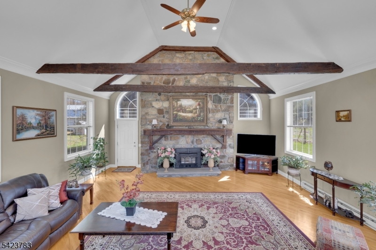
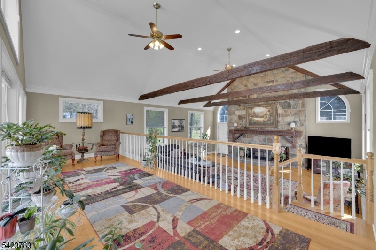
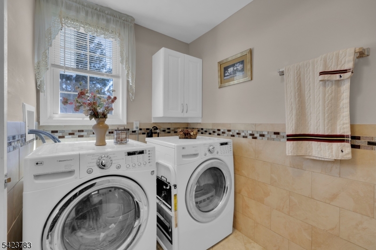
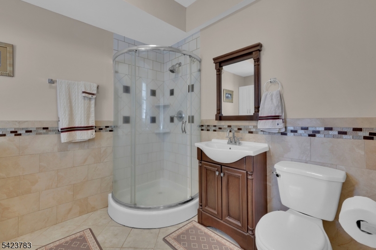
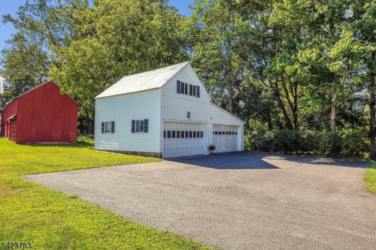
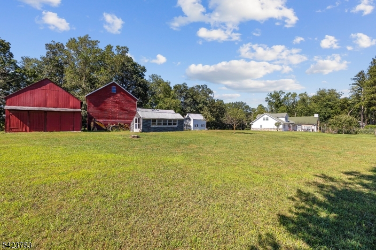
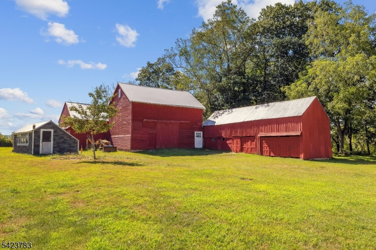
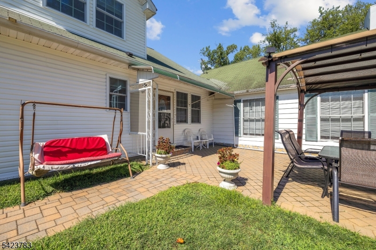
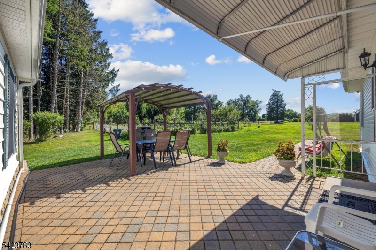
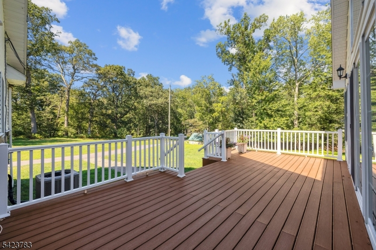
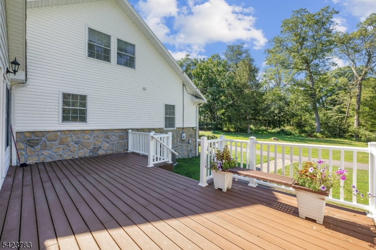
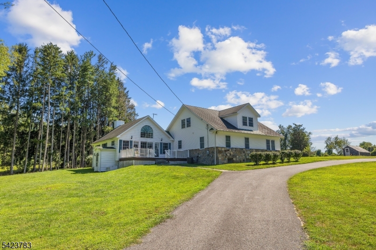
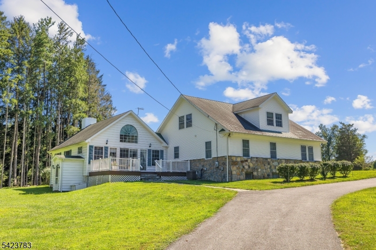
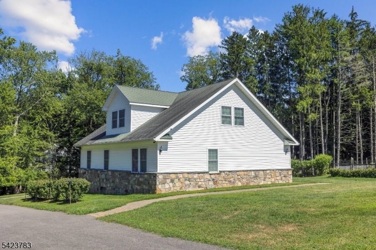
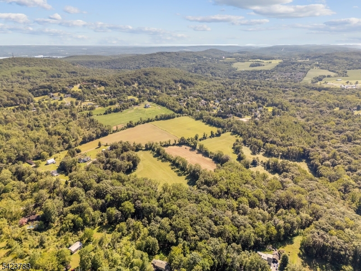
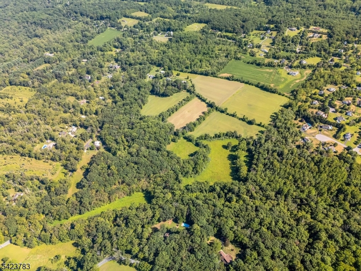
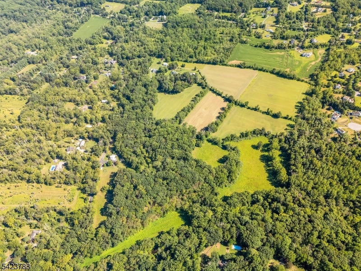
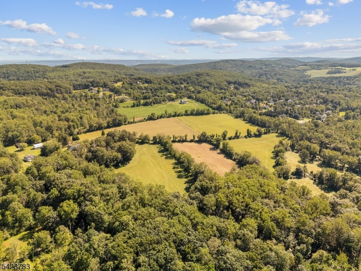
Set on over 38 picturesque acres, this exceptional 3-bedroom, 2.5-bath property offers the perfect blend of space, functionality, and future potential. With a subdividable lot, this is a rare opportunity for those seeking privacy, expansion, or investment possibilities. The home features an open floor plan filled with natural light and complemented by hardwood floors. The spacious kitchen is designed for both everyday living and entertaining, offering granite countertops, a center island, and stainless steel appliances. A large sunken living room serves as the heart of the home, complete with a cozy wood-burning insert fireplace. Upstairs, you'll find a generous bonus space that includes an additional bedroom, half bath, and ample storage ideal for guests, a home office, or flexible living arrangements. Recent updates include a brand new 3-bedroom septic system installed in December 2025. Outdoor features truly set this property apart, including a fenced garden area, and plenty of parking. The property includes four detached garages (two double bays) with loft storage, three barn buildings (one featuring 5 horse stalls), and an additional smaller outbuilding/shed. The property is currently farm assessed, with hay production. Home is located near highway 78 & 31 making the home ideal for commuting. Whether you're looking for a private retreat, equestrian or agricultural use, or land with development potential, this unique offering delivers endless possibilities!

2 Spring Brook Ln

Message successfully sent.

What would you like to know?

What is 3 + 4 ?

I agree to receive email communication and understand I can unsubscribe at any time.

I agree to be contacted by KW Metropolitan via call, email, and text for real estate services. To opt out, you can reply 'stop' at any time or reply 'help' for assistance. You can also click the unsubscribe link in the emails. Message and data rates may apply. Message frequency may vary. Privacy Policy

Related Properties

Welcome to this beautiful custom Mediterranean-style home in the desirable Backhus Estates, set on just over 5 acres of lush, private property. Originally built in 1937, this home is filled with charm and character you won't find anywhere else. Enter through the arched foyer into the spectacular living room with custom hand-carved mahogany moldings, ornamental trim, high ceilings, original lighting and a wood burning fireplace. An arched doorway leads to the conservatory, surrounded by custom bookcases, and a cozy library just off the living room. The large formal dining room with a french door that opens to the patio and picturesque landscapes of surrounding area. The eat-in kitchen offers plenty of space and direct access outdoors for easy indoor-outdoor living. Upstairs you'll find the primary bedroom with its own bath, along with three additional bedrooms, an office, and another full bath. The finished walk-out ground level adds additional living space, complete with a full bath and kitchen perfect for guests, a studio, or an in-law suite. Outside, enjoy oversized circular driveway, mature trees, tranquil surroundings that make this property feel like your own private retreat. New solar panels with battery back up and two EV charging stations. This unique estate blends timeless craftsmanship with endless potential. You are not only buying a home but buying a piece of history.
#4023171

Lebanon Twp.

761 Backhus Estate Rd

4 Beds

3 Baths

N/A

$1,039,999

MLS#: 4023171

Custom contemporary/colonial home designed by architect N.S. Kim. The property sits on approximately 5.21 acres of secluded, wooded land contiguous to 82 acres of NJDEP protected Fish & Game Lands with paths leading to Ken Lockwood Gorge. The residence features cedar plank siding and oak hardwood flooring on the first and second floors. The basement offers engineered maple wood flooring. A bonus room with a wood stove is located in the finished basement, and the first floor showcases a see-through fireplace and a direct vent pellet stove. A basement freezer chest and secondary refrigerator are included. Outdoors, Cedar Plank siding, Mahogany wood-decking, an 8' x 8' creek-side deck with a fire pit which provides a serene retreat. The home was constructed in 1994 and has since upgraded the HVAC system and added a 30 yr. Timberline roof. Along the driveway is an 8' x 12' wood storage shed. The drive to the home is accessed via a private drive and culvert crossing the stream. Back on the Market. Unfortunately, the Purchaser had a house sale contingency, and the purchaser's house did not sell
#4022252

Lebanon Twp.

18 Hickory Run Rd

4 Beds

3 Baths

3,568 Sq.Ft.

$899,900

MLS#: 4022252

 - property

Send a message

Message successfully sent.

Your message

What is 3 + 4 ?

Reason for contacting?

I agree to receive email communication and understand I can unsubscribe at any time.

I agree to be contacted by KW Metropolitan via call, email, and text for real estate services. To opt out, you can reply 'stop' at any time or reply 'help' for assistance. You can also click the unsubscribe link in the emails. Message and data rates may apply. Message frequency may vary. Privacy Policy

Sign Out

Virtual Assistant

Would you like to take the next step with this property? We can help you schedule a showing or virtual tour, or send you more details.

Yes, I would like more information.

Thank You for Your Reply, One of Our Agents will contact you as soon as possible

No, maybe later.

Thank you, you can always contact me via email, phone number or through the contact form.

Realhub AI

Lucy - Your AI-Powered Realtor

Update Your Temporary Password

Personalize your search

Enter your email and we'll notify you immediately when new listings match what you're looking for.

or enter email address

Already have an account ? Login here

Continue your home search

I agree to receive communications and understand I can unsubscribe at any time.

I agree to be contacted by KW Metropolitan via call, email, and text for real estate services. To opt out, you can reply 'stop' at any time or reply 'help' for assistance. You can also click the unsubscribe link in the emails. Message and data rates may apply. Message frequency may vary. Privacy Policy

Already have an account ? Login here

We use cookies

We use cookies primarily for analytics to enhance your experience. By accepting, you agree to our use of these cookies. You can manage your preferences or learn more about our cookies policy.