


Property
Beds
4
Full Baths
3
1/2 Baths
1
Year Built
2001
Sq.Footage
N/A
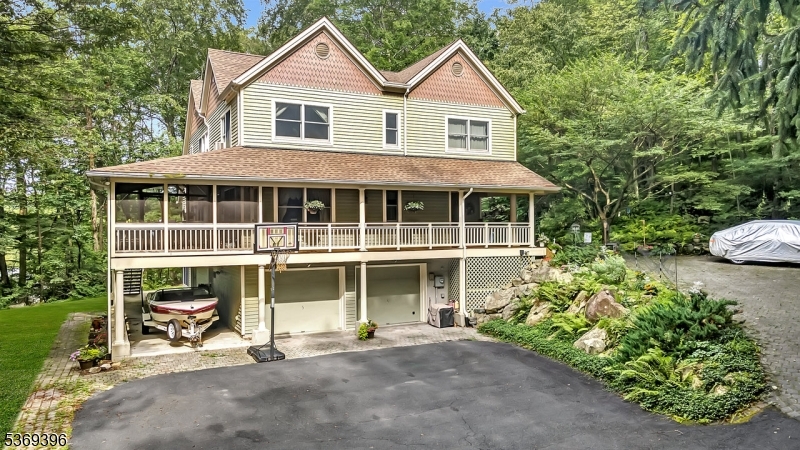
Discover refined country living at 1 Mowder Rd, an elegant 4-bedroom, 3.5-bath residence nestled on 1.20 acres of meticulously manicured grounds in Lebanon Township. Thoughtfully designed for comfort and effortless entertaining, this beautifully maintained home offers a desirable first-floor primary suite and dedicated main-level office. Inviting living spaces feature a wood-burning fireplace and a tasteful blend of hardwood, tile, and carpeted flooring. The kitchen, appointed with granite countertops, opens to a beautiful paver patio featuring a built-in BBQ grill, creating an exceptional setting for alfresco dining and outdoor gatherings. The lush landscaping and pristine backyard provide a picturesque backdrop for relaxation and entertaining. Upstairs, three generously appointed bedrooms offer exceptional privacy, including one with its own en-suite bath and two connected by a Jack-and-Jill bath. A convenient side entrance leads into the laundry/mudroom, adding everyday functionality. The unfinished walk-out basement offers abundant storage and possibilities for future customization, while an oversized 3-car garage completes this impressive property. Experience the perfect balance of elegance, comfort, and tranquil country living.
Features & Amenities
Interior
-
Other Interior Features
Eat-in Kitchen, Kitchen Island, Walk-In Closet(s), High Ceilings
-
Total Bedrooms
4
-
Bathrooms
3
-
1/2 Bathrooms
1
-
Basement YN
YES
-
Fireplace YN
YES
-
Heating YN
YES
-
Heating
Forced Air, Oil
-
Pet friendly
N/A
Exterior
-
Garage
Yes
-
Garage spaces
3
-
Construction Materials
Brick, Vinyl Siding
-
Other Exterior Features
Barbecue
-
Parking
Garage Door Opener, Attached
-
Patio and Porch Features
Patio
-
Pool
No
Area & Lot
-
Lot Features
Corner Lot, Wooded
-
Lot Size(acres)
1.2
-
Property Type
Residential
-
Property Sub Type
Single Family Residence
-
Architectural Style
Colonial
Price
-
Sales Price
$799,000
-
Tax Amount
$14,322
-
Sq. Footage
N/A
-
Price/SqFt
N/A
HOA
-
Association
No
Property Resources
-
Horse Property
NO
School District
-
Elementary School
VALLEYVIEW
-
Middle School
WOODGLEN
-
High School
VOORHEES
Property Features
-
Ownership
Fee Simple
-
Sewer
Septic Tank
-
Tax Lot
*
-
Water Source
Well, Private
Schedule a Showing
Showing scheduled successfully.
Mortgage calculator
Estimate your monthly mortgage payment, including the principal and interest, property taxes, and HOA. Adjust the values to generate a more accurate rate.
Your payment
Principal and Interest:
$
Property taxes:
$
HOA fees:
$
Total loan payment:
$
Total interest amount:
$
Location
County
Hunterdon
Elementary School
VALLEYVIEW
Middle School
WOODGLEN
High School
VOORHEES
Listing Courtesy of LISA APPROVATO, COLDWELL BANKER REALTY
RealHub Information is provided exclusively for consumers' personal, non-commercial use, and it may not be used for any purpose other than to identify prospective properties consumers may be interested in purchasing. All information deemed reliable but not guaranteed and should be independently verified. All properties are subject to prior sale, change or withdrawal. RealHub website owner shall not be responsible for any typographical errors, misinformation, misprints and shall be held totally harmless.

FOUNDER
Patrick Bolger
Call Patrick today to schedule a private showing.

* Listings on this website come from the FMLS IDX Compilation and may be held by brokerage firms other than the owner of this website. The listing brokerage is identified in any listing details. Information is deemed reliable but is not guaranteed. If you believe any FMLS listing contains material that infringes your copyrighted work please click here to review our DMCA policy and learn how to submit a takedown request.© 2024 FMLS.
Related Properties

Lebanon Twp.
19 Jocelyn Court
4 Beds
2 Baths
N/A
$699,900
MLS#: 4058608

Lebanon Twp.
70 Mackenzie Rd
4 Beds
2 Baths
N/A
$777,000
MLS#: 4056337

Lebanon Twp.
477 W Hill Rd
4 Beds
3 Baths
N/A
$899,900
MLS#: 4054339

Lebanon Twp.
161 Musconetcong River Rd
4 Beds
2 Baths
2,864 Sq.Ft.
$649,000
MLS#: 4048089
Lebanon Twp.
18 Hickory Run Rd
4 Beds
3 Baths
3,568 Sq.Ft.
$899,900
MLS#: 4022252
