


Property
Beds
3
Full Baths
2
1/2 Baths
1
Year Built
1998
Sq.Footage
2,789
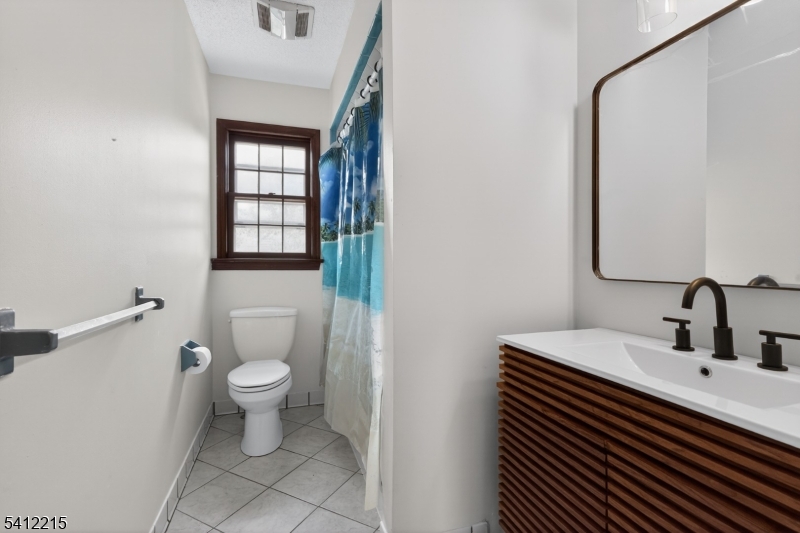
Welcome to this beautifully updated 3-bedroom end-unit, ideally situated in a premium location with no homes directly behind and peaceful views of mature trees and the golf course. Offering a wonderful combination of style, comfort, and space, this move-in-ready home is filled with thoughtful upgrades throughout.The main level features hardwood flooring, recessed lighting, and an updated kitchen with white soft-close cabinetry, granite countertops, new appliances. Step outside to the composite deck, perfect for relaxing or entertaining and also featuring a gas line for the grill. The updated powder room features porcelain tile, a new vanity, and new toilet.Upstairs, you'll find new windows, a convenient second-floor laundry room with dryer and newer GE Profile washer, and three spacious bedrooms. The primary suite offers two walk-in closets and a beautifully updated private bath with porcelain tile, jetted tub, granite countertops, and a new toilet. The hall bath has also been refreshed with granite countertops and a new toilet.The finished walkout basement provides additional living and entertaining space with a wet bar, refrigerator, and direct patio access. Additional highlights include surround-sound speakers throughout many rooms, Hunter Douglas blinds in the dining room, a newer hot water heater, and a roof replaced in 2019 and fully covered by the HOA.
Features & Amenities
Interior
-
Other Interior Features
Eat-in Kitchen, Sound System, Walk-In Closet(s)
-
Total Bedrooms
3
-
Bathrooms
2
-
1/2 Bathrooms
1
-
Basement YN
YES
-
Cooling YN
YES
-
Cooling
Central Air
-
Fireplace YN
YES
-
Heating YN
YES
-
Heating
Forced Air
-
Pet friendly
N/A
Exterior
-
Garage
Yes
-
Garage spaces
1
-
Construction Materials
Brick, Vinyl Siding
-
Parking
Garage Door Opener
-
Patio and Porch Features
Deck, Patio
-
Pool
No
Area & Lot
-
Lot Features
Corner Lot, On Golf Course
-
Property Type
Residential
-
Property Sub Type
Townhouse
-
Architectural Style
Townhouse-End Unit
Price
-
Sales Price
$629,900
-
Tax Amount
$10,165
-
Zoning
RES
-
Sq. Footage
2,789
-
Price/SqFt
$225
HOA
-
Association
YES
-
Association Fee
$405
-
Association Fee Frequency
Monthly
-
Association Fee Includes
N/A
Property Resources
-
Horse Property
NO
School District
-
Elementary School
ROUND VLY
-
Middle School
CLINTON MS
-
High School
N.HUNTERDN
Property Features
-
Accessibility Features
Therapeutic Whirlpool
-
Ownership
Condominium
-
Sewer
Public Sewer
-
Tax Lot
*
-
Water Source
Public
Schedule a Showing
Showing scheduled successfully.
Mortgage calculator
Estimate your monthly mortgage payment, including the principal and interest, property taxes, and HOA. Adjust the values to generate a more accurate rate.
Your payment
Principal and Interest:
$
Property taxes:
$
HOA fees:
$
Total loan payment:
$
Total interest amount:
$
Location
County
Hunterdon
Elementary School
ROUND VLY
Middle School
CLINTON MS
High School
N.HUNTERDN
Listing Courtesy of CRAIG T. ORT, COLDWELL BANKER REALTY
RealHub Information is provided exclusively for consumers' personal, non-commercial use, and it may not be used for any purpose other than to identify prospective properties consumers may be interested in purchasing. All information deemed reliable but not guaranteed and should be independently verified. All properties are subject to prior sale, change or withdrawal. RealHub website owner shall not be responsible for any typographical errors, misinformation, misprints and shall be held totally harmless.

FOUNDER
Patrick Bolger
Call Patrick today to schedule a private showing.

* Listings on this website come from the FMLS IDX Compilation and may be held by brokerage firms other than the owner of this website. The listing brokerage is identified in any listing details. Information is deemed reliable but is not guaranteed. If you believe any FMLS listing contains material that infringes your copyrighted work please click here to review our DMCA policy and learn how to submit a takedown request.© 2024 FMLS.
Related Properties

Clinton Twp.
15 Main St
4 Beds
3 Baths
N/A
$695,000
MLS#: 4051262

Clinton Twp.
9 Amherst Ct
4 Beds
2 Baths
N/A
$724,900
MLS#: 4050578

Clinton Twp.
1012 Stanton Lebanon Rd
3 Beds
2 Baths
2,231 Sq.Ft.
$749,900
MLS#: 4050325

Clinton Twp.
12 Studer Rd
4 Beds
3 Baths
2,012 Sq.Ft.
$649,900
MLS#: 4048696
Clinton Twp.
1 Mountain View Ct
4 Beds
2 Baths
2,682 Sq.Ft.
$589,999
MLS#: 4025630
