Features & Amenities

Interior

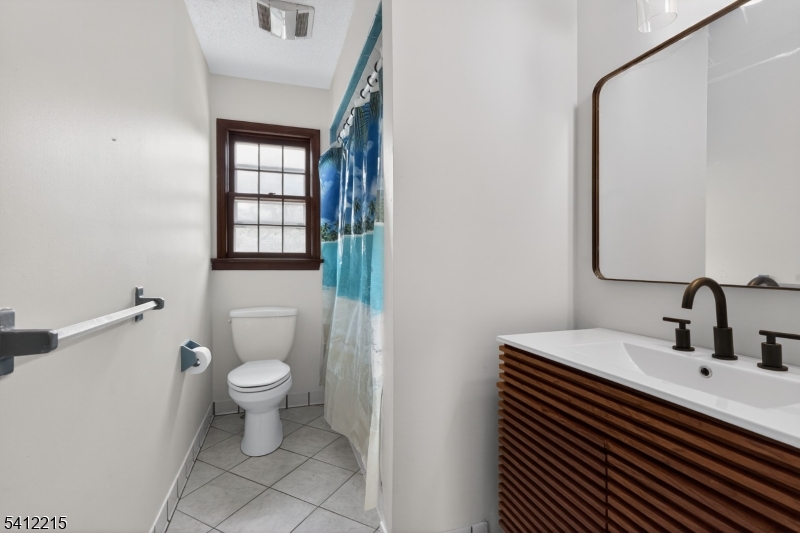
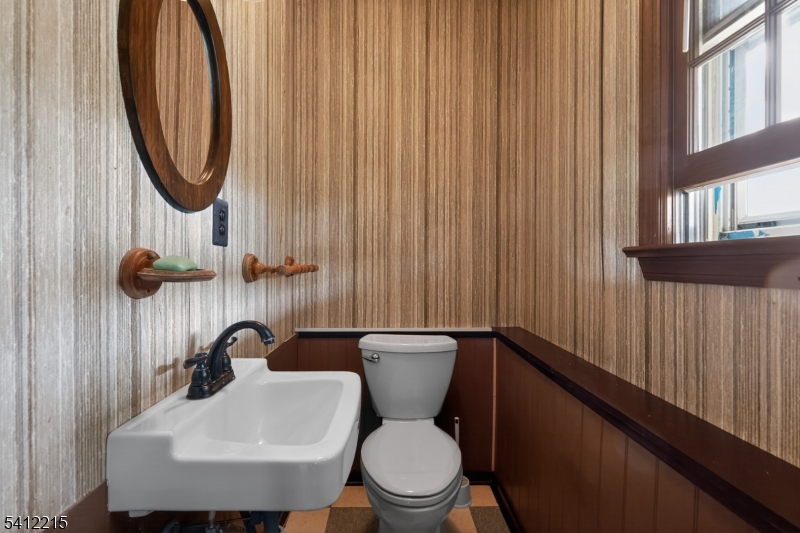
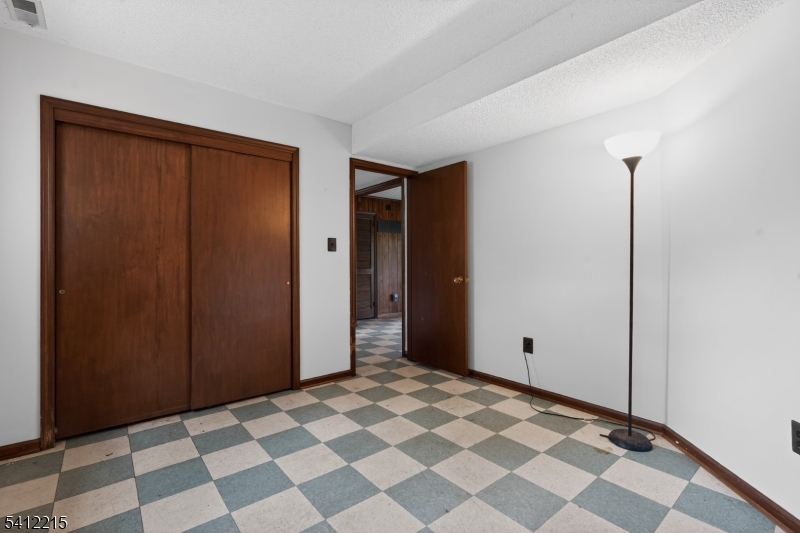
  • Total Bedrooms

    4

  • Bathrooms

    2

  • 1/2 Bathrooms

    1

  • Cooling YN

    YES

  • Cooling

    Central Air, Zoned

  • Fireplace YN

    YES

  • Heating YN

    YES

  • Heating

    Forced Air, Oil, Zoned

  • Pet friendly

    N/A

Exterior

  • Garage

    Yes

  • Garage spaces

    4

  • Construction Materials

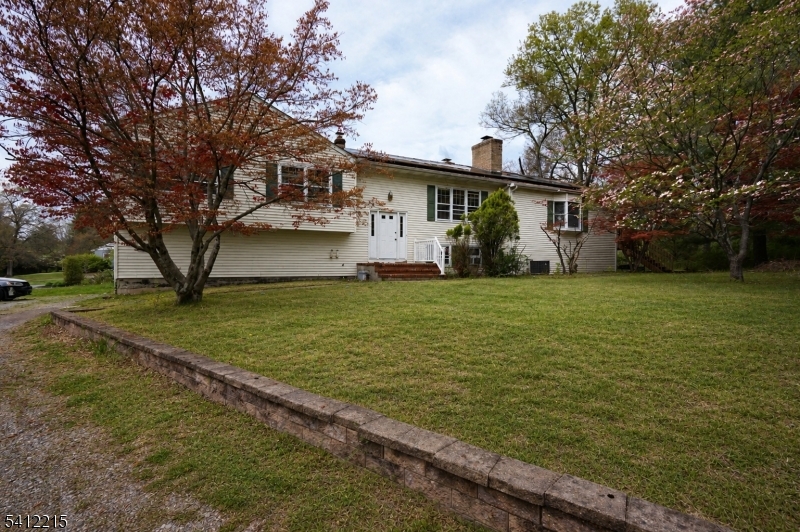
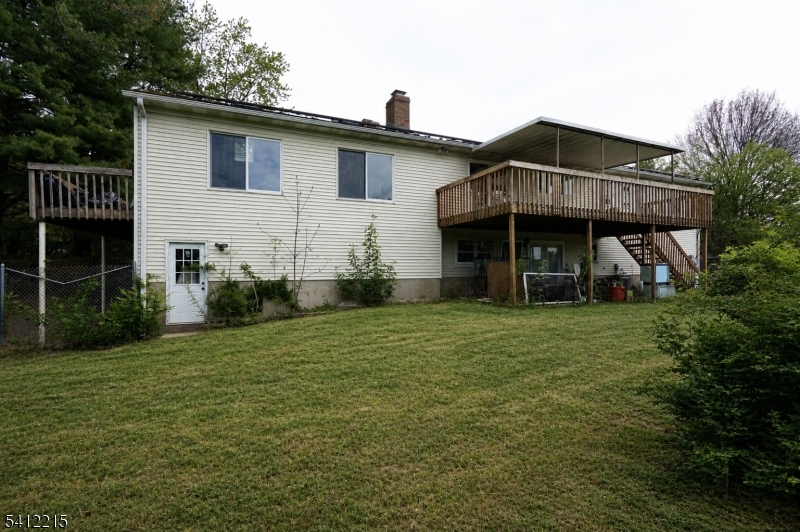
    Vinyl Siding

  • Parking

    Attached

  • Patio and Porch Features

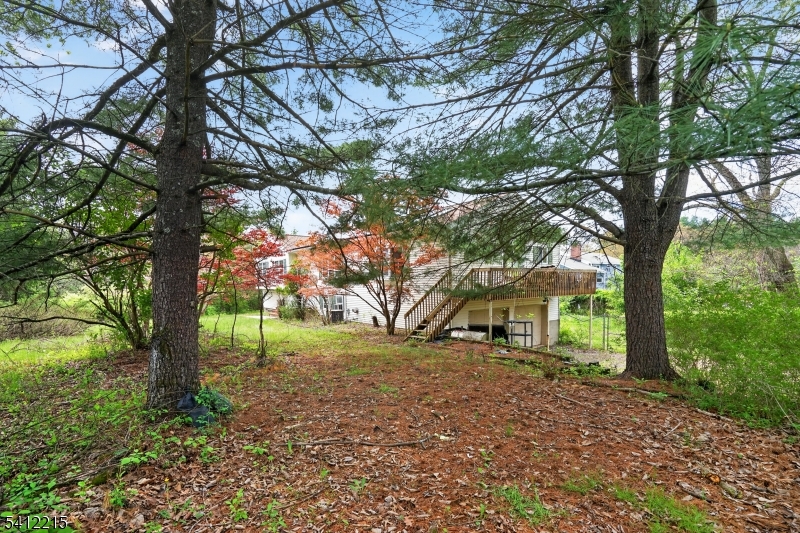
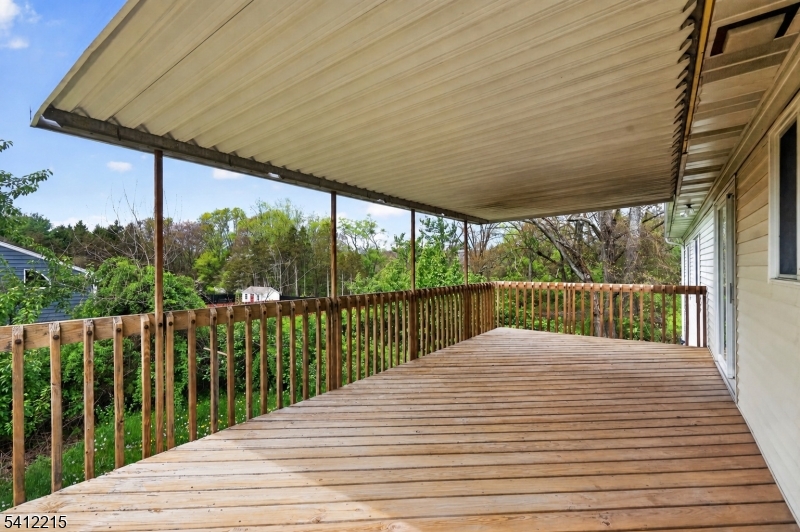
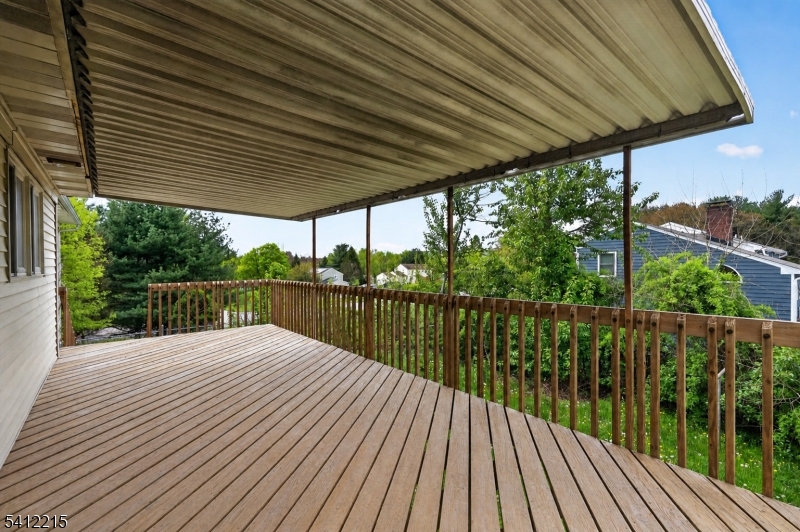
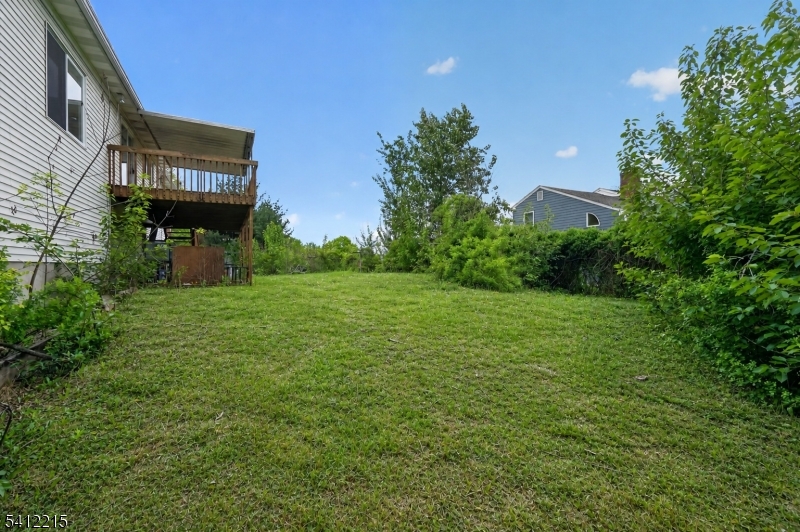
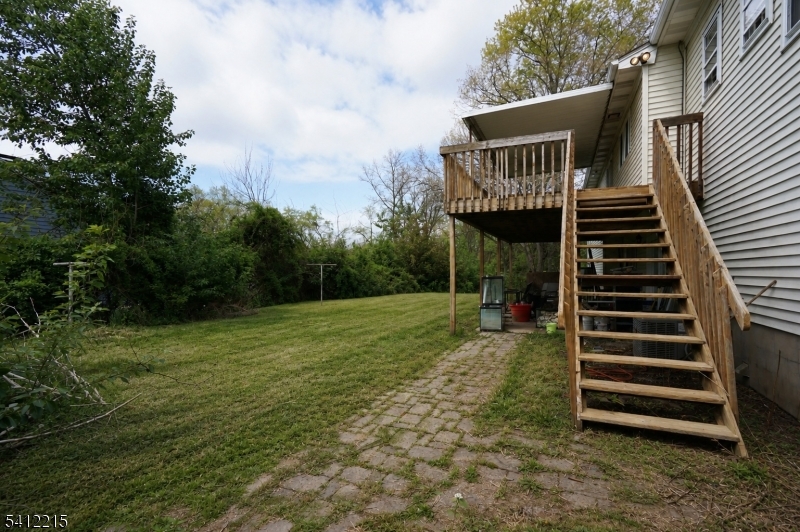
    Deck

  • Pool

    No

Area & Lot

  • Lot Features

    Cul-De-Sac

  • Lot Size(acres)

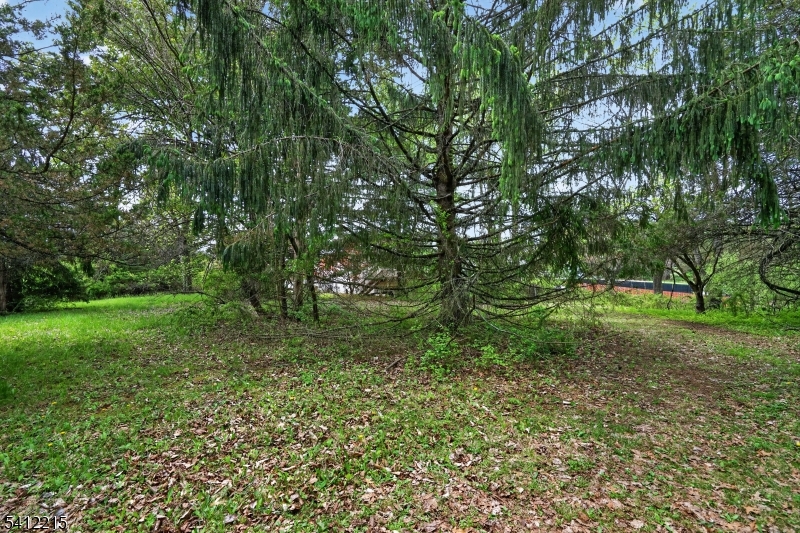
    1.33

  • Property Type

    Residential

  • Property Sub Type

    Single Family Residence

  • Architectural Style

    Bi-Level

Price

  • Sales Price

    $599,999

  • Tax Amount

    $12,380

  • Sq. Footage

    2,682

  • Price/SqFt

    $223

HOA

  • Association

    No

Property Resources

  • Horse Property

    NO

School District

  • Elementary School

    N/A

  • Middle School

    N/A

  • High School

    N/A

Property Features

  • Ownership

    Fee Simple

  • Sewer

    Septic Tank

  • Tax Lot

    *

  • Water Source

    Well, Private

Schedule a Showing

Showing scheduled successfully.

<
>
IN PERSON
VIA CHAT

What is 3 + 4 ?


Change time

Mortgage calculator

Estimate your monthly mortgage payment, including the principal and interest, property taxes, and HOA. Adjust the values to generate a more accurate rate.

Your payment

Principal and Interest:

$

Property taxes:

$

HOA fees:

$

Total loan payment:

$

Total interest amount:

$

Location

County

Hunterdon

Elementary School

Middle School

High School

Listing Courtesy of ISABELLE ZUKOWSKI , SILVER AND OAK REALTY

RealHub Information is provided exclusively for consumers' personal, non-commercial use, and it may not be used for any purpose other than to identify prospective properties consumers may be interested in purchasing. All information deemed reliable but not guaranteed and should be independently verified. All properties are subject to prior sale, change or withdrawal. RealHub website owner shall not be responsible for any typographical errors, misinformation, misprints and shall be held totally harmless.

Agent Patrick Bolger

FOUNDER

Patrick Bolger

Call Patrick today to schedule a private showing.


* Listings on this website come from the FMLS IDX Compilation and may be held by brokerage firms other than the owner of this website. The listing brokerage is identified in any listing details. Information is deemed reliable but is not guaranteed. If you believe any FMLS listing contains material that infringes your copyrighted work please click here to review our DMCA policy and learn how to submit a takedown request.© 2024 FMLS.
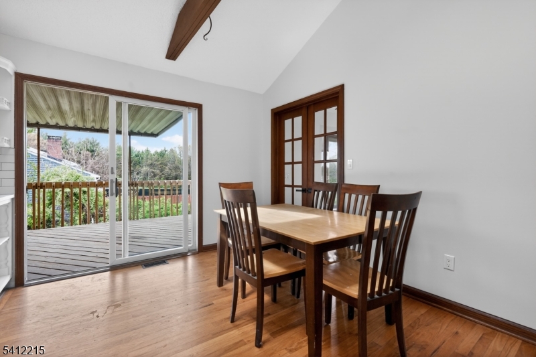
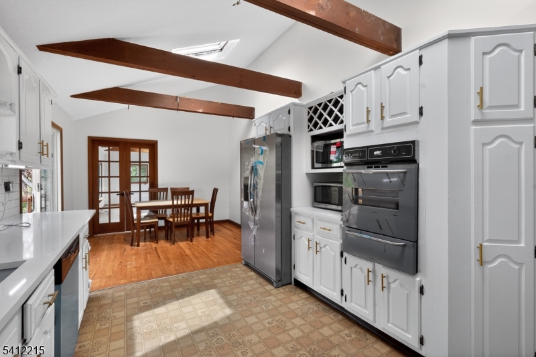
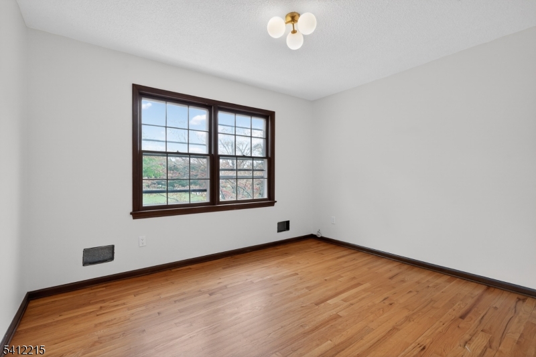
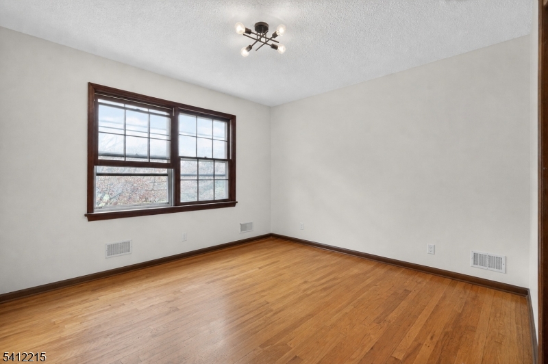
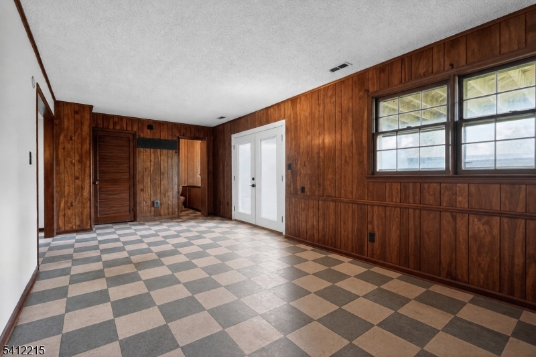
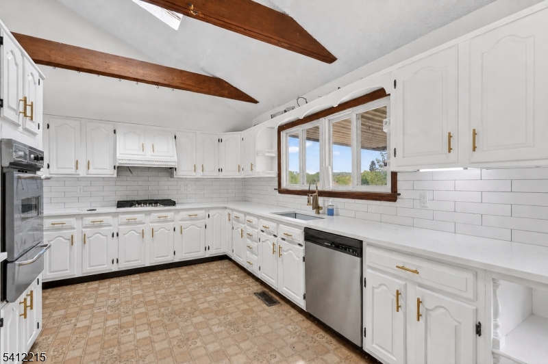
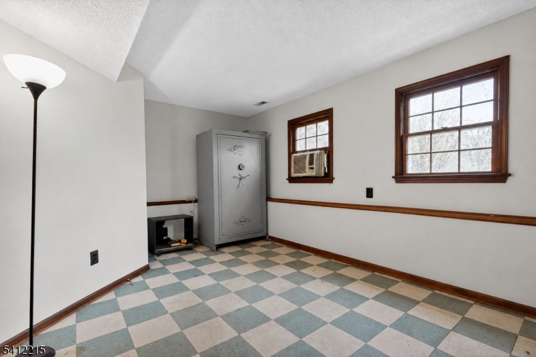
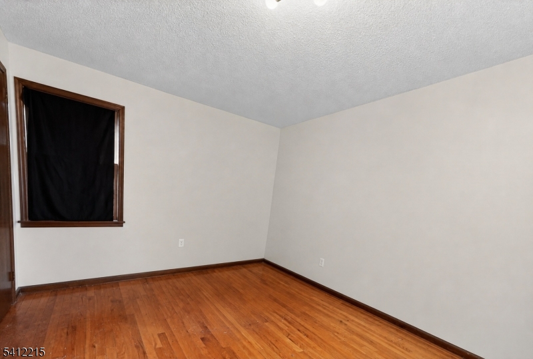
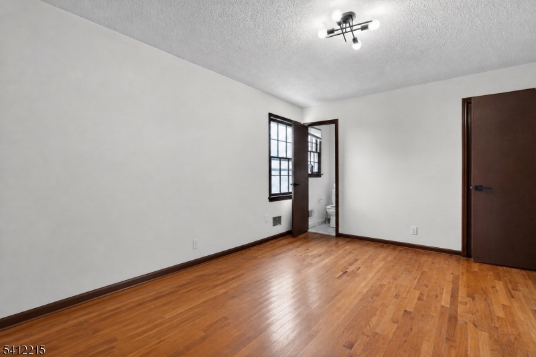
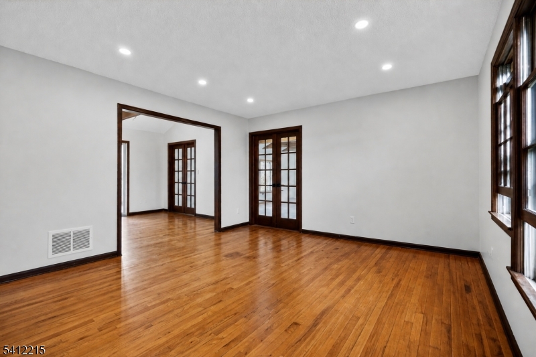
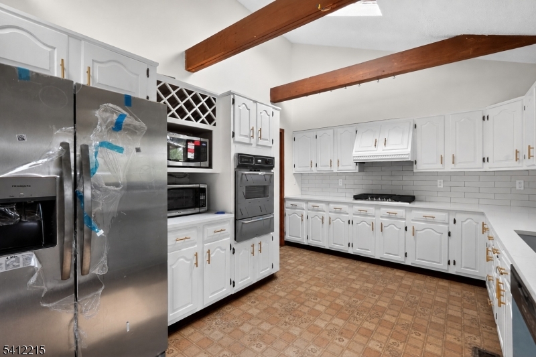
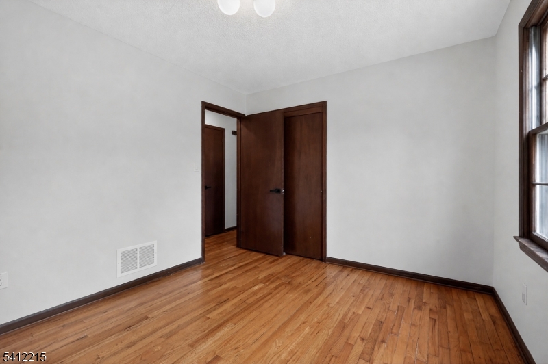
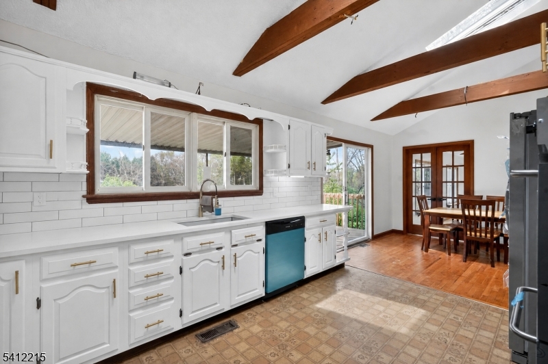
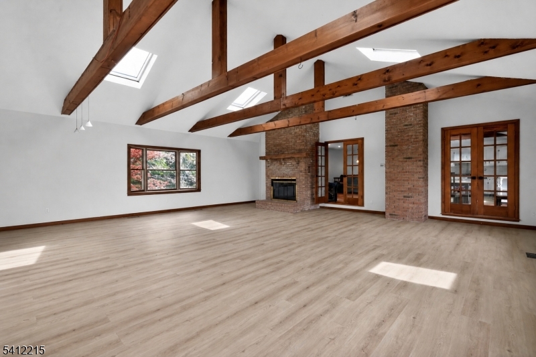
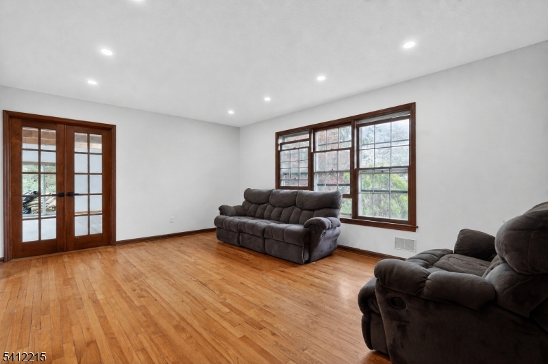
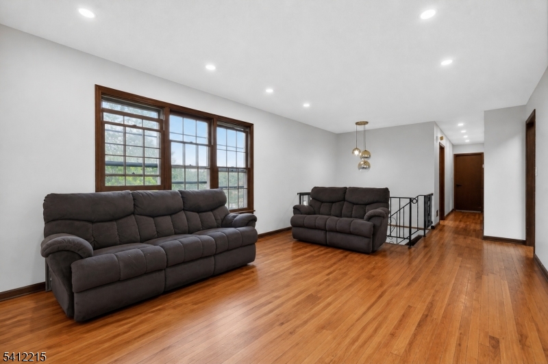
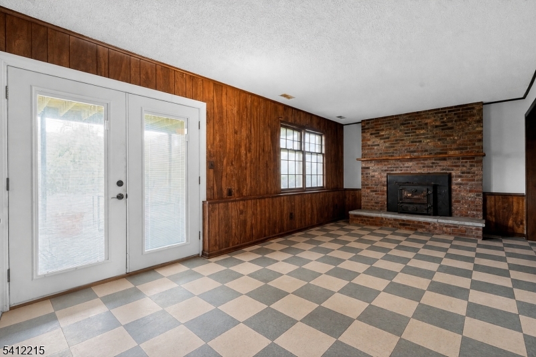
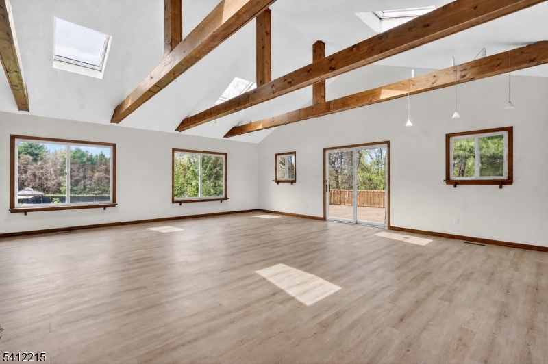
Spacious 4-bedroom, 2.5-bath home offering over 800+ sq ft great room in addition to a separate living room on the main level, providing exceptional space for entertaining and everyday living. The ground floor features an additional family room, creating multiple areas to relax or gather. This property showcases rustic finishes throughout, adding warmth and character. Enjoy the convenience of two separate driveways, each leading to its own 2-car garage (4 total garage spaces). The kitchen is equipped with all new appliances. A unique opportunity with generous space, functionality, and charm.

1 Mountain View Ct

Message successfully sent.

What would you like to know?

What is 3 + 4 ?

I agree to receive email communication and understand I can unsubscribe at any time.

I agree to be contacted by KW Metropolitan via call, email, and text for real estate services. To opt out, you can reply 'stop' at any time or reply 'help' for assistance. You can also click the unsubscribe link in the emails. Message and data rates may apply. Message frequency may vary. Privacy Policy

Related Properties

Mechanics Dream & Multi-Gen Estate on 2.7 Park-Like Acres Escape to your own 2.71-acre private sanctuary, where a tranquil park-like setting meets unmatched utility. A scenic creek meanders through the tree-lined acreage, creating a peaceful outdoor oasis. This unique property features a spacious main home, a self-contained in-law suite addition, and an extraordinary setup for car enthusiasts.The main residence offers ground-floor living areas with effortless walkouts to the lush grounds, a large eat-in kitchen, and a half bath. Upstairs features 3 bedrooms and 2 full baths. The attached in-law suite addition provides excellent flexibility, complete with its own living room, full kitchen, and full bathroom.The outdoor infrastructure is a mechanic's dream, BOAsting 3 outbuildings. The star feature is a massive 3-bay garage equipped with 2 heavy-duty, above-ground automotive lifts. A large carport structure and extra outbuilding offer endless space for vehicles, BOAts, or a commercial-grade workshop.Perfectly positioned, this rare property offers rural serenity without sacrifice. Enjoy total privacy while remaining just minutes from major commuter highways and routes. Top-rated local school system. Don't miss this one-of-a-kind estate!
#4040930

Clinton Twp.

112 Allerton Rd

4 Beds

3 Baths

N/A

$569,999

MLS#: 4040930

Beautifully updated, move-in ready end-unit townhome in desirable Beaver Brook overlooking the 8th hole with scenic golf course views, exceptional privacy, and no homes directly behind. Ideally situated on a quiet cul-de-sac, this sun-filled home features a dramatic two-story great room with soaring windows and a gas fireplace. The updated eat-in kitchen offers painted cabinetry, newer appliances, a charming garden window, and breakfast nook. Sliding doors from the dining room open to a private deck overlooking the golf course perfect for relaxing or entertaining.  The spacious primary suite features two walk-in closets, new windows, and an updated en-suite bath. A generously sized second bedroom, updated hall bath, and convenient second-floor laundry complete the upper level.  The finished walk-out lower level offers exceptional flexibility with a recreation room, office or guest space, powder room, utility/storage area, and sliders leading to a private patio and peaceful backyard setting.  Recent improvements include fresh paint throughout, including trim and molding, all new light fixtures, new blinds, painted kitchen cabinetry, new kitchen appliances, new washer and dryer, new laundry room flooring, updated bathrooms with new vanity and faucets, custom closet built-ins, epoxy garage floor with freshly painted interior, and new smoke detectors with 10-year batteries. Convenient to Routes 78 & 31, shopping and dining.
#4039108

Clinton Twp.

25 Forsgate Ter

2 Beds

2 Baths

N/A

$559,900

MLS#: 4039108

Multiple Offers Highest and Best by 5pm on 07/16/2026.   Ideal location with easy access to the train station and Routes 78, 22, and 31! This spacious Center Hall Colonial is situated on a picturesque, park-like setting with over an acre of land in desirable Clinton Township. Priced below market value for a quick sale, this home offers plenty of space and charm, featuring a cozy wood-burning fireplace, a wood-burning stove, a finished basement, and a relaxing three-season room overlooking the beautiful property. Don't miss this opportunity to own a home in a prime location with room to grow and make it your own!
#4036984

Clinton Twp.

10 John Dr

4 Beds

2 Baths

2,093 Sq.Ft.

$675,000

MLS#: 4036984

Charming Colonial owned for decades by world-renown artist Bill Bell offering 3 Bedrooms and 2 Full Baths with timeless character. Wood floors, a fireplace, and the beamed ceiling bring warmth and architectural character to the home's main living space. The bright, sunlit family room, formerly the owners' art studio, provides a versatile space for creative and everyday living.The first-floor primary bedroom is paired with an adjacent full bathroom for added convenience. The kitchen features granite and wood countertops, soft closing cabinets and easy access to the laundry room located off the kitchen. A new stockade privacy fence enhances outdoor enjoyment, while mature landscaping and a wooded lot create a peaceful natural backdrop bordering preserved farmland. The location offers excellent convenience with easy access to Rt 22, Rt 31, and I-78, plus nearby shopping, dining, schools, recreation, and entertainment in Clinton, Flemington, and Lebanon Borough.
#4024395

Clinton Twp.

1100 Stanton Lebanon Rd

3 Beds

2 Baths

N/A

$549,000

MLS#: 4024395

 - property

Send a message

Message successfully sent.

Your message

What is 3 + 4 ?

Reason for contacting?

I agree to receive email communication and understand I can unsubscribe at any time.

I agree to be contacted by KW Metropolitan via call, email, and text for real estate services. To opt out, you can reply 'stop' at any time or reply 'help' for assistance. You can also click the unsubscribe link in the emails. Message and data rates may apply. Message frequency may vary. Privacy Policy

Sign Out

Virtual Assistant

Would you like to take the next step with this property? We can help you schedule a showing or virtual tour, or send you more details.

Yes, I would like more information.

Thank You for Your Reply, One of Our Agents will contact you as soon as possible

No, maybe later.

Thank you, you can always contact me via email, phone number or through the contact form.

Realhub AI

Lucy - Your AI-Powered Realtor

Update Your Temporary Password

Personalize your search

Enter your email and we'll notify you immediately when new listings match what you're looking for.

or enter email address

Already have an account ? Login here

Continue your home search

I agree to receive communications and understand I can unsubscribe at any time.

I agree to be contacted by KW Metropolitan via call, email, and text for real estate services. To opt out, you can reply 'stop' at any time or reply 'help' for assistance. You can also click the unsubscribe link in the emails. Message and data rates may apply. Message frequency may vary. Privacy Policy

Already have an account ? Login here

We use cookies

We use cookies primarily for analytics to enhance your experience. By accepting, you agree to our use of these cookies. You can manage your preferences or learn more about our cookies policy.
