


Property
Beds
6
Full Baths
6
1/2 Baths
1
Year Built
2008
Sq.Footage
7,500
Spectacular custom-built elegant Colonial boasts 7660sf of exquisite luxury across three levels on .92 level acre in the heart of prime Chestnut Hill. The circular drive leads to an impressive entryway with double height marble foyer, curved staircase. A large living room with gas fireplace and handcrafted built-ins with sliding glass doors to rear gardens is open to large chef's kitchen with Wolf 6 burner gas range with griddle and double ovens, and full size SubZero refrigerator adjacent to full size SubZero freezer. Ethereal formal dining room for amazing entertaining through butler's wet bar pantry with wine refrigerator. A true partner's home office, a family room/library, guest bedroom en suite to full bath, powder room, laundry room and mud room access to 3 car garage complete the first level. A rear staircase also leads to second floor with oversized primary bedroom, a sumptuous marble bath with double stall shower and jetted tub, double sink vanity. Additional 3 bedrooms on this floor all with vaulted ceiligns and en suite to full baths. The lower level is a perfect hideaway with gym, bedroom #6 en suite to full bath, recreation room, media room, 2nd office, utilties including 4 zones of gas FA & CAC and tremendous stroage. The stone patio is the gathering space for the home with a large built-in barbecue, gas fireplace and outdoor TV. Set on private, manicured landscaped level grounds, this manse offers a lifestyle like no other.
Features & Amenities
Interior
-
Other Interior Features
Cathedral Ceiling(s), Eat-in Kitchen, Kitchen Island, Walk-In Closet(s), High Ceilings
-
Total Bedrooms
6
-
Bathrooms
6
-
1/2 Bathrooms
1
-
Basement YN
YES
-
Fireplace YN
YES
-
Pet friendly
N/A
Exterior
-
Garage
Yes
-
Garage spaces
3
-
Construction Materials
Stone
-
Other Exterior Features
Barbecue
-
Parking
Circular Driveway
-
Pool
No
Area & Lot
-
Lot Features
Corner Lot, Level
-
Lot Size(acres)
0.93
-
Property Type
Residential
-
Property Sub Type
Single Family Residence
-
Architectural Style
Colonial
Price
-
Sales Price
$3,300,000
-
Tax Amount
$46,793
-
Zoning
Residential
-
Sq. Footage
7,500
-
Price/SqFt
$440
HOA
-
Association
No
Property Resources
-
Horse Property
NO
School District
-
Elementary School
COLLINS
-
Middle School
HERITAGE
-
High School
LIVINGSTON
Property Features
-
Accessibility Features
Therapeutic Whirlpool
-
Ownership
Fee Simple
-
Sewer
Public Sewer
-
Tax Lot
*
-
Water Source
Public
Schedule a Showing
Showing scheduled successfully.
Mortgage calculator
Estimate your monthly mortgage payment, including the principal and interest, property taxes, and HOA. Adjust the values to generate a more accurate rate.
Your payment
Principal and Interest:
$
Property taxes:
$
HOA fees:
$
Total loan payment:
$
Total interest amount:
$
Location
County
Essex
Elementary School
COLLINS
Middle School
HERITAGE
High School
LIVINGSTON
Listing Courtesy of STEPHANIE MALLIOS, COMPASS NEW JERSEY, LLC
RealHub Information is provided exclusively for consumers' personal, non-commercial use, and it may not be used for any purpose other than to identify prospective properties consumers may be interested in purchasing. All information deemed reliable but not guaranteed and should be independently verified. All properties are subject to prior sale, change or withdrawal. RealHub website owner shall not be responsible for any typographical errors, misinformation, misprints and shall be held totally harmless.

FOUNDER
Patrick Bolger
Call Patrick today to schedule a private showing.

* Listings on this website come from the FMLS IDX Compilation and may be held by brokerage firms other than the owner of this website. The listing brokerage is identified in any listing details. Information is deemed reliable but is not guaranteed. If you believe any FMLS listing contains material that infringes your copyrighted work please click here to review our DMCA policy and learn how to submit a takedown request.© 2024 FMLS.
Related Properties

Livingston Twp.
25 Notch Hill Dr
6 Beds
6 Baths
N/A
$3,295,000
MLS#: 4051530

Livingston Twp.
24 Cliffside Dr
5 Beds
6 Baths
N/A
$3,050,000
MLS#: 4049995

Livingston Twp.
59 Wynnewood Rd
6 Beds
6 Baths
N/A
$2,999,000
MLS#: 4045651

Livingston Twp.
82 W Oakwood Ave
6 Beds
6 Baths
N/A
$2,800,000
MLS#: 4045163

Livingston Twp.
62 Wynnewood Rd
7 Beds
6 Baths
N/A
$2,995,000
MLS#: 4043287
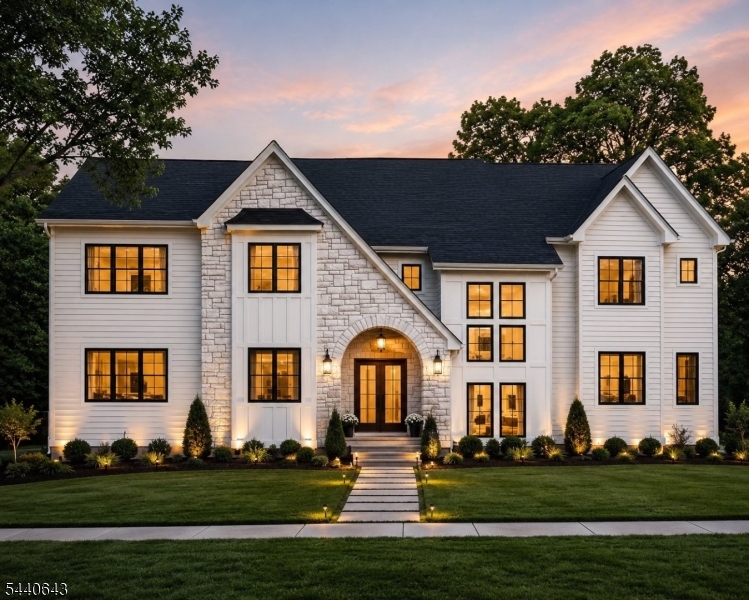
Livingston Twp.
10 Drummond Ter
6 Beds
6 Baths
N/A
$3,599,000
MLS#: 4041426
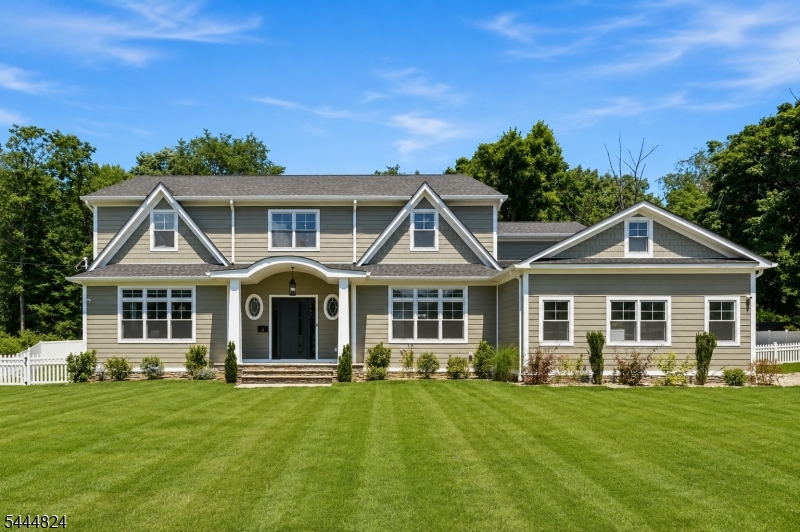
Livingston Twp.
2 Wingate Dr
6 Beds
6 Baths
N/A
$3,199,000
MLS#: 4039917
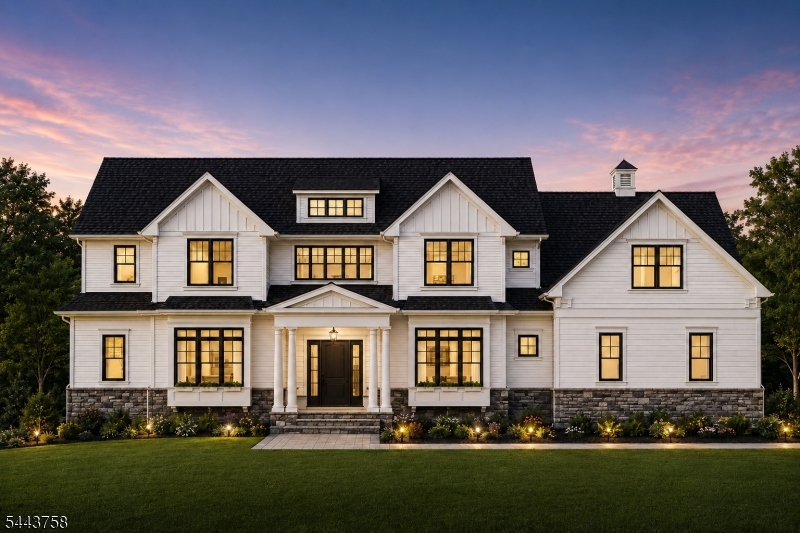
Livingston Twp.
31 N Westgate Rd
5 Beds
5 Baths
N/A
$3,100,000
MLS#: 4039599
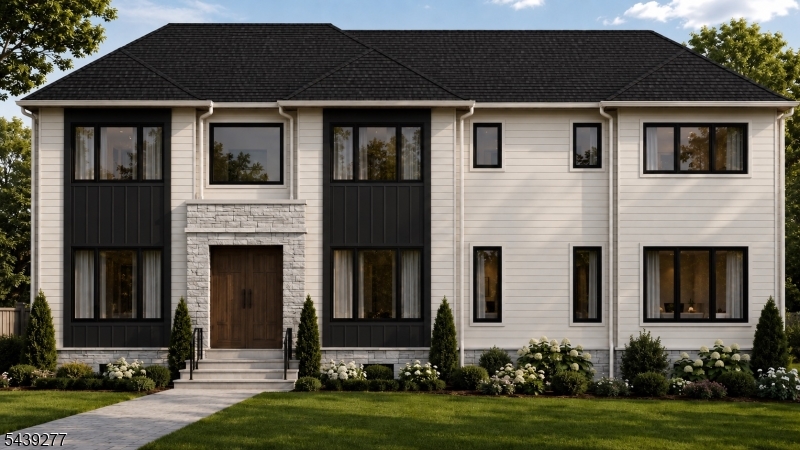
Livingston Twp.
12 Locust Pl
7 Beds
6 Baths
N/A
$3,199,000
MLS#: 4034213
