Property
Beds
6
Full Baths
6
1/2 Baths
1
Year Built
2026
Sq.Footage
N/A
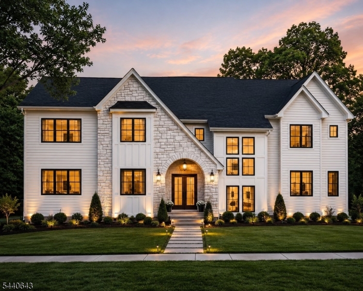
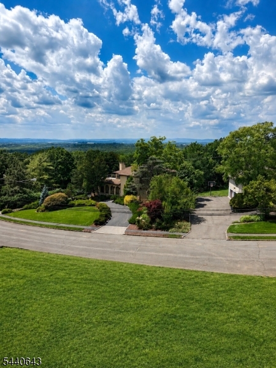
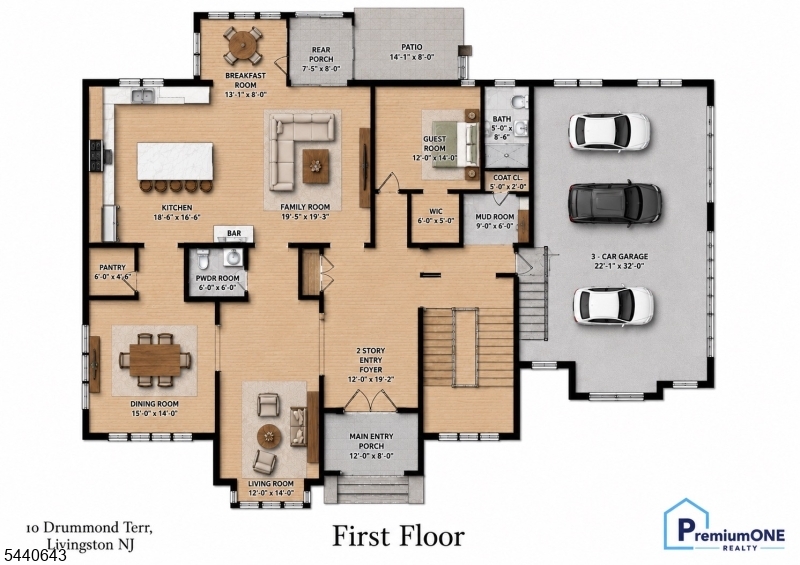
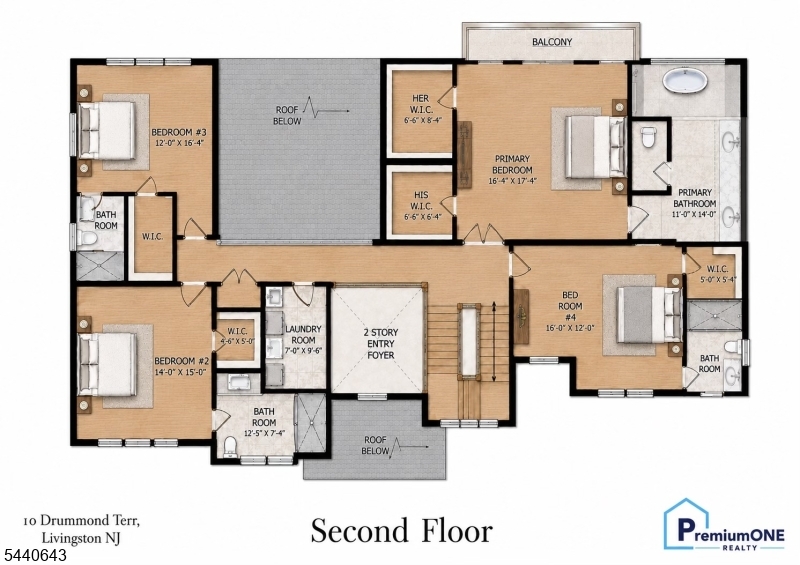
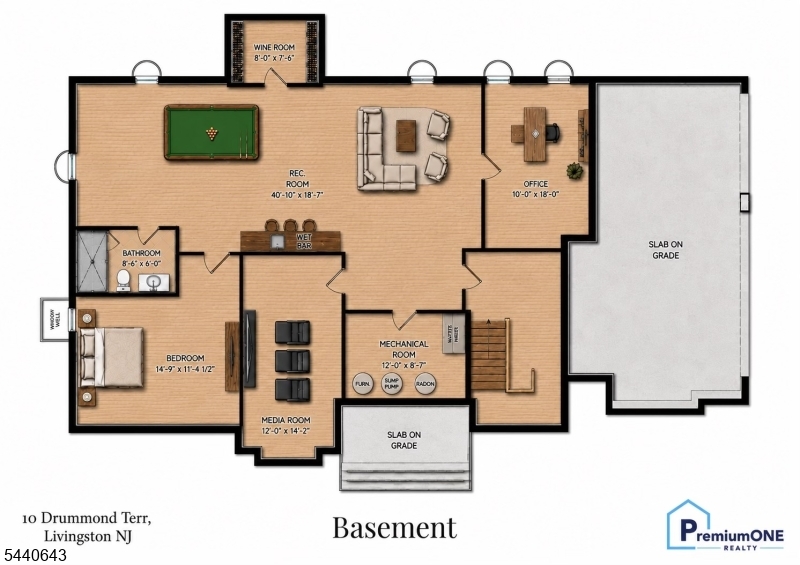
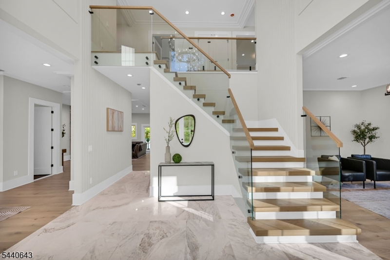
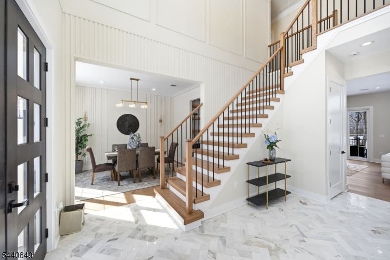
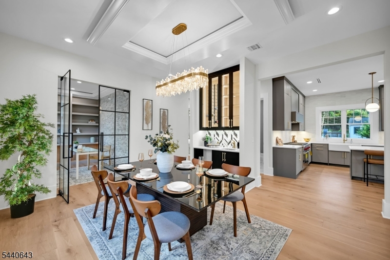
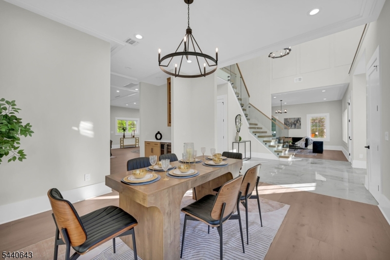
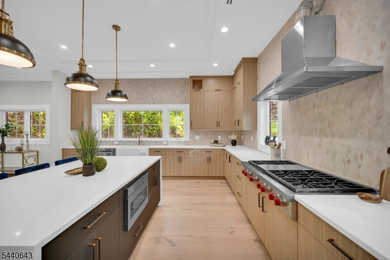
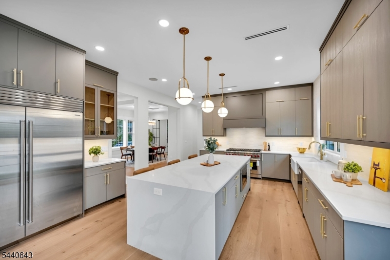
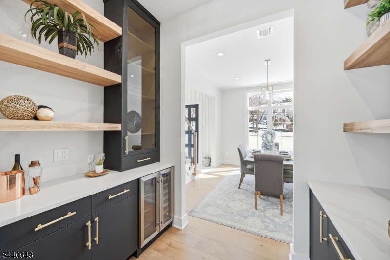
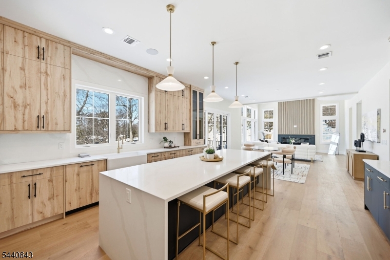
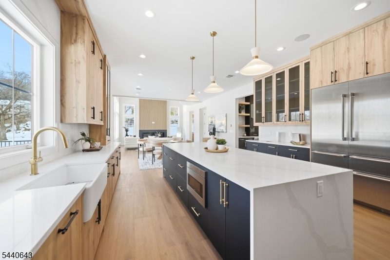
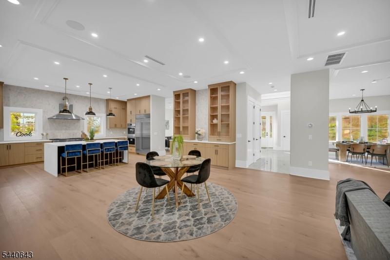
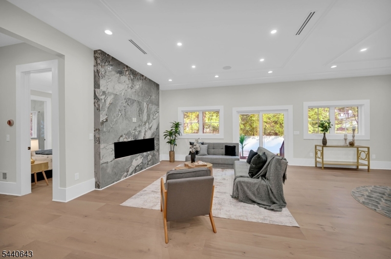
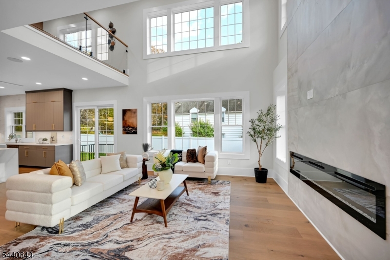
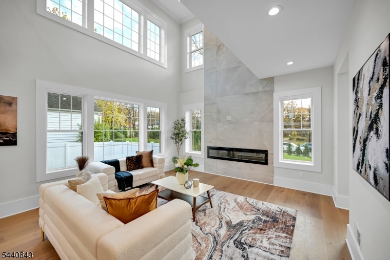
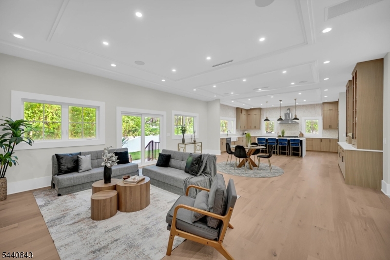
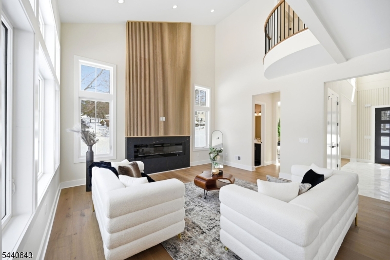
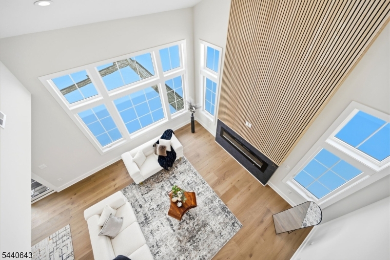
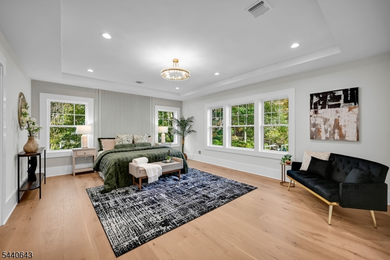
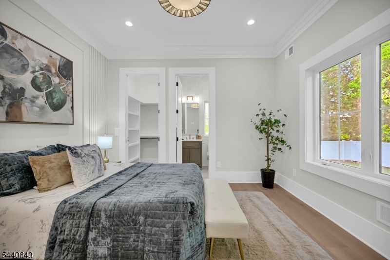
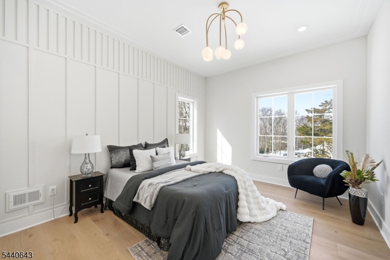
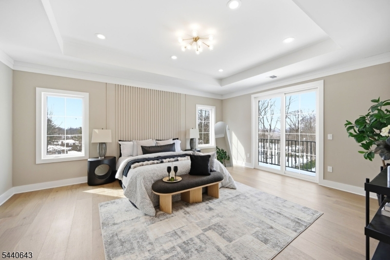
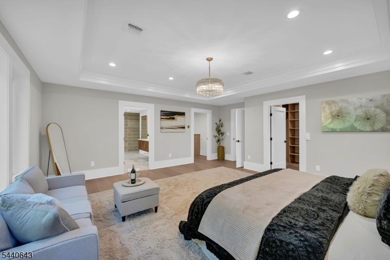
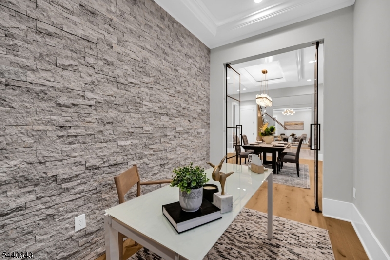
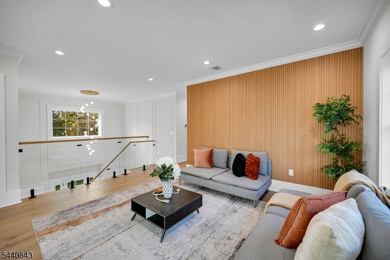
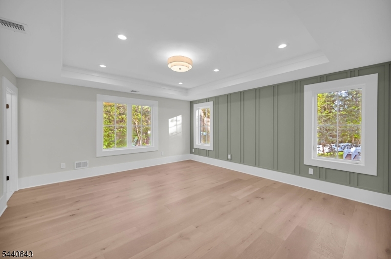
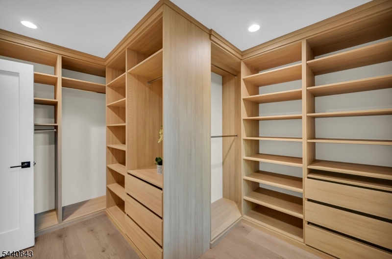
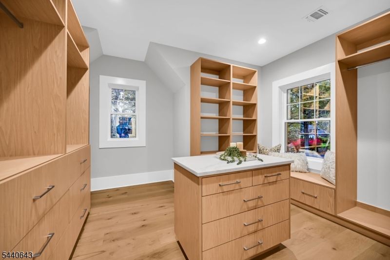
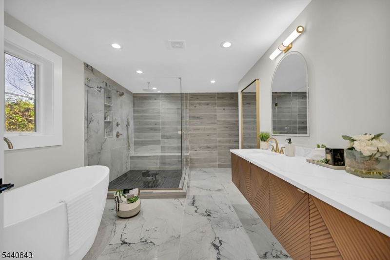
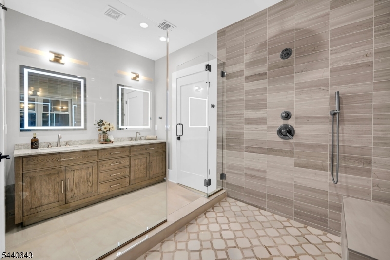
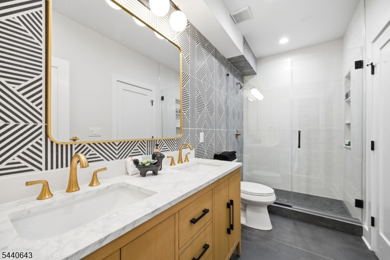
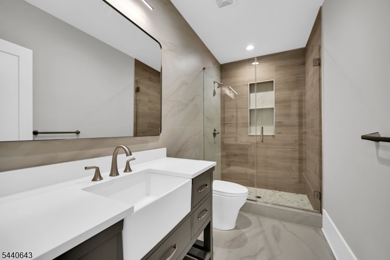
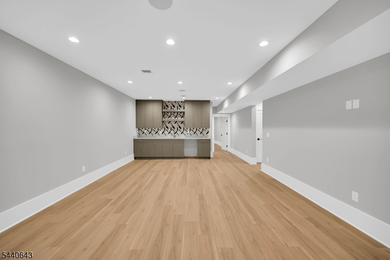
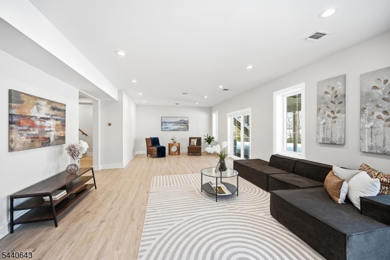
Crafted with exceptional attention to detail & set on a picturesque .57-acre lot w/ scenic views in Livingston's desirable Riker Hill section, this extraordinary NEW CONSTRUCTION estate offers 6 beds, 6.5 baths, approximately 6,000 sq ft of designed living space, & 3 beautifully finished levels of luxury.A dramatic 2-story foyer framed by Andersen windows welcomes abundant natural light, while soaring ceilings, wide-plank hardwood floors & custom millwork create an elegant backdrop throughout. The chef's kitchen showcases custom white & oak cabinetry, quartz countertops w/ a matching backsplash, SUBZERO & WOLF appliances, an oversized center island, walk-in pantry & a spacious breakfast area w/ access to the patio.The family room boasts a soaring 20-ft ceiling, sleek fireplace, built-in speakers & seamless indoor-outdoor flow overlooking the backyard.The main level also features a private guest suite, mudroom & attached 3-car garage.Upstairs, the luxurious primary suite offers tray ceilings, dual WIC's & a spa-inspired bath, while every add'l 2nd floor bedroom enjoys its own private en-suite bath.The finished lower level is designed for entertaining w/ a spacious rec room featuring a custom wet bar, media room, fitness room & flexible living space. Add'l highlights include 10-ft ceilings on the 1st floor, 9-ft ceilings on the 2nd floor & lower level, heated floors in the primary bath & powder room, smart home technology & a 10-Year Builder Warranty.
Features & Amenities
Interior
-
Other Interior Features
Bar, Eat-in Kitchen, Kitchen Island, Walk-In Closet(s), Pantry, High Ceilings
-
Total Bedrooms
6
-
Bathrooms
6
-
1/2 Bathrooms
1
-
Basement YN
YES
-
Cooling YN
YES
-
Cooling
Central Air, Zoned
-
Fireplace YN
YES
-
Heating YN
YES
-
Heating
Forced Air, Zoned
-
Pet friendly
N/A
Exterior
-
Garage
Yes
-
Garage spaces
3
-
Construction Materials
Stone
-
Parking
Attached
-
Pool
No
Area & Lot
-
Lot Features
Level
-
Lot Size(acres)
0.57
-
Property Type
Residential
-
Property Sub Type
Single Family Residence
-
Architectural Style
Colonial
Price
-
Sales Price
$3,599,000
-
Tax Amount
$19,703
-
Sq. Footage
N/A
-
Price/SqFt
N/A
HOA
-
Association
No
Property Resources
-
Horse Property
NO
School District
-
Elementary School
RIKER
-
Middle School
MT PLEASNT
-
High School
LIVINGSTON
Property Features
-
Ownership
Fee Simple
-
Sewer
Public Sewer
-
Tax Lot
*
-
Water Source
Public
Schedule a Showing
Showing scheduled successfully.
Mortgage calculator
Estimate your monthly mortgage payment, including the principal and interest, property taxes, and HOA. Adjust the values to generate a more accurate rate.
Your payment
Principal and Interest:
$
Property taxes:
$
HOA fees:
$
Total loan payment:
$
Total interest amount:
$
Location
County
Essex
Elementary School
RIKER
Middle School
MT PLEASNT
High School
LIVINGSTON
Listing Courtesy of INDU BANSAL, PREMIUMONE REALTY
RealHub Information is provided exclusively for consumers' personal, non-commercial use, and it may not be used for any purpose other than to identify prospective properties consumers may be interested in purchasing. All information deemed reliable but not guaranteed and should be independently verified. All properties are subject to prior sale, change or withdrawal. RealHub website owner shall not be responsible for any typographical errors, misinformation, misprints and shall be held totally harmless.

FOUNDER
Patrick Bolger
Call Patrick today to schedule a private showing.

* Listings on this website come from the FMLS IDX Compilation and may be held by brokerage firms other than the owner of this website. The listing brokerage is identified in any listing details. Information is deemed reliable but is not guaranteed. If you believe any FMLS listing contains material that infringes your copyrighted work please click here to review our DMCA policy and learn how to submit a takedown request.© 2024 FMLS.
Related Properties

Livingston Twp.
14 Grasmere Ct
6 Beds
5 Baths
N/A
$4,195,000
MLS#: 4052726

Livingston Twp.
25 Notch Hill Dr
6 Beds
6 Baths
N/A
$3,295,000
MLS#: 4051530

Livingston Twp.
24 Cliffside Dr
5 Beds
6 Baths
N/A
$3,050,000
MLS#: 4049995

Livingston Twp.
59 Wynnewood Rd
6 Beds
6 Baths
N/A
$2,999,000
MLS#: 4045651

Livingston Twp.
62 Wynnewood Rd
7 Beds
6 Baths
N/A
$2,995,000
MLS#: 4043287
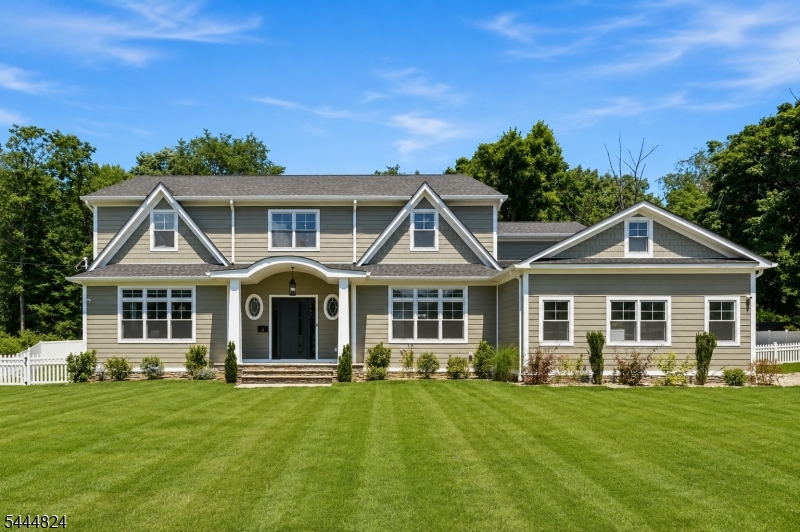
Livingston Twp.
2 Wingate Dr
6 Beds
6 Baths
N/A
$3,199,000
MLS#: 4039917
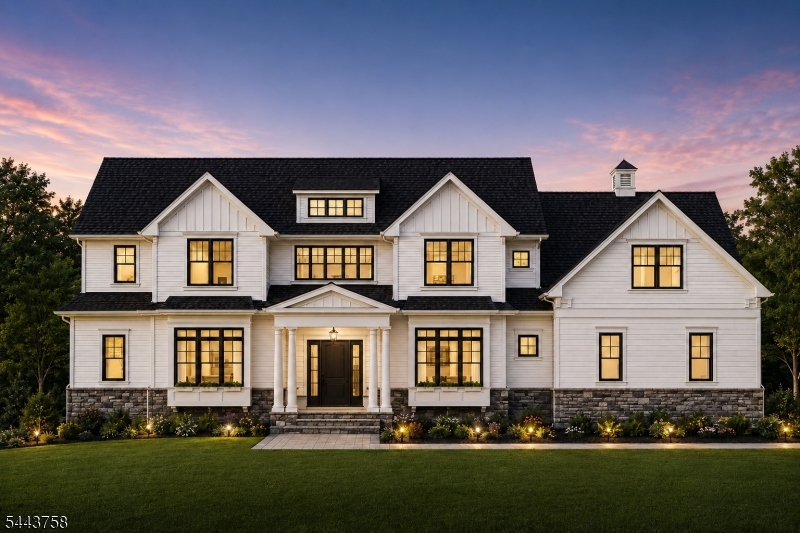
Livingston Twp.
31 N Westgate Rd
5 Beds
5 Baths
N/A
$3,100,000
MLS#: 4039599
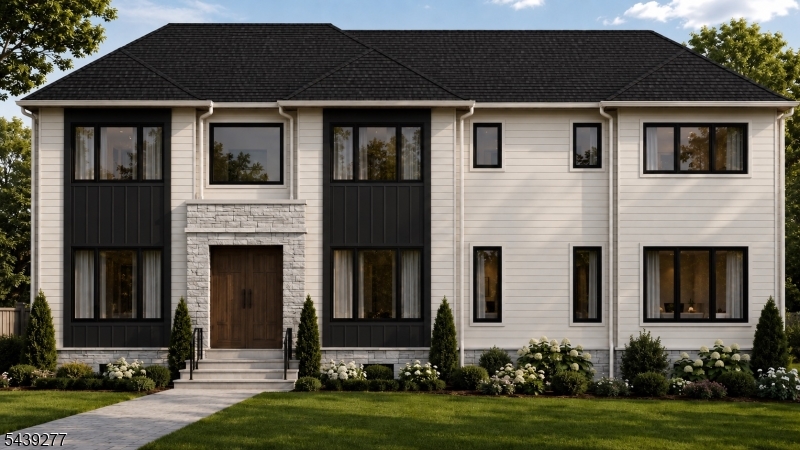
Livingston Twp.
12 Locust Pl
7 Beds
6 Baths
N/A
$3,199,000
MLS#: 4034213
