


Property
Beds
5
Full Baths
3
1/2 Baths
2
Year Built
1988
Sq.Footage
N/A
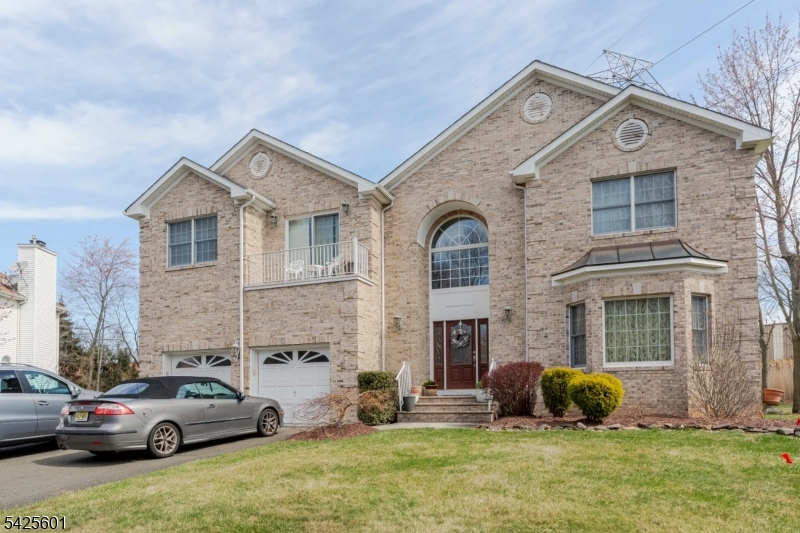
Welcome to Birchwood Estates! Set on a quiet cul-de-sac with generously sized lots, this impressive custom brick-front Colonial offers privacy, space, & exceptional curb appeal with a circular driveway & manicured landscaping. The grand foyer features cathedral ceiling, custom tiles, & elegant center-hall layout. The first floor offers a formal living room, step-down family room with gas fireplace, oversized dining room, powder room, and spacious eat-in kitchen with pantry, stainless-steel appliances, & the center island with gas cooktop, commercial-style hood & granite counter-top through out. The breakfast area overlooks the private backyard and opens to a two-tier deck through glass sliders perfect for entertaining. A conveniently located laundry rm is near the kitchen and garage. A desirable first-floor guest/in-law suite includes a bedroom, sitting room, and full bath. Upstairs, hardwood floors lead to the spacious primary suite w/two walk-in closets, step-down library or sitting room, private bath with Jacuzzi-style tub and stall shower. Three additional large bedrooms share a second full bath. The finished basement offers a recreation rm, game rm, office, exercise area, wet bar, half bath, utility/storage rm. Recent improvements include a roof less than two years old, two-zone central air conditioning, & most front windows replaced approximately two years ago. Front & patio doors were replaced approximately 12 years ago. Add your own touches to make it your dream home!
Features & Amenities
Interior
-
Other Interior Features
Cathedral Ceiling(s), Eat-in Kitchen, Kitchen Island, Soaking Tub
-
Total Bedrooms
5
-
Bathrooms
3
-
1/2 Bathrooms
2
-
Basement YN
YES
-
Cooling YN
YES
-
Cooling
Central Air, Zoned
-
Fireplace YN
YES
-
Heating YN
YES
-
Heating
Baseboard, Zoned
-
Pet friendly
N/A
Exterior
-
Garage
Yes
-
Garage spaces
2
-
Construction Materials
Brick, Vinyl Siding
-
Parking
Circular Driveway, Attached
-
Patio and Porch Features
Deck
-
Pool
No
Area & Lot
-
Lot Features
Level, Wooded
-
Lot Size(acres)
0.47
-
Property Type
Residential
-
Property Sub Type
Single Family Residence
-
Architectural Style
Custom Home
Price
-
Sales Price
$1,285,000
-
Tax Amount
$14,355
-
Sq. Footage
N/A
-
Price/SqFt
N/A
HOA
-
Association
No
Property Resources
-
Horse Property
NO
School District
-
Elementary School
Franksmith
-
Middle School
East Hanov
-
High School
Hanover PK
Property Features
-
Ownership
Fee Simple
-
Sewer
Public Sewer
-
Tax Lot
*
-
Water Source
Public
Schedule a Showing
Showing scheduled successfully.
Mortgage calculator
Estimate your monthly mortgage payment, including the principal and interest, property taxes, and HOA. Adjust the values to generate a more accurate rate.
Your payment
Principal and Interest:
$
Property taxes:
$
HOA fees:
$
Total loan payment:
$
Total interest amount:
$
Location
County
Morris
Elementary School
Franksmith
Middle School
East Hanov
High School
Hanover PK
Listing Courtesy of SIEMYANA DSOUZA, RE/MAX WELCOME HOME
RealHub Information is provided exclusively for consumers' personal, non-commercial use, and it may not be used for any purpose other than to identify prospective properties consumers may be interested in purchasing. All information deemed reliable but not guaranteed and should be independently verified. All properties are subject to prior sale, change or withdrawal. RealHub website owner shall not be responsible for any typographical errors, misinformation, misprints and shall be held totally harmless.

FOUNDER
Patrick Bolger
Call Patrick today to schedule a private showing.

* Listings on this website come from the FMLS IDX Compilation and may be held by brokerage firms other than the owner of this website. The listing brokerage is identified in any listing details. Information is deemed reliable but is not guaranteed. If you believe any FMLS listing contains material that infringes your copyrighted work please click here to review our DMCA policy and learn how to submit a takedown request.© 2024 FMLS.
Related Properties

East Hanover Twp.
3 Alexandria Dr
5 Beds
4 Baths
N/A
$1,475,000
MLS#: 4051179

East Hanover Twp.
45 Biltmore Ave 45
3 Beds
3 Baths
2,696 Sq.Ft.
$1,052,405
MLS#: 4049343

East Hanover Twp.
4 Biltmore Ave 4
3 Beds
2 Baths
2,453 Sq.Ft.
$1,048,505
MLS#: 4048900

East Hanover Twp.
20 Hugenot St
4 Beds
3 Baths
2,792 Sq.Ft.
$1,285,000
MLS#: 4044188

East Hanover Twp.
43 Cleveland Ave
4 Beds
3 Baths
3,344 Sq.Ft.
$1,199,000
MLS#: 4042807
East Hanover Twp.
12 Morgan Way
4 Beds
3 Baths
N/A
$1,250,000
MLS#: 4021894
East Hanover Twp.
71 Tiffany Dr
4 Beds
4 Baths
N/A
$1,200,000
MLS#: 4019003
