


Property
Beds
3
Full Baths
2
1/2 Baths
1
Year Built
2025
Sq.Footage
2,453
The Countdown Is On - Final Opportunities for the Monterey Floorplan! With fewer than 10 Monterey homes remaining, now is the time to secure your new home at Valley View Park in East Hanover with a December 2026 move-in. This new construction townhome offers over 2,200 sq. ft. of thoughtfully designed living space featuring 3 bedrooms, 3 full baths, 1 half bath, a 2-car garage, and a finished walkout basement with a full bath for added flexibility. The open-concept main level is perfect for everyday living and entertaining, highlighted by a designer kitchen with quartz countertops, a large center island, shaker-style soft-close cabinetry, and stainless-steel appliances. A private deck extends your living space outdoors, creating the perfect setting for relaxing or hosting guests. Upstairs, a versatile loft complements the spacious owner's suite featuring dual walk-in closets and a spa-inspired bath. Residents enjoy resort-style amenities including a clubhouse, swimming pool, and fitness center. Conveniently located near premier shopping, dining, golf courses, parks, major highways, and nearby train stations for easy access to New York City. Don't miss one of the final opportunities to own a Monterey home in this highly sought-after community. Schedule your private tour today!
Features & Amenities
Interior
-
Other Interior Features
Breakfast Bar, Eat-in Kitchen, Kitchen Island, Pantry
-
Total Bedrooms
3
-
Bathrooms
2
-
1/2 Bathrooms
1
-
Basement YN
YES
-
Cooling YN
YES
-
Cooling
Central Air
-
Fireplace YN
YES
-
Heating YN
YES
-
Heating
Forced Air, Zoned
-
Pet friendly
N/A
Exterior
-
Garage
Yes
-
Garage spaces
2
-
Construction Materials
Stone, Vinyl Siding
-
Parking
Attached
-
Patio and Porch Features
Deck
-
Pool
No
Area & Lot
-
Property Type
Residential
-
Property Sub Type
Townhouse
-
Architectural Style
Townhouse-Interior
Price
-
Sales Price
$1,048,505
-
Tax Amount
$2,901
-
Sq. Footage
2,453
-
Price/SqFt
$427
HOA
-
Association
YES
-
Association Fee
$344
-
Association Fee Frequency
Monthly
-
Association Fee Includes
N/A
Property Resources
-
Horse Property
NO
School District
-
Elementary School
Franksmith
-
Middle School
East Hanov
-
High School
Hanover PK
Property Features
-
Ownership
Fee Simple
-
Sewer
Public Sewer
-
Tax Lot
*
-
Water Source
Public
Schedule a Showing
Showing scheduled successfully.
Mortgage calculator
Estimate your monthly mortgage payment, including the principal and interest, property taxes, and HOA. Adjust the values to generate a more accurate rate.
Your payment
Principal and Interest:
$
Property taxes:
$
HOA fees:
$
Total loan payment:
$
Total interest amount:
$
Location
County
Morris
Elementary School
Franksmith
Middle School
East Hanov
High School
Hanover PK
Listing Courtesy of DEBRA A. GLATZ, LENNAR
RealHub Information is provided exclusively for consumers' personal, non-commercial use, and it may not be used for any purpose other than to identify prospective properties consumers may be interested in purchasing. All information deemed reliable but not guaranteed and should be independently verified. All properties are subject to prior sale, change or withdrawal. RealHub website owner shall not be responsible for any typographical errors, misinformation, misprints and shall be held totally harmless.

FOUNDER
Patrick Bolger
Call Patrick today to schedule a private showing.

* Listings on this website come from the FMLS IDX Compilation and may be held by brokerage firms other than the owner of this website. The listing brokerage is identified in any listing details. Information is deemed reliable but is not guaranteed. If you believe any FMLS listing contains material that infringes your copyrighted work please click here to review our DMCA policy and learn how to submit a takedown request.© 2024 FMLS.
Related Properties

East Hanover Twp.
9 Hugenot St
4 Beds
4 Baths
N/A
$950,000
MLS#: 4042841

East Hanover Twp.
45 Biltmore Ave 45
3 Beds
3 Baths
2,696 Sq.Ft.
$1,052,405
MLS#: 4049343

East Hanover Twp.
30 Groah Rd
3 Beds
3 Baths
N/A
$999,999
MLS#: 4048829

East Hanover Twp.
11 Bedford Way
3 Beds
2 Baths
2,453 Sq.Ft.
$880,940
MLS#: 4046251

East Hanover Twp.
131 S Ridgedale Ave
3 Beds
2 Baths
N/A
$849,900
MLS#: 4045881

East Hanover Twp.
43 Cleveland Ave
4 Beds
3 Baths
3,344 Sq.Ft.
$1,199,000
MLS#: 4042807
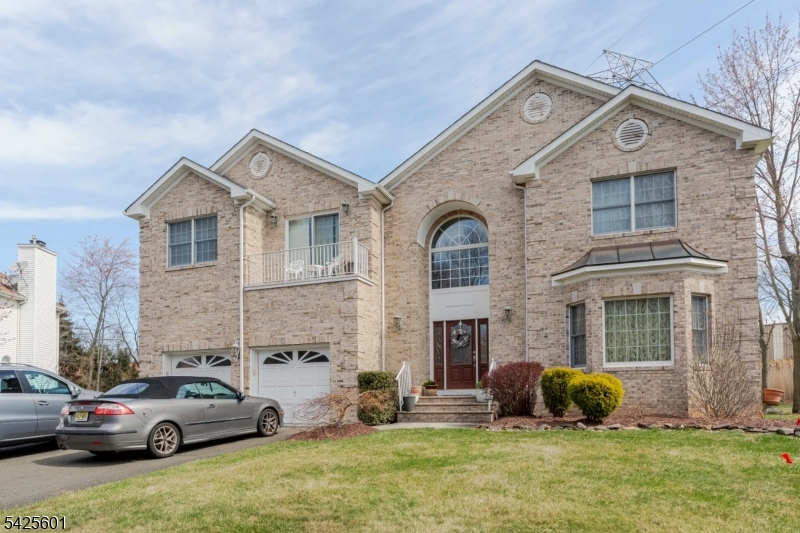
East Hanover Twp.
12 Morgan Way
4 Beds
3 Baths
N/A
$1,250,000
MLS#: 4021894
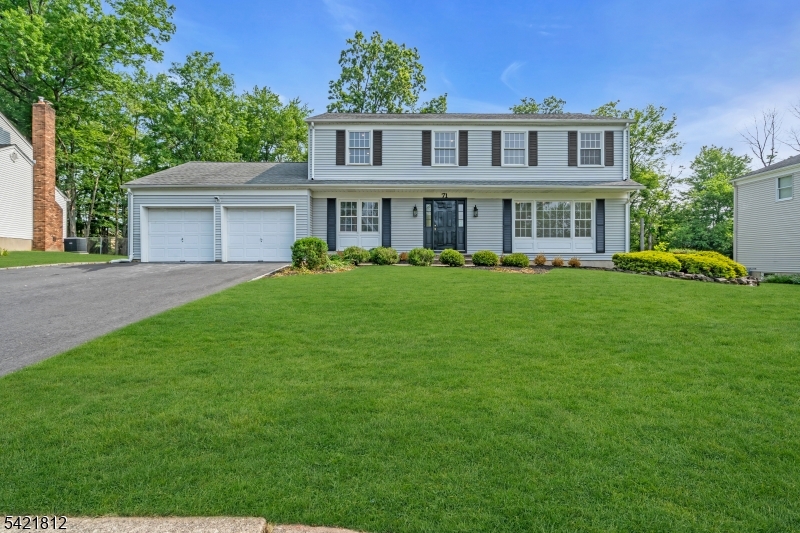
East Hanover Twp.
71 Tiffany Dr
4 Beds
4 Baths
N/A
$1,200,000
MLS#: 4019003
