


Property
Beds
4
Full Baths
3
1/2 Baths
1
Year Built
2002
Sq.Footage
3,470
Welcome to 189 Western Avenue, an exceptional custom home offering nearly 3,500 square feet of beautifully designed living space in a picturesque Morris Township setting, just steps from Downtown Morristown. A grand two story foyer makes an unforgettable first impression, while high ceilings, hardwood floors and oversized Pella windows throughout fill the home with natural light and create an impressive sense of scale. The expansive first floor offers multiple living spaces, private office, formal dining room and stunning chef's kitchen with abundant cabinetry, center island, walk in pantry and adjoining bar with wine refrigerator. A large first floor laundry room adds convenience. Upstairs, four spacious bedrooms include two ensuite bedrooms and two sharing a Jack and Jill bath with separate vanity areas. The luxurious primary suite is a true retreat with a custom walk in closet and spectacular spa inspired bath featuring a soaking tub, steam shower, double vanity, makeup vanity and private water closet. Additional features include a three car garage with EV charging, whole house generator, multi zone HVAC, partially finished basement with high ceilings and direct garage access, oversized shed and expansive paver patios surrounded by mature landscaping. An extraordinary combination of space, quality, privacy and location, steps from The Green, restaurants, shopping and public transportation.
Features & Amenities
Interior
-
Other Interior Features
Bar, Eat-in Kitchen, Kitchen Island, Walk-In Closet(s), Pantry, High Ceilings, Soaking Tub
-
Total Bedrooms
4
-
Bathrooms
3
-
1/2 Bathrooms
1
-
Basement YN
YES
-
Cooling YN
YES
-
Cooling
Central Air
-
Fireplace YN
YES
-
Heating YN
YES
-
Heating
Forced Air
-
Pet friendly
N/A
Exterior
-
Garage
Yes
-
Garage spaces
3
-
Construction Materials
Stucco, Vinyl Siding
-
Parking
Attached
-
Patio and Porch Features
Patio
-
Pool
No
Area & Lot
-
Lot Features
Wooded
-
Lot Size(acres)
1.2
-
Property Type
Residential
-
Property Sub Type
Single Family Residence
-
Architectural Style
Colonial
Price
-
Sales Price
$1,199,000
-
Tax Amount
$15,533
-
Sq. Footage
3,470
-
Price/SqFt
$345
HOA
-
Association
No
Property Resources
-
Horse Property
NO
School District
-
Elementary School
N/A
-
Middle School
N/A
-
High School
N/A
Property Features
-
Ownership
Fee Simple
-
Sewer
Public Sewer
-
Tax Lot
*
-
Water Source
Public
Schedule a Showing
Showing scheduled successfully.
Mortgage calculator
Estimate your monthly mortgage payment, including the principal and interest, property taxes, and HOA. Adjust the values to generate a more accurate rate.
Your payment
Principal and Interest:
$
Property taxes:
$
HOA fees:
$
Total loan payment:
$
Total interest amount:
$
Location
County
Morris
Elementary School
Middle School
High School
Listing Courtesy of JASON R. DION, CENTURY 21 THE CROSSING
RealHub Information is provided exclusively for consumers' personal, non-commercial use, and it may not be used for any purpose other than to identify prospective properties consumers may be interested in purchasing. All information deemed reliable but not guaranteed and should be independently verified. All properties are subject to prior sale, change or withdrawal. RealHub website owner shall not be responsible for any typographical errors, misinformation, misprints and shall be held totally harmless.

FOUNDER
Patrick Bolger
Call Patrick today to schedule a private showing.

* Listings on this website come from the FMLS IDX Compilation and may be held by brokerage firms other than the owner of this website. The listing brokerage is identified in any listing details. Information is deemed reliable but is not guaranteed. If you believe any FMLS listing contains material that infringes your copyrighted work please click here to review our DMCA policy and learn how to submit a takedown request.© 2024 FMLS.
Related Properties

Morris Twp.
17 Colonel Evans Dr
4 Beds
2 Baths
N/A
$1,050,000
MLS#: 4048484

Morris Twp.
92 Hillcrest Ave
4 Beds
4 Baths
N/A
$999,000
MLS#: 4048739
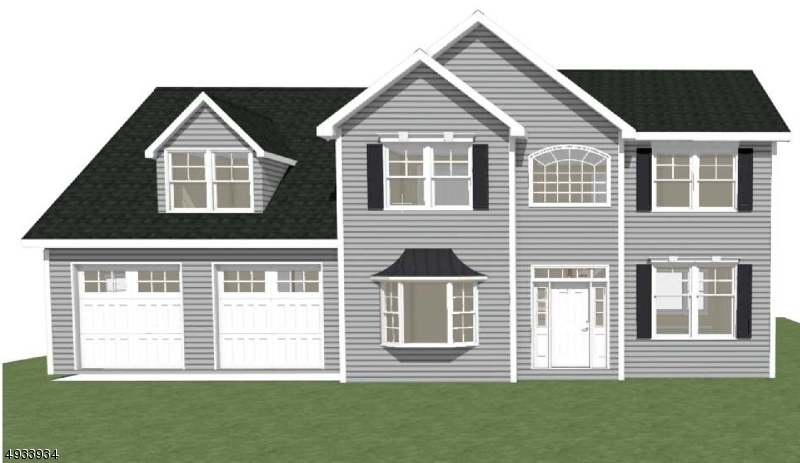
Morris Twp.
282 Mount Kemble Ave
5 Beds
3 Baths
3,100 Sq.Ft.
$975,000
MLS#: 4007204
