Colonial
17 Colonel Evans Dr
Morris Twp., NJ 07960
MLS#: 4048484
$1,050,000


Property
Beds
4
Full Baths
2
1/2 Baths
1
Year Built
1976
Sq.Footage
N/A
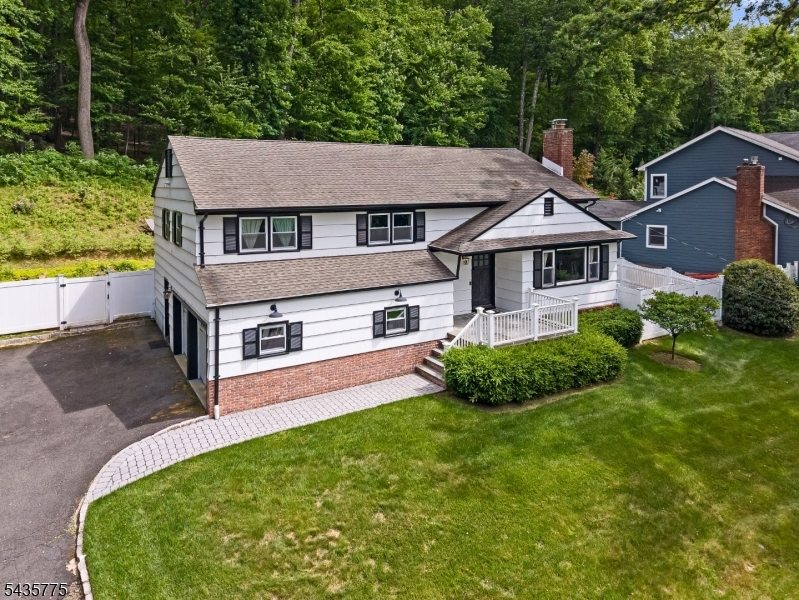
Impeccably renovated & beautifully appointed home! From the moment you enter the foyer it is clear that this impeccable home has been thoughtfully redesigned and meticulously maintained. A stunning custom herringbone tile floor leads you to a newer kitchen featuring custom cabinetry, granite countertops, travertine backsplash, recessed lighting and Bosch appliances. A dedicated coffee and wine bar adds both elegance and convenience, while the open formal dining room provides the perfect setting for entertaining. The laundry room is equally impressive offering a double pantry, custom laundry vanity and Electrolux stackable washer and dryer plus custom etched-glass door. This home offers four bedrooms, including a luxurious primary suite with brand-new bath. 2 full and one half in total. Outside, professionally landscaped grounds showcase flowering ornamentals, mature shrubs and a paver patio, newer shed, creating a private and inviting outdoor retreat. Extensive improvements include a new Trane Hvac system, April Aire whole-house humidifier, and a meticulously relined fireplace chimney flue and firebox with thermocrete. The Cedar siding was removed and replaced with a fully insulated system with new brick veneer, new Certain Teed vinyl siding and Insultex R6 insulated house wrap. To show this home is definitely to sell it!!! Maintenance and Care shows perfection here!!! HIGHEST AND BEST OFFER TERMS DUE WEDNESDAY 9/2 AT 5:00PM.
Features & Amenities
Interior
-
Other Interior Features
Eat-in Kitchen, Kitchen Island
-
Total Bedrooms
4
-
Bathrooms
2
-
1/2 Bathrooms
1
-
Basement YN
YES
-
Cooling YN
YES
-
Cooling
Central Air, Ceiling Fan(s)
-
Fireplace YN
YES
-
Heating YN
YES
-
Heating
Forced Air
-
Pet friendly
Yes
Exterior
-
Garage
Yes
-
Garage spaces
2
-
Construction Materials
Vinyl Siding
-
Parking
Attached
-
Patio and Porch Features
Deck
-
Pool
No
Area & Lot
-
Lot Size(acres)
0.58
-
Property Type
Residential
-
Property Sub Type
Single Family Residence
-
Architectural Style
Colonial
Price
-
Sales Price
$1,050,000
-
Tax Amount
$11,184
-
Sq. Footage
N/A
-
Price/SqFt
N/A
HOA
-
Association
No
Property Resources
-
Horse Property
NO
School District
-
Elementary School
Alfredvail
-
Middle School
Frelghuysn
-
High School
Morristown
Property Features
-
Ownership
Fee Simple
-
Sewer
Public Sewer
-
Tax Lot
*
-
Water Source
Public
Schedule a Showing
Showing scheduled successfully.
Mortgage calculator
Estimate your monthly mortgage payment, including the principal and interest, property taxes, and HOA. Adjust the values to generate a more accurate rate.
Your payment
Principal and Interest:
$
Property taxes:
$
HOA fees:
$
Total loan payment:
$
Total interest amount:
$
Location
County
Morris
Elementary School
Alfredvail
Middle School
Frelghuysn
High School
Morristown
Listing Courtesy of KATHRYN MASTERS, KELLER WILLIAMS METROPOLITAN
RealHub Information is provided exclusively for consumers' personal, non-commercial use, and it may not be used for any purpose other than to identify prospective properties consumers may be interested in purchasing. All information deemed reliable but not guaranteed and should be independently verified. All properties are subject to prior sale, change or withdrawal. RealHub website owner shall not be responsible for any typographical errors, misinformation, misprints and shall be held totally harmless.

FOUNDER
Patrick Bolger
Call Patrick today to schedule a private showing.

* Listings on this website come from the FMLS IDX Compilation and may be held by brokerage firms other than the owner of this website. The listing brokerage is identified in any listing details. Information is deemed reliable but is not guaranteed. If you believe any FMLS listing contains material that infringes your copyrighted work please click here to review our DMCA policy and learn how to submit a takedown request.© 2024 FMLS.
Related Properties

Morris Twp.
1 Ellyn Ct
5 Beds
2 Baths
N/A
$1,225,000
MLS#: 4054401

Morris Twp.
81 Harter Rd
5 Beds
3 Baths
N/A
$995,000
MLS#: 4059259

Morris Twp.
14 Wedgewood Ln
5 Beds
3 Baths
N/A
$959,000
MLS#: 4058790

Morris Twp.
22 Mountainside Dr
4 Beds
3 Baths
N/A
$925,000
MLS#: 4056875

Morris Twp.
65 Independence Way
3 Beds
2 Baths
N/A
$859,000
MLS#: 4056636

Morris Twp.
14 Indian Head Road
3 Beds
2 Baths
N/A
$975,000
MLS#: 4055885

Morris Twp.
92 Hillcrest Ave
4 Beds
4 Baths
N/A
$899,000
MLS#: 4055594

Morris Twp.
49 Raynor Rd
4 Beds
2 Baths
2,550 Sq.Ft.
$899,000
MLS#: 4053168

Morris Twp.
9 Northbridge Pl
3 Beds
2 Baths
N/A
$850,000
MLS#: 4051759
Morris Twp.
45 Molly Stark Dr
4 Beds
2 Baths
N/A
$924,900
MLS#: 4031889
