Features & Amenities

Interior

  • Other Interior Features

    Breakfast Bar, Eat-in Kitchen, Kitchen Island

  • Total Bedrooms

    5

  • Bathrooms

    5

  • Basement YN

    YES

  • Fireplace YN

    YES

  • Pet friendly

    N/A

Exterior

  • Garage

    Yes

  • Garage spaces

    2

  • Parking

    Attached

  • Pool

    No

Area & Lot

  • Lot Features

    Level

  • Lot Size(acres)

    2.58

  • Property Type

    Residential

  • Property Sub Type

    Single Family Residence

  • Architectural Style

    Custom Home

Price

  • Sales Price

    $1,850,000

  • Tax Amount

    $7,673

  • Zoning

    Residential

  • Sq. Footage

    3,895

  • Price/SqFt

    $474

HOA

  • Association

    No

Property Resources

  • Horse Property

    NO

School District

  • Elementary School

    BAYBERRY

  • Middle School

    VALLY VIEW

  • High School

    WATCHUNG

Property Features

  • Ownership

    Fee Simple

  • Sewer

    Public Sewer

  • Tax Lot

    *

  • Water Source

    Public

Schedule a Showing

Showing scheduled successfully.

<
>
IN PERSON
VIA CHAT

What is 3 + 4 ?


Change time

Mortgage calculator

Estimate your monthly mortgage payment, including the principal and interest, property taxes, and HOA. Adjust the values to generate a more accurate rate.

Your payment

Principal and Interest:

$

Property taxes:

$

HOA fees:

$

Total loan payment:

$

Total interest amount:

$

Location

County

Somerset

Elementary School

BAYBERRY

Middle School

VALLY VIEW

High School

WATCHUNG

Listing Courtesy of GRISELA FLORES, FLOROSTONE REALTY INC.

RealHub Information is provided exclusively for consumers' personal, non-commercial use, and it may not be used for any purpose other than to identify prospective properties consumers may be interested in purchasing. All information deemed reliable but not guaranteed and should be independently verified. All properties are subject to prior sale, change or withdrawal. RealHub website owner shall not be responsible for any typographical errors, misinformation, misprints and shall be held totally harmless.

Agent Patrick Bolger

FOUNDER

Patrick Bolger

Call Patrick today to schedule a private showing.


* Listings on this website come from the FMLS IDX Compilation and may be held by brokerage firms other than the owner of this website. The listing brokerage is identified in any listing details. Information is deemed reliable but is not guaranteed. If you believe any FMLS listing contains material that infringes your copyrighted work please click here to review our DMCA policy and learn how to submit a takedown request.© 2024 FMLS.
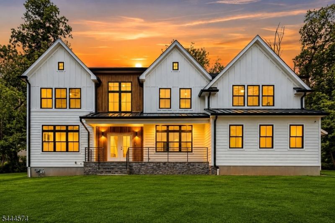
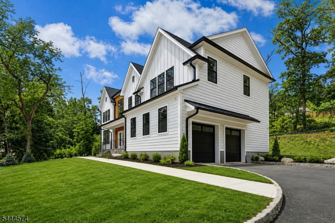
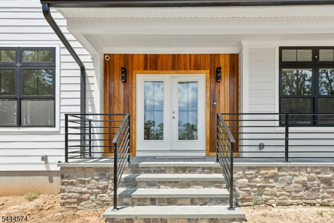
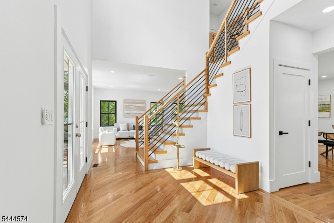
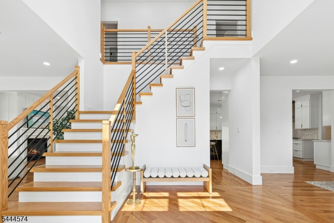
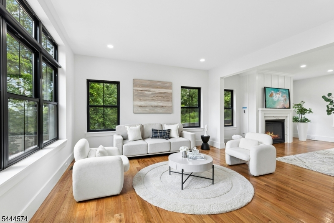
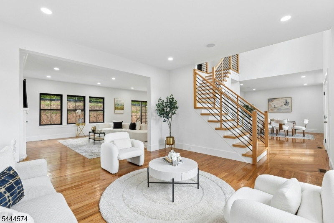
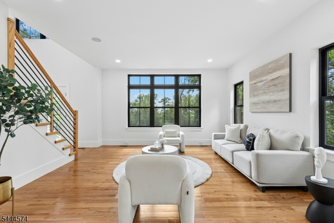
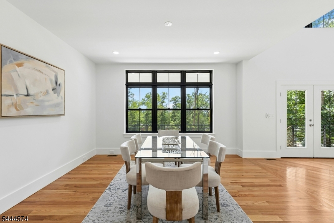
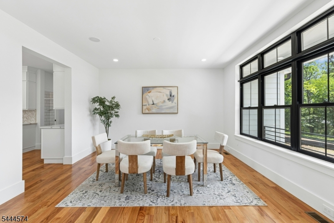
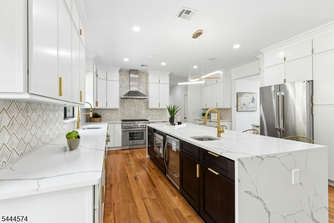
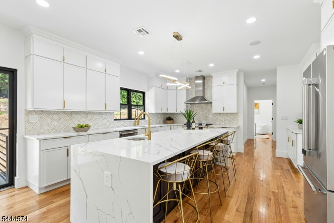
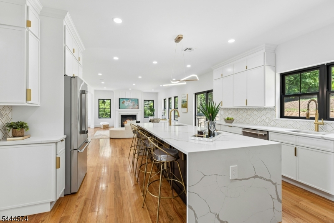
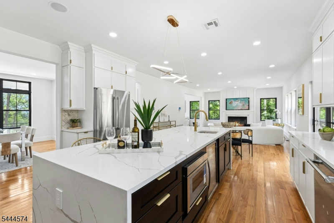
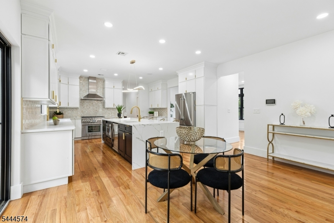
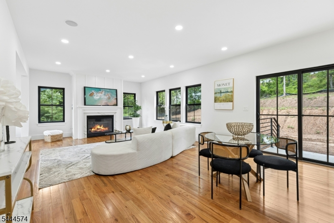
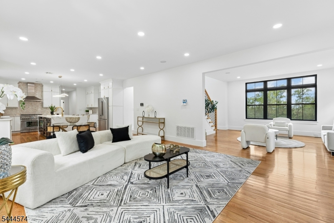
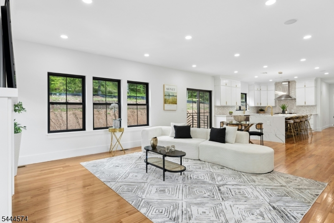
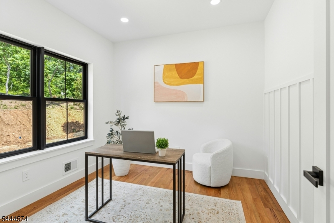
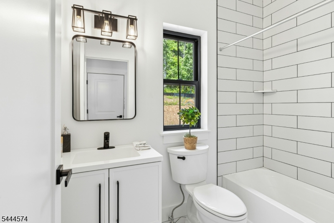
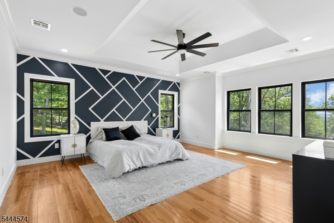
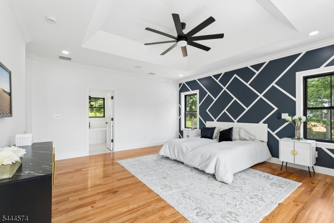
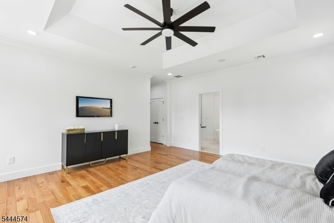
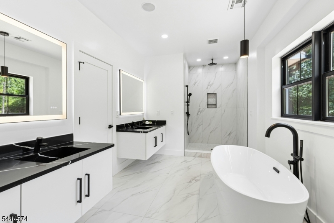
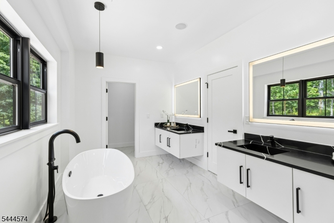
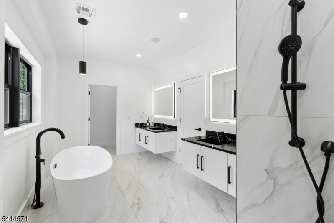
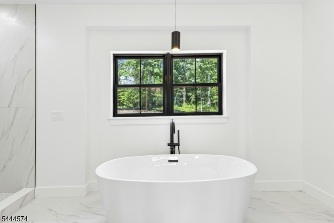
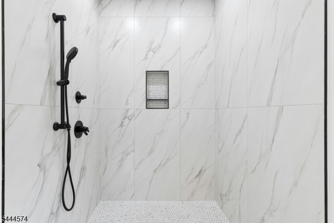
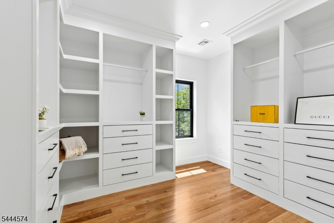
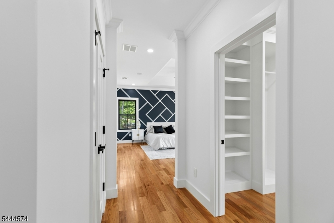
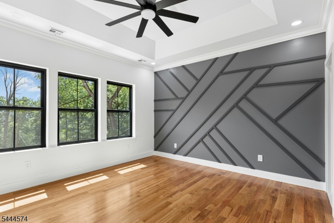
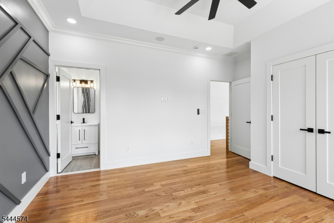
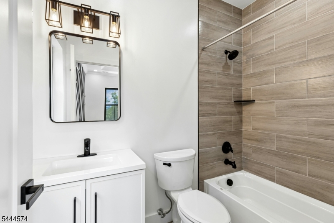
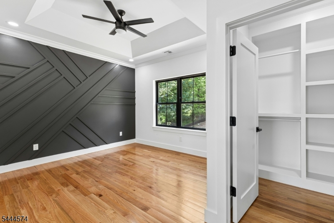
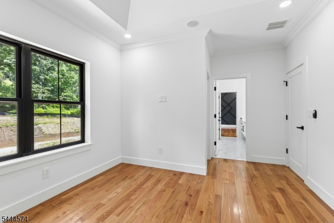
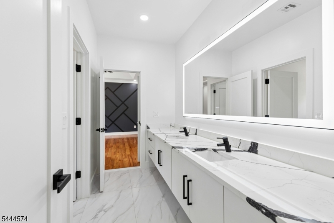
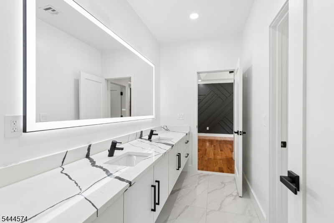
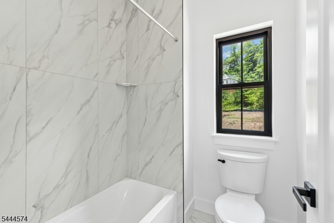
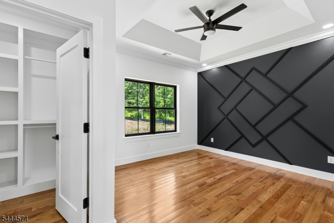
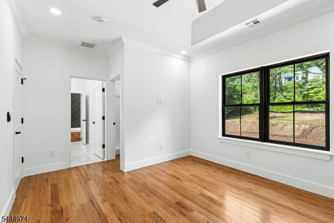
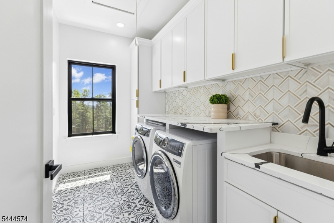
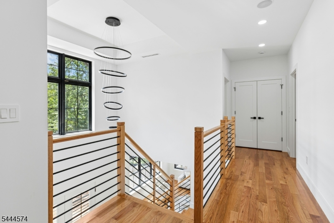
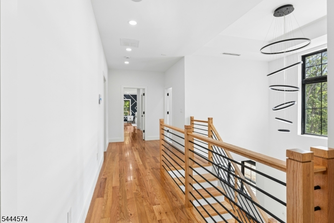
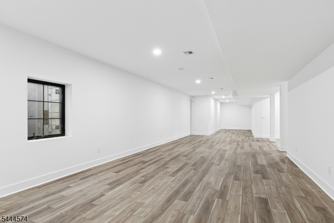
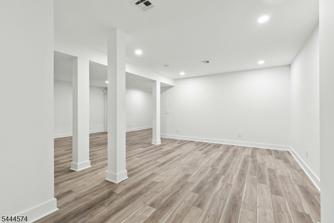
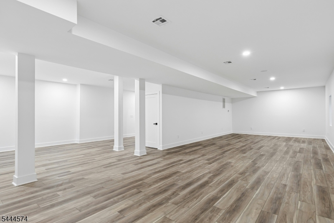
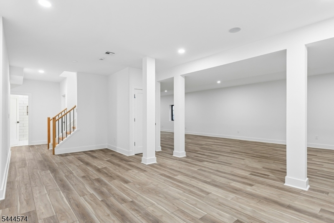
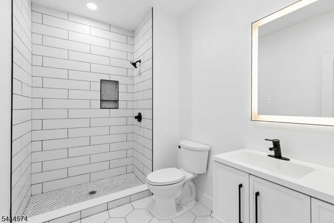
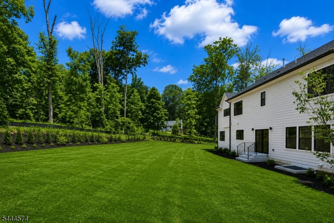
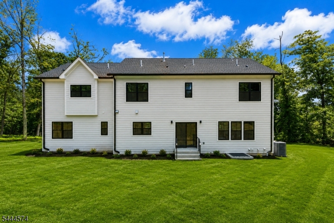
Welcome to this exceptional 2026 custom-built residence nestled in the scenic Watchung Mountains, offering approximately 3,895 sq. ft. of refined living space. This 5-bedroom, 5-full-bath home blends modern architecture, superior craftsmanship, and peaceful surroundings. The thoughtfully designed interior features soaring ceilings, striking black-framed windows, rich wood flooring, recessed lighting, and abundant natural light. The open-concept layout creates an elegant flow between the living, dining, and kitchen areas, ideal for both daily living and entertaining. The gourmet eat-in kitchen showcases custom cabinetry, quartz countertops, an oversized waterfall-edge center island, and premium Thermador stainless steel appliances. The living area features a beautiful fireplace and picturesque views. The luxurious primary suite offers a private retreat with treetop views, a spacious walk-in closet, and a spa-inspired en-suite bath. Additional bedrooms provide flexibility for guests, or a home office. The finished lower level about 1,500 sq. ft. offers versatile space for recreation and entertainment. Additional features include built-in speakers, a security camera system, an attached garage, exceptional finishes throughout, and the peace of mind of a 10-year home warranty. Located in the desirable Watchung Mountains, this remarkable new construction residence offers a rare opportunity to experience modern luxury,

170 Johnston Drive Ext

Message successfully sent.

What would you like to know?

What is 3 + 4 ?

I agree to receive email communication and understand I can unsubscribe at any time.

I agree to be contacted by KW Metropolitan via call, email, and text for real estate services. To opt out, you can reply 'stop' at any time or reply 'help' for assistance. You can also click the unsubscribe link in the emails. Message and data rates may apply. Message frequency may vary. Privacy Policy

Related Properties

Exceptional Watchung residence offering approximately 5,122 sq. ft. of finished interior space across three levels, Featuring 5 bedrooms and 6.5 baths, this expansive home blends luxury, functionality and exceptional space for everyday living and entertaining.The main level showcases a brand-new designer kitchen, oversized living & dining areas, sunroom, butler's pantry and a spacious primary suite featuring a Japanese soaking tub and dedicated new HVAC. An additional main-level bedroom provides flexibility for guests or a private home office. Upstairs, you'll find three additional bedrooms, multiple baths and a generous family room.The expansive finished lower level provides approximately 1,040 sq. ft. of additional living and recreation space, complete with a private sauna, full bath & multiple oversized rooms ideal for entertaining, fitness, recreation or a home theater.Additional highlights include three fireplaces, two wood-burning & one gas, a new roof, new siding, full radon mitigation system, and extraordinary parking accommodations. The approximately 919 sq. ft. garage can accommodate up to five vehicles, while the expansive heated driveway provides parking for approximately eight additional cars a rare find & an incredible opportunity for the automobile enthusiast or collector.Set in desirable Watchung, this distinctive residence offers impressive scale, extensive updates & unique amenities throughout. 1204 Johnston Drive is a truly one-of-a-kind offering.
#4048822

Watchung Boro

1204 Johnston Dr

5 Beds

6 Baths

5,125 Sq.Ft.

$1,699,000

MLS#: 4048822

EXCEPTIONAL BREATHTAKING CUSTOM ALL BRICK COLONIAL NESTLED ON A PREMIERE CUL-DE-SAC IN WATCHUNG TOWNSHIP WITH TOP RATED SCHOOLS. THIS LARGE 5 BEDS 5.5 BATHS HAS IT ALL WITH  6,588SQFT. Large high end Gourmet eat-in kitchen with top of the line professional stainless steel appliances, granite countertops, with butler's pantry totally open to the breakfast nook with separate large Livingroom with natural light, stunning two story great room with stone/marble fireplace. Formal dining room, large foyer with 20 ft high ceiling, large home office, 1st floor Guest BR w/en suite bath, sliding double door overlooking the custom stone patio, outdoor kitchen and 3 car attached garage. The 2nd floor boasts massive primary suite with tray ceiling, sitting area, gas fireplace, private terrace, dressing room, large walk in closets, dual vanities and a spa like full bath with jetted tub. 3 additional larger bedrooms with en suite bathrooms,  Not to mention a huge bonus rec / media room perfect for movie nights, or just a relaxing. The home is fully equipped with 12 zones of radiant heat, Brazilian cherrywood floors throughout and 5 zones of central air. semi finished Lower level basement with additional sq ready for any customization,  driveway, large private manicured and landscaped backyard space for all your outdoor activities. Property was custom designed with attention to details. Located in a quiet tree lined neighborhood in close proximity to shopping, restaurants, golf and highways.
#4044773

Watchung Boro

41 Mareu Dr

5 Beds

5 Baths

6,588 Sq.Ft.

$1,995,000

MLS#: 4044773

 - property

Send a message

Message successfully sent.

Your message

What is 3 + 4 ?

Reason for contacting?

I agree to receive email communication and understand I can unsubscribe at any time.

I agree to be contacted by KW Metropolitan via call, email, and text for real estate services. To opt out, you can reply 'stop' at any time or reply 'help' for assistance. You can also click the unsubscribe link in the emails. Message and data rates may apply. Message frequency may vary. Privacy Policy

Sign Out

Virtual Assistant

Would you like to take the next step with this property? We can help you schedule a showing or virtual tour, or send you more details.

Yes, I would like more information.

Thank You for Your Reply, One of Our Agents will contact you as soon as possible

No, maybe later.

Thank you, you can always contact me via email, phone number or through the contact form.

Realhub AI

Lucy - Your AI-Powered Realtor

Update Your Temporary Password

Personalize your search

Enter your email and we'll notify you immediately when new listings match what you're looking for.

or enter email address

Already have an account ? Login here

Continue your home search

I agree to receive communications and understand I can unsubscribe at any time.

I agree to be contacted by KW Metropolitan via call, email, and text for real estate services. To opt out, you can reply 'stop' at any time or reply 'help' for assistance. You can also click the unsubscribe link in the emails. Message and data rates may apply. Message frequency may vary. Privacy Policy

Already have an account ? Login here

We use cookies

We use cookies primarily for analytics to enhance your experience. By accepting, you agree to our use of these cookies. You can manage your preferences or learn more about our cookies policy.