


Property
Beds
5
Full Baths
6
1/2 Baths
1
Year Built
1967
Sq.Footage
5,125
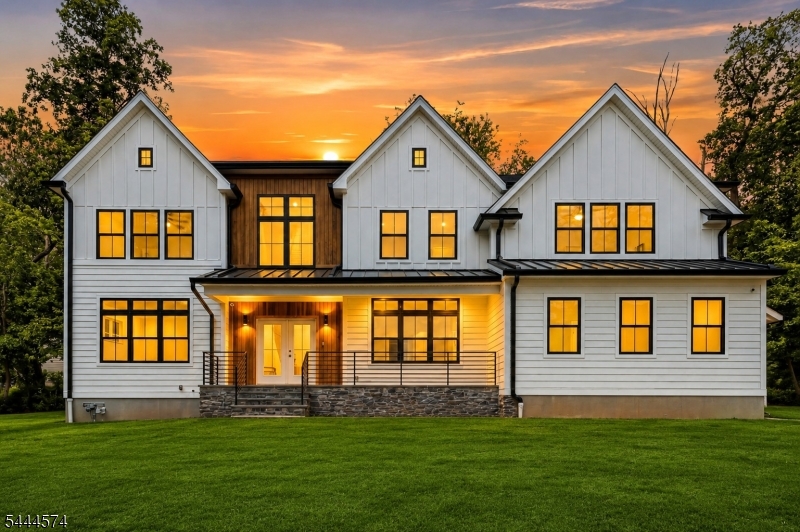
Exceptional Watchung residence offering approximately 5,122 sq. ft. of finished interior space across three levels, Featuring 5 bedrooms and 6.5 baths, this expansive home blends luxury, functionality and exceptional space for everyday living and entertaining.The main level showcases a brand-new designer kitchen, oversized living & dining areas, sunroom, butler's pantry and a spacious primary suite featuring a Japanese soaking tub and dedicated new HVAC. An additional main-level bedroom provides flexibility for guests or a private home office. Upstairs, you'll find three additional bedrooms, multiple baths and a generous family room.The expansive finished lower level provides approximately 1,040 sq. ft. of additional living and recreation space, complete with a private sauna, full bath & multiple oversized rooms ideal for entertaining, fitness, recreation or a home theater.Additional highlights include three fireplaces, two wood-burning & one gas, a new roof, new siding, full radon mitigation system, and extraordinary parking accommodations. The approximately 919 sq. ft. garage can accommodate up to five vehicles, while the expansive heated driveway provides parking for approximately eight additional cars a rare find & an incredible opportunity for the automobile enthusiast or collector.Set in desirable Watchung, this distinctive residence offers impressive scale, extensive updates & unique amenities throughout. 1204 Johnston Drive is a truly one-of-a-kind offering.
Features & Amenities
Interior
-
Other Interior Features
Breakfast Bar, Eat-in Kitchen, Kitchen Island, Sauna, Pantry
-
Total Bedrooms
5
-
Bathrooms
6
-
1/2 Bathrooms
1
-
Basement YN
YES
-
Cooling YN
YES
-
Cooling
Central Air, Ceiling Fan(s), Zoned
-
Fireplace YN
YES
-
Heating YN
YES
-
Heating
Forced Air, Radiant, Zoned
-
Pet friendly
N/A
Exterior
-
Garage
Yes
-
Garage spaces
5
-
Construction Materials
Aluminum Siding
-
Parking
Attached
-
Patio and Porch Features
Deck
-
Pool
No
Area & Lot
-
Lot Size(acres)
1.4
-
Property Type
Residential
-
Property Sub Type
Single Family Residence
-
Architectural Style
Contemporary
Price
-
Sales Price
$1,699,000
-
Tax Amount
$26,094
-
Sq. Footage
5,125
-
Price/SqFt
$331
HOA
-
Association
No
Property Resources
-
Horse Property
NO
School District
-
Elementary School
N/A
-
Middle School
N/A
-
High School
N/A
Property Features
-
Ownership
Fee Simple
-
Sewer
Public Sewer
-
Tax Lot
*
-
Water Source
Public
Schedule a Showing
Showing scheduled successfully.
Mortgage calculator
Estimate your monthly mortgage payment, including the principal and interest, property taxes, and HOA. Adjust the values to generate a more accurate rate.
Your payment
Principal and Interest:
$
Property taxes:
$
HOA fees:
$
Total loan payment:
$
Total interest amount:
$
Location
County
Somerset
Elementary School
Middle School
High School
Listing Courtesy of EDWIN DEVIA, ELITE REALTORS OF NEW JERSEY
RealHub Information is provided exclusively for consumers' personal, non-commercial use, and it may not be used for any purpose other than to identify prospective properties consumers may be interested in purchasing. All information deemed reliable but not guaranteed and should be independently verified. All properties are subject to prior sale, change or withdrawal. RealHub website owner shall not be responsible for any typographical errors, misinformation, misprints and shall be held totally harmless.

FOUNDER
Patrick Bolger
Call Patrick today to schedule a private showing.

* Listings on this website come from the FMLS IDX Compilation and may be held by brokerage firms other than the owner of this website. The listing brokerage is identified in any listing details. Information is deemed reliable but is not guaranteed. If you believe any FMLS listing contains material that infringes your copyrighted work please click here to review our DMCA policy and learn how to submit a takedown request.© 2024 FMLS.
Related Properties

Watchung Boro
41 Mareu Dr
5 Beds
5 Baths
6,588 Sq.Ft.
$1,995,000
MLS#: 4044773
Watchung Boro
170 Johnston Drive Ext
5 Beds
5 Baths
3,895 Sq.Ft.
$1,850,000
MLS#: 4039999
