Features & Amenities

Interior

  • Other Interior Features

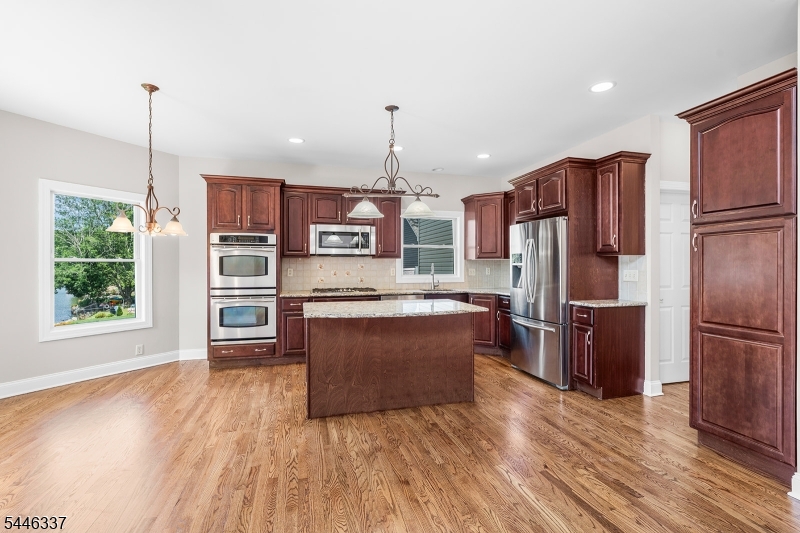
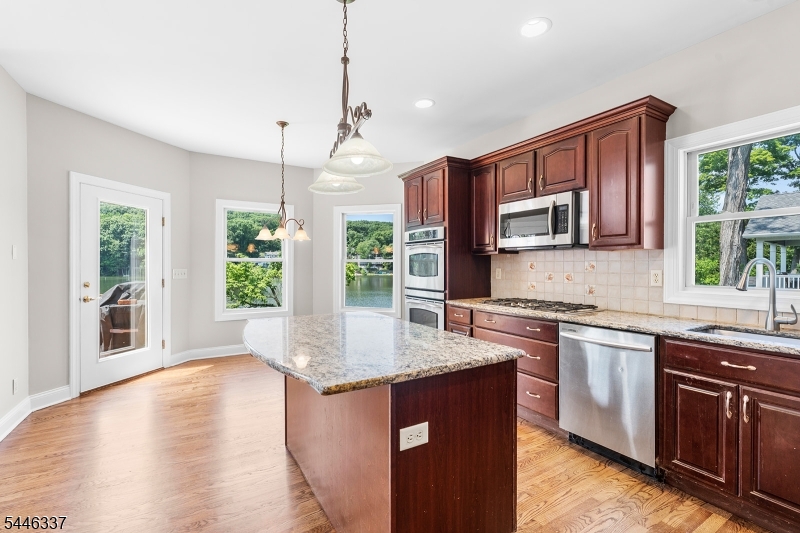
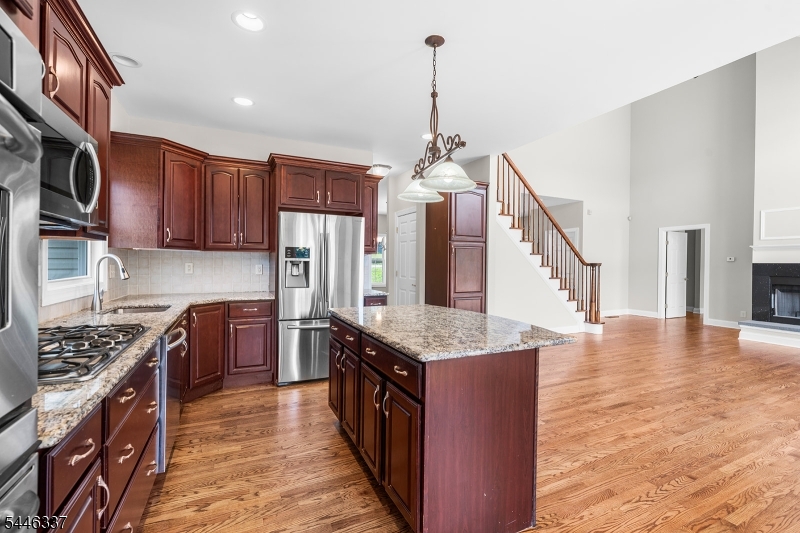
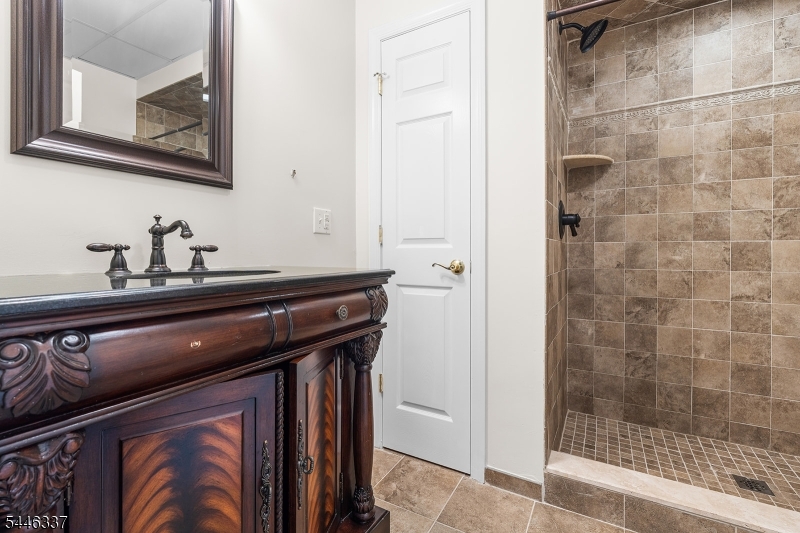
    Central Vacuum, Eat-in Kitchen

  • Total Bedrooms

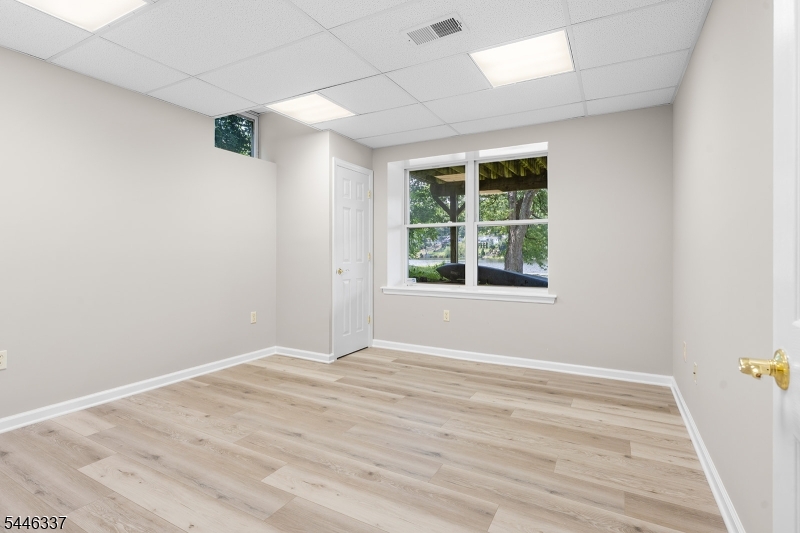
    4

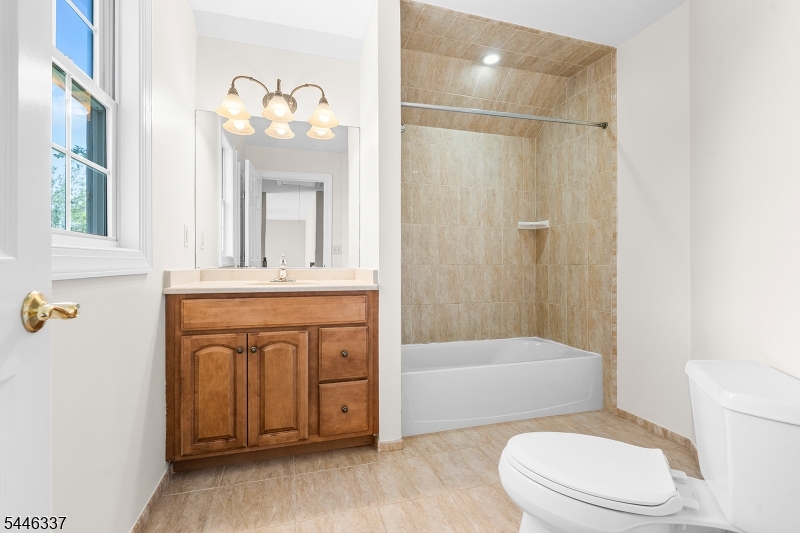
  • Bathrooms

    3

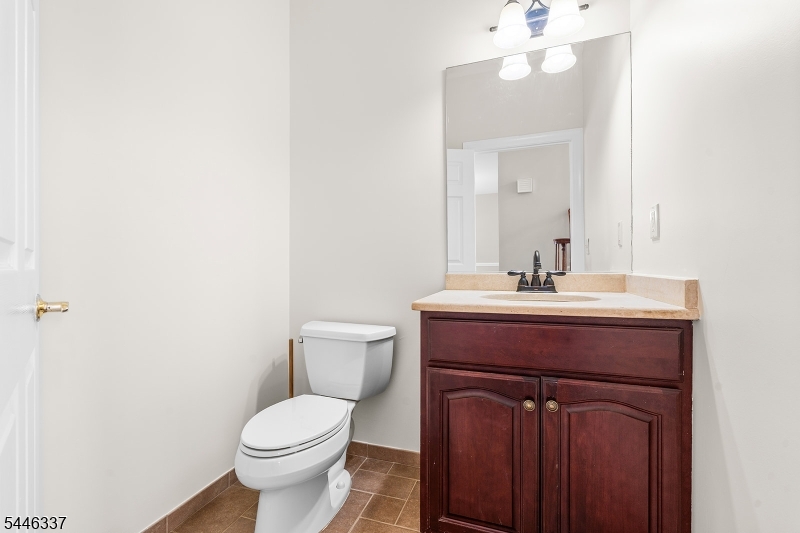
  • 1/2 Bathrooms

    1

  • Basement YN

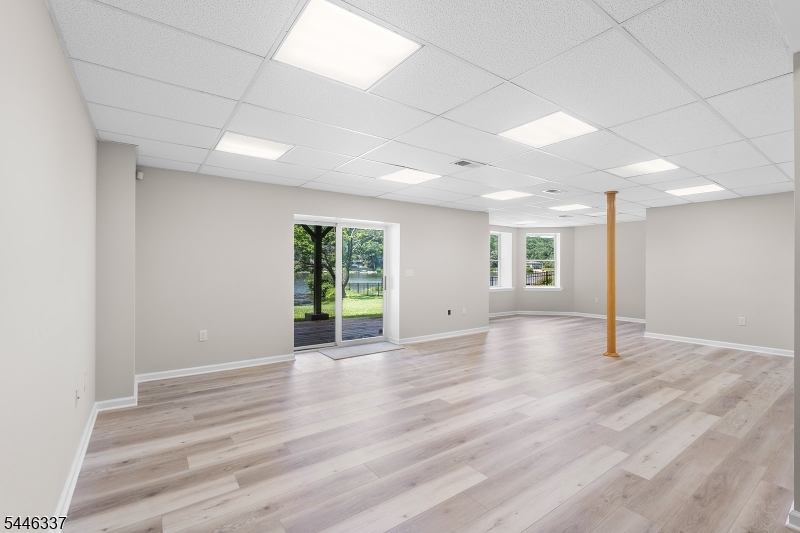
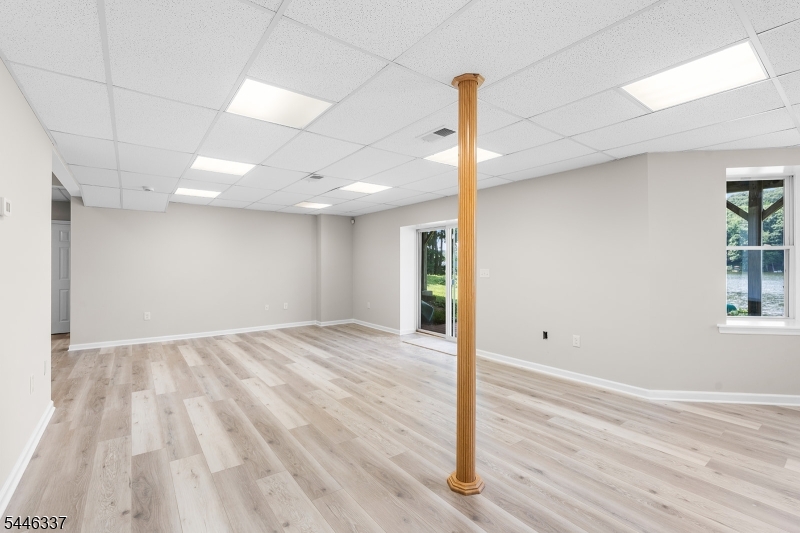
    YES

  • Cooling YN

    YES

  • Cooling

    Central Air, Zoned

  • Fireplace YN

    YES

  • Heating YN

    YES

  • Heating

    Forced Air, Propane, Zoned

  • Pet friendly

    N/A

Exterior

  • Garage

    Yes

  • Garage spaces

    2

  • Construction Materials

    Stone, Vinyl Siding

  • Parking

    Attached

  • Pool

    No

  • Waterfront YN

    YES

Area & Lot

  • Lot Size(acres)

    0.42

  • Property Type

    Residential

  • Property Sub Type

    Single Family Residence

  • Architectural Style

    Custom Home

Price

  • Sales Price

    $1,100,000

  • Tax Amount

    $21,614

  • Sq. Footage

    N/A

  • Price/SqFt

    N/A

HOA

  • Association

    YES

  • Association Fee

    $1,200

  • Association Fee Frequency

    Annually

  • Association Fee Includes

    N/A

Property Resources

  • Horse Property

    NO

School District

  • Elementary School

    N/A

  • Middle School

    N/A

  • High School

    N/A

Property Features

  • Ownership

    Fee Simple

  • Sewer

    Septic Tank

  • Tax Lot

    *

  • Water Source

    Public

Schedule a Showing

Showing scheduled successfully.

<
>
IN PERSON
VIA CHAT

What is 3 + 4 ?


Change time

Mortgage calculator

Estimate your monthly mortgage payment, including the principal and interest, property taxes, and HOA. Adjust the values to generate a more accurate rate.

Your payment

Principal and Interest:

$

Property taxes:

$

HOA fees:

$

Total loan payment:

$

Total interest amount:

$

Location

County

Passaic

Elementary School

Middle School

High School

Listing Courtesy of RONALD AIOSA , KELLER WILLIAMS PROSPERITY REALTY

RealHub Information is provided exclusively for consumers' personal, non-commercial use, and it may not be used for any purpose other than to identify prospective properties consumers may be interested in purchasing. All information deemed reliable but not guaranteed and should be independently verified. All properties are subject to prior sale, change or withdrawal. RealHub website owner shall not be responsible for any typographical errors, misinformation, misprints and shall be held totally harmless.

Agent Patrick Bolger

FOUNDER

Patrick Bolger

Call Patrick today to schedule a private showing.


* Listings on this website come from the FMLS IDX Compilation and may be held by brokerage firms other than the owner of this website. The listing brokerage is identified in any listing details. Information is deemed reliable but is not guaranteed. If you believe any FMLS listing contains material that infringes your copyrighted work please click here to review our DMCA policy and learn how to submit a takedown request.© 2024 FMLS.
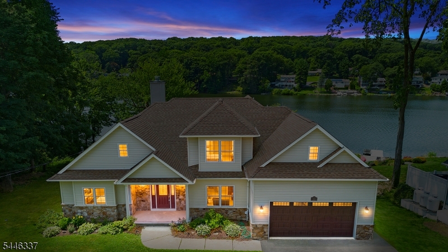
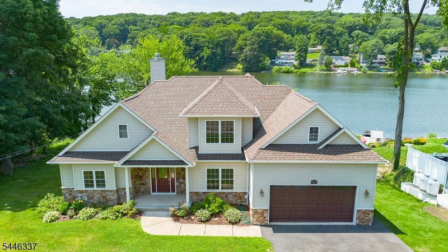
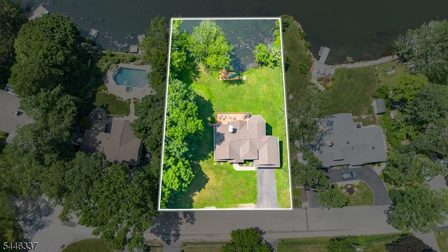
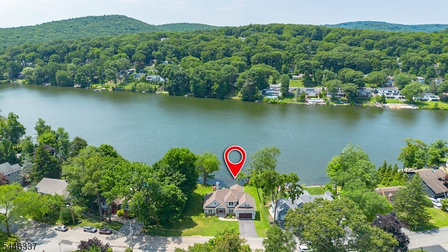
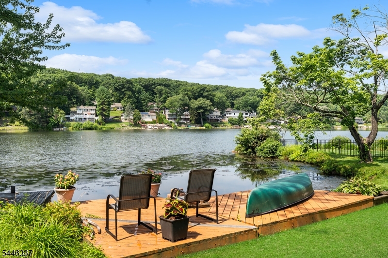
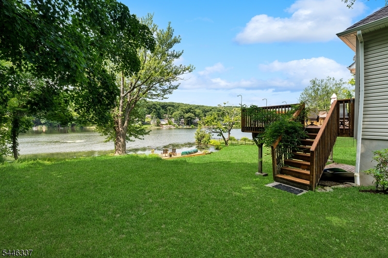
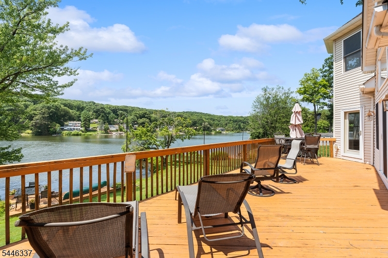
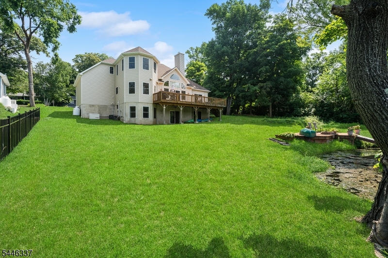
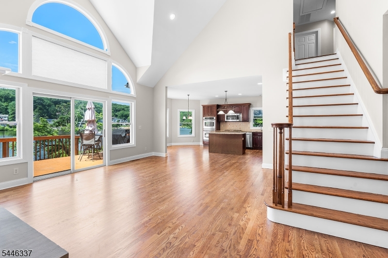
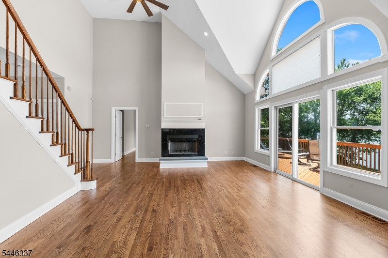
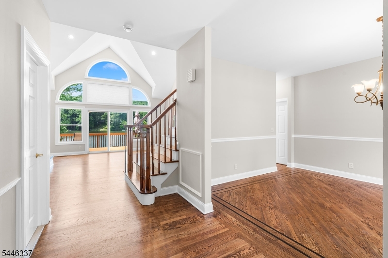
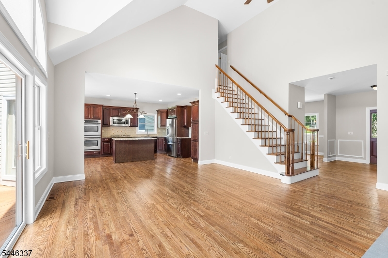
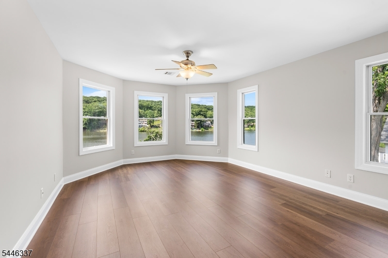
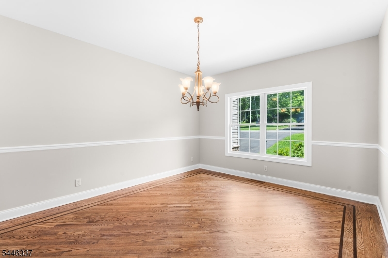
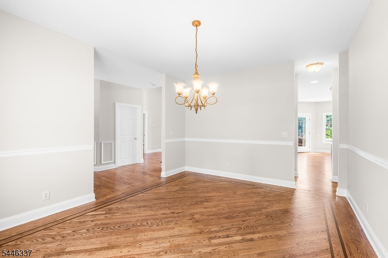
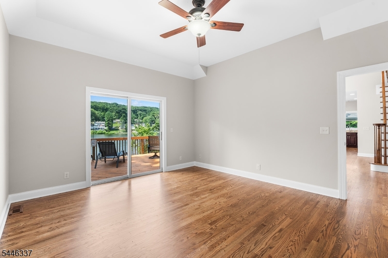
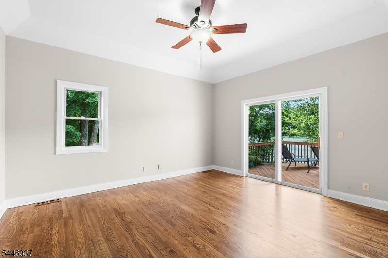
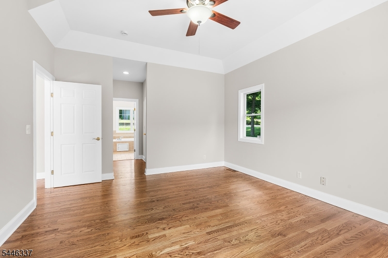
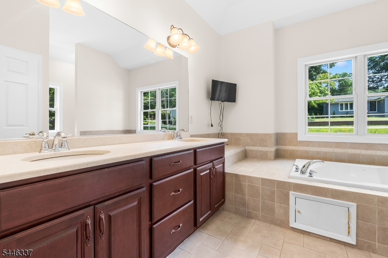
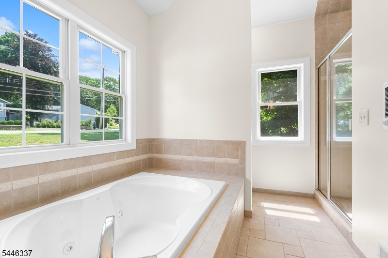
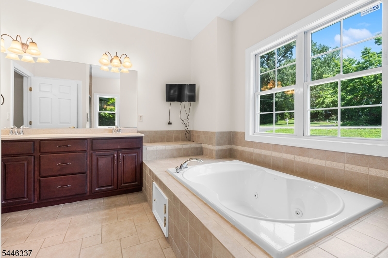
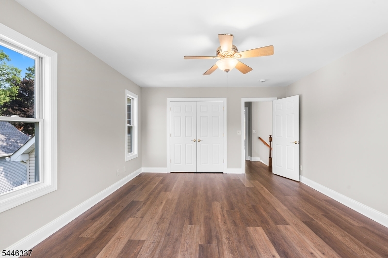
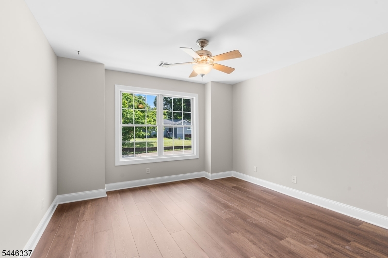
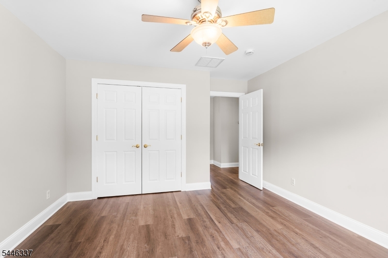
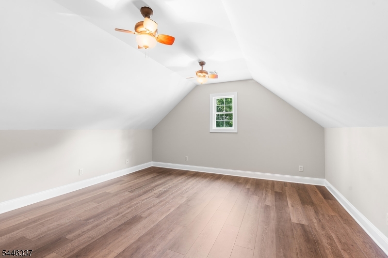
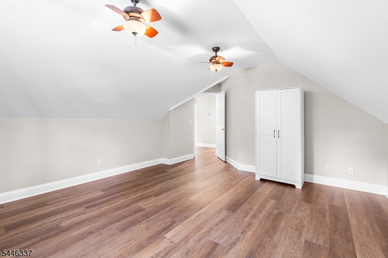
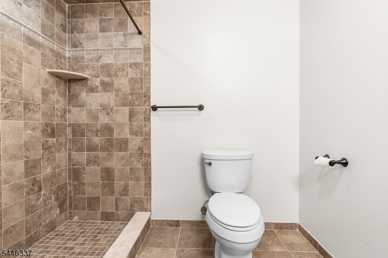
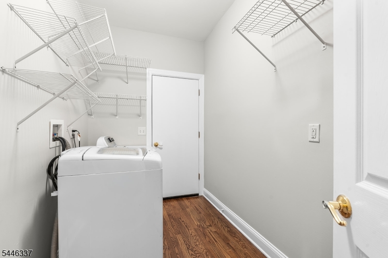
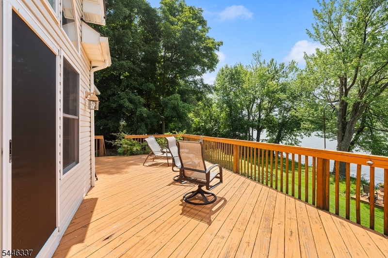
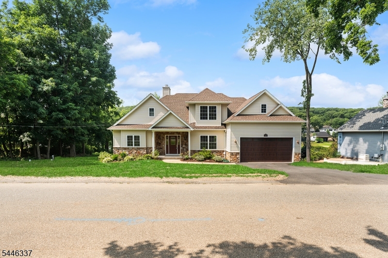
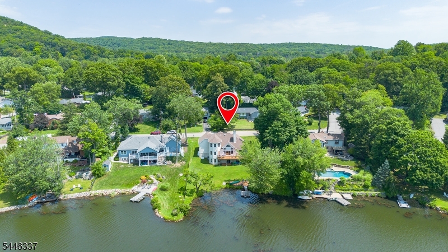
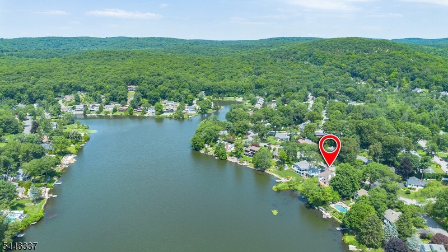
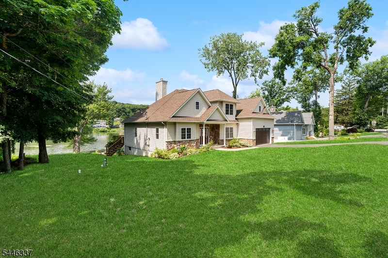
Prepare to experience lakefront living at its absolute best! Set on a rare, level lot with an incredible 91 ft of private shoreline, this impeccably maintained waterfront home captures breathtaking lake views from nearly every room while offering the perfect blend of luxury, recreation, & everyday comfort. Located on prestigious High Crest Lake just minutes from Rte 23 & within convenient proximity to NYC, enjoy boating, fishing, swimming, paddleboarding, & the community beach in one of northern New Jersey's premier private lake communities. Live & entertain with ease as the home offers: a dramatic 2-story foyer, open living spaces with walls of glass overlooking the water, a spacious kitchen flowing seamlessly into the living & dining areas, a luxurious primary suite with spa-inspired bath and panoramic lake views, generous bedrooms, and a walkout lower level offering exceptional flexibility for recreation, guests, fitness, or a home office. Outside, a sprawling level yard leads directly to your private waterfront complete with permanent and floating docks. A whole-house generator, central vacuum, abundant storage, attached two-car garage, and numerous updates complete this move-in ready home. The flexible floor plan provides 4 to 5 functional bedrooms while being recognized as a 3-bedroom home for tax and septic purposes. The setting, exceptional waterfront, and convenient location truly make this one of High Crest Lake's premier offerings. Schedule your private tour today.

163 High Crest Dr

Message successfully sent.

What would you like to know?

What is 3 + 4 ?

I agree to receive email communication and understand I can unsubscribe at any time.

I agree to be contacted by KW Metropolitan via call, email, and text for real estate services. To opt out, you can reply 'stop' at any time or reply 'help' for assistance. You can also click the unsubscribe link in the emails. Message and data rates may apply. Message frequency may vary. Privacy Policy

Related Properties

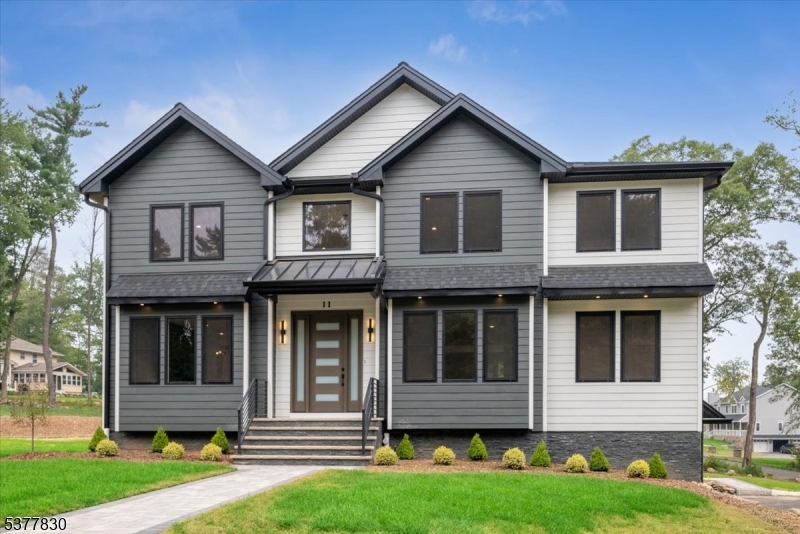
Stunning, bright, NEWLY CONSTRUCTED Colonial with a sleek blend of classic and contemporary finishes on tree-lined corner lot property in West Milford just minutes from dining, shopping, parks and more, with 5 bedrooms, 4.5 baths, an office, 3-car garage, and an inviting floor plan. A portico front entry leads you inside to a gracious interior highlighted by spacious, open floor plan, high ceilings, elegant details, crown molding and recessed lighting throughout. The 2-story foyer is flanked by a sunny living room and a dining room with adjacent butler's pantry with a wine fridge. Just beyond is an incredible, sun filled open kitchen and great room ready for relaxing and entertaining. This gorgeous chef's kitchen has ample white cabinetry, quartz counters, center island and high-end appliances, while the great room features a electric fireplace and wooded backyard vistas. A private office/den and discreet half bath off the living room complete this level. Upstairs, you'll find a generous primary suite with huge walk-in closet and luxurious bath boasting a dual vanity, soaking tub and oversized shower, as well as 4 more big bedrooms, two full hall baths, and convenient laundry. A finished lower level offers a sprawling rec-room/play room space with walk-out to the backyard, plus a bonus 4th full bath, utilities, storage and access to the attached 3-car garage. Everything's new and with warranty, nothing to do but unpack and enjoy!
#4031190

West Milford Twp.

11 Eagles Nest Ter

5 Beds

4 Baths

N/A

$1,088,000

MLS#: 4031190
New on site 4 days ago
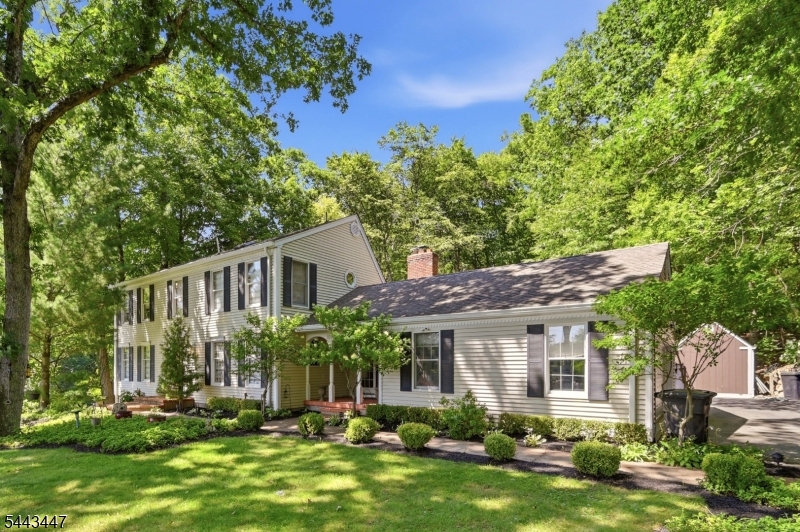
Welcome to this custom built center hall colonial located in the scenic sought after Kitchell Lake community. Unwind in your private backyard oasis on .95 acre featuring lake view a custom inground pool, stunning multi-tier waterfall with cascading vertical dimensions and layered acoustic soundscape, sprinkler system and intergrated accent lighting. This home offers a rare blend of private luxury and natural beauty for a year-round retreat. Expansive open space interior with dining room, living room & family room. Sunroom overlooks the outdoor living space with a large deck & stone patio creating a tranquil atmosphere. Welcoming foyer with custom woodwork staircase leads to upper level filled with natural light and to primary bedroom with full bath and additional bedrooms. First floor features stone and hardwood floors throughout. Gourmet kitchen with fireplace in the adjacent den. Full finished basement features guest bedroom, sitting room, game room, office and utility room. Home is equipped with a whole house standby generator. Nature enthusiasts will find local kayaking, fishing, mountain trails for biking and hiking. West Milford and the surrounding New Jersey Highlands offer spectacular natural beauty and outdoor activities during every season of the year. Close proximity to major ski resorts, winereries, farms and local shops.
#4041660

West Milford Twp.

111 Kitchell Lake Dr

3 Beds

2 Baths

2,700 Sq.Ft.

$1,250,000

MLS#: 4041660
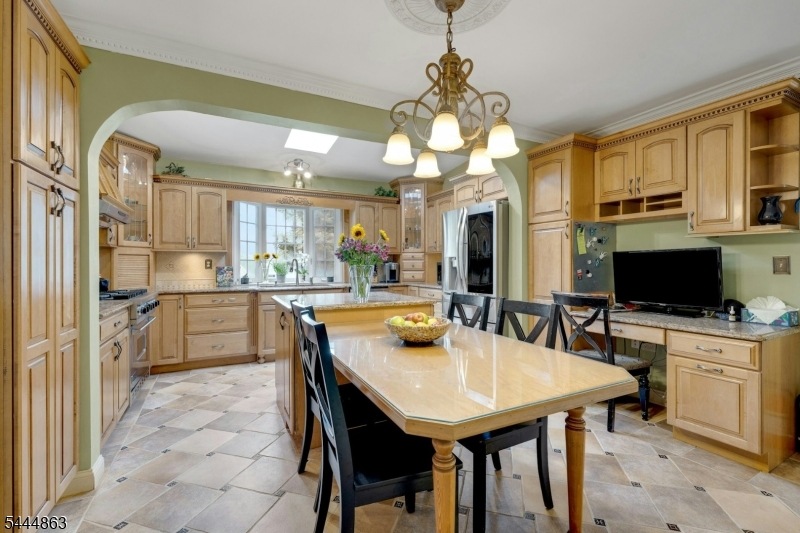
EXPERIENCE a year-round LAKE LIFESTYLE with a PRIVATE DOCK ON GREENWOOD LAKE's east shore while living in this BEAUTIFUL 5 BR/4.5 BA ESTATE-LIKE HOME. Nestled in the private AWOSTING LAKE COMMUNITY, and just 15 MI TO BERGEN CTY, this has it all!  You have to love the original 1920s stone fireplace in the large living room with bay window that captures BREATHTAKING SUNSET VIEWS. Enjoy this view from many other rooms. Designed for those who love to entertain, the home features a CHEF-GRADE GOURMET KITCHEN with expansive island & a BANQUET DINING ROOM for holiday gatherings. The GRAND GATHERING ROOM offers ample space to gather, and the home's true secret lies in its PRIVATE REAR LIVING space. This versatile wing includes a dedicated den/game room and a SECLUDED 2ND FLOOR BR/STUDIO complete with its own full bath and laundry the perfect setup for an in-law suite, home office, music/art studio, or guest retreat. The main house's second floor hosts a LUXURIOUS PRIMARY SUITE with an ensuite bath and laundry, alongside three additional bedrooms, a hall bath, and a WALK-UP ATTIC. Perhaps the most coveted feature of all: this property conveys its own PERSONAL LAKEFRONT DOCK, your private gateway to the waters of Greenwood Lake.  The rear yard is fully fenced & lawn is expansive leading to an ideal 2-car garage with 2nd floor room. This is a SMART-GREEN HOME,  both Tech-Enabled & Solar-Powered!  Why wait for the weekend?  MAKE EVERY DAY AN ESCAPE.
#4039632

West Milford Twp.

16 Shephard Rd

5 Beds

4 Baths

N/A

$990,000

MLS#: 4039632
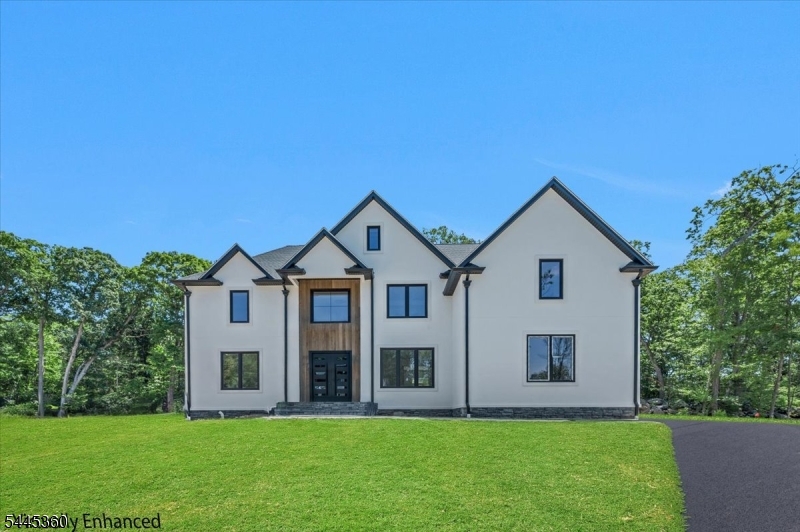
Experience luxury living in this stunning brand-new construction, thoughtfully designed with exceptional craftsmanship, modern finishes, and an abundance of natural light throughout. The impressive first floor welcomes you with a grand foyer leading into a breathtaking two-story great room with soaring ceilings, creating a bright and open atmosphere. The main level also features a spacious Living room, a spectacular oversized gourmet kitchen, an elegant dining area, a private office, a generously sized bedroom, a full bathroom, and a convenient powder room perfectly designed for both everyday living and entertaining. Upstairs, retreat to the luxurious primary suite featuring an oversized walk-in closet and a spa-inspired primary bath. Three additional spacious bedrooms and two beautifully appointed full bathrooms provide ample space and comfort for guests. The fully finished lower level expands your living space with a large family room, an additional room ideal as a guest bedroom, home office, or gym, a full bathroom, and a versatile recreation/play area. This exceptional new home showcases contemporary architecture, premium finishes, and sun-filled interiors, offering the perfect blend of elegance, comfort, and functionality. A rare opportunity to own a truly remarkable new construction with 10-year warranty designed for today's lifestyle.
#4039414

West Milford Twp.

72 Heritage Dr

5 Beds

5 Baths

N/A

$1,275,000

MLS#: 4039414
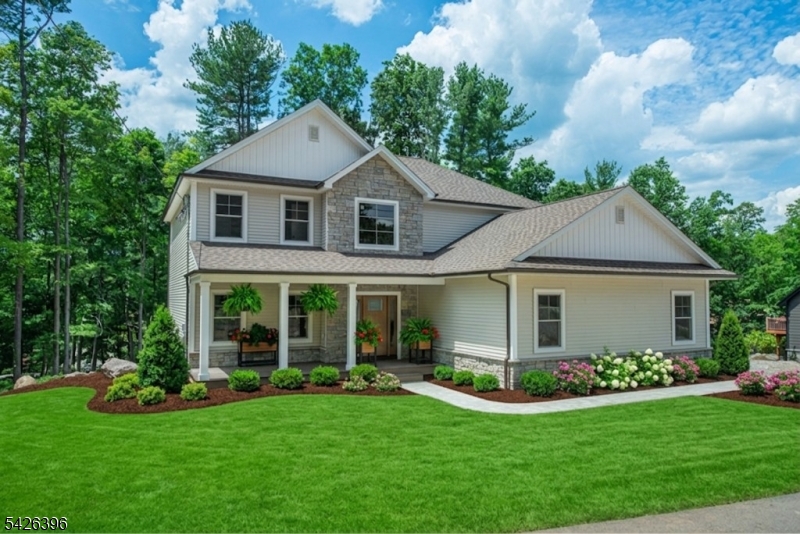
PUBLIC WATER, PUBLIC SEWER, NATURAL GAS. Brand-new 2026 Colonial showcasing premium craftsmanship. This stunning home features an open floor plan with a dramatic two-story foyer, 9-ft ceilings on the first floor, porcelain tile, 3 -inch oak hardwood flooring, and solid-core Shaker interior doors. The designer Shaker kitchen features premium cabinetry, quartz countertops, a center island with breakfast bar, and a breakfast nook with deck access overlooking the private wooded backyard. The family room offers a gas fireplace with an oak mantel, while Anderson windows fill the home with natural light. Upstairs, the luxurious primary suite features a walk-in closet and spa-like bath with a soaking tub, plus three additional spacious bedrooms, all with ceiling fans. The finished walkout lower level offers exceptional flexibility with a large recreation room, full bath, and fifth bedroom or home office with a proper egress window. Step outside to the covered waterproof patio and enjoy the oversized, heated, insulated two-car garage with an unobstructed interior. Built by an established local builder known for quality craftsmanship, this home also features an Atlas architectural shingle roof, Azek trim, Trex front porch, gutter guards, pull-down attic storage, multi-zone HVAC, and a 10-year homeowner's warranty. A rare opportunity to own a thoughtfully built new home offering modern comfort, timeless design, and the confidence of brand-new construction in desirable West Milford.
#4037688

West Milford Twp.

1779 Macopin Rd

4 Beds

3 Baths

N/A

$899,000

MLS#: 4037688
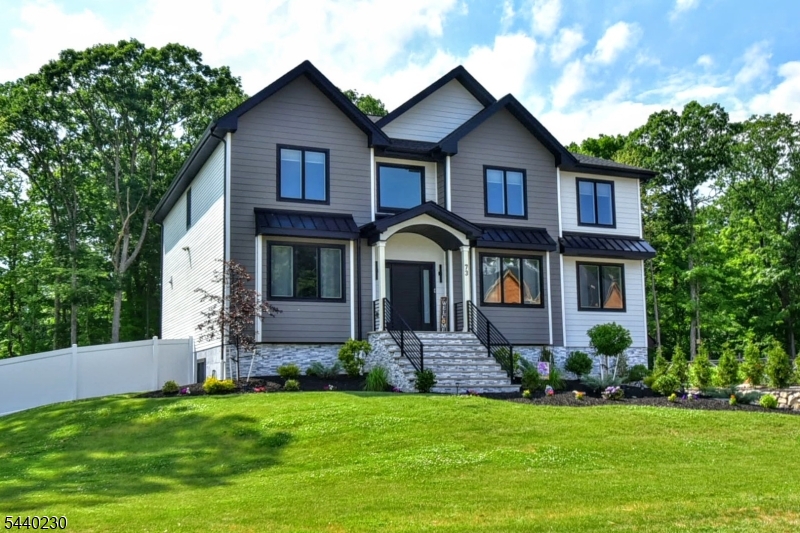
Newly constructed 2024, this 2 year young (approx) magnificent center hall colonial is beautifully appointed, with open floor plan, 2 story foyer, huge open kitchen/family rm w/large center island, quartz countertops, butler's pantry/wine fridge, SGD w/deck stairs to patio, family room gas fpl, custom detail trim work in formal DR and LR, first floor office/den & PR.  The second floor boasts 5 true bedrooms & 3 full baths including luxurious primary suite w/tray ceiling, huge WIC and spa-like private bath over-looking beautifully fenced back yard and wooded views. 2 Fl laundry rm.  Fully finished walk-out basement with large rec room, another full bath, storage/utilities and access to a large 3car garage.  Beautifully landscaped gardens along the front walk.  Well water. Municipal sewer. Strong supporting values of new and newer homes surround!  Move right in and enjoy easy living and all that charming community of West Milford has to offer including convenient highway access for commuting, nestled in the heart of the highlands providing a rare combination of natural beauty, tranquil setting, surrounding by forests, mountains and lakes for outdoor recreation, with wineries, orchards, a drive-in theater, hiking trails and more... all within reach of northern NJ and NYC.
#4035984

West Milford Twp.

73 Heritage Dr

5 Beds

4 Baths

N/A

$1,145,000

MLS#: 4035984
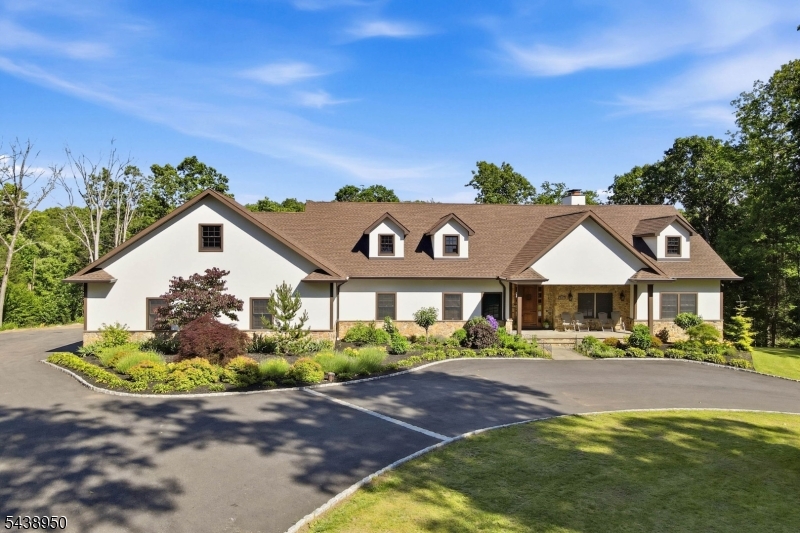
Expanded Ranch Living Redefined And Set On 1.5 Acres In Lower West Milford, This Thoughtfully Designed Residence Blends Open-Concept Living With Exceptional Functionality. The Heart Of The Home Is A Dramatic Great Room Featuring Soaring Cathedral Ceilings, Rich Flooring, And A Floor-To-Ceiling Stone Wood-Burning Fireplace That Connects The Living, Dining, And Kitchen Spaces. Designed For Gathering, The Kitchen Offers A Center Island With Seating, Premium Appliances, And Designer Lighting That Elevates The Entire Space. The Primary Suite Is A True Retreat, With Dual Walk-In Closets And A Spa-Inspired Bath Featuring A Freestanding Soaking Tub, Oversized Glass-Enclosed Shower, And Double Vanity. 2 Additional Bedrooms, A Stylish Hall Bath, Dedicated Home Office, And A 20'x10' Laundry Room Complete The Main Level. Sliding Doors Open To An Expansive Deck Overlooking The Fenced Backyard, Creating Indoor-Outdoor Lifestyle. The Lower Level Expands The Possibilities With A Massive Recreation Room Centered Around A Second Stone Fireplace, Plus Abundant Flexible Spaces For Future Customization. Storage Is Unparalleled With A Walk-Up Attic, Multiple Storage Rooms, And A 21'x6' Storage Area Adjoining The Attached Two-Car Garage. An Oversized Detached Garage Provides Room For Vehicles, Equipment, Recreational Toys, Or Workshop Space. Commuters Will Appreciate Convenient Access To Route 23 And Being Just 25 Minutes From Warwick, NY. A Rare Combination Of Scale, Quality, Storage & Lifestyle.
#4035944

West Milford Twp.

67 Virginia Ln

3 Beds

2 Baths

N/A

$1,299,000

MLS#: 4035944
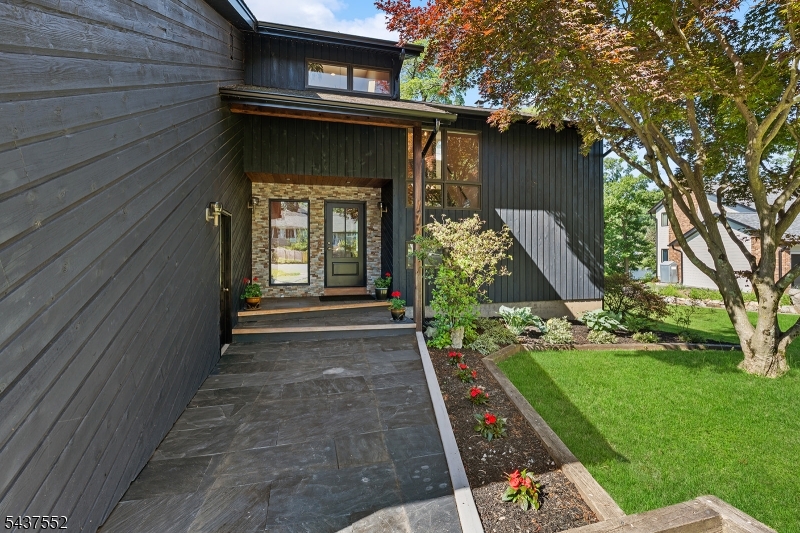
Experience the ultimate lakefront lifestyle in this exceptional contemporary retreat, nestled in the highly desirable lower section of West Milford bordering Kinnelon. Situated on the pristine shores of High Crest Lake, this stunning waterfront home perfectly blends modern upgrades with natural beauty. Step inside a light-filled, open-concept main level featuring rich hardwood floors throughout the living room, dining room, and a kitchen designed for effortless entertaining. The heart of the home is the magnificent family room, completely redone to showcase a high-efficiency, stone-front wood-burning fireplace. Slide open the doors to an expansive deck that offers panoramic water views and pure relaxation. The home boasts a highly versatile layout with 3 bedrooms and the potential for a 4th. The main floor features a convenient bedroom and full bathroom, while the second level hosts a massive primary suite with a large private bath and a dedicated second-floor laundry room. The fully finished walkout basement features an additional bathroom and leads directly to the water. Step outside to a ground-floor patio meticulously finished with a completely rainproof ceiling?perfect for hosting lakeside gatherings regardless of the weather. Packed with premium curb appeal, the exterior boasts brand-new cedar siding, a striking new front door, and an inviting foyer entrance. Don't miss this rare, move-in-ready waterfront gem!
#4035594

West Milford Twp.

177 High Crest Drive

3 Beds

3 Baths

N/A

$1,200,000

MLS#: 4035594
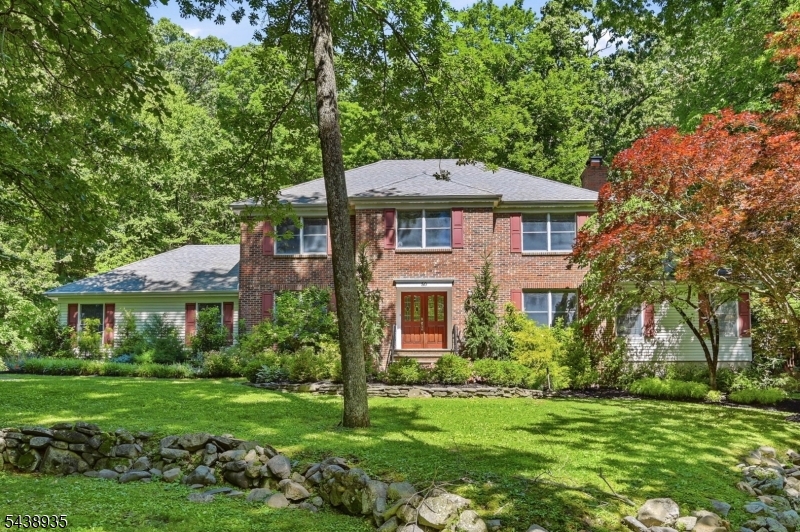
NEW Septic to Be Installed Prior to Closing. Tucked Away On A Private Lot, This 4 Bed, 3.5 Bath Colonial Offers Room To Spread Out Both Inside And Out. The Main Level Features Hardwood Floors, A Private Office, Formal Dining Room With French Doors To The 15'x27' Living Room Centered Around A Wood-Burning Fireplace. The Kitchen Was Updated In 2021 With Quartz Countertops And New Backsplash And Features Stainless Steel Appliances, Electric Cooktop And Double Wall Ovens, Abundant Cabinetry, A Double Pantry And An Extended Island With Seating For Up To 6 Along With A Wetbar And Breakfast Seating Area. The Four Season Solarium Becomes An Extension Of The Home, Offering A Bright Space To Gather, Relax, Or Enjoy The Surrounding Property Year-Round. Upstairs You'll Find All Four Spacious Bedrooms, Including The Spacious Primary Suite With Walk-In Closet, Huge Ensuite Bath With Jetted Tub, And Oversized Walk-In Shower. The Basement Provides Incredible Bonus Spaces With A Game Room, Exercise Area, Wine Room, Multiple Storage Rooms, And Plenty Of Opportunity For Future Expansion. What Truly Sets This Property Apart Is The Detached Carriage House. With Three Finished Rooms, A Full Bath, Second Kitchen, And A Two-Car Garage Underneath, The Possibilities Are Endless From Guest Space, Hobby Rooms, Entertaining Area, Home Business Setup, Studio, Or The Ultimate Game-Day Retreat. Outside You Can Enjoy A Large Deck, Paver Patio With Firepit And The Privacy Of A Backyard Miles Away From It All!
#4034600

West Milford Twp.

50 Ponderosa Pl

4 Beds

4 Baths

N/A

$1,200,000

MLS#: 4034600

 - property

Send a message

Message successfully sent.

Your message

What is 3 + 4 ?

Reason for contacting?

I agree to receive email communication and understand I can unsubscribe at any time.

I agree to be contacted by KW Metropolitan via call, email, and text for real estate services. To opt out, you can reply 'stop' at any time or reply 'help' for assistance. You can also click the unsubscribe link in the emails. Message and data rates may apply. Message frequency may vary. Privacy Policy

Sign Out

Virtual Assistant

Would you like to take the next step with this property? We can help you schedule a showing or virtual tour, or send you more details.

Yes, I would like more information.

Thank You for Your Reply, One of Our Agents will contact you as soon as possible

No, maybe later.

Thank you, you can always contact me via email, phone number or through the contact form.

Realhub AI

Lucy - Your AI-Powered Realtor

Update Your Temporary Password

Personalize your search

Enter your email and we'll notify you immediately when new listings match what you're looking for.

or enter email address

Already have an account ? Login here

Continue your home search

I agree to receive communications and understand I can unsubscribe at any time.

I agree to be contacted by KW Metropolitan via call, email, and text for real estate services. To opt out, you can reply 'stop' at any time or reply 'help' for assistance. You can also click the unsubscribe link in the emails. Message and data rates may apply. Message frequency may vary. Privacy Policy

Already have an account ? Login here

We use cookies

We use cookies primarily for analytics to enhance your experience. By accepting, you agree to our use of these cookies. You can manage your preferences or learn more about our cookies policy.