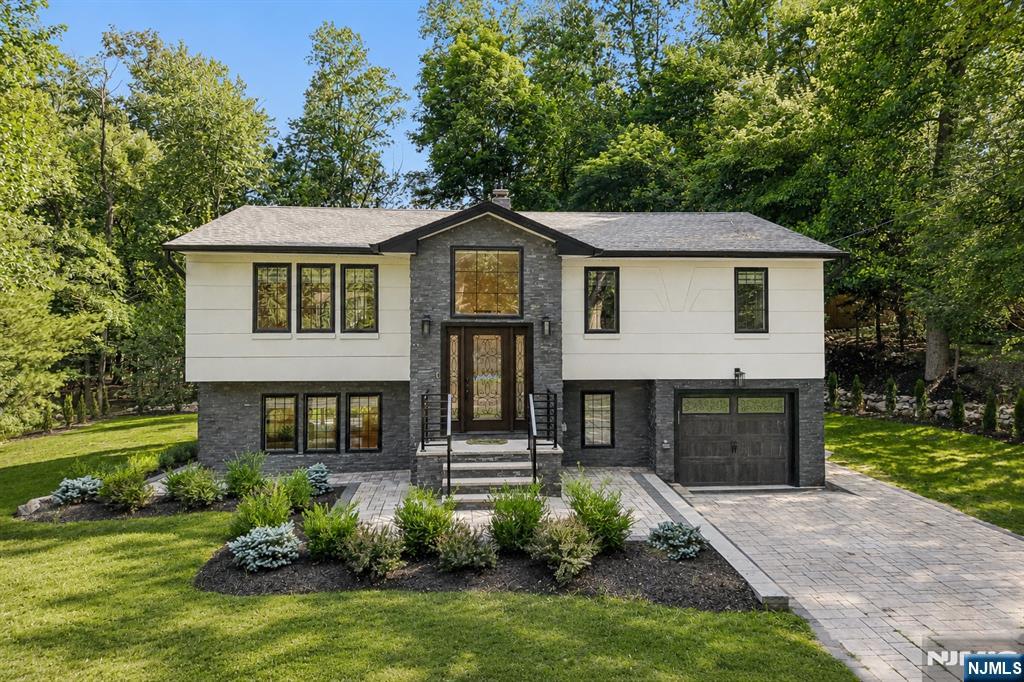
Center Stairwell
16 Plymouth Drive
Upper Saddle River, NJ 07458
MLS#: 26036998
$1,199,999


Property
Beds
4
Full Baths
3
1/2 Baths
1
Year Built
None
Sq.Footage
N/A
Elegant and beautifully appointed, this exceptional 4-bedroom, 3.5-bath Colonial is nestled in the highly sought-after community of Upper Saddle River. A gracious foyer opens to inviting living spaces, with a lovely formal Living Room to the left and a front-to-back Dining Room to the right. The stunning chef’s Kitchen features high-end appliances, a spacious seated island, abundant counter space, and a charming breakfast area. French door lead to a generous patio and a private, level backyard, which is ideal for outdoor entertaining. The expansive, sunlit Family Room with fireplace, offers a warm and welcoming gathering space. A private first-floor Primary Suite provides a peaceful retreat. Additionally, a pretty Powder Room/Laundry Room and access to the two-car Garage complete this level. Upstairs, a luxurious Primary Suite boasts a spa-inspired bath and generous closets. A second staircase leads to two spacious Bedrooms and a Full Bath, with the potential to create a private connection between one Bedroom and the Primary Suite. The lower level offers a generous Recreation Room with fireplace, ample storage, and utility space. Set in a quiet, desirable neighborhood within a town renowned for its top-rated schools, this exceptional home combines timeless elegance, thoughtful design, and gracious living.
Features & Amenities
Interior
-
Other Interior Features
Central Vacuum, Master Downstairs
-
Total Bedrooms
4
-
Bathrooms
3
-
1/2 Bathrooms
1
-
Basement YN
YES
-
Cooling YN
YES
-
Cooling
Central Air
-
Fireplace YN
YES
-
Heating YN
YES
-
Heating
Baseboard, Natural Gas, Hot Water, Zoned
-
Pet friendly
N/A
Exterior
-
Garage
Yes
-
Garage spaces
2
-
Construction Materials
Cedar
-
Parking
Attached
-
Pool
No
-
View
None
Area & Lot
-
Property Type
Residential
-
Property Sub Type
Single Family Residence
-
Architectural Style
Center Stairwell
Price
-
Sales Price
$1,199,999
-
Tax Amount
$16,871
-
Sq. Footage
N/A
-
Price/SqFt
N/A
HOA
-
Association
No
School District
-
Elementary School
N/A
-
Middle School
N/A
-
High School
N/A
Property Features
-
Ownership
Private
-
Water Source
Well, Private
Schedule a Showing
Showing scheduled successfully.
Mortgage calculator
Estimate your monthly mortgage payment, including the principal and interest, property taxes, and HOA. Adjust the values to generate a more accurate rate.
Your payment
Principal and Interest:
$
Property taxes:
$
HOA fees:
$
Total loan payment:
$
Total interest amount:
$
Location
County
BERGEN
Elementary School
Middle School
High School
Listing Courtesy of Marjorie Fiori, Keller Williams Village Square Realty - Wyckoff
RealHub Information is provided exclusively for consumers' personal, non-commercial use, and it may not be used for any purpose other than to identify prospective properties consumers may be interested in purchasing. All information deemed reliable but not guaranteed and should be independently verified. All properties are subject to prior sale, change or withdrawal. RealHub website owner shall not be responsible for any typographical errors, misinformation, misprints and shall be held totally harmless.

FOUNDER
Patrick Bolger
Call Patrick today to schedule a private showing.

* Listings on this website come from the FMLS IDX Compilation and may be held by brokerage firms other than the owner of this website. The listing brokerage is identified in any listing details. Information is deemed reliable but is not guaranteed. If you believe any FMLS listing contains material that infringes your copyrighted work please click here to review our DMCA policy and learn how to submit a takedown request.© 2024 FMLS.
Related Properties

Upper Saddle River
3 Canterbury Court
4 Beds
2 Baths
N/A
$1,360,000
MLS#: 26038911

Upper Saddle River
28 Parker Place
4 Beds
2 Baths
N/A
$999,999
MLS#: 26038744

Upper Saddle River
68 Lake Street
3 Beds
2 Baths
N/A
$1,149,000
MLS#: 26038145

Upper Saddle River
12 Schindler Court 12
3 Beds
3 Baths
2,648 Sq.Ft.
$1,398,000
MLS#: 26033183

Upper Saddle River
20 Parker Place
2 Beds
3 Baths
N/A
$1,199,000
MLS#: 26031647
Upper Saddle River
12 Parker Place
4 Beds
3 Baths
N/A
$1,275,000
MLS#: 26026545
