Features & Amenities

Interior

  • Other Interior Features

    Central Vacuum, Master Downstairs

  • Total Bedrooms

    4

  • Bathrooms

    3

  • Basement YN

    NO

  • Cooling YN

    YES

  • Cooling

    Central Air

  • Fireplace YN

    YES

  • Heating YN

    YES

  • Heating

    Electric, Natural Gas, Forced Air, Zoned

  • Pet friendly

    N/A

Exterior

  • Garage

    Yes

  • Garage spaces

    1

  • Construction Materials

    Stucco, Vinyl Siding, Stone Veneer

  • Parking

    Attached

  • Pool

    No

  • View

    None

Area & Lot

  • Property Type

    Residential

  • Architectural Style

    Expanded

Price

  • Sales Price

    $1,275,000

  • Tax Amount

    $12,264

  • Sq. Footage

    N/A

  • Price/SqFt

    N/A

HOA

  • Association

    No

School District

  • Elementary School

    N/A

  • Middle School

    N/A

  • High School

    N/A

Property Features

  • Ownership

    Private

  • Water Source

    Well, Private

Schedule a Showing

Showing scheduled successfully.

<
>
IN PERSON
VIA CHAT

What is 3 + 4 ?


Change time

Mortgage calculator

Estimate your monthly mortgage payment, including the principal and interest, property taxes, and HOA. Adjust the values to generate a more accurate rate.

Your payment

Principal and Interest:

$

Property taxes:

$

HOA fees:

$

Total loan payment:

$

Total interest amount:

$

Location

County

BERGEN

Elementary School

Middle School

High School

Listing Courtesy of Christina L. Gibbons, The Agency One Rock-Ridgewood

RealHub Information is provided exclusively for consumers' personal, non-commercial use, and it may not be used for any purpose other than to identify prospective properties consumers may be interested in purchasing. All information deemed reliable but not guaranteed and should be independently verified. All properties are subject to prior sale, change or withdrawal. RealHub website owner shall not be responsible for any typographical errors, misinformation, misprints and shall be held totally harmless.

Agent Patrick Bolger

FOUNDER

Patrick Bolger

Call Patrick today to schedule a private showing.


* Listings on this website come from the FMLS IDX Compilation and may be held by brokerage firms other than the owner of this website. The listing brokerage is identified in any listing details. Information is deemed reliable but is not guaranteed. If you believe any FMLS listing contains material that infringes your copyrighted work please click here to review our DMCA policy and learn how to submit a takedown request.© 2024 FMLS.
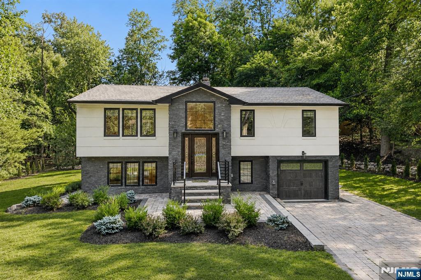
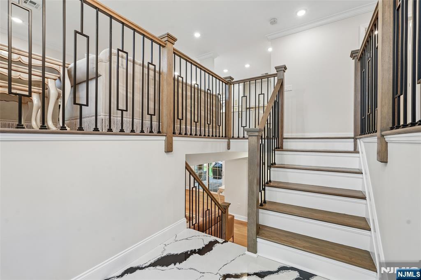
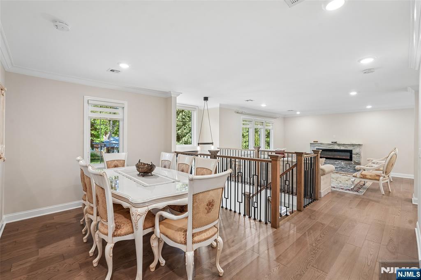
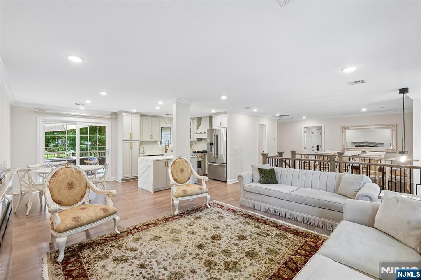
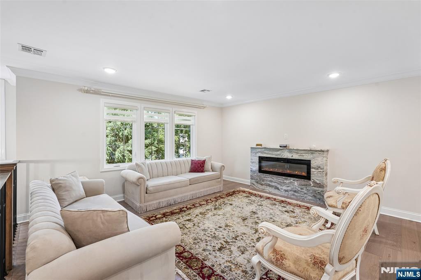
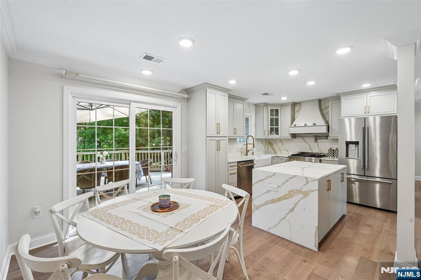
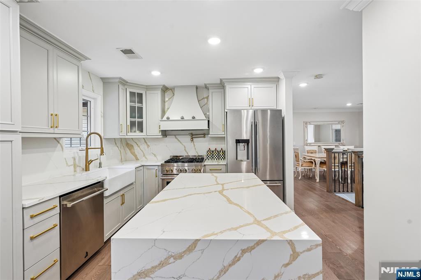
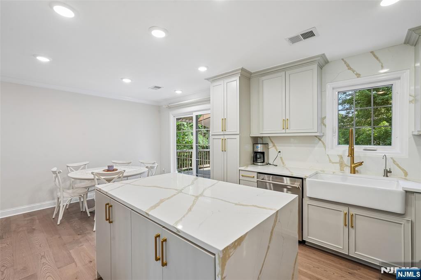
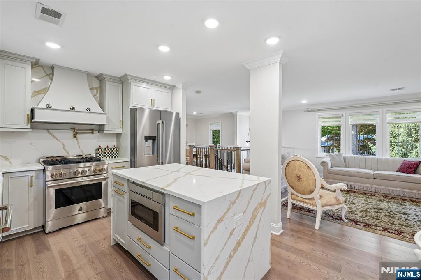
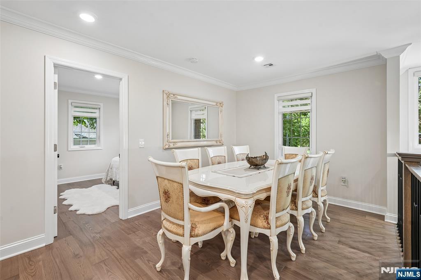
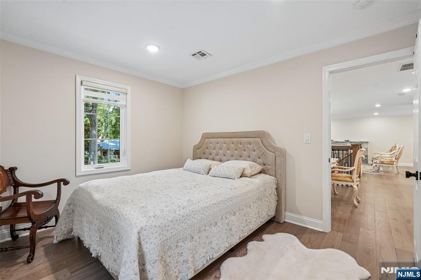
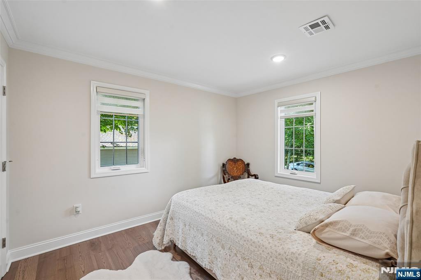
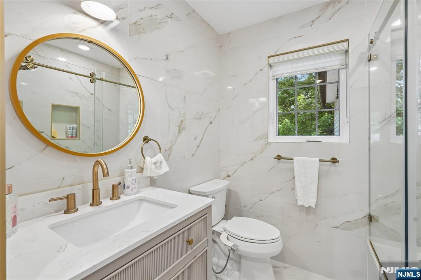
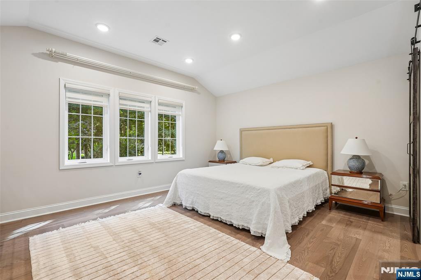
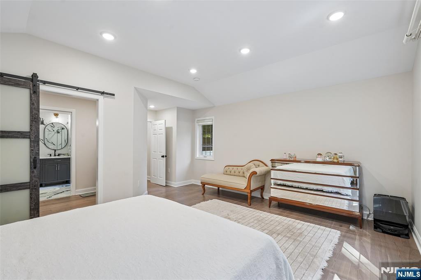
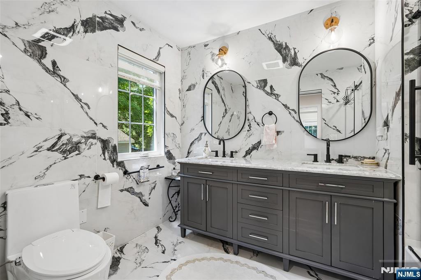
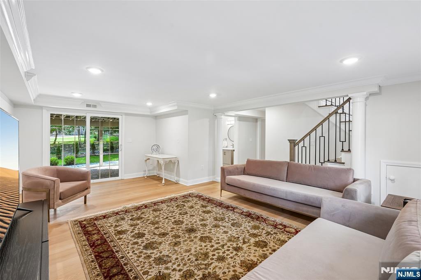
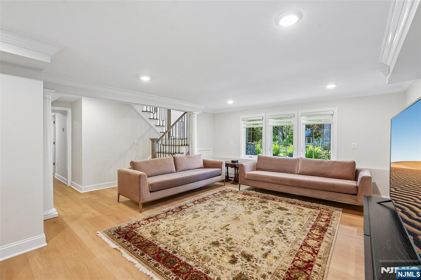
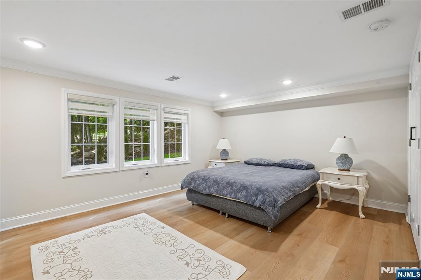
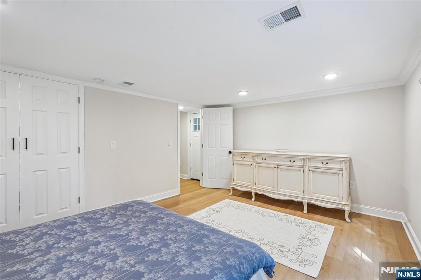
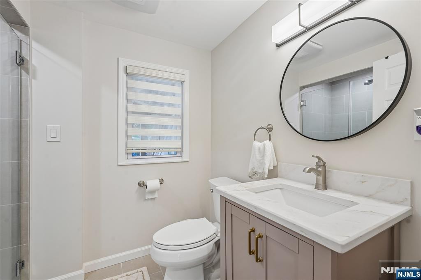
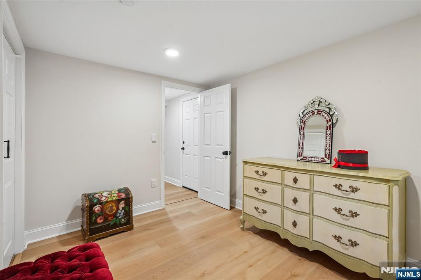
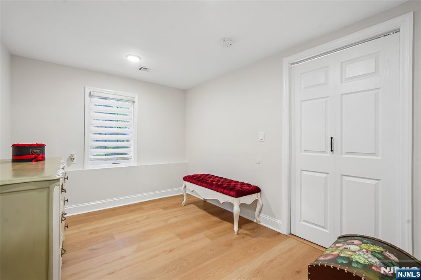
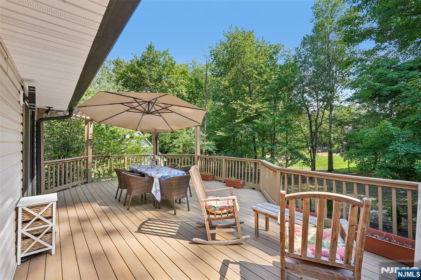
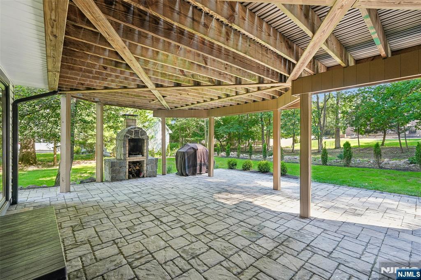
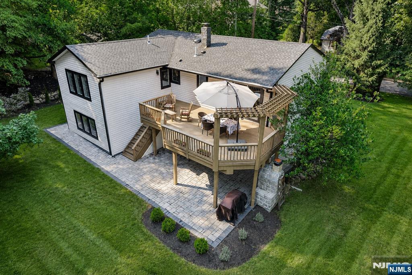
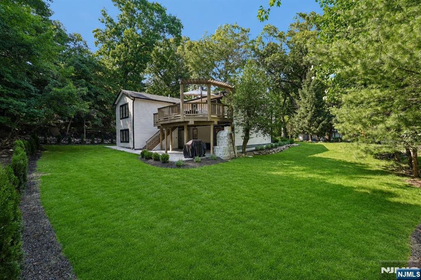
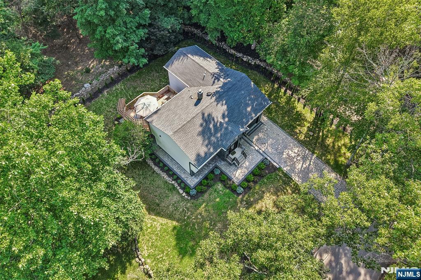
Tucked away on a quiet street, this expanded and updated modern residence offers 4 bedrooms, 3 full bathrooms, and flexible living space for comfort and entertaining. Substantially renovated in 2023, the home gained additional square footage in the primary and lower-level bedrooms, along with a new roof, updated systems, new windows and fixtures, and Renovated kitchen. Improvements through 2026 include hardwood floors upstairs, luxury vinyl plank flooring on the ground level, a remodeled full bath, fresh paint, added storage, and upgraded landscaping. A chic foyer opens to the bright main level with a dining area, spacious living room, and modern eat-in kitchen featuring quartz countertops, ample cabinetry, and access to an oversized deck. The primary bedroom includes a sliding barn door to the walk-in closet and ensuite bath, while a second bedroom and hall bath complete this level. On the ground level, you’ll find a walk-out family room, large bedroom, full bath, bonus room ideal as an office or bedroom, and an attached garage. Outside, refreshed landscaping enhances backyard privacy, while a generous covered patio with a wood-burning pizza oven creates an inviting setting for outdoor gatherings. Thoughtfully designed, this home offers move-in-ready convenience in one of Bergen County’s most desirable communities.

12 Parker Place

Message successfully sent.

What would you like to know?

What is 3 + 4 ?

I agree to receive email communication and understand I can unsubscribe at any time.

I agree to be contacted by KW Metropolitan via call, email, and text for real estate services. To opt out, you can reply 'stop' at any time or reply 'help' for assistance. You can also click the unsubscribe link in the emails. Message and data rates may apply. Message frequency may vary. Privacy Policy

Related Properties

New on site 2 days ago
Welcome to this beautifully renovated Colonial on West Saddle River Road in desirable Upper Saddle River. Set on approximately 1.4 private acres, the property offers access to the exclusive Anona Lake community. Convenient access from the backyard. Highlights include 5 bedrooms, 3.5 baths, an attached 2-car garage and a finished walk-out lower level. The center-hall foyer opens to a formal living room and a renovated kitchen with granite countertops, a large pantry and high-end stainless-steel appliances, including a ZLINE range and LG refrigerator. The adjacent den features a wood-burning fireplace and access to a Trex deck (2023) overlooking the private backyard. Upstairs, the spacious primary suite includes a private en-suite bath, while four additional bedrooms and a full hall bath provide comfortable accommodations for family and guests. The finished walk-out lower level offers flexible living and entertaining space, a laundry room, large windows, double iron doors to the backyard and patio, a summer kitchen and a full bath. It can accommodate a recreation room, home office, or guest quarters. Outdoor living is exceptional, with expansive lawn and patio areas surrounding an Anthony & Sylvan gunite pool. The heated saltwater pool creates a private resort-style setting for relaxing and entertaining. Fully owned solar panels provide added energy efficiency without a solar lease. Thoughtfully updated for today's lifestyle.
#26031775

Upper Saddle River

520 W Saddle River Road

5 Beds

3 Baths

N/A

$1,425,000

MLS#: 26031775

None
#26032528

Upper Saddle River

6 Schindler Court

3 Beds

3 Baths

2,648 Sq.Ft.

$1,149,000

MLS#: 26032528

Tucked away on a quiet street and set on nearly an acre, this sprawling ranch offers exceptional space, privacy, and versatility both inside and out. The incredibly deep backyard features three decks and a stone patio, creating the perfect setting for grilling, gardening, relaxing, entertaining, and enjoying unforgettable gatherings. Inside, the spacious open floor plan is highlighted by a dramatic two-sided stone fireplace. The living room overlooks the expansive backyard and deck, offering beautiful views and abundant natural light. The well-appointed kitchen features granite countertops, granite flooring, and a tile backsplash, with direct access to the stone patio for effortless indoor-outdoor entertaining. The expanded primary suite offers a cathedral ceiling, two large cedar closets, remote-controlled skylights, and private access to a deck overlooking the backyard. The ensuite bath features marble flooring, a Jacuzzi tub, and a separate shower. A separate bonus living area provides incredible flexibility and is ideal for multi-generational living, extended guests, or additional private living space. This area includes a full kitchen, full bathroom, bedroom/office, and a large closet. Additional highlights include a spacious dining area, great room, wet bar and multiple living spaces. An oversized three-car garage provides ample storage and parking, while the expansive driveway offers additional parking for approximately eight vehicles.
#26031647

Upper Saddle River

20 Parker Place

2 Beds

3 Baths

N/A

$1,299,999

MLS#: 26031647

Welcome to historic charm and modern potential in Upper Saddle River! Once the heart of an original 10-acre dairy farm, this captivating home now commands nearly an acre of lush, beautifully landscaped property. Step onto the classic lemonade porch, the ultimate spot for relaxing and taking in the scenic grounds before entering a bright, inviting living room anchored by a wood-burning fireplace. Sliding glass doors lead out to a private walkway and patio space that effortlessly connects the front and back yards. The adjacent dining room connects directly to a large eat-in kitchen and opens into a sun filled three season room with slate floors that makes outdoor dining a breeze. Designed with flexibility in mind, the main level also features a dedicated home office, a convenient mudroom with laundry, and a bonus den or second office space with tile flooring. Upstairs, you will find two generously sized guest bedrooms alongside a massive primary suite complete with built-ins and multiple closets, all served by a large full bathroom featuring both a soaking tub and a standalone stall shower. Additional highlights include two-zone central air, dual heating systems, hardwood floors and a massive three-car garage with an expansive loft space just waiting for your personal vision. Located minutes from fine dining and boutique shopping in downtown Saddle River, with quick access to Route 17, this property lets you experience the very best of Upper Saddle River living! Come see today!
#26028752

Upper Saddle River

243 W Saddle River Road

3 Beds

2 Baths

N/A

$1,099,000

MLS#: 26028752

Prepare to be Pleasantly Surprised!! Set on a FULL ACRE, this beautifully Expanded bi-level, features a HEATED In-Ground POOL with Pergola for outdoor Work From Home space, while Dual Decks provide outdoor room for Extensive Seating, Meeting & Greeting Guests! Grilling, Sunning, Gardening and Hosting unforgettable weekend gatherings, while an Invisible Fence keeps your pets safe, in this incredibly deep, fenced-in backyard! Inside, you will find a charming stone Fireplace that is the focus of the Living Room, and also part of the spacious OPEN FLOOR PLAN! Soaring CATHEDRAL CEILINGS in the Living Rm, Dining Rm and Great Rm offer exceptional volume! The Great Rm, which overlooks the oversized deck with panoramic views of the backyard, and open to the Updated Kitchen includes Wolf/Viking/Stainless Steel appliances, farm sink + gorgeous granite counters, tile backsplash and under counter lighting.The Great Rm also has a gas fired heating stove, to keep the space incredibly cozy during cold winter days, while watching the snow through the floor to ceiling windows! The SOLAR HEATING system drops energy costs dramatically! Additional upgrades incl a Newer Septic ('20), AC System ('25), Furnace(24), HWH('24) + Extra fridge and W/D. BONUS: This home may be purchased FURNISHED! All this makes this a truly Turn-Key Opportunity!
#26027272

Upper Saddle River

68 Lake Street

3 Beds

2 Baths

N/A

$1,149,000

MLS#: 26027272

Welcome to the Grove at USR. Experience luxury living in this beautifully maintained End-Unit townhouse offering the perfect blend of style, comfort and convenience. Featuring 3 bedrooms, 2 full baths and 2 half baths, this well designed home showcases modern open-concept living with exceptional space for both everyday living and entertaining. The sun-filled main level features hardwood floors throughout, an inviting open layout centered around a designer eat-in kitchen with a large center island, beverage refrigerator, upgraded cabinetry, quartz counters, ideal for gatherings and casual dining. Sliding glass door leads to a private deck, creating seamless indoor-outdoor living. The spacious dining area flows into the elegant great room with a gas stone fireplace. A convenient powder room completes the main floor. Upstairs, the luxurious primary suite offers a large walk-in closet and a spa-inspired bath with double sinks and upscale finishes. 2 additional bedrooms, a full bath with double sinks and laundry room . The ground level offers additional living space with a versatile family room, half bath and direct access to 2-car garage. Enjoy resort style amenities including pool, clubhouse, gym and community room. Conveniently located near shopping, restaurants, parks, train and bus transportation. Top rated schools. Ideal for todays lifestyle and entertaining.
#26017592

Upper Saddle River

32 Melody Lane

3 Beds

2 Baths

N/A

$1,299,000

MLS#: 26017592

Set on one of Upper Saddle River’s most desirable streets, this expansive 2.47-acre estate parcel presents an extraordinary opportunity to create your own private retreat. Perfectly positioned on a gentle rise, the property offers a sense of privacy and tranquility while remaining close to the heart of town, schools, local parks, and shopping. The existing sprawling ranch residence features 2/3 bedrooms, 2 full and 2 half baths, a finished basement, and expansive decking with an outdoor kitchen, jacuzzi. Ideal for entertaining or enjoying peaceful evenings overlooking the expansive grounds. The property features an impressive detached garage—measuring approximately 42 feet long by 20 feet wide, with space for up to six vehicles and ample room for a workshop or studio. Whether you choose to renovate and expand the current home or build a new custom estate, the possibilities are endless. The level lot and estate-like setting make this property a rare find in Upper Saddle River.
#25037909

Upper Saddle River

59 Old Stone Church Road

3 Beds

2 Baths

N/A

$1,495,000

MLS#: 25037909

 - property

Send a message

Message successfully sent.

Your message

What is 3 + 4 ?

Reason for contacting?

I agree to receive email communication and understand I can unsubscribe at any time.

I agree to be contacted by KW Metropolitan via call, email, and text for real estate services. To opt out, you can reply 'stop' at any time or reply 'help' for assistance. You can also click the unsubscribe link in the emails. Message and data rates may apply. Message frequency may vary. Privacy Policy

Sign Out

Virtual Assistant

Would you like to take the next step with this property? We can help you schedule a showing or virtual tour, or send you more details.

Yes, I would like more information.

Thank You for Your Reply, One of Our Agents will contact you as soon as possible

No, maybe later.

Thank you, you can always contact me via email, phone number or through the contact form.

Realhub AI

Lucy - Your AI-Powered Realtor

Update Your Temporary Password

Personalize your search

Enter your email and we'll notify you immediately when new listings match what you're looking for.

or enter email address

Already have an account ? Login here

Continue your home search

I agree to receive communications and understand I can unsubscribe at any time.

I agree to be contacted by KW Metropolitan via call, email, and text for real estate services. To opt out, you can reply 'stop' at any time or reply 'help' for assistance. You can also click the unsubscribe link in the emails. Message and data rates may apply. Message frequency may vary. Privacy Policy

Already have an account ? Login here

We use cookies

We use cookies primarily for analytics to enhance your experience. By accepting, you agree to our use of these cookies. You can manage your preferences or learn more about our cookies policy.