


Property
Beds
4
Full Baths
3
1/2 Baths
1
Year Built
1990
Sq.Footage
N/A
Discover timeless elegance in this custom brick exterior Colonial home situated in a sought-after neighbourhood perfect for walking and biking, with convenient access to Route 78, shopping, and restaurants. Designed with exceptional craftsmanship, this home showcases hardwood floors throughout, 9-foot ceilings on the main level, and three fireplaces that create warm, inviting living spaces. The spacious kitchen features a vaulted ceiling and overlooks the beautiful paver patio, providing a seamless connection to the outdoor entertaining area. A back staircase adds both convenience and classic charm. Upstairs, you'll find four generously sized bedrooms, including a luxurious primary suite featuring a generous walk-in closet and a private sauna for a true spa-like retreat. Step outside to your own backyard oasis with a heated in-ground gunite pool surrounded by professionally designed outdoor space. Experience comfort, convenience, and peace of mind in this exceptional residence featuring a whole-house generator, ensuring uninterrupted power during unexpected outages. The home also features a poured concrete foundation and French drains for added peace of mind. Combining timeless Colonial architecture, quality construction, and an exceptional location, this remarkable home offers the perfect blend of luxury, comfort, and everyday convenience.
Features & Amenities
Interior
-
Other Interior Features
Eat-in Kitchen, Kitchen Island, Sauna, Wet Bar, Entrance Foyer
-
Total Bedrooms
4
-
Bathrooms
3
-
1/2 Bathrooms
1
-
Basement YN
YES
-
Cooling YN
YES
-
Cooling
Central Air, Zoned
-
Fireplace YN
YES
-
Heating YN
YES
-
Heating
Electric, Forced Air, Zoned
-
Pet friendly
Yes
Exterior
-
Garage
Yes
-
Garage spaces
3
-
Construction Materials
Brick, Wood Siding
-
Parking
Attached
-
Patio and Porch Features
Patio
-
Pool
Yes
-
Pool Features
In Ground
Area & Lot
-
Lot Features
Level, Wooded
-
Lot Size(acres)
0.92
-
Property Type
Residential
-
Property Sub Type
Single Family Residence
-
Architectural Style
Colonial
Price
-
Sales Price
$2,150,000
-
Tax Amount
$25,265
-
Zoning
RES
-
Sq. Footage
N/A
-
Price/SqFt
N/A
HOA
-
Association
No
Property Resources
-
Horse Property
NO
School District
-
Elementary School
MT HOREB
-
Middle School
MIDDLE
-
High School
WHRHS
Property Features
-
Ownership
Fee Simple
-
Sewer
Public Sewer
-
Tax Lot
*
-
Water Source
Public
Schedule a Showing
Showing scheduled successfully.
Mortgage calculator
Estimate your monthly mortgage payment, including the principal and interest, property taxes, and HOA. Adjust the values to generate a more accurate rate.
Your payment
Principal and Interest:
$
Property taxes:
$
HOA fees:
$
Total loan payment:
$
Total interest amount:
$
Location
County
Somerset
Elementary School
MT HOREB
Middle School
MIDDLE
High School
WHRHS
Listing Courtesy of SIU Y. WONG, KL SOTHEBY'S INT'L. REALTY
RealHub Information is provided exclusively for consumers' personal, non-commercial use, and it may not be used for any purpose other than to identify prospective properties consumers may be interested in purchasing. All information deemed reliable but not guaranteed and should be independently verified. All properties are subject to prior sale, change or withdrawal. RealHub website owner shall not be responsible for any typographical errors, misinformation, misprints and shall be held totally harmless.

FOUNDER
Patrick Bolger
Call Patrick today to schedule a private showing.

* Listings on this website come from the FMLS IDX Compilation and may be held by brokerage firms other than the owner of this website. The listing brokerage is identified in any listing details. Information is deemed reliable but is not guaranteed. If you believe any FMLS listing contains material that infringes your copyrighted work please click here to review our DMCA policy and learn how to submit a takedown request.© 2024 FMLS.
Related Properties

Warren Twp.
16 Trinity Pl
5 Beds
4 Baths
N/A
$1,895,000
MLS#: 4053219

Warren Twp.
12 Jessica Ln
5 Beds
4 Baths
4,262 Sq.Ft.
$2,370,700
MLS#: 4051910

Warren Twp.
9 Wexford Ct
4 Beds
4 Baths
5,258 Sq.Ft.
$2,125,000
MLS#: 4051887

Warren Twp.
8 Downingtown Ct
4 Beds
3 Baths
N/A
$1,795,000
MLS#: 4050584

Warren Twp.
15 Wilderness Trl
5 Beds
5 Baths
N/A
$1,895,000
MLS#: 4050650
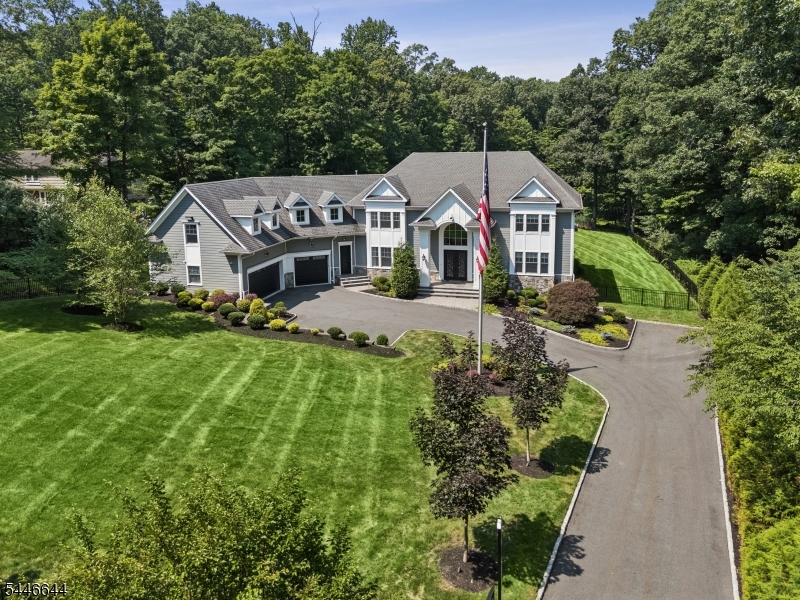
Warren Twp.
13 ROCKAGE ROAD
5 Beds
4 Baths
5,235 Sq.Ft.
$2,449,000
MLS#: 4041273
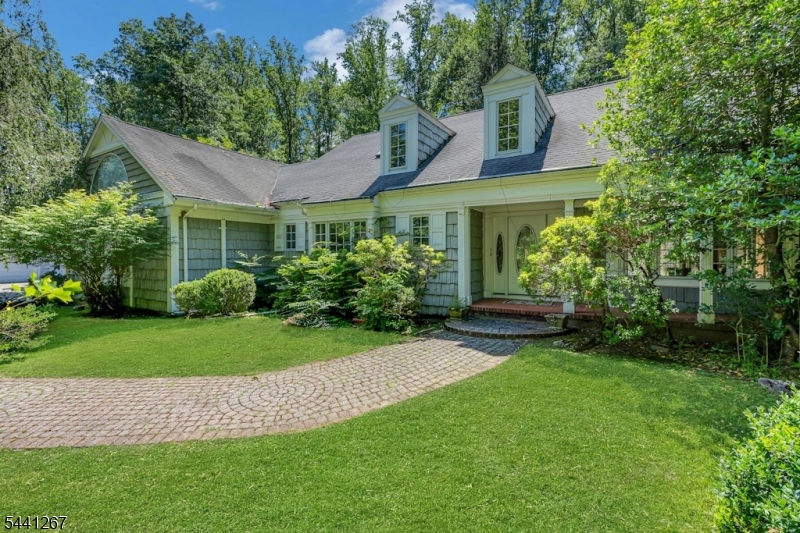
Warren Twp.
225 Sunlit Drive
4 Beds
5 Baths
N/A
$2,199,999
MLS#: 4035875
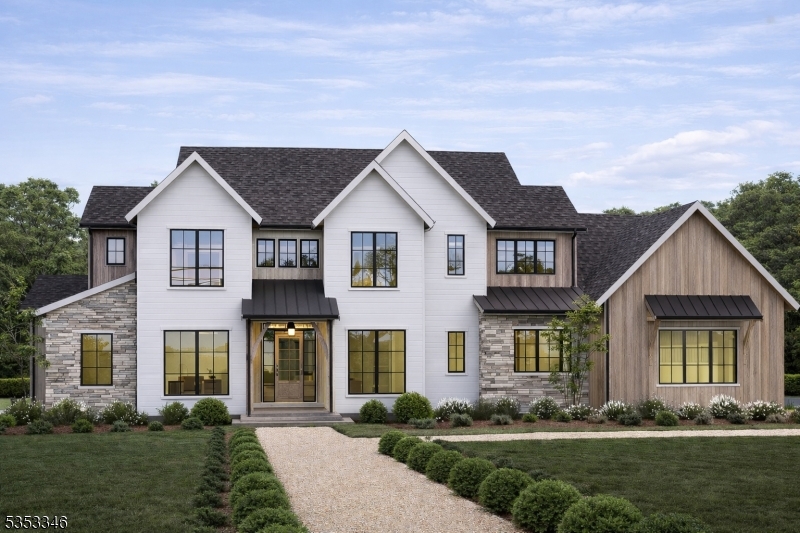
Warren Twp.
44 Broadway Road
5 Beds
4 Baths
N/A
$2,550,000
MLS#: 4014688
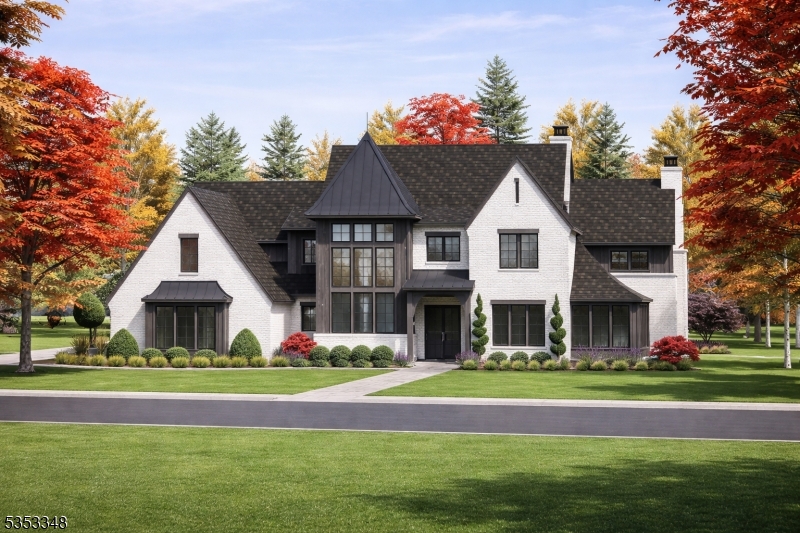
Warren Twp.
40 Broadway Road
5 Beds
4 Baths
N/A
$2,450,000
MLS#: 4014679
