Property
Beds
7
Full Baths
7
1/2 Baths
1
Year Built
2026
Sq.Footage
0
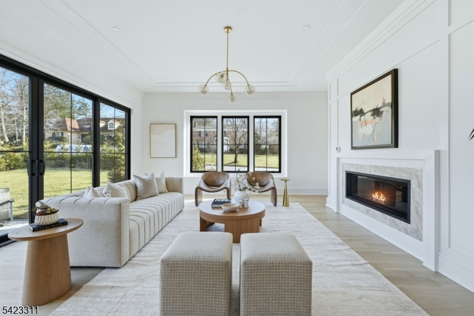
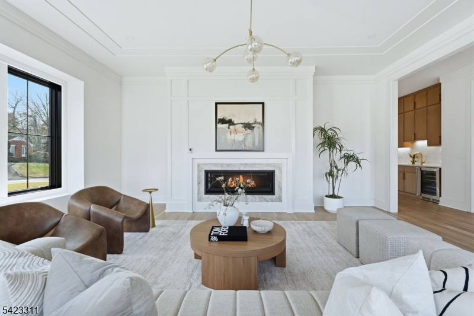
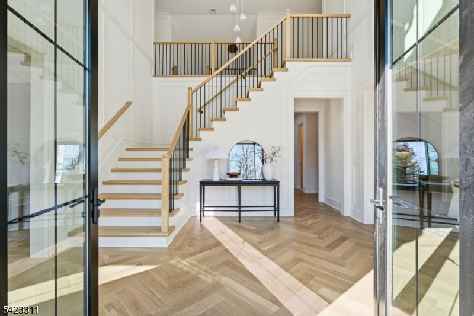
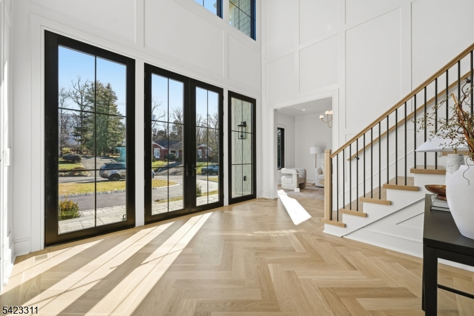
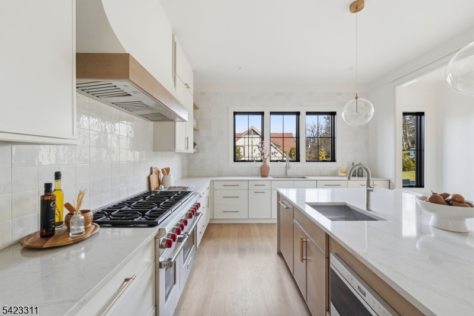
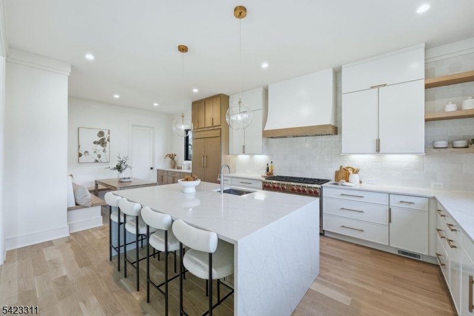
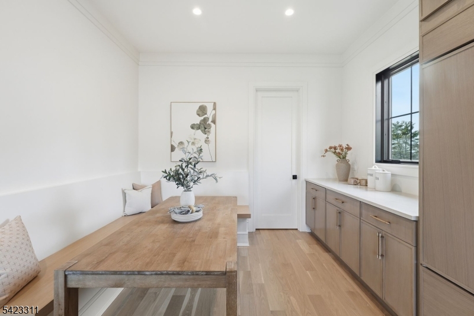
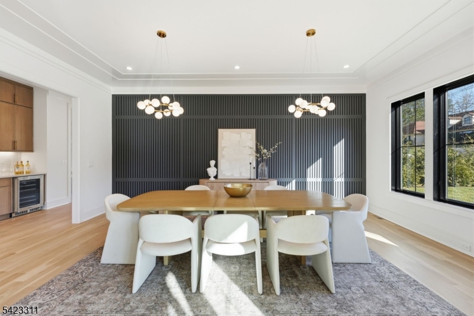
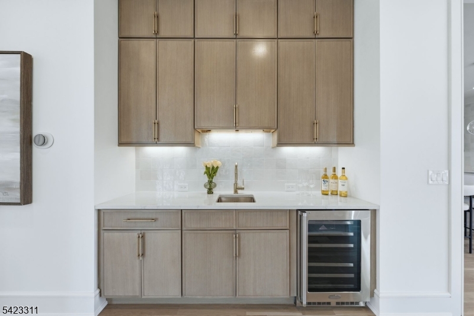
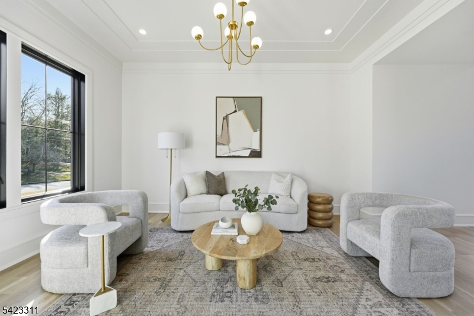
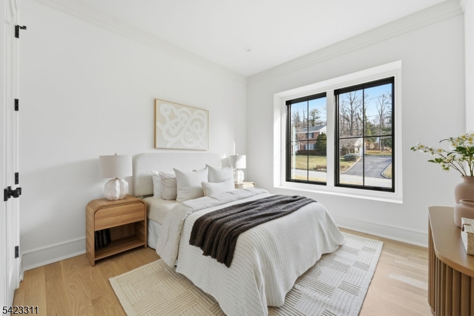
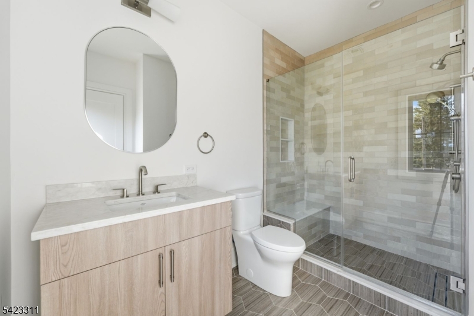
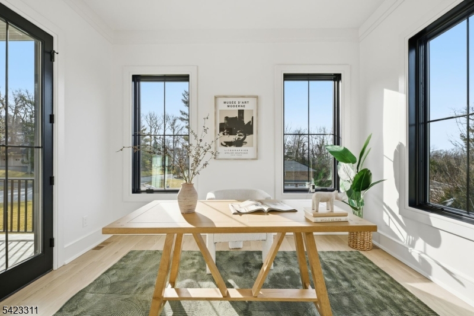
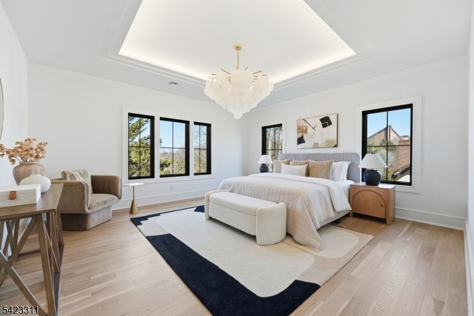
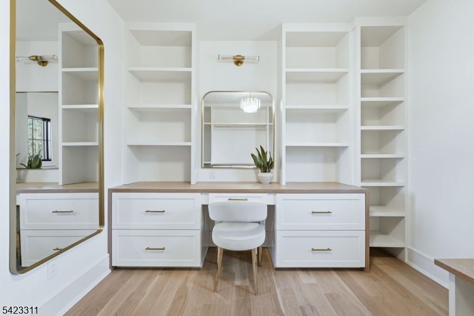
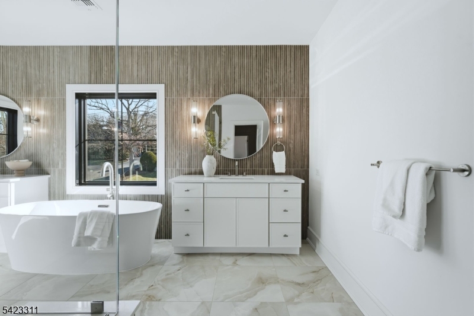
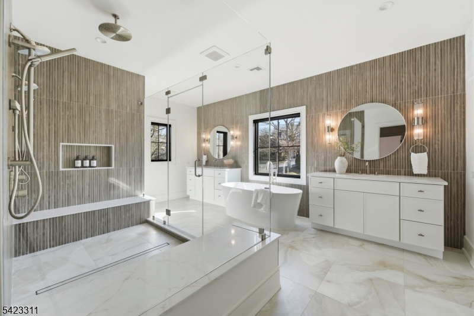
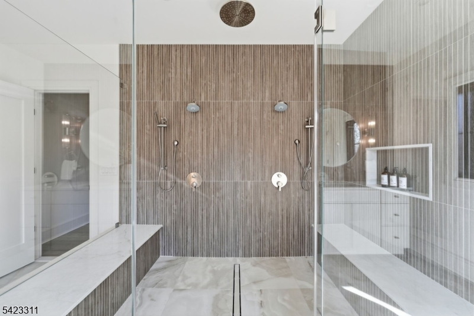
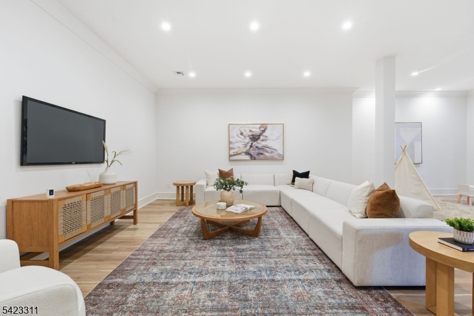
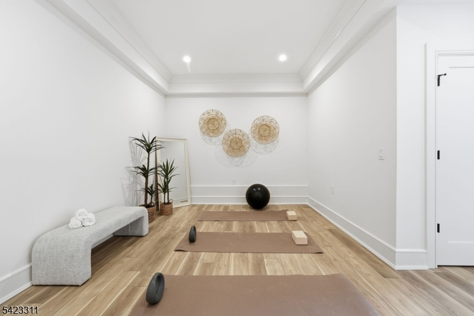
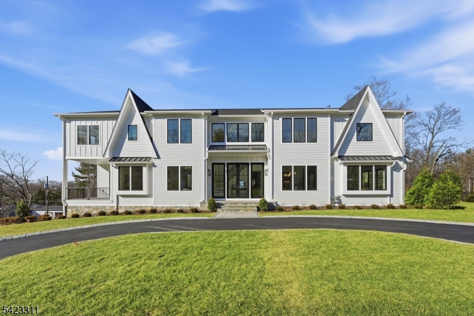
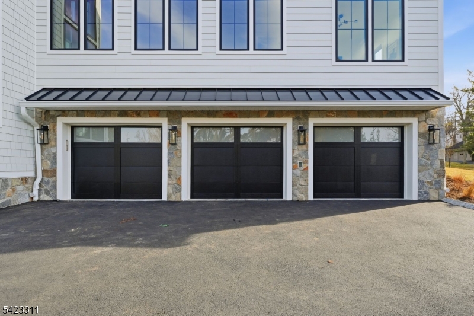
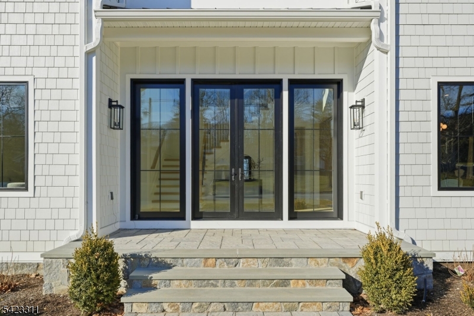
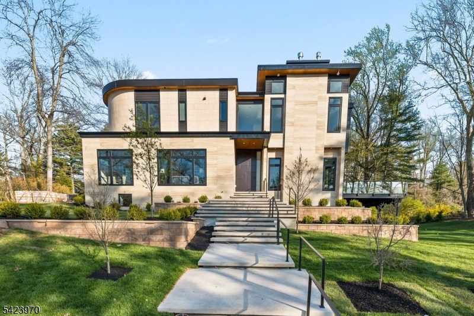
Welcome to a truly exceptional NEW CONSTRUCTION CUSTOM home, thoughtfully designed by award-winning architect Thomas Baio and acclaimed interior designer Karen Wolf of K+Co Living. Nestled in the highly sought-after Deerfield Section of Short Hills, this 7-bedroom, 7.1-bath residence offers architectural sophistication with everyday comfort. The grand foyer welcomes you, setting the tone with elegance and scale. The formal dining room captivates w/ a custom feature wall and designer lighting, creating an unforgettable backdrop for entertaining. The flow continues into the open-concept family room, where a linear gas fireplace serves as a striking focal point and natural gathering place. Just off the family room, a wall of glass doors open to a patio and level yard, w/space for a future pool. The designer kitchen impresses with Wolf/Sub-Zero appliances, dual DW, quartz countertops, and a cozy breakfast nook perfect for casual dining and everyday moments. A private guest suite and a dedicated home office with covered porch complete the first floor. Upstairs, the primary suite offers the ultimate in comfort and style, boasting dual custom walk-in closets and a spa-inspired bath with a soaking tub, His & Hers sinks, and oversized shower with dual controls. Four additional bedrooms, each w/full bath and walk-in closet. The finished basement provides entertaining & playspace, and mudroom access direct from the oversized three-car garage adds everyday convenience.
Features & Amenities
Interior
-
Other Interior Features
Eat-in Kitchen, Kitchen Island, Wet Bar
-
Total Bedrooms
7
-
Bathrooms
7
-
1/2 Bathrooms
1
-
Basement YN
YES
-
Cooling YN
YES
-
Cooling
Central Air
-
Fireplace YN
YES
-
Heating YN
YES
-
Heating
Forced Air
-
Pet friendly
N/A
Exterior
-
Garage
Yes
-
Garage spaces
3
-
Pool
No
Area & Lot
-
Lot Size(acres)
0.49
-
Property Type
Residential
-
Property Sub Type
Single Family Residence
-
Architectural Style
Colonial
Price
-
Sales Price
$4,425,000
-
Tax Amount
$26,093
-
Zoning
Residential
-
Sq. Footage
N/A
-
Price/SqFt
N/A
HOA
-
Association
No
School District
-
Elementary School
N/A
-
Middle School
N/A
-
High School
N/A
Property Features
-
Ownership
Fee Simple
-
Sewer
Public Sewer
-
Tax Lot
*
-
Water Source
Public
Schedule a Showing
Showing scheduled successfully.
Mortgage calculator
Estimate your monthly mortgage payment, including the principal and interest, property taxes, and HOA. Adjust the values to generate a more accurate rate.
Your payment
Principal and Interest:
$
Property taxes:
$
HOA fees:
$
Total loan payment:
$
Total interest amount:
$
Location
County
Essex
Elementary School
Middle School
High School
Listing Courtesy of AMY BURAKOVSKY , KELLER WILLIAMS REALTY
RealHub Information is provided exclusively for consumers' personal, non-commercial use, and it may not be used for any purpose other than to identify prospective properties consumers may be interested in purchasing. All information deemed reliable but not guaranteed and should be independently verified. All properties are subject to prior sale, change or withdrawal. RealHub website owner shall not be responsible for any typographical errors, misinformation, misprints and shall be held totally harmless.

FOUNDER
Patrick Bolger
Call Patrick today to schedule a private showing.

* Listings on this website come from the FMLS IDX Compilation and may be held by brokerage firms other than the owner of this website. The listing brokerage is identified in any listing details. Information is deemed reliable but is not guaranteed. If you believe any FMLS listing contains material that infringes your copyrighted work please click here to review our DMCA policy and learn how to submit a takedown request.© 2024 FMLS.
Related Properties
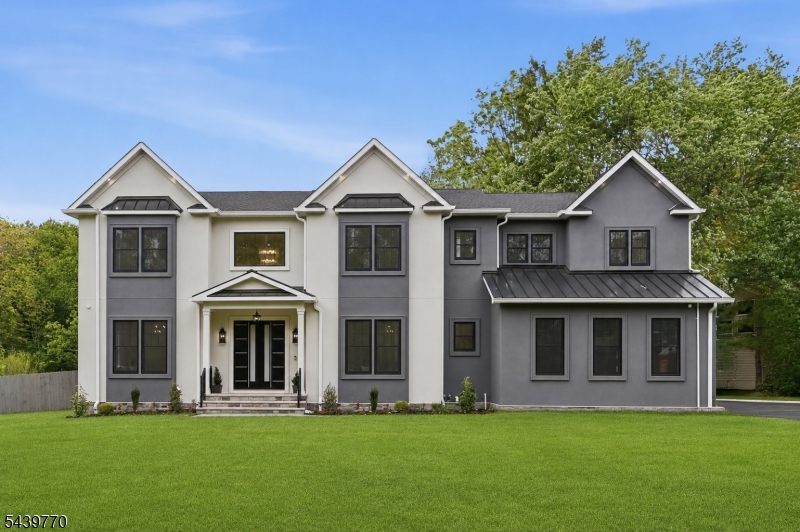
Millburn Twp.
1 Clive Hills Rd
6 Beds
6 Baths
N/A
$3,988,000
MLS#: 4034510
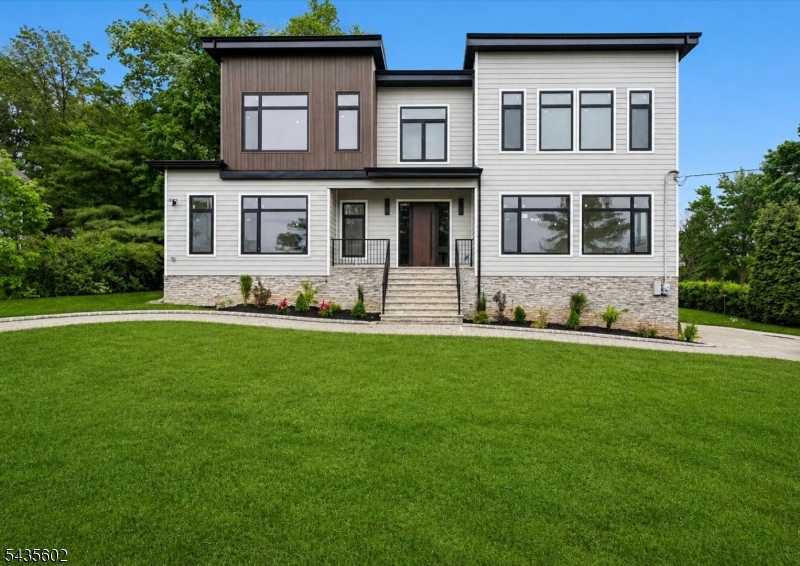
Millburn Twp.
30 Winthrop Rd
7 Beds
6 Baths
6,995 Sq.Ft.
$4,100,000
MLS#: 4030865
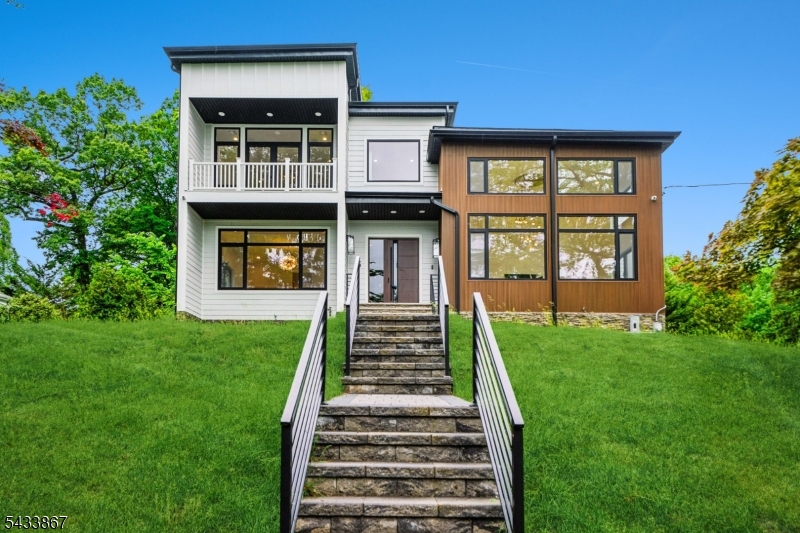
Millburn Twp.
6 Cambridge Dr
6 Beds
6 Baths
6,982 Sq.Ft.
$3,850,000
MLS#: 4029461
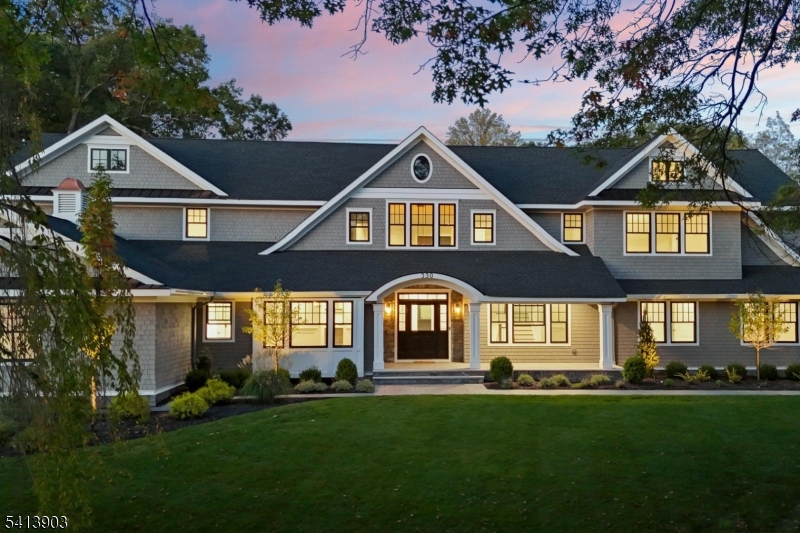
Millburn Twp.
330 HARTSHORN DRIVE
7 Beds
6 Baths
9,000 Sq.Ft.
$5,195,000
MLS#: 4026442
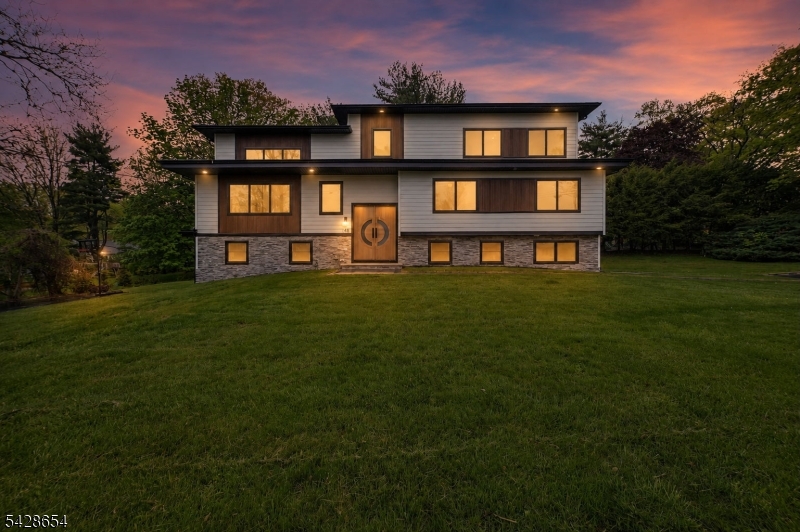
Millburn Twp.
148 Great Hills Rd
7 Beds
6 Baths
N/A
$3,828,888
MLS#: 4026406
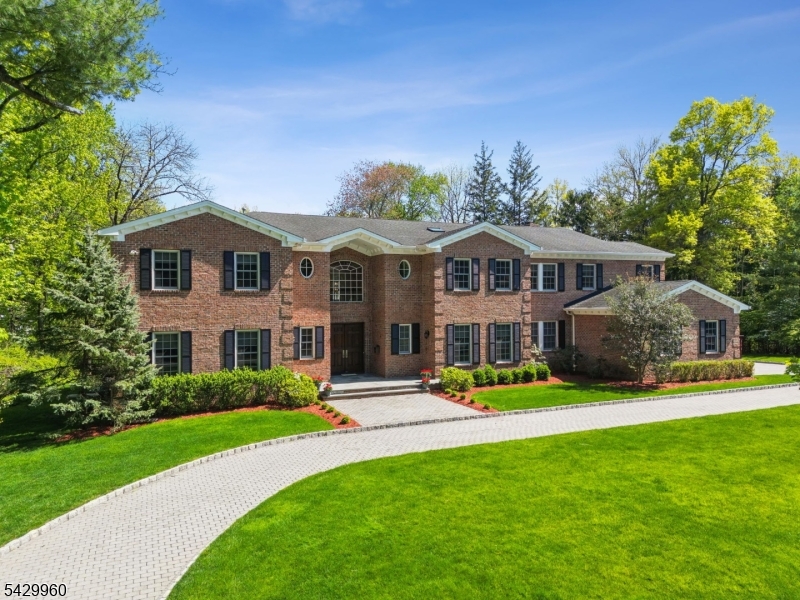
Millburn Twp.
6 Grosvenor Rd
6 Beds
8 Baths
10,322 Sq.Ft.
$4,699,000
MLS#: 4026247
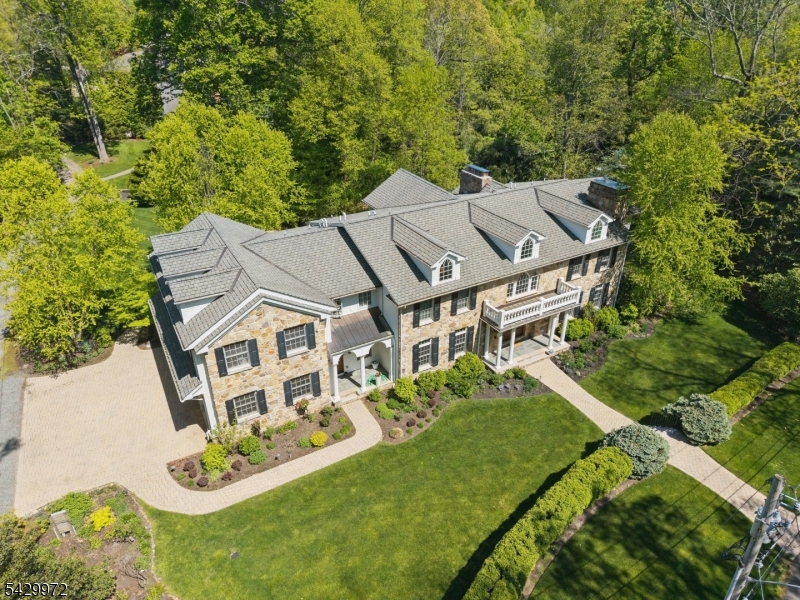
Millburn Twp.
9 Bishops Ln
6 Beds
5 Baths
N/A
$3,725,000
MLS#: 4025749
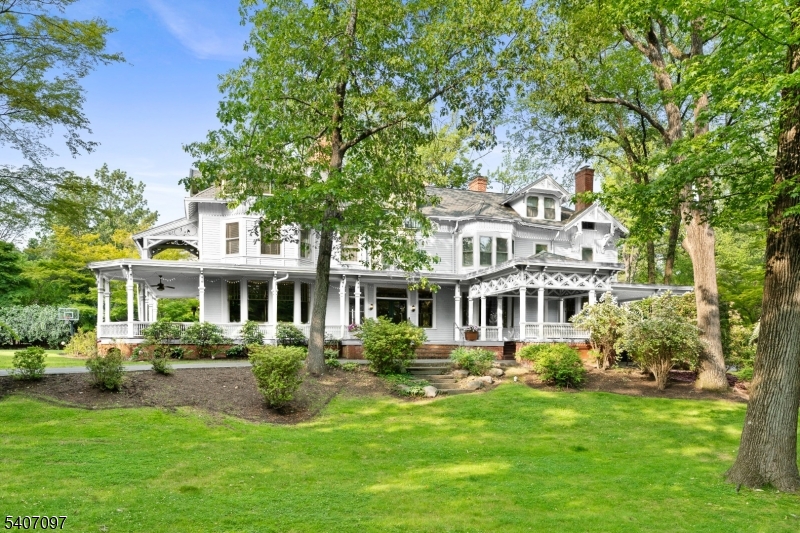
Millburn Twp.
40 Highland Ave
10 Beds
6 Baths
11,076 Sq.Ft.
$4,995,000
MLS#: 4021441
Millburn Twp.
9 Far Brook Dr
6 Beds
6 Baths
N/A
$4,789,000
MLS#: 4021115
