Features & Amenities

Interior

  • Other Interior Features

    Eat-in Kitchen, Kitchen Island, Walk-In Closet(s), Pantry, High Ceilings, Soaking Tub

  • Total Bedrooms

    6

  • Bathrooms

    6

  • 1/2 Bathrooms

    1

  • Basement YN

    YES

  • Cooling YN

    YES

  • Cooling

    Central Air, Zoned

  • Fireplace YN

    YES

  • Heating YN

    YES

  • Heating

    Forced Air, Zoned

  • Pet friendly

    N/A

Exterior

  • Garage

    Yes

  • Garage spaces

    2

  • Construction Materials

    Brick, Shingle Siding

  • Parking

    Attached

  • Patio and Porch Features

    Patio

  • Pool

    No

Area & Lot

  • Lot Features

    Level

  • Lot Size(acres)

    0.54

  • Property Type

    Residential

  • Property Sub Type

    Single Family Residence

  • Architectural Style

    Colonial

Price

  • Sales Price

    $4,795,000

  • Tax Amount

    $40,353

  • Sq. Footage

    8,050

  • Price/SqFt

    $595

HOA

  • Association

    No

Property Resources

  • Horse Property

    NO

School District

  • Elementary School

    HARTSHORN

  • Middle School

    MILLBURN

  • High School

    MILLBURN

Property Features

  • Ownership

    Fee Simple

  • Sewer

    Public Sewer

  • Tax Lot

    *

  • Water Source

    Public

Schedule a Showing

Showing scheduled successfully.

<
>
IN PERSON
VIA CHAT

What is 3 + 4 ?


Change time

Mortgage calculator

Estimate your monthly mortgage payment, including the principal and interest, property taxes, and HOA. Adjust the values to generate a more accurate rate.

Your payment

Principal and Interest:

$

Property taxes:

$

HOA fees:

$

Total loan payment:

$

Total interest amount:

$

Location

County

Essex

Elementary School

HARTSHORN

Middle School

MILLBURN

High School

MILLBURN

Listing Courtesy of KIM PANES , WEICHERT REALTORS

RealHub Information is provided exclusively for consumers' personal, non-commercial use, and it may not be used for any purpose other than to identify prospective properties consumers may be interested in purchasing. All information deemed reliable but not guaranteed and should be independently verified. All properties are subject to prior sale, change or withdrawal. RealHub website owner shall not be responsible for any typographical errors, misinformation, misprints and shall be held totally harmless.

Agent Patrick Bolger

FOUNDER

Patrick Bolger

Call Patrick today to schedule a private showing.


* Listings on this website come from the FMLS IDX Compilation and may be held by brokerage firms other than the owner of this website. The listing brokerage is identified in any listing details. Information is deemed reliable but is not guaranteed. If you believe any FMLS listing contains material that infringes your copyrighted work please click here to review our DMCA policy and learn how to submit a takedown request.© 2024 FMLS.
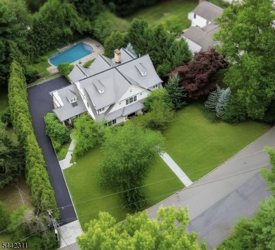
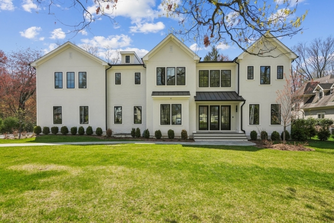
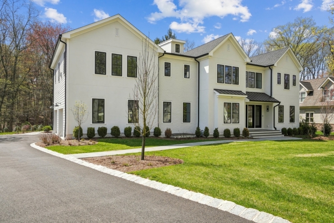
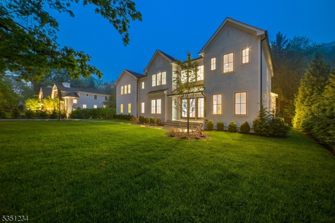
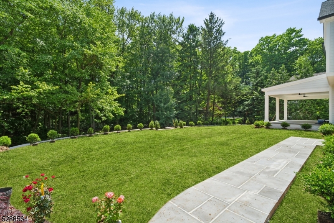
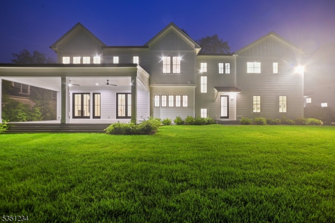
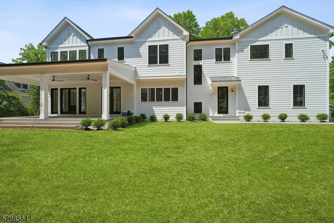
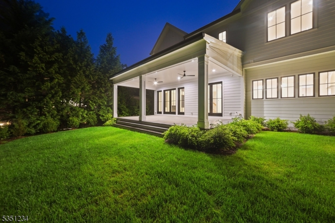
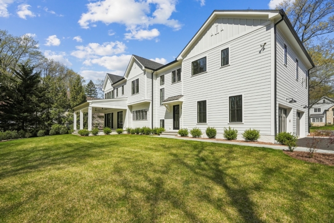
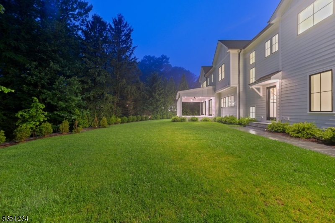
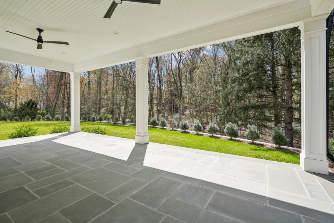
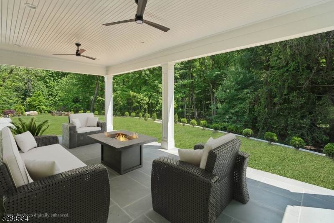
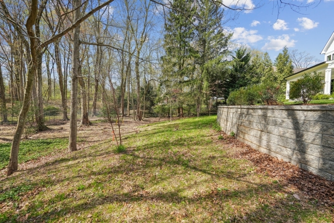
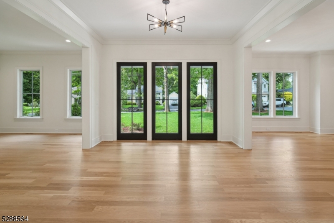
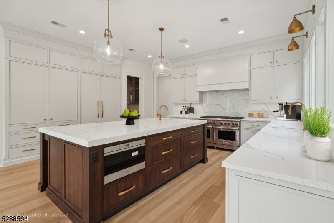
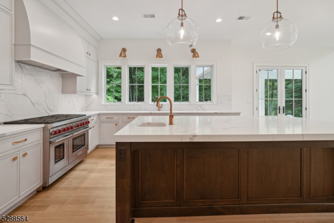
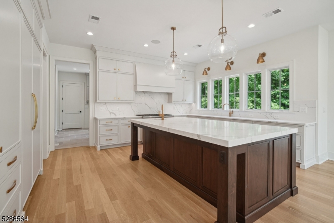
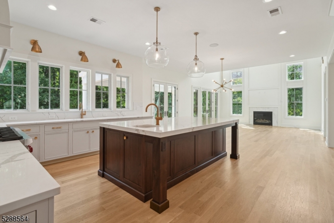
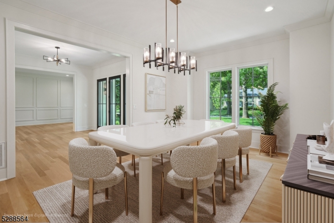
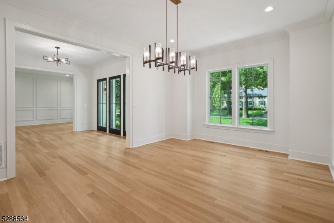
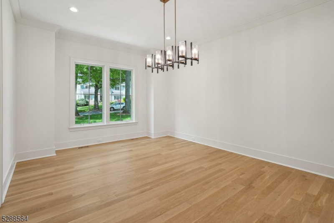
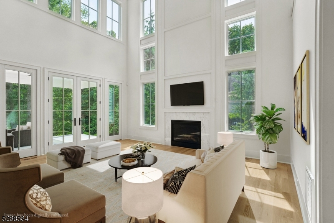
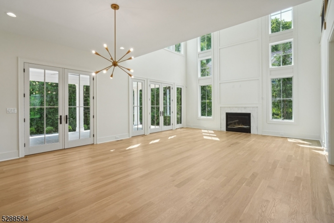
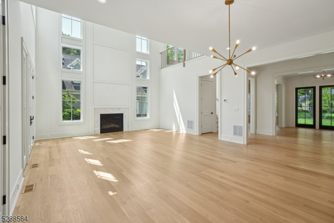
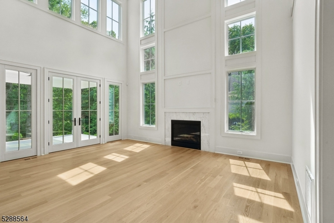
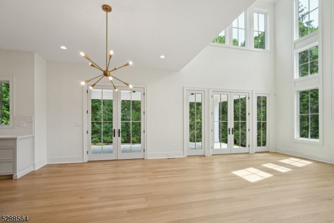
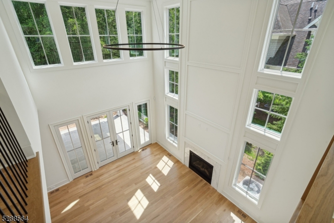
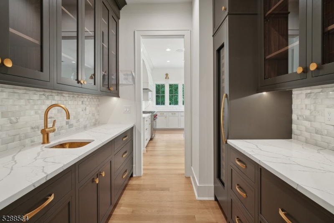
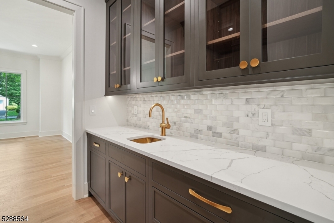
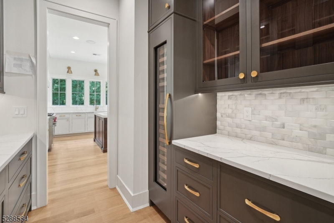
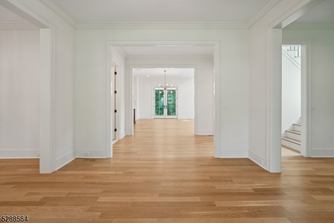
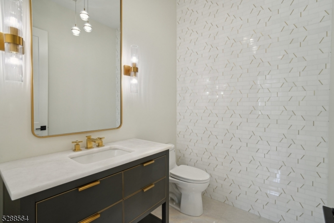
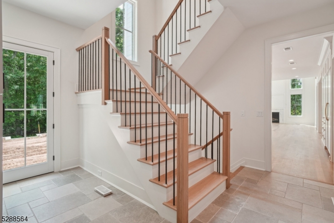
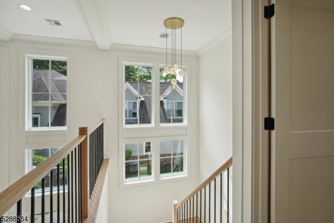
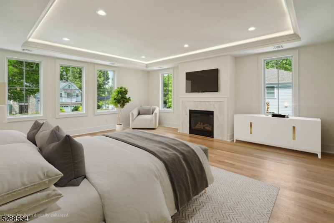
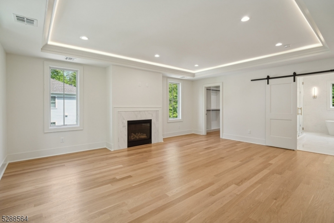
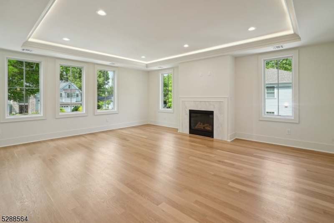
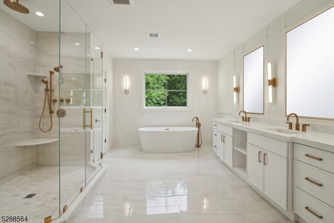
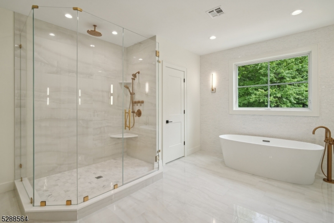
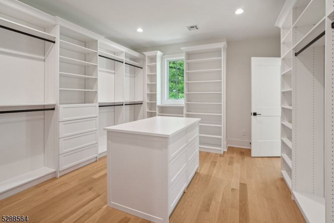
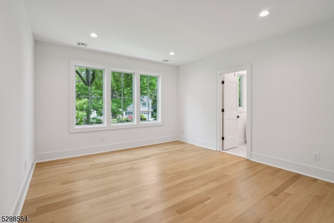
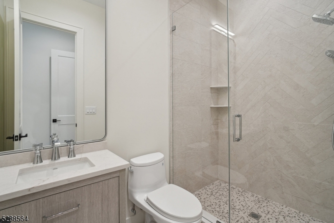
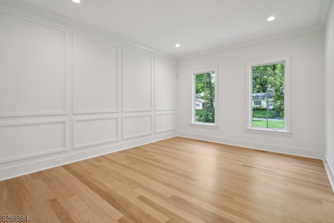
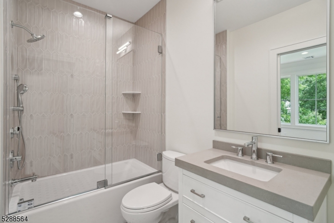
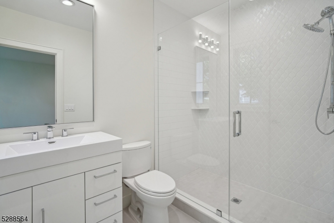
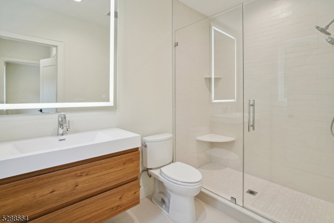
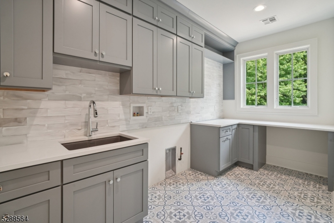
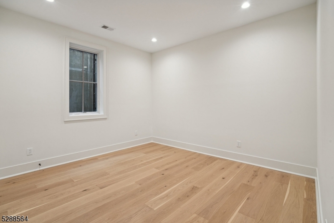
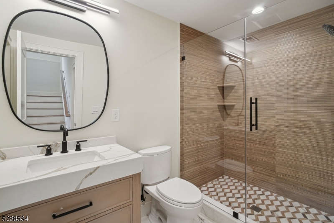
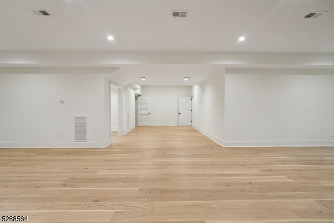
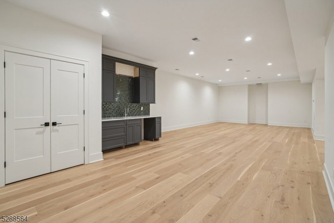
Classic sophistication embraces contemporary luxury in this extraordinary new construction masterpiece.Built in 2024 & never lived in, spanning over 8300 sqft of meticuously designed living space w/renowned architect Thomas Baio lending his expertise to every detail.Nestled on a serene treelined street&set on flat parklike property in a premium location,this 6 BD,6.1 BA home is the ultimate expression of refined living.Unveiling sweeping views from every rm,it invites you to its abundant outdoor haven featuring expansive bluestone covered patio,loc off grand 2 story Fam Rm filled w/sunlight & overlooking manicured grounds w/privacy & rm for a pool.Oversized garages accomodate 3 cars w/seamless main level access.This true convenience meets outfitted mudroom.Boasting 1st fl guest suite w/full bath.Kit is a culinary masterpiece designed for a gourmet chef featuring lrg center isl,custom cabinetry, b-i coffee bar&premium Wolf&Sub Zero appl's.Elegant butler pantry connects kit to formal din rm,designed w/wine refrig&prep sink.W-I pantry blends luxury w/functionality allowing for plentiful storage.Impressive 2nd level designed for privacy&indulgence.Bright&spacious office for the remote worker w/ensuite BD'S&luxurious mstr suite w/every amenity.Finished LL meets the gold standard in entertaining w/wet bar,beverage ctr&rec rm w/space for theater&gym.BD&full bath for guests.Unparalleled luxury w/in walking dist to Hartshorn Sch&minutes to midtown direct NYC train,park,dining&SH Mall.

11 Addison Dr

Message successfully sent.

What would you like to know?

What is 3 + 4 ?

I agree to receive email communication and understand I can unsubscribe at any time.

I agree to be contacted by KW Metropolitan via call, email, and text for real estate services. To opt out, you can reply 'stop' at any time or reply 'help' for assistance. You can also click the unsubscribe link in the emails. Message and data rates may apply. Message frequency may vary. Privacy Policy

Related Properties

This elegant custom Colonial has all of the luxurious details that today's discerning home buyer expects, including a heated salt water pool/spa, an elevator to all floors & a whole house Generac generator, ideally located on 0.54 level acres within walking distance to top schools (.4 miles to Pingry Lower School & .8 miles to Hartshorn Elementary) & Gero Park (.6 miles). The exterior is cedar siding, there are copper gutters & a slate roof. The inviting front entry leads to a grand entrance hall open to gorgeous family room & large formal dining room w/ custom crown molding & wainscoting. The gourmet eat-in kitchen has top of the line appliances, a center island w/ seating, walk-in pantry & separate sunlit eating area totally open to the family room w/ a gas FP, for the ideal floor plan. This home boasts 1st & 2nd floor primary suites. Both primary en-suite bathrooms have radiant floor heating. A sitting room/office w/ balcony, mudroom, laundry room, & 2 powder rooms complete the 1st level. The 2nd level has 3 generously sized bedrooms, 3 full baths, a 2nd laundry room & large family room/study with a gas FP & balcony. The walkout lower level has high ceilings, a large en-suite bedroom w/ a beautiful full bath, a powder room, a media room w/ a second kitchen & interior garage entrance. Walk out of the lower level to the stunning patio with a built-in outdoor gas grill, private, level backyard with mature plantings & gorgeous pool w/ mature trees providing tremendous privacy!
#4040615

Millburn Twp.

281 Long Hill Dr

5 Beds

5 Baths

5,517 Sq.Ft.

$4,498,888

MLS#: 4040615
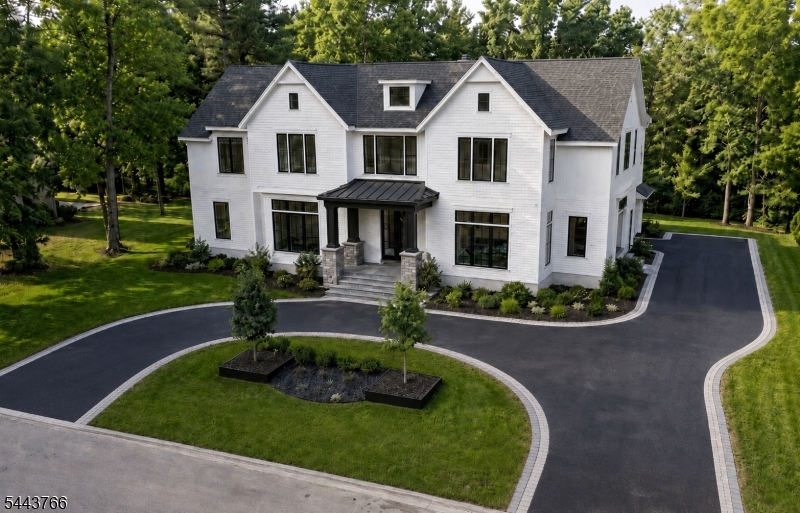
New Construction custom luxury residence in the prestigious Deerfield section of Short Hills, offering approximately 10,000 finished square feet across three levels on a rare three-quarter-acre property. Designed for elevated living, entertaining, and wellness, this 7-bedroom, 7.1-bath home showcases grand scale, refined craftsmanship, and curated finishes, including a double-height foyer, custom hardwood floors, oversized tile, elevated ceilings, architectural detail, and statement lighting.The chef's kitchen features custom cabinetry, quartz countertops, Sub-Zero and Wolf appliances, two dishwashers, oversized island, pantry, and seamless flow to the family room and main-level bar. The primary suite offers vaulted ceilings, private balconies, boutique-style dressing closet, walk-in closet, and spa-caliber bath with radiant heated floors, soaking tub, custom vanities, and glass-enclosed shower.Flexible spaces include en-suite bedrooms, guest accommodations, two home offices, and two laundry rooms. The walkout lower level with 10-foot ceilings offers a media room, golf simulator, fitness studio, wine cellar, guest suite, bonus spaces, and full Manhattan-style sports bar. Highlights include speakers, EV charging, smart-home technology, security system, generator readiness, two bar areas, and heated three-car garage. Grounds offer patio entertaining, custom pool potential, and serene Zen garden setting near Millburn schools, parks, shopping, dining, and recreation.
#4038224

Millburn Twp.

45 Great Hills Rd

7 Beds

7 Baths

N/A

$5,188,000

MLS#: 4038224
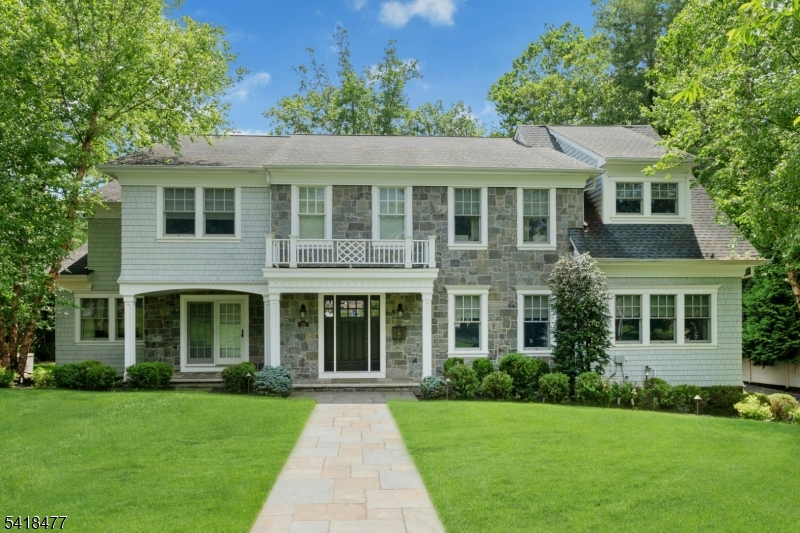
Beautiful 9 year old Colonial built by prominent local builder in the heart of Short Hills. A home offers warm comfort and entertainment with over 7300 sf of luxury living. A entry foyer welcomes you into an  open floor plan, designer kitchen, center island, butlers pantry, breakfast nook that opens to the family room with fireplace and outdoor patio, sun room, library & in law suite. Second floor features an impressive master suite, sitting room, spacious walk in closet w/custom built-ins & island! Additionally four generous bedrooms, 3 baths and laundry room.  Third floor offers recreation room with half bath, currently used as Yoga room. Basement level has a picturesque mud room, 2nd recreation room and bedroom with full bath. Millburn's Top Schools, Fast Commute, and Vibrant Downtown filled with shops & restaurants.
#4037261

Millburn Twp.

20 Sylvan Way

7 Beds

6 Baths

7,300 Sq.Ft.

$3,990,000

MLS#: 4037261
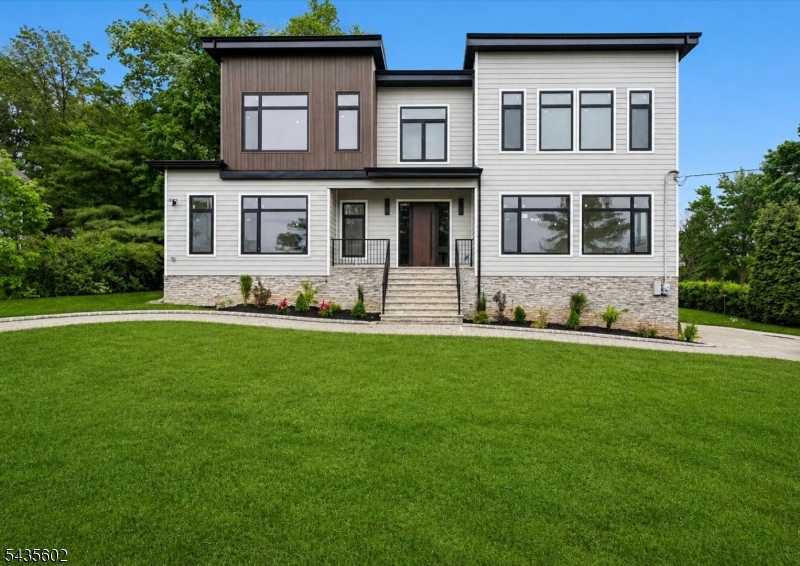
Experience the pinnacle of Contemporary Living in this stunning, 6,995 sq ft brand New Construction ideally located on .50 acre on a quiet street in highly rated Deerfield Elementary School district! Sleek modern architecture meets unmatched beauty & quality! This expansive residence features an open concept layout with grand 2-story entrance hall, soaring 10' high ceilings, rooms of enormous proportions, and a gourmet eat-in kitchen with high end appliances, center island, totally open to incredible 2-story Family room with 6' linear gas fireplace. Sliding glass doors give easy access to expansive patio & beautiful sodded, totally fenced property. There is plenty of room for a pool! Inviting Guest Bedroom Suite conveniently located on the 1st level. On the 2nd level, there is a luxurious primary suite with custom closet, spa-like bath plus 3 more en suite bedrooms & convenient laundry room. Beautifully finished lower level with recreation room, full bath, and access to 3-car attached garage. This spectacular home is just 0.8 miles from highly rated Deerfield Elementary School. Bus service is provided to world class schools including Washington School (5th grade), Millburn Middle & High School! This home is also 2.2 miles from the Turtle Back Zoo and Codey Arena, 2.3 miles from Gero Park, the town's recreation center with baseball fields, tennis & pickleball courts, the town pool & par 3 golf course, and just an 18 minute drive (12.2 miles) to Newark International Airport!
#4030865

Millburn Twp.

30 Winthrop Rd

7 Beds

6 Baths

6,995 Sq.Ft.

$3,988,000

MLS#: 4030865
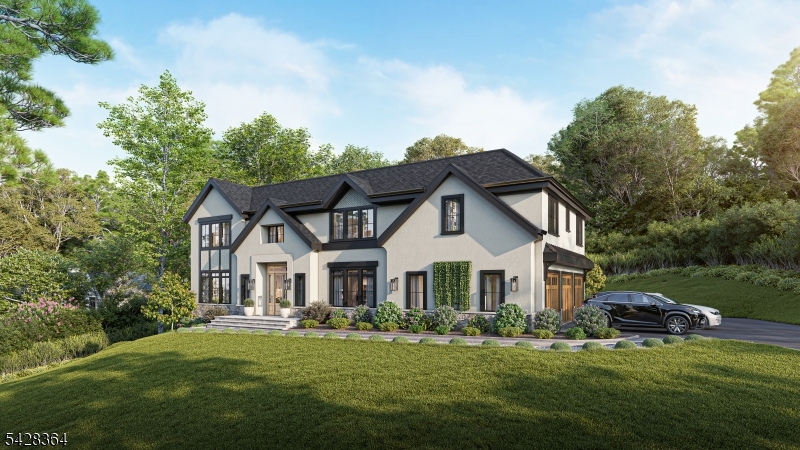
NEW CONSTRUCTION, This 7500 sq ft 7 bed/6.1 bathroom Colonial offers a perfect blend of timelesselegance and modern luxury. Nestled in the prestigious Deerfield neighborhood of Short Hills, the housesits upon a gentle knoll, on a .69 acre lush property. The home boasts a 3 car garage and plenty of outdoor living space with a spacious patio and ample roomfor a swimming pool. The open concept floor plan boasts 10' ceilings on the first floor and 9' on the second floor. The first floor features a doubleheight foyer, chef's kitchen with Sub-Zero and Wolf appliances that opens to the family room, guest suite,dedicated office/study, mudroom and abutler's pantry as well as a back kitchen. On the second floor, the nearly 950 sf primary suite offers avaulted ceiling, fireplace, huge dressing room, coffee station and spa like marble bathroom. The second floor also includes 4 additional bedrooms, 3 bathrooms and a laundry room. The lower level has an au pair suite, rec room and can be customized for a bar and wine cellar as well as space for a gym and/or media room. Enjoy downtown Millburn, the Mall at Short Hills, the commute to NYC vis the midtown direct train, not to mention the top rated Millburn Township schools. Currently under construction with an estimated completion date of August  2026  your dream home awaits.
#4026608

Millburn Twp.

18 Deer Path

7 Beds

6 Baths

7,500 Sq.Ft.

$5,320,000

MLS#: 4026608
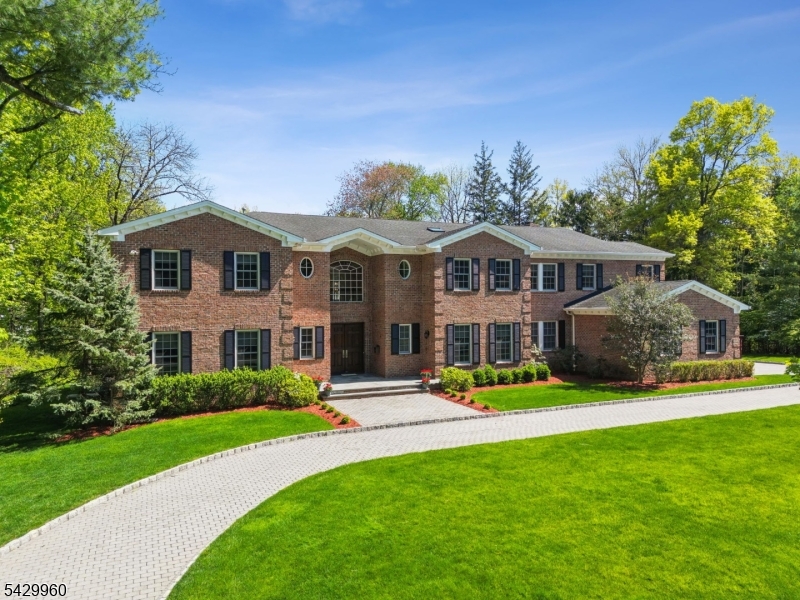
This spectacular 10,322 sq ft ALL BRICK South Facing center hall Colonial features soaring ceilings, 10' 1st level, magazine worthy finishes & a great open floor plan, ideally located on 0.87 acre of lush property w/mature landscaping! The grand entrance hall features an arched entry into the incredible 2-story Great Room w/huge windows and a pair of French doors out to the patio. Off the Great Room, there is a living room w/coffered ceiling, gas FP & built-in bar, as well as an impressive office. The stunning gourmet eat-in kitchen features top of the line appliances, large center island, walk-in pantry & is totally open to beautiful Family Room w/gas FP. Both rooms have French doors opening to the expansive patio & totally level backyard. The dining room is large & bright, perfect for entertaining. 1st level features 2 powder rooms, elevator to each floor, easy access to attached 3 car garage w/EV charger, & backstairs for convenience & privacy. 2nd level features a luxurious Primary Bedroom Suite w/gas FP & sitting room, 2 WICs, & 2 spa-like baths. 4 more en suite bedrooms, each w/great natural light & WICs. Beautifully finished lower level features a huge rec room, media room, wine cellar & wine tasting room, exercise room, sauna, changing room & full bath, bonus room, & en suite bedroom with its own side entrance, perfect for guests. Terrific amenities including Smart home features, circular driveway & mature landscaping. Ideally located in prestigious Woodfield estates!
#4026247

Millburn Twp.

6 Grosvenor Rd

6 Beds

8 Baths

10,322 Sq.Ft.

$4,699,000

MLS#: 4026247
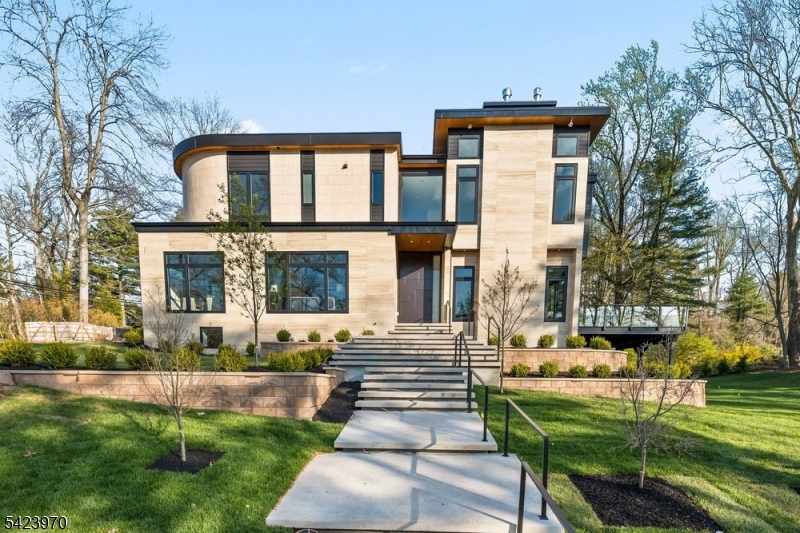
9 Farbrook Dr is a stunning modern custom home by local SH Builder, showcasing the thoughtful design and craftsmanship behind many exceptional homes. Set on over half an acre, the home features a striking exterior featuring sintered travertine slabs and designer tile finishes. A dramatic 10-foot front door opens to a light-filled interior featuring 10-foot ceilings on both the first and second floors, a floating staircase with custom glass railing, and an open floor plan designed for modern living. Over 6,700 sq. ft, this 6-bedroom, 6 full bath, 1 powder room home is designed for both elegant entertaining and everyday living. The main level includes a formal living room, private office, first-floor guest suite, spacious family room with a linear gas fireplace, custom kitchen, and dining room with built-ins. A wall of glass opens to a large deck with glass railing, creating seamless indoor-outdoor living. Upstairs are four en-suite bedrooms with walk-in closets and heated bath floors, including a serene primary suite with a second gas fireplace. The walkout lower level features an additional bedroom and full bath, wine room, gym, and expansive recreation space opening to the backyard and potential future pool. Additional highlights include a two-car garage at kitchen level, a full-house automated lighting system controlled through a phone app, prewiring for future speakers, shades, audio, and TV, and close proximity to highly rated Deerfield School.
#4021115

Millburn Twp.

9 Far Brook Dr

6 Beds

6 Baths

N/A

$4,789,000

MLS#: 4021115
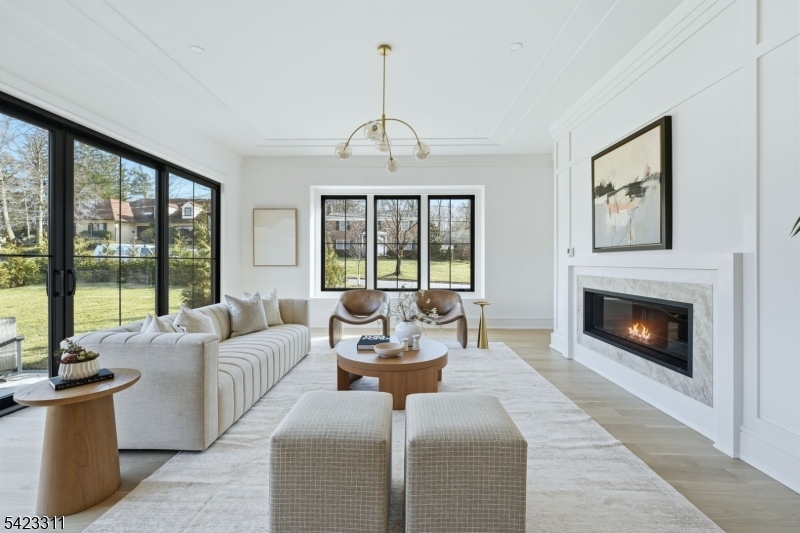
Welcome to a truly exceptional NEW CONSTRUCTION CUSTOM home, thoughtfully designed by award-winning architect Thomas Baio and acclaimed interior designer Karen Wolf of K+Co Living. Nestled in the highly sought-after Deerfield Section of Short Hills, this 7-bedroom, 7.1-bath residence offers architectural sophistication with everyday comfort. The grand foyer welcomes you, setting the tone with elegance and scale. The formal dining room captivates w/ a custom feature wall and designer lighting, creating an unforgettable backdrop for entertaining. The flow continues into the open-concept family room, where a linear gas fireplace serves as a striking focal point and natural gathering place. Just off the family room, a wall of glass doors open to a patio and level yard, w/space for a future pool. The designer kitchen impresses with Wolf/Sub-Zero appliances, dual DW, quartz countertops, and a cozy breakfast nook perfect for casual dining and everyday moments. A private guest suite and a dedicated home office with covered porch complete the first floor. Upstairs, the primary suite offers the ultimate in comfort and style, boasting dual custom walk-in closets and a spa-inspired bath with a soaking tub, His & Hers sinks, and oversized shower with dual controls. Four additional bedrooms, each w/full bath and walk-in closet. The finished basement provides entertaining & playspace, and mudroom access direct from the oversized three-car garage adds everyday convenience.
#4019797

Millburn Twp.

15 Sparta Rd

7 Beds

7 Baths

N/A

$4,425,000

MLS#: 4019797
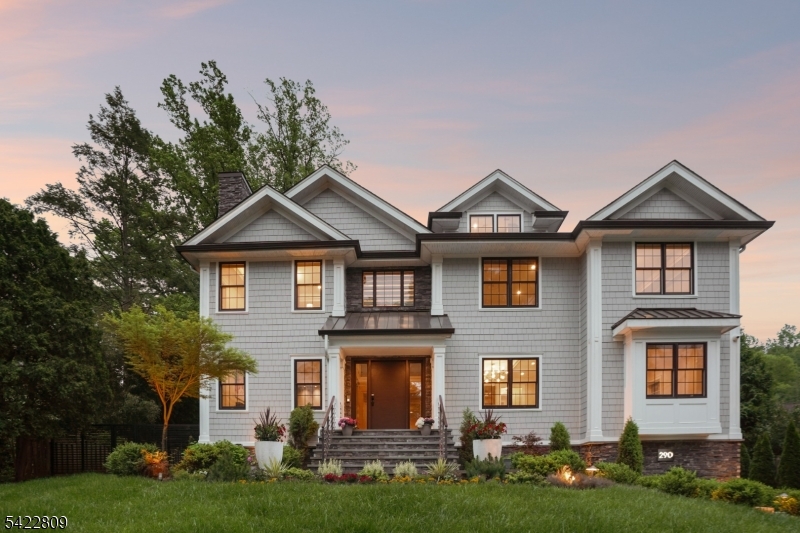
Welcome to 290 Long Hill Drive, an exceptional build completed in 2021. This blend of luxury, comfort & functionality is a labor of love. Sited perfect on over half an acre of Short Hills property with 7 beds & 8.1 baths boasts a heated saltwater pool w/ hot tub, gazebo & equipped custom outdoor kitchen! Soaring ceilings, gracious formal rooms with built-ins and gleaming hardwood floors invite you to share their light & warmth. The living room features  gas fireplace, large dining room with butler's pantry is perfect for holidays & dinner parties. The heart of the home features a custom walnut and stainless steel chef's kitchen outfitted with top Miele appliances, 4 electric ovens, a steamer, 2 cafe-style refrigerators, & 2 dishwashers. Large eating area makes hosting a pleasure and the spacious family room with built in cabinetry & sliders to the backyard create an elegant lifestyle while the Sonos speakers enhance the experience. Spacious guest suite, private office & guest powder room complete the 1st level. The 2nd floor hosts 5 en suite bedrooms with heated bathroom floors & ample closets. The primary features a comfortable bedroom leading to private deck, luxurious bathroom & custom closet! Spacious 3rd level provides flex space perfect for a home office/recreation room. The lower level, a home theater, wine cellar & music room elevate your living alongside a private gym & rec area. An en suite bedroom & laundry complete this level. This is luxury living at its finest.
#4019693

Millburn Twp.

290 Long Hill Dr

7 Beds

8 Baths

8,754 Sq.Ft.

$5,299,000

MLS#: 4019693

 - property

Send a message

Message successfully sent.

Your message

What is 3 + 4 ?

Reason for contacting?

I agree to receive email communication and understand I can unsubscribe at any time.

I agree to be contacted by KW Metropolitan via call, email, and text for real estate services. To opt out, you can reply 'stop' at any time or reply 'help' for assistance. You can also click the unsubscribe link in the emails. Message and data rates may apply. Message frequency may vary. Privacy Policy

Sign Out

Virtual Assistant

Would you like to take the next step with this property? We can help you schedule a showing or virtual tour, or send you more details.

Yes, I would like more information.

Thank You for Your Reply, One of Our Agents will contact you as soon as possible

No, maybe later.

Thank you, you can always contact me via email, phone number or through the contact form.

Realhub AI

Lucy - Your AI-Powered Realtor

Update Your Temporary Password

Personalize your search

Enter your email and we'll notify you immediately when new listings match what you're looking for.

or enter email address

Already have an account ? Login here

Continue your home search

I agree to receive communications and understand I can unsubscribe at any time.

I agree to be contacted by KW Metropolitan via call, email, and text for real estate services. To opt out, you can reply 'stop' at any time or reply 'help' for assistance. You can also click the unsubscribe link in the emails. Message and data rates may apply. Message frequency may vary. Privacy Policy

Already have an account ? Login here

We use cookies

We use cookies primarily for analytics to enhance your experience. By accepting, you agree to our use of these cookies. You can manage your preferences or learn more about our cookies policy.