Property
Beds
2
Full Baths
2
1/2 Baths
1
Year Built
2004
Sq.Footage
1,655
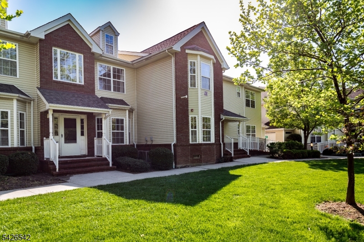
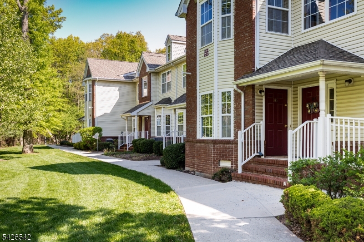
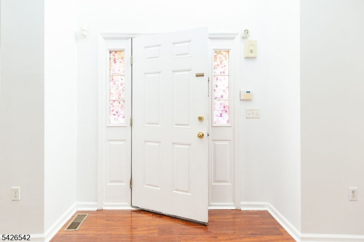
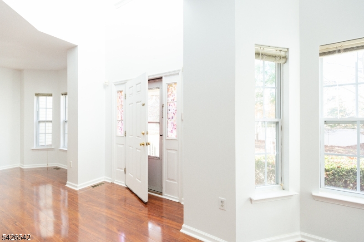
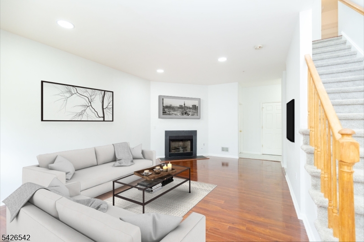
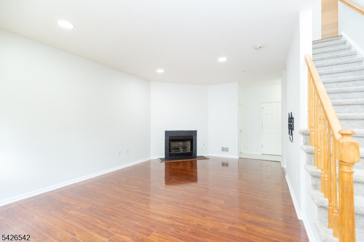
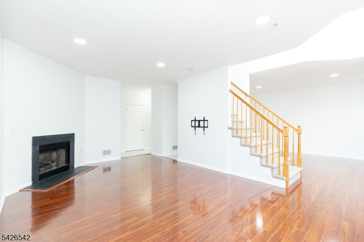
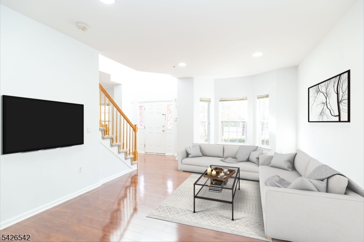
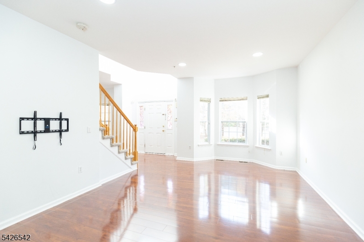
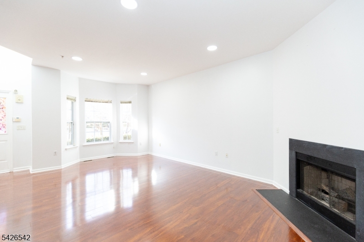
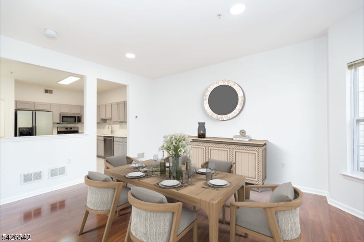
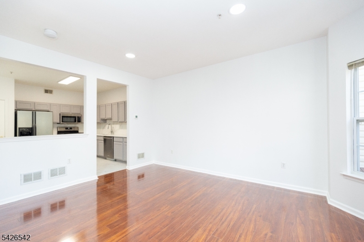
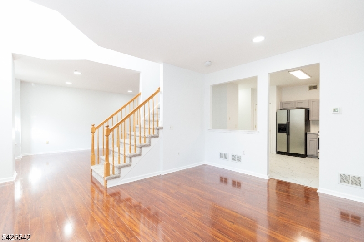
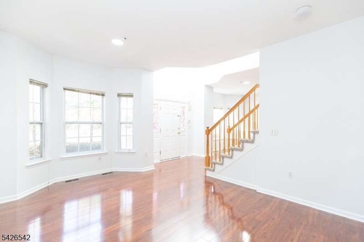
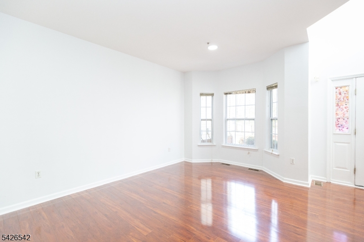
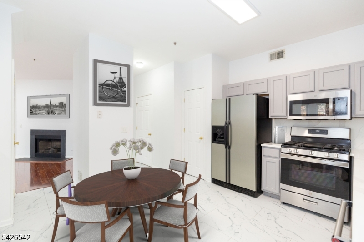
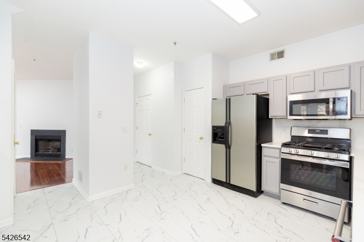
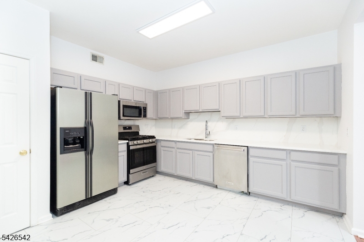
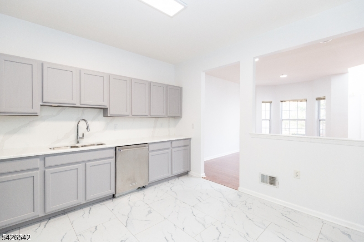
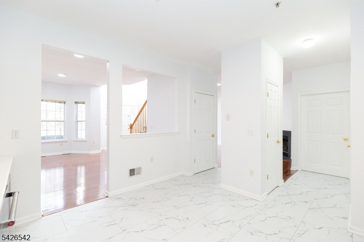
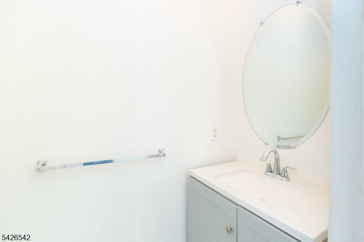
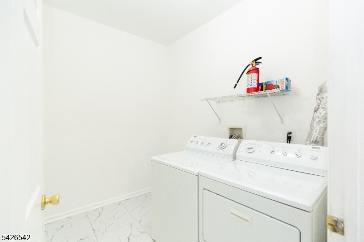
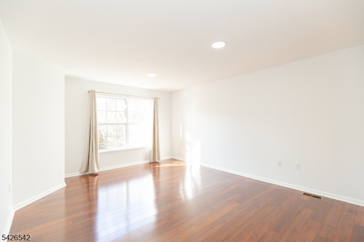
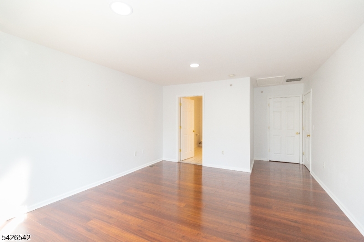
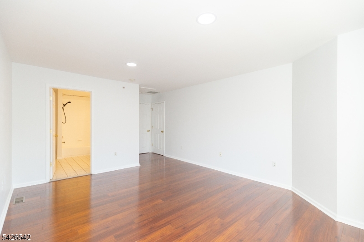
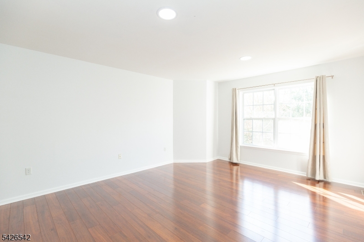
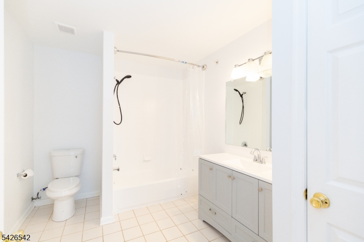
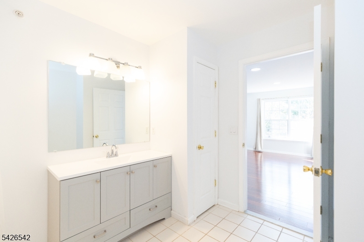
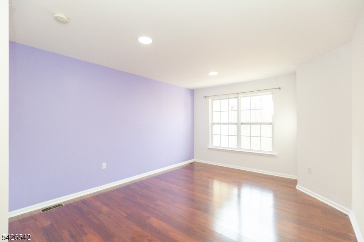
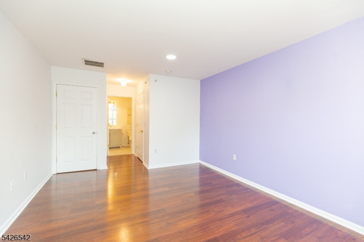
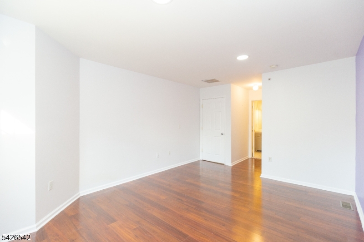
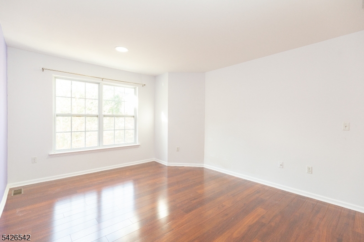
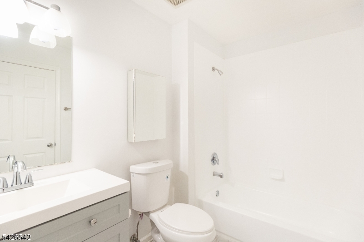
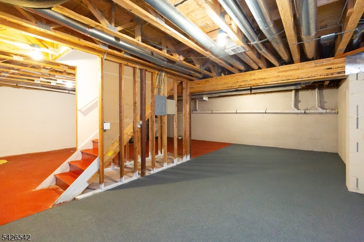
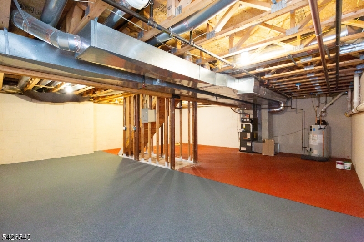
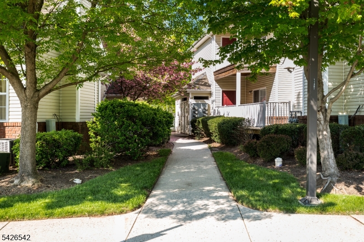
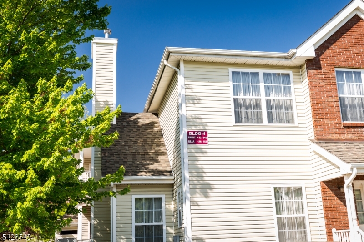
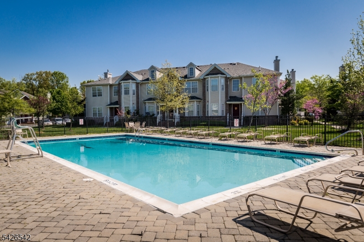
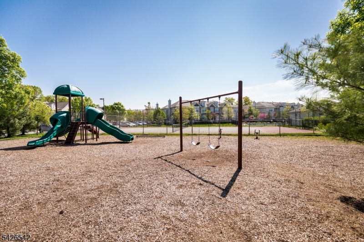
Tucked away in Birch Glen on the rear of building 4 with serene tree lined views is a 2 bedroom, 2.5 bath townhome with 2 story foyer and large basement for tons of extra storage. 1st floor has large living room with gas fireplace, adjacent to formal dining room. Both rooms have laminate flooring. Renovated eat-in kitchen with high end laminate flooring, stainless steel appliances, quartz countertops and backsplash, and gray cabinetry, plus pantry. Powder room and large laundry room also on main level. New carpet on the stairs and in all the upstairs closets. 2 large bedrooms, each with a walk-in closet and private en-suite bathroom, plus another huge walk-in closet in the hallway. Recessed lighting throughout. Huge basement with high ceilings, great for storage or additional rec space. Newer HVAC. Located conveniently across from the pool, playground, and tennis courts.
Features & Amenities
Interior
-
Other Interior Features
Eat-in Kitchen, Walk-In Closet(s), Pantry, High Ceilings
-
Total Bedrooms
2
-
Bathrooms
2
-
1/2 Bathrooms
1
-
Basement YN
YES
-
Cooling YN
YES
-
Cooling
Central Air
-
Fireplace YN
YES
-
Heating YN
YES
-
Heating
Forced Air
-
Pet friendly
N/A
Exterior
-
Garage
No
-
Construction Materials
Brick, Vinyl Siding
-
Other Exterior Features
Tennis Court(s)
-
Pool
No
Area & Lot
-
Property Type
Residential
-
Property Sub Type
Townhouse
-
Architectural Style
Multi Floor Unit
Price
-
Sales Price
$510,000
-
Tax Amount
$8,100
-
Sq. Footage
1, 655
-
Price/SqFt
$308
HOA
-
Association
Yes
-
Association Fee
$390
-
Association Fee Frequency
Monthly
-
Association Fee Includes
N/A
School District
-
Elementary School
N/A
-
Middle School
N/A
-
High School
N/A
Property Features
-
Ownership
Condominium
-
Sewer
Public Sewer
-
Tax Lot
*
-
Water Source
Public
Schedule a Showing
Showing scheduled successfully.
Mortgage calculator
Estimate your monthly mortgage payment, including the principal and interest, property taxes, and HOA. Adjust the values to generate a more accurate rate.
Your payment
Principal and Interest:
$
Property taxes:
$
HOA fees:
$
Total loan payment:
$
Total interest amount:
$
Location
County
Middlesex
Elementary School
Middle School
High School
Listing Courtesy of EDGAR DILLON , EXP REALTY, LLC
RealHub Information is provided exclusively for consumers' personal, non-commercial use, and it may not be used for any purpose other than to identify prospective properties consumers may be interested in purchasing. All information deemed reliable but not guaranteed and should be independently verified. All properties are subject to prior sale, change or withdrawal. RealHub website owner shall not be responsible for any typographical errors, misinformation, misprints and shall be held totally harmless.

FOUNDER
Patrick Bolger
Call Patrick today to schedule a private showing.

* Listings on this website come from the FMLS IDX Compilation and may be held by brokerage firms other than the owner of this website. The listing brokerage is identified in any listing details. Information is deemed reliable but is not guaranteed. If you believe any FMLS listing contains material that infringes your copyrighted work please click here to review our DMCA policy and learn how to submit a takedown request.© 2024 FMLS.
Related Properties

Piscataway Twp.
33 E Burgess Dr
2 Beds
3 Baths
1,608 Sq.Ft.
$565,000
MLS#: 4030696
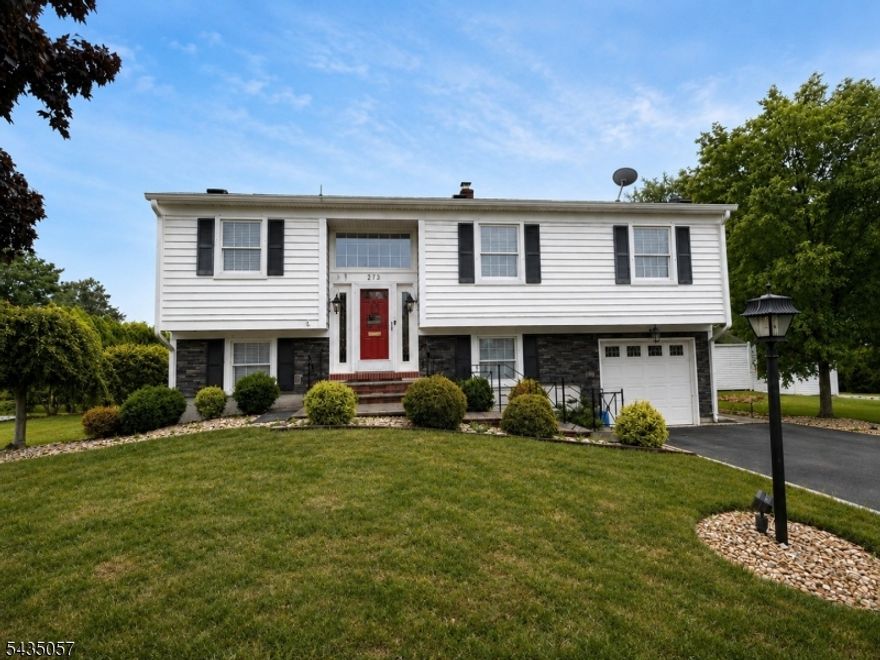
Piscataway Twp.
273 Westfield Ave
4 Beds
1 Baths
N/A
$569,000
MLS#: 4030496

Piscataway Twp.
217 Vasser Dr
3 Beds
2 Baths
1,616 Sq.Ft.
$574,900
MLS#: 4029977
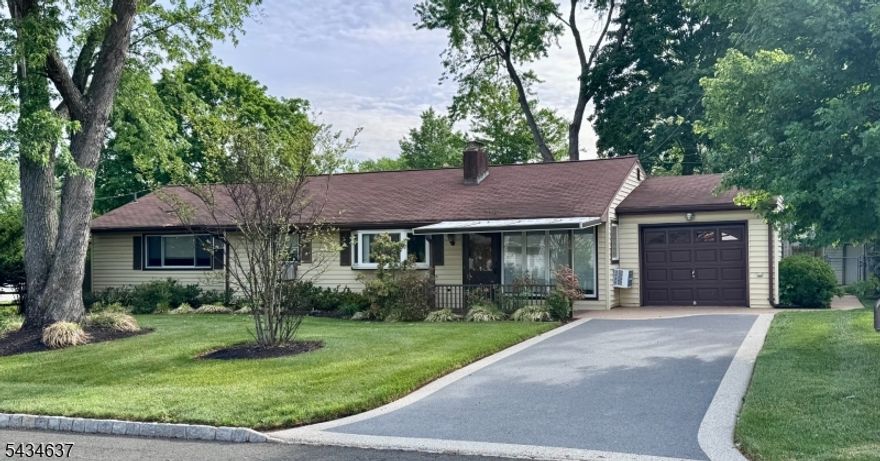
Piscataway Twp.
14 Berwick Way
5 Beds
2 Baths
N/A
$535,000
MLS#: 4030081

Piscataway Twp.
131 Woodland Rd
4 Beds
1 Baths
N/A
$589,000
MLS#: 4030094

Piscataway Twp.
623 Park Ave
3 Beds
1 Baths
N/A
$465,000
MLS#: 4029661

Piscataway Twp.
53 Mansfield Rd
3 Beds
2 Baths
N/A
$525,000
MLS#: 4029582

Piscataway Twp.
5 Willow Ave
4 Beds
2 Baths
1,428 Sq.Ft.
$575,000
MLS#: 4028859

Piscataway Twp.
464 Harwick Ct
2 Beds
2 Baths
N/A
$455,000
MLS#: 4028071
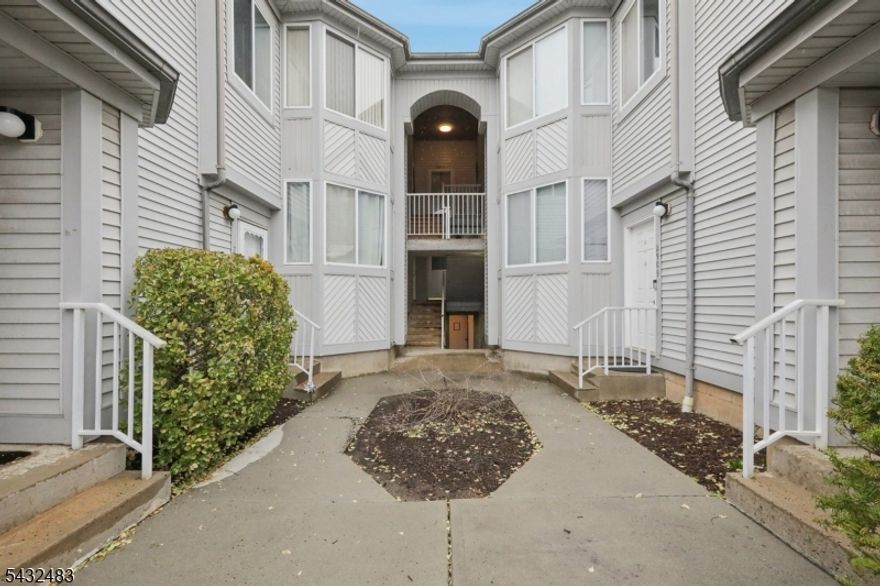
Piscataway Twp.
2902 Jesse Way 2902
2 Beds
2 Baths
1,196 Sq.Ft.
$435,000
MLS#: 4028179
