Property
Beds
2
Full Baths
3
1/2 Baths
1
Year Built
2002
Sq.Footage
1,608
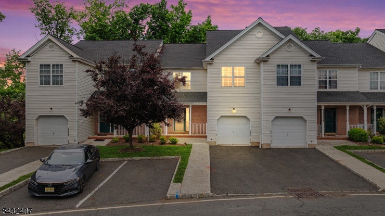
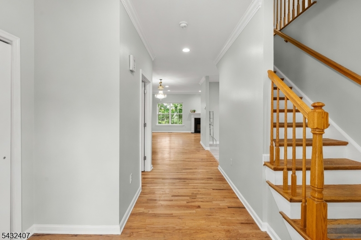
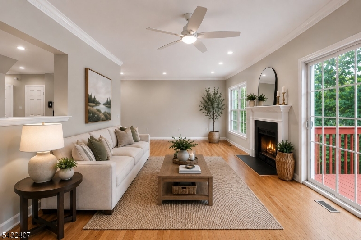
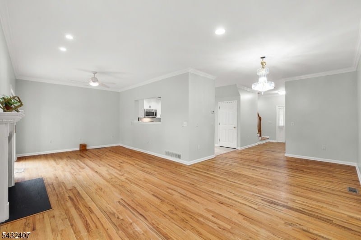
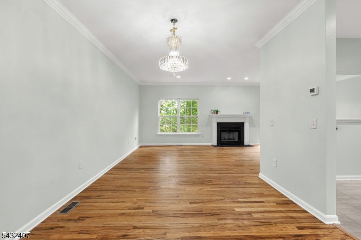
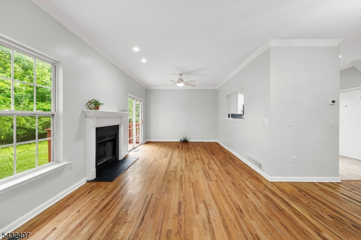
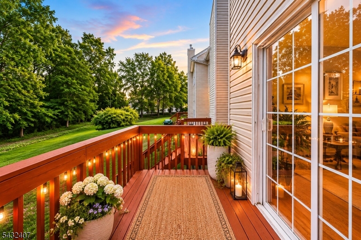
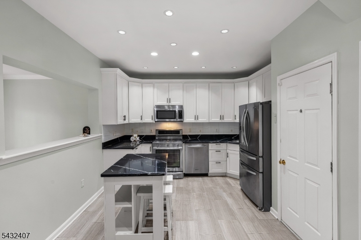
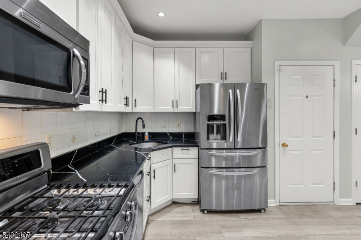
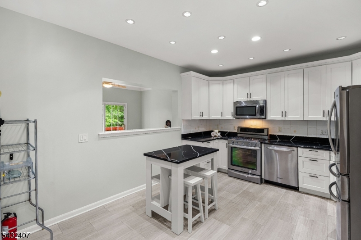
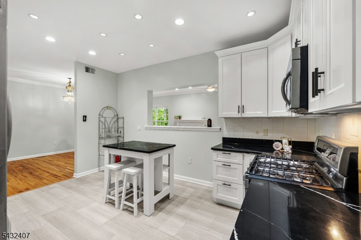
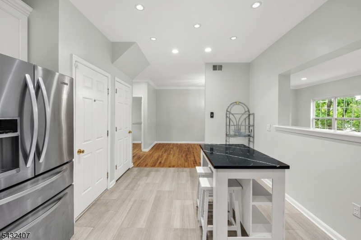
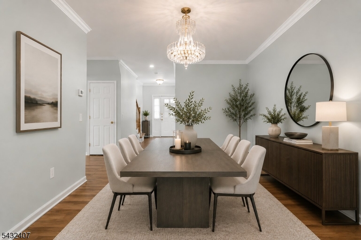
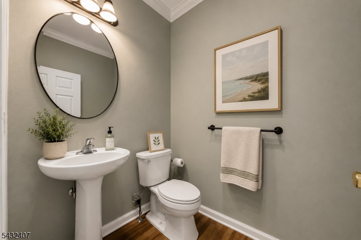
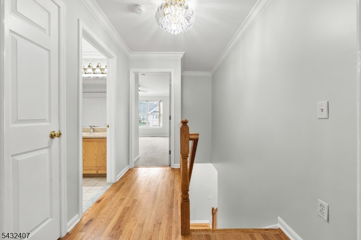
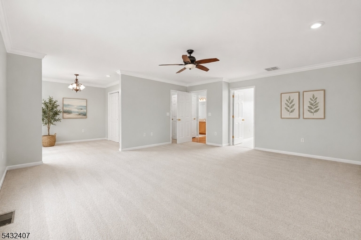
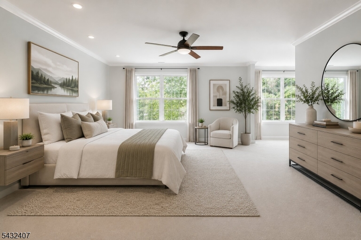
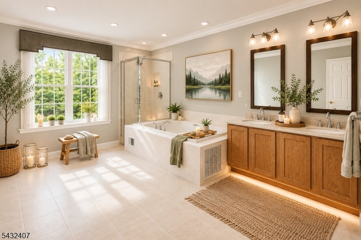
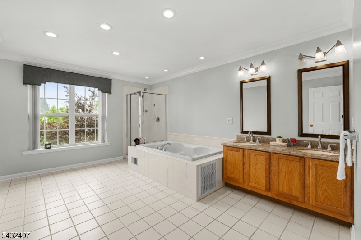
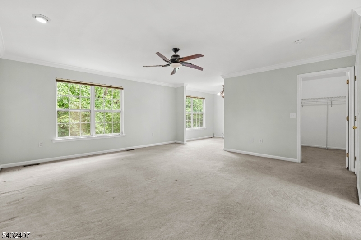
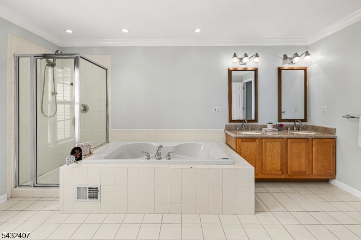
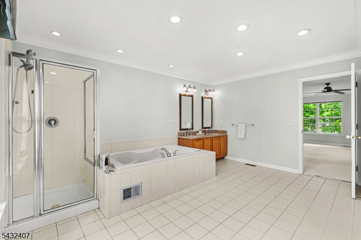
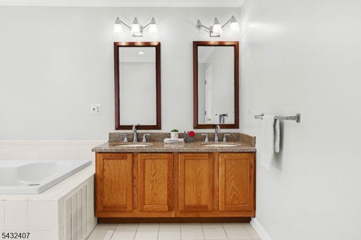
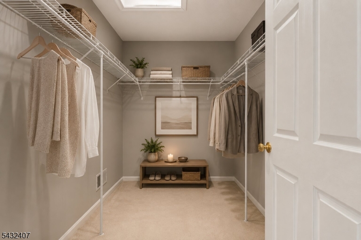
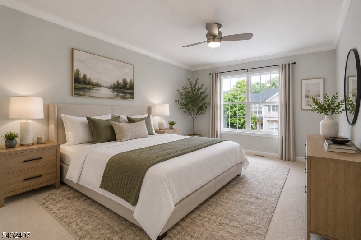
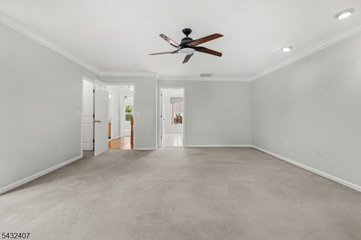
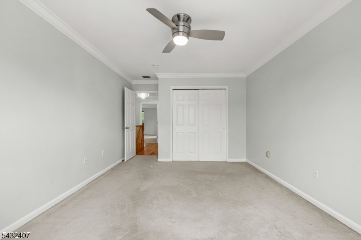
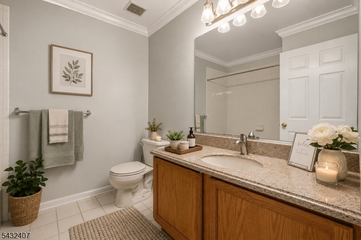
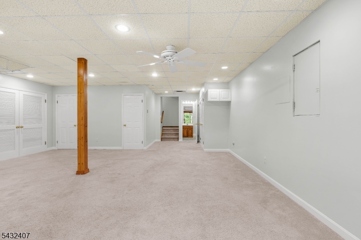
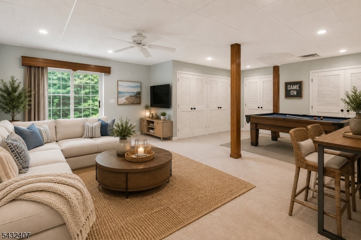
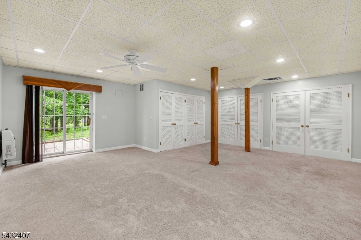
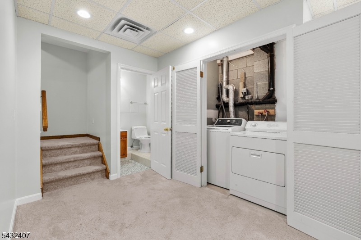
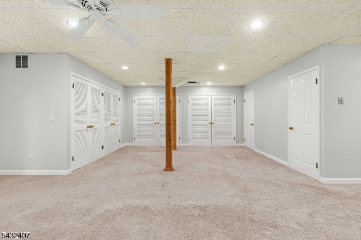
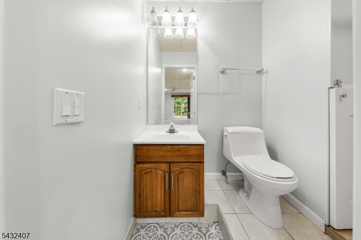
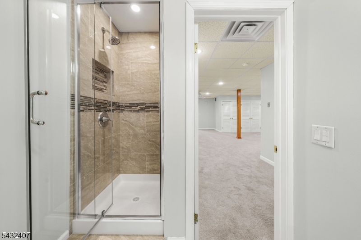
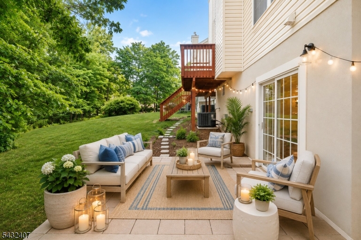
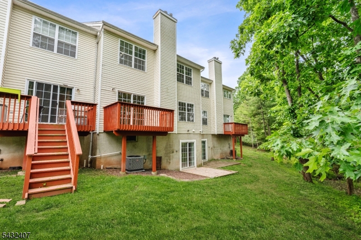
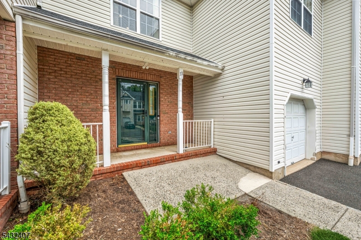
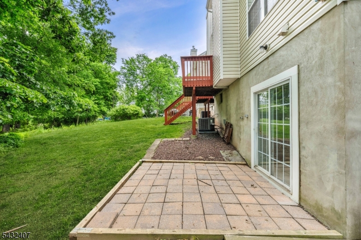
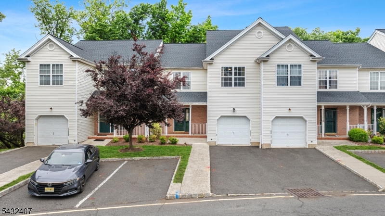
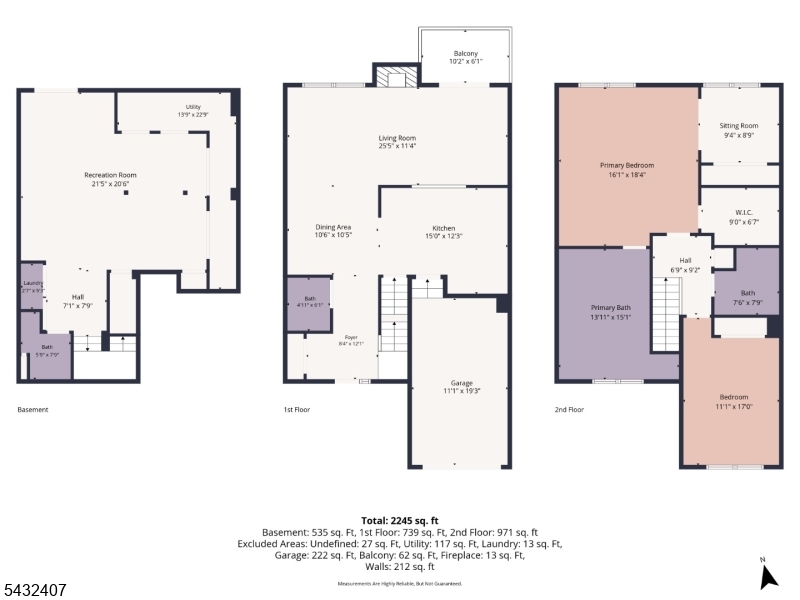
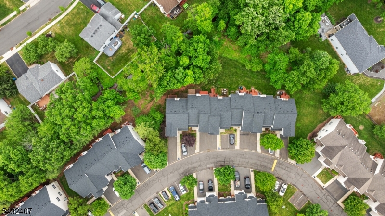
Location! Location! Location! a beautifully updated 2-Bd, 3.5-Ba townhome with a fully finished wlk-out bsmnt and 1-car garage. Lots of 2026 upgrades & open floor concept. Step inside you will find fresh neutral paint (2026) with luxury crown moldings & recessed Lights. The living/dining rooms flow into the family room w/ a wood-burning fireplace and mantle, opening to a private patio with wooded views. A powder room on the 1st flr. 2024 yr updated kitchen is a chef's dream with 42'' cabinets, granite countertops, tile backsplash, breakfast bar/center island, KitchenAid SS appliances, and garbage disposal (2023). Upstairs, you'll find the extended primary suite with two closets (a room size closet, and a spa-like en-suite bathroom) The En-suite baths feature a jacuzzi tub, stall shower and Dual vanity. A spacious second bedroom with a large closet plus a linen closet completes the 2nd level. Private 1-car garage with automatic opener. Plus, this home offers a Finished wlk-out basement that includes a full bathroom with a standing shower, open recreation room, utility room, laundry area, and high ceilings. The possibilities are endless! Additional upgrades include BRAND NEW washer (2026), updated roof (2026), basement walls (2023), hardwood flooring & carpet (2023), water heater (2018), HVAC (2018) for peace of mind. Convenient access to major highways including rt 18, 22, 27, 28, I-287. Just minutes from the Major Nj Train Stations, Shopping, Restaurants, Library & More.
Features & Amenities
Interior
-
Other Interior Features
Eat-in Kitchen
-
Total Bedrooms
2
-
Bathrooms
3
-
1/2 Bathrooms
1
-
Basement YN
YES
-
Cooling YN
YES
-
Cooling
Central Air, Ceiling Fan(s)
-
Fireplace YN
YES
-
Heating YN
YES
-
Heating
Forced Air
-
Pet friendly
N/A
Exterior
-
Garage
Yes
-
Garage spaces
1
-
Construction Materials
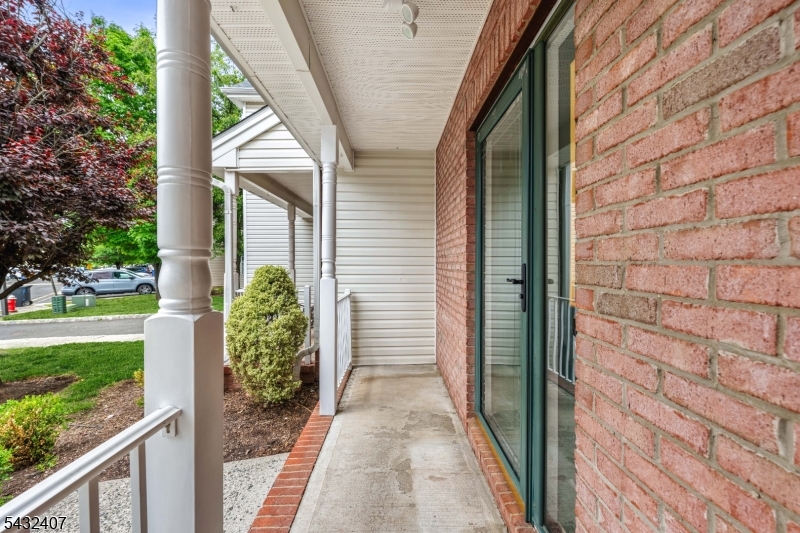
Brick, Vinyl Siding
-
Parking
Attached
-
Pool
No
Area & Lot
-
Lot Features
Level
-
Property Type
Residential
-
Property Sub Type
Townhouse
-
Architectural Style
Townhouse-Interior
Price
-
Sales Price
$565,000
-
Tax Amount
$9,201
-
Zoning
R10
-
Sq. Footage
1, 608
-
Price/SqFt
$351
HOA
-
Association
Yes
-
Association Fee
$370
-
Association Fee Frequency
Monthly
-
Association Fee Includes
N/A
School District
-
Elementary School
N/A
-
Middle School
N/A
-
High School
N/A
Property Features
-
Ownership
Condominium
-
Sewer
Public Sewer
-
Tax Lot
*
-
Water Source
Public
Schedule a Showing
Showing scheduled successfully.
Mortgage calculator
Estimate your monthly mortgage payment, including the principal and interest, property taxes, and HOA. Adjust the values to generate a more accurate rate.
Your payment
Principal and Interest:
$
Property taxes:
$
HOA fees:
$
Total loan payment:
$
Total interest amount:
$
Location
County
Middlesex
Elementary School
Middle School
High School
Listing Courtesy of DEEPAK BANSAL , KELLER WILLIAMS CORNERSTONE
RealHub Information is provided exclusively for consumers' personal, non-commercial use, and it may not be used for any purpose other than to identify prospective properties consumers may be interested in purchasing. All information deemed reliable but not guaranteed and should be independently verified. All properties are subject to prior sale, change or withdrawal. RealHub website owner shall not be responsible for any typographical errors, misinformation, misprints and shall be held totally harmless.

FOUNDER
Patrick Bolger
Call Patrick today to schedule a private showing.

* Listings on this website come from the FMLS IDX Compilation and may be held by brokerage firms other than the owner of this website. The listing brokerage is identified in any listing details. Information is deemed reliable but is not guaranteed. If you believe any FMLS listing contains material that infringes your copyrighted work please click here to review our DMCA policy and learn how to submit a takedown request.© 2024 FMLS.
Related Properties
Piscataway Twp.
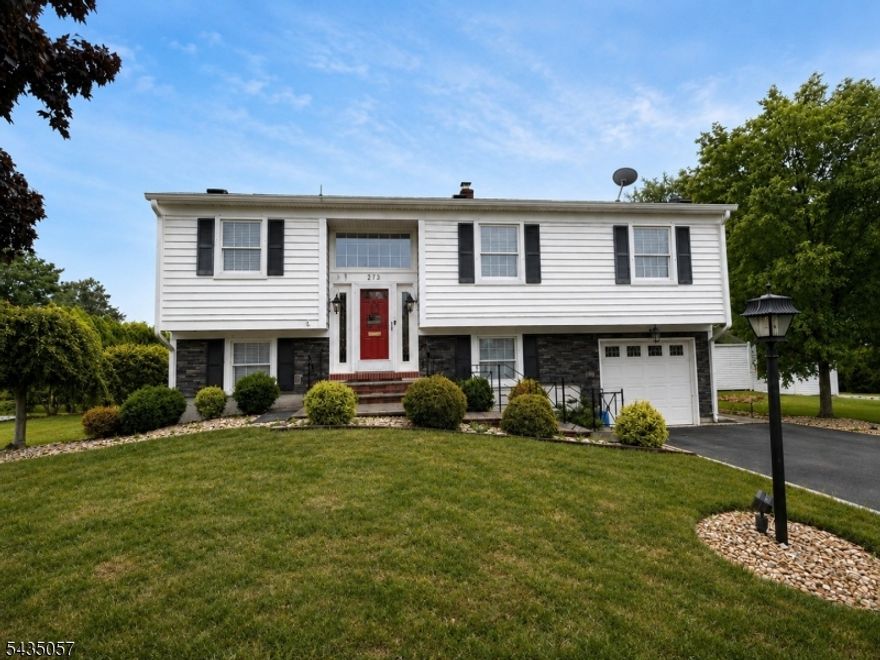
273 Westfield Ave
4 Beds
1 Baths
N/A
$569,000
MLS#: 4030496

Piscataway Twp.
217 Vasser Dr
3 Beds
2 Baths
1,616 Sq.Ft.
$574,900
MLS#: 4029977
Piscataway Twp.
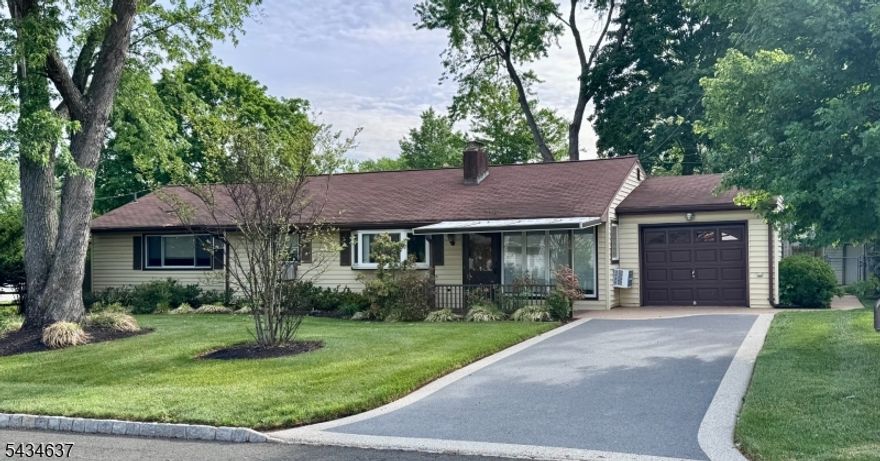
14 Berwick Way
5 Beds
2 Baths
N/A
$535,000
MLS#: 4030081

Piscataway Twp.
131 Woodland Rd
4 Beds
1 Baths
N/A
$589,000
MLS#: 4030094

Piscataway Twp.
623 Park Ave
3 Beds
1 Baths
N/A
$465,000
MLS#: 4029661

Piscataway Twp.
53 Mansfield Rd
3 Beds
2 Baths
N/A
$525,000
MLS#: 4029582

Piscataway Twp.
5 Willow Ave
4 Beds
2 Baths
1,428 Sq.Ft.
$575,000
MLS#: 4028859
Piscataway Twp.
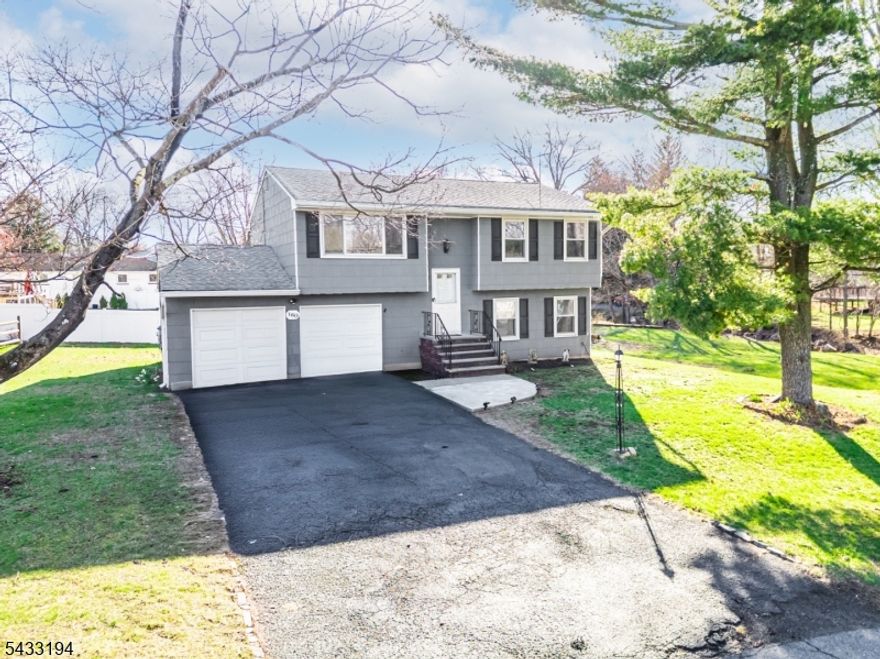
160 Stratton St
4 Beds
2 Baths
N/A
$625,000
MLS#: 4028672

Piscataway Twp.
11 Demarest Pl
4 Beds
2 Baths
1,800 Sq.Ft.
$645,000
MLS#: 4028276
