


Property
Beds
5
Full Baths
3
1/2 Baths
None
Year Built
2023
Sq.Footage
N/A
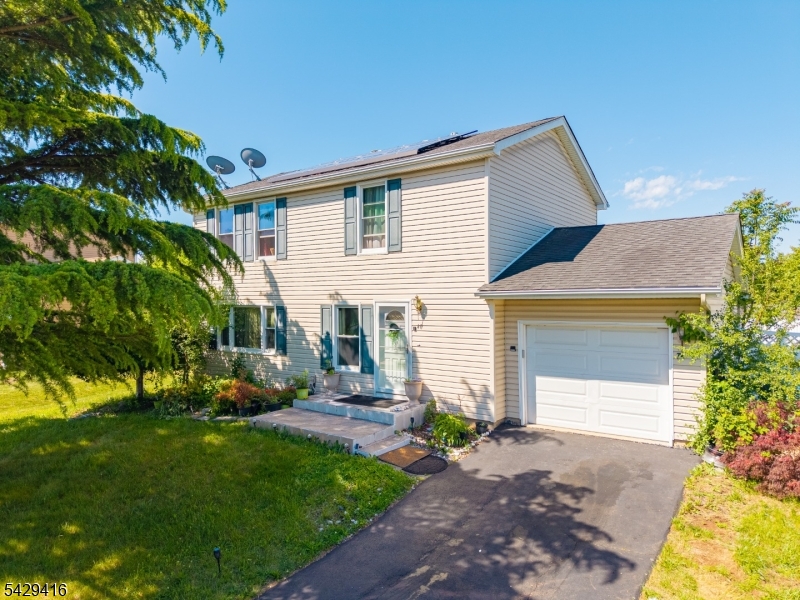
Welcome to 1431 Greenwood Drive! Built in 2023, this move-in-ready Custom Colonial offers 5 bedrooms, 3 full baths and a blend of comfort, space and modern convenience. Features include hardwood floors, Andersen windows, a spacious kitchen with quartz countertops and center island and a family room with gas fireplace. A first-floor bedroom and full bath add flexibility. Upstairs, the primary suite offers a walk-in closet and private bath with double sinks and stall shower. All second-floor bedrooms feature customized closets. The expansive finished attic with heating and cooling provides versatile additional living space. Additional highlights include a pantry, ample closets, second-floor laundry with cabinetry, cordless blinds, dimmers, USB-C outlets, EV charging outlet, tankless water heater, dual heating and central air systems, an attached two-car garage and an expansive crawl space beneath the home. Enjoy a spacious backyard on approximately one-third of an acre. Conveniently located approximately 5 minutes from Dunellen Train Station and within 15 minutes of shopping and everyday essentials. Approximately 7 years remain on the original 10-year builder's structural warranty, subject to warranty terms and conditions. Move right in and make yourself at home!
Features & Amenities
Interior
-
Other Interior Features
Kitchen Island, Walk-In Closet(s), Entrance Foyer, High Ceilings
-
Total Bedrooms
5
-
Bathrooms
3
-
Fireplace YN
YES
-
Pet friendly
N/A
Exterior
-
Garage
Yes
-
Garage spaces
2
-
Construction Materials
Vinyl Siding
-
Pool
No
Area & Lot
-
Lot Size(acres)
0.33
-
Property Type
Residential
-
Property Sub Type
Single Family Residence
-
Architectural Style
Colonial
Price
-
Sales Price
$850,000
-
Tax Amount
$13,526
-
Sq. Footage
N/A
-
Price/SqFt
N/A
HOA
-
Association
No
Property Resources
-
Horse Property
NO
School District
-
Elementary School
N/A
-
Middle School
N/A
-
High School
N/A
Property Features
-
Ownership
Fee Simple
-
Sewer
Public Sewer
-
Tax Lot
*
-
Water Source
Public
Schedule a Showing
Showing scheduled successfully.
Mortgage calculator
Estimate your monthly mortgage payment, including the principal and interest, property taxes, and HOA. Adjust the values to generate a more accurate rate.
Your payment
Principal and Interest:
$
Property taxes:
$
HOA fees:
$
Total loan payment:
$
Total interest amount:
$
Location
County
Middlesex
Elementary School
Middle School
High School
Listing Courtesy of ARABELIS LORENZO, KELLER WILLIAMS REALTY
RealHub Information is provided exclusively for consumers' personal, non-commercial use, and it may not be used for any purpose other than to identify prospective properties consumers may be interested in purchasing. All information deemed reliable but not guaranteed and should be independently verified. All properties are subject to prior sale, change or withdrawal. RealHub website owner shall not be responsible for any typographical errors, misinformation, misprints and shall be held totally harmless.

FOUNDER
Patrick Bolger
Call Patrick today to schedule a private showing.

* Listings on this website come from the FMLS IDX Compilation and may be held by brokerage firms other than the owner of this website. The listing brokerage is identified in any listing details. Information is deemed reliable but is not guaranteed. If you believe any FMLS listing contains material that infringes your copyrighted work please click here to review our DMCA policy and learn how to submit a takedown request.© 2024 FMLS.
Related Properties

Piscataway Twp.
4 Arlington Pl
4 Beds
2 Baths
N/A
$799,000
MLS#: 4058078

Piscataway Twp.
174 Buttonwood Dr
4 Beds
2 Baths
N/A
$797,000
MLS#: 4057466

Piscataway Twp.
947 E Lincoln Ave
4 Beds
3 Baths
2,832 Sq.Ft.
$845,000
MLS#: 4057244

Piscataway Twp.
506 Jarrard St
4 Beds
2 Baths
N/A
$978,000
MLS#: 4059471

Piscataway Twp.
320 Grandview Ave
4 Beds
1 Baths
2,935 Sq.Ft.
$875,000
MLS#: 4052398

Piscataway Twp.
586 Dial Ave
4 Beds
3 Baths
2,478 Sq.Ft.
$849,900
MLS#: 4050368

Piscataway Twp.
415 Plainfield Ave
4 Beds
1 Baths
N/A
$750,000
MLS#: 4055957

Piscataway Twp.
664 Roosevelt Ave
5 Beds
3 Baths
N/A
$975,000
MLS#: 4037161
Piscataway Twp.
40 Jefferson Dr
3 Beds
2 Baths
N/A
$715,000
MLS#: 4025419
