Property
Beds
4
Full Baths
1
1/2 Baths
2
Year Built
1980
Sq.Footage
2,935
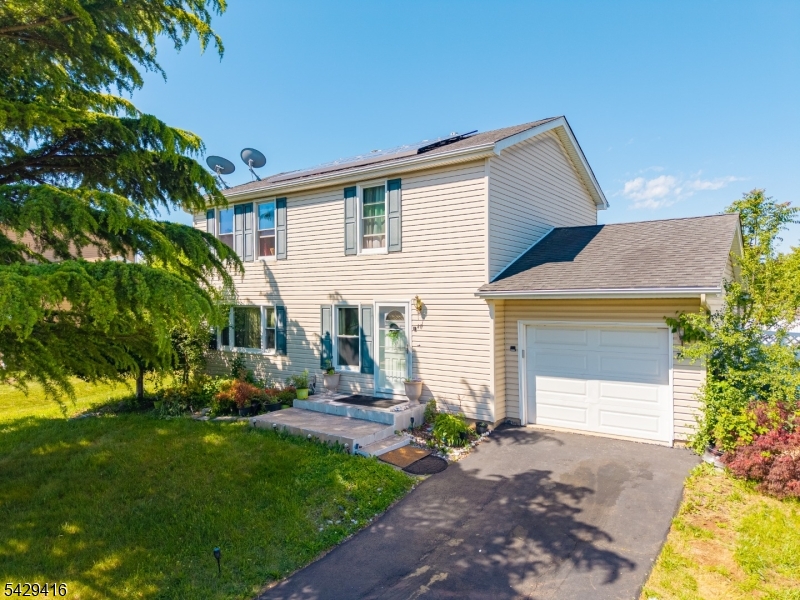
Next-level Staycation Property Highlighting all the high-end amenities, multiple entertainment zones & indoor-outdoor flow Main Level Luxury Real hardwood floors, custom wrought iron stairway a spacious kitchen & dining room ,a spa-like main bath with grand shower,Primary bedroom suite showcasing granite vanity, recessed lighting, makeup mirrors with vanity & double closets Party Hub on lower level A sunny lower-level spacious family room with a fireplace & wood flooring/4th bedroom/den or office/along with half bath that can be easier made to a full bath & laundry room(utility room) Stunning all-glass Solarium blinds inside windows custom bar that seats 6 with marble top & mini-fridge/Separate custom storage with marble top for built-in entertainment sound system & speakers(all included)Solarium has 2 exit doors/ one exit door leads to backyard 2nd exit door leads to outdoor oasis Ultimate Hangout patio & grill island cook like a pro at the massive outdoor grill island, featuring a built-in premium grill and outdoor refrigerator(patio furniture included & speakers outdoors) Easy access from patio to your Game Room/Theater Room complete with its own private kitchen, storage and independent climate controls..With an Xtra Large yard you can install swimming pool & jacuzzi. I never leave home...Around corner from Iristown Park,Day Park park/Elementary school also minutes away from library..This home saves money This home offers Solar Panels!Don?t wait to claim your dream home!
Features & Amenities
Interior
-
Other Interior Features
Eat-in Kitchen
-
Total Bedrooms
4
-
Bathrooms
1
-
1/2 Bathrooms
2
-
Cooling YN
YES
-
Cooling
Central Air
-
Fireplace YN
YES
-
Heating YN
YES
-
Heating
Forced Air
-
Pet friendly
N/A
Exterior
-
Garage
Yes
-
Garage spaces
4
-
Construction Materials
Brick
-
Other Exterior Features
Barbecue
-
Parking
Garage Door Opener, Attached
-
Patio and Porch Features
Patio
-
Pool
No
Area & Lot
-
Lot Features
Level
-
Lot Size(acres)
0.34
-
Property Type
Residential
-
Property Sub Type
Single Family Residence
-
Architectural Style
See Remarks
Price
-
Sales Price
$875,000
-
Tax Amount
$12,173
-
Sq. Footage
2,935
-
Price/SqFt
$298
HOA
-
Association
No
Property Resources
-
Horse Property
NO
School District
-
Elementary School
RANDOLPHVL
-
Middle School
T. SCHOR
-
High School
PISCATAWAY
Property Features
-
Ownership
Fee Simple
-
Sewer
Public Sewer
-
Tax Lot
*
-
Water Source
Public
Schedule a Showing
Showing scheduled successfully.
Mortgage calculator
Estimate your monthly mortgage payment, including the principal and interest, property taxes, and HOA. Adjust the values to generate a more accurate rate.
Your payment
Principal and Interest:
$
Property taxes:
$
HOA fees:
$
Total loan payment:
$
Total interest amount:
$
Location
County
Middlesex
Elementary School
RANDOLPHVL
Middle School
T. SCHOR
High School
PISCATAWAY
Listing Courtesy of CAROL SCERCY NAZEER, A-LIST REALTY LLC
RealHub Information is provided exclusively for consumers' personal, non-commercial use, and it may not be used for any purpose other than to identify prospective properties consumers may be interested in purchasing. All information deemed reliable but not guaranteed and should be independently verified. All properties are subject to prior sale, change or withdrawal. RealHub website owner shall not be responsible for any typographical errors, misinformation, misprints and shall be held totally harmless.

FOUNDER
Patrick Bolger
Call Patrick today to schedule a private showing.

* Listings on this website come from the FMLS IDX Compilation and may be held by brokerage firms other than the owner of this website. The listing brokerage is identified in any listing details. Information is deemed reliable but is not guaranteed. If you believe any FMLS listing contains material that infringes your copyrighted work please click here to review our DMCA policy and learn how to submit a takedown request.© 2024 FMLS.
Related Properties

Piscataway Twp.
586 Dial Ave
4 Beds
3 Baths
2,478 Sq.Ft.
$849,900
MLS#: 4050368

Piscataway Twp.
64 Andrews Way
3 Beds
2 Baths
N/A
$725,000
MLS#: 4049054

Piscataway Twp.
5350 Orchard St
6 Beds
3 Baths
N/A
$850,000
MLS#: 4046903

Piscataway Twp.
1718 W 4Th St
4 Beds
2 Baths
N/A
$799,000
MLS#: 4045761

Piscataway Twp.
3 Winterberry Cir
5 Beds
2 Baths
2,574 Sq.Ft.
$850,000
MLS#: 4043678
Piscataway Twp.
40 Jefferson Dr
3 Beds
2 Baths
N/A
$715,000
MLS#: 4025419
