


Property
Beds
3
Full Baths
2
1/2 Baths
None
Year Built
1968
Sq.Footage
N/A
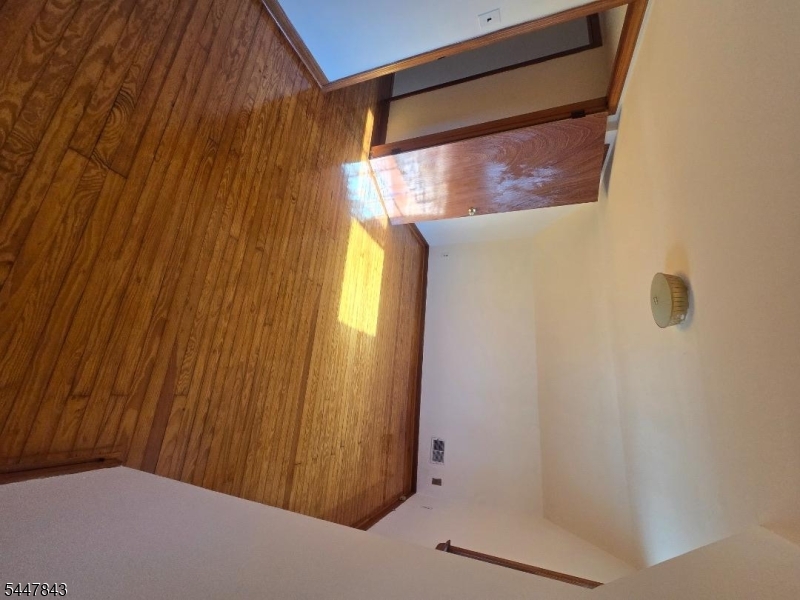
Welcome to 1402 Dey St, a beautifully updated ranch offering comfortable one-level living, impressive indoor and outdoor space, and an ideal commuter-friendly location. This 3-bedroom home features a bright, inviting layout enhanced by new windows throughout, filling the home with natural light. The updated kitchen features brand-new stainless steel appliances and flows effortlessly into the home's living spaces. A beautiful sunroom provides the perfect place to relax, entertain, or enjoy views of the expansive backyard throughout the seasons. The home also features a fully renovated bathroom with fresh, modern finishes. Downstairs, the finished basement adds valuable additional living space and includes a full bathroom, offering flexibility for a recreation room, home office, gym, or guest area. Additional improvements include new central air conditioning and a newer roof, providing added comfort and peace of mind. Outside, enjoy a large, fully fenced-in yard with plenty of room for entertaining, recreation, and outdoor living. An oversized two-car garage with its own subpanel offers exceptional space for parking, storage, a workshop, or hobby use. Perfectly positioned for commuters, the home is just one minute from bus service to Port Authority and conveniently located near the Dunellen train station. With extensive updates, flexible living space, a beautiful sunroom, expansive yard, and exceptional garage, 1402 Dey St is truly move-in ready.
Features & Amenities
Interior
-
Other Interior Features
Eat-in Kitchen, Pantry, High Ceilings
-
Total Bedrooms
3
-
Bathrooms
2
-
Basement YN
YES
-
Cooling YN
YES
-
Cooling
Central Air
-
Heating YN
YES
-
Heating
Baseboard
-
Pet friendly
N/A
Exterior
-
Garage
Yes
-
Garage spaces
2
-
Parking
Detached
-
Patio and Porch Features
Patio
-
Pool
No
Area & Lot
-
Lot Features
Corner Lot
-
Lot Size(acres)
0.32
-
Property Type
Residential
-
Property Sub Type
Single Family Residence
-
Architectural Style
Ranch
Price
-
Sales Price
$675,000
-
Tax Amount
$8,025
-
Sq. Footage
N/A
-
Price/SqFt
N/A
HOA
-
Association
No
Property Resources
-
Horse Property
NO
School District
-
Elementary School
FRANKLIN
-
Middle School
S.PLNFLD M
-
High School
S.PLNFLD H
Property Features
-
Ownership
Fee Simple
-
Sewer
Public Sewer
-
Tax Lot
*
-
Water Source
Public
Schedule a Showing
Showing scheduled successfully.
Mortgage calculator
Estimate your monthly mortgage payment, including the principal and interest, property taxes, and HOA. Adjust the values to generate a more accurate rate.
Your payment
Principal and Interest:
$
Property taxes:
$
HOA fees:
$
Total loan payment:
$
Total interest amount:
$
Location
County
Middlesex
Elementary School
FRANKLIN
Middle School
S.PLNFLD M
High School
S.PLNFLD H
Listing Courtesy of RYAN MCGURL, PROMINENT PROPERTIES SIR
RealHub Information is provided exclusively for consumers' personal, non-commercial use, and it may not be used for any purpose other than to identify prospective properties consumers may be interested in purchasing. All information deemed reliable but not guaranteed and should be independently verified. All properties are subject to prior sale, change or withdrawal. RealHub website owner shall not be responsible for any typographical errors, misinformation, misprints and shall be held totally harmless.

FOUNDER
Patrick Bolger
Call Patrick today to schedule a private showing.

* Listings on this website come from the FMLS IDX Compilation and may be held by brokerage firms other than the owner of this website. The listing brokerage is identified in any listing details. Information is deemed reliable but is not guaranteed. If you believe any FMLS listing contains material that infringes your copyrighted work please click here to review our DMCA policy and learn how to submit a takedown request.© 2024 FMLS.
Related Properties

South Plainfield Boro
260 Pearl Pl
5 Beds
2 Baths
2,200 Sq.Ft.
$675,000
MLS#: 4052169

South Plainfield Boro
1503 Pisaniello Ct
2 Beds
2 Baths
1,700 Sq.Ft.
$570,000
MLS#: 4051297

South Plainfield Boro
1328 Yurgel Dr
4 Beds
3 Baths
N/A
$720,000
MLS#: 4048543

South Plainfield Boro
3328 Beverly Rd
3 Beds
1 Baths
N/A
$599,000
MLS#: 4046857

South Plainfield Boro
51 Diana Dr
3 Beds
2 Baths
1,990 Sq.Ft.
$685,000
MLS#: 4046621

South Plainfield Boro
1614 Windrew Ave
2 Beds
2 Baths
1,922 Sq.Ft.
$619,900
MLS#: 4045142

South Plainfield Boro
160 Teeple Pl
3 Beds
2 Baths
N/A
$635,000
MLS#: 4043794
South Plainfield Boro
1712 Kenyon Ave
4 Beds
2 Baths
N/A
$629,900
MLS#: 4041721

South Plainfield Boro
1508 New Durham Rd
3 Beds
2 Baths
N/A
$599,000
MLS#: 4041113
