


Property
Beds
2
Full Baths
2
1/2 Baths
None
Year Built
1960
Sq.Footage
1,922
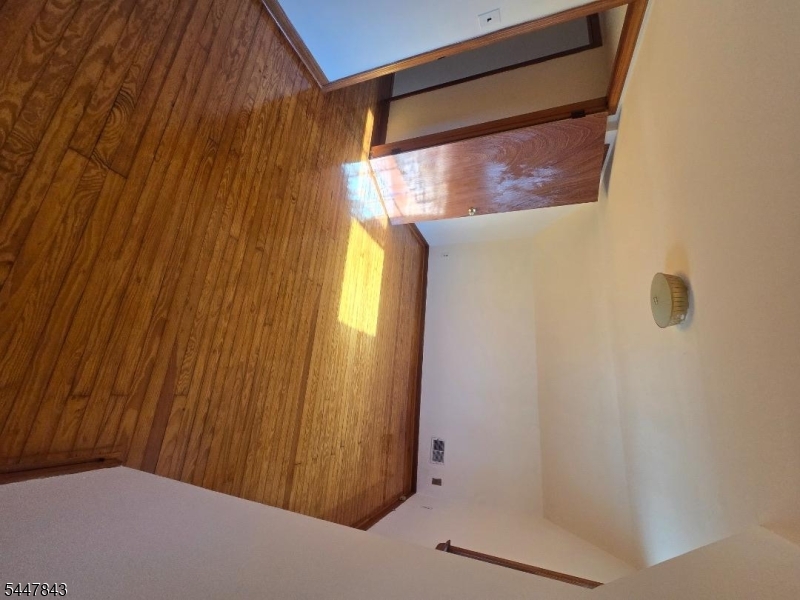
Impressive one-of-a-kind, exceptionally spacious home offering 1922 square feet of thoughtfully designed living space. From the moment you step inside, you'll appreciate the generous room sizes, open layout, and endless possibilities this expanded Cape Cod has to offer. The first floor features a large living room, formal dining room, and an inviting eat-in kitchen with cathedral ceiling, skylights, and abundant natural light. A spacious first-floor bedroom and full bath offers the flexibility for convenient one-floor living. The second-floor primary suite is a true retreat with vaulted ceilings, a walk-in closet, a spa-like bath with whirlpool tub and tiled shower, plus bonus space that's ideal for a office or sitting area.The partially finished basement provides additional space for a recreation room, gym, or media room while offering plenty of storage. This home's layout offers an easy opportunity to create an additional bedroom with minimal modifications, giving you the flexibility to adapt the space to your changing needs without sacrificing its spacious feel. Outside, enjoy a deck overlooking a patio and an oversized, fully fenced 176-foot-deep backyard. Conveniently located near schools, shopping, New York transportation, and major highways. If you're looking for generous room sizes, flexible living space, and a home that can grow with your needs, this one is a must-see!
Features & Amenities
Interior
-
Other Interior Features
Eat-in Kitchen
-
Total Bedrooms
2
-
Bathrooms
2
-
Basement YN
YES
-
Cooling YN
YES
-
Cooling
Central Air
-
Heating YN
YES
-
Heating
Forced Air
-
Pet friendly
N/A
Exterior
-
Garage
Yes
-
Garage spaces
1
-
Construction Materials
Brick, Vinyl Siding
-
Parking
Attached
-
Patio and Porch Features
Deck, Patio
-
Pool
No
Area & Lot
-
Lot Features
Level
-
Lot Size(acres)
0.25
-
Property Type
Residential
-
Property Sub Type
Single Family Residence
-
Architectural Style
Cape Cod
Price
-
Sales Price
$619,900
-
Tax Amount
$9,569
-
Sq. Footage
1,922
-
Price/SqFt
$322
HOA
-
Association
No
Property Resources
-
Horse Property
NO
School District
-
Elementary School
J.E. RILEY
-
Middle School
S.PLNFLD M
-
High School
S.PLNFLD H
Property Features
-
Ownership
Fee Simple
-
Sewer
Public Sewer
-
Tax Lot
*
-
Water Source
Public
Schedule a Showing
Showing scheduled successfully.
Mortgage calculator
Estimate your monthly mortgage payment, including the principal and interest, property taxes, and HOA. Adjust the values to generate a more accurate rate.
Your payment
Principal and Interest:
$
Property taxes:
$
HOA fees:
$
Total loan payment:
$
Total interest amount:
$
Location
County
Middlesex
Elementary School
J.E. RILEY
Middle School
S.PLNFLD M
High School
S.PLNFLD H
Listing Courtesy of ANDREA LACERDA, BHHS FOX & ROACH
RealHub Information is provided exclusively for consumers' personal, non-commercial use, and it may not be used for any purpose other than to identify prospective properties consumers may be interested in purchasing. All information deemed reliable but not guaranteed and should be independently verified. All properties are subject to prior sale, change or withdrawal. RealHub website owner shall not be responsible for any typographical errors, misinformation, misprints and shall be held totally harmless.

FOUNDER
Patrick Bolger
Call Patrick today to schedule a private showing.

* Listings on this website come from the FMLS IDX Compilation and may be held by brokerage firms other than the owner of this website. The listing brokerage is identified in any listing details. Information is deemed reliable but is not guaranteed. If you believe any FMLS listing contains material that infringes your copyrighted work please click here to review our DMCA policy and learn how to submit a takedown request.© 2024 FMLS.
Related Properties

South Plainfield Boro
1503 Pisaniello Ct
2 Beds
2 Baths
1,700 Sq.Ft.
$570,000
MLS#: 4051297

South Plainfield Boro
347 Delmore Ave
3 Beds
1 Baths
N/A
$499,900
MLS#: 4051114

South Plainfield Boro
2008 Maple Ave
3 Beds
1 Baths
N/A
$499,900
MLS#: 4049529

South Plainfield Boro
1328 Yurgel Dr
4 Beds
3 Baths
N/A
$720,000
MLS#: 4048543

South Plainfield Boro
1315 Irving St
4 Beds
1 Baths
N/A
$525,000
MLS#: 4047543

South Plainfield Boro
3328 Beverly Rd
3 Beds
1 Baths
N/A
$599,000
MLS#: 4046857

South Plainfield Boro
51 Diana Dr
3 Beds
2 Baths
1,990 Sq.Ft.
$685,000
MLS#: 4046621

South Plainfield Boro
160 Teeple Pl
3 Beds
2 Baths
N/A
$635,000
MLS#: 4043794
South Plainfield Boro
1712 Kenyon Ave
4 Beds
2 Baths
N/A
$629,900
MLS#: 4041721
