


Property
Beds
5
Full Baths
5
1/2 Baths
None
Year Built
1962
Sq.Footage
4,300
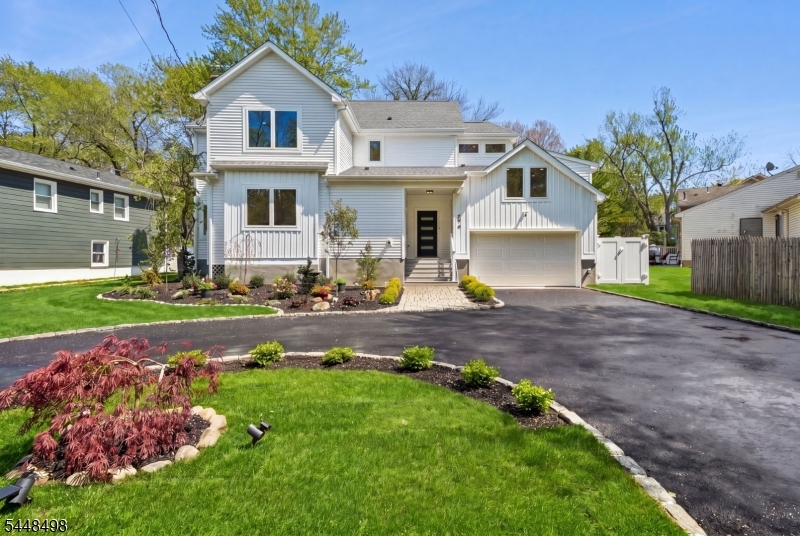
FABULOUS SHORT HILLS DEERFIELD SECTION HOME * Located on a quiet street in a premier Short Hills neighborhood, this 5BR, 5BTH custom home offers refined living w/an easy flowing floor plan. Step into the skylit, double height foyer & enter the Great Room w/vaulted ceilings, bay window & custom lighting. The formal dining room w/FP is the perfect spot for entertaining guests, while a library & sitting room provide space for everyone. The eat-in kitchen w/center island features a Wolf 5-burner cooktop, wall oven w/built-in microwave & breakfast bar seating. Upstairs find 4BR & 3 full BTHs. The primary suite w/treetop views is located on its own level & features a renovated BTH and huge walk-in closet. The ground level has a coveted in-law suite/BR 5 w/full BTH, plus a mudroom, additional renovated full BTH for the pool & 2-car garage. The lower level has a rec room, laundry & plenty of storage. Step outside and prepare to be wowed by the stunning in-ground pool w/waterfall, paver patio & beautiful deck overlooking the fully fenced backyard. 14 Westview Road is located in the highly desirable Deerfield neighborhood, & is close to all that Millburn/Short Hills has to offer including top-rated schools, Gero Park with ballfields, tennis courts and the town pool, the South Mountain Reservation, and bustling downtown Millburn with the farmers market, shops, restaurants & train station for an easy commute to NYC. Whole house generator and underground sprinklers too! Welcome home!
Features & Amenities
Interior
-
Other Interior Features
Breakfast Bar, Eat-in Kitchen, Kitchen Island
-
Total Bedrooms
5
-
Bathrooms
5
-
Basement YN
YES
-
Cooling YN
YES
-
Cooling
Zoned
-
Fireplace YN
YES
-
Heating YN
YES
-
Heating
Forced Air, Baseboard
-
Pet friendly
Yes
Exterior
-
Garage
Yes
-
Garage spaces
2
-
Construction Materials
Brick
-
Parking
Attached
-
Patio and Porch Features
Deck, Patio
-
Pool
Yes
-
Pool Features
In Ground
Area & Lot
-
Lot Features
Level, Open Lot
-
Lot Size(acres)
0.47
-
Property Type
Residential
-
Property Sub Type
Single Family Residence
-
Architectural Style
Split Level
Price
-
Sales Price
$2,195,000
-
Tax Amount
$29,519
-
Zoning
res
-
Sq. Footage
4,300
-
Price/SqFt
$510
HOA
-
Association
No
Property Resources
-
Horse Property
NO
School District
-
Elementary School
DEERFIELD
-
Middle School
MILLBURN
-
High School
MILLBURN
Property Features
-
Ownership
Fee Simple
-
Sewer
Public Sewer
-
Tax Lot
*
-
Water Source
Public
Schedule a Showing
Showing scheduled successfully.
Mortgage calculator
Estimate your monthly mortgage payment, including the principal and interest, property taxes, and HOA. Adjust the values to generate a more accurate rate.
Your payment
Principal and Interest:
$
Property taxes:
$
HOA fees:
$
Total loan payment:
$
Total interest amount:
$
Location
County
Essex
Elementary School
DEERFIELD
Middle School
MILLBURN
High School
MILLBURN
Listing Courtesy of ELIZABETH WINTERBOTTOM, KELLER WILLIAMS REALTY
RealHub Information is provided exclusively for consumers' personal, non-commercial use, and it may not be used for any purpose other than to identify prospective properties consumers may be interested in purchasing. All information deemed reliable but not guaranteed and should be independently verified. All properties are subject to prior sale, change or withdrawal. RealHub website owner shall not be responsible for any typographical errors, misinformation, misprints and shall be held totally harmless.

FOUNDER
Patrick Bolger
Call Patrick today to schedule a private showing.

* Listings on this website come from the FMLS IDX Compilation and may be held by brokerage firms other than the owner of this website. The listing brokerage is identified in any listing details. Information is deemed reliable but is not guaranteed. If you believe any FMLS listing contains material that infringes your copyrighted work please click here to review our DMCA policy and learn how to submit a takedown request.© 2024 FMLS.
Related Properties

Millburn Twp.
68 Crescent Pl
3 Beds
2 Baths
N/A
$1,798,000
MLS#: 4059667

Millburn Twp.
120 Silver Spring Rd
5 Beds
5 Baths
N/A
$1,899,000
MLS#: 4057605

Millburn Twp.
360 Long Hill Dr
4 Beds
3 Baths
N/A
$2,199,000
MLS#: 4054900

Millburn Twp.
76 Mohawk Rd
5 Beds
4 Baths
N/A
$2,599,000
MLS#: 4054351

Millburn Twp.
25 West Rd
5 Beds
4 Baths
N/A
$2,199,900
MLS#: 4051895

Millburn Twp.
909 Ridgewood Rd
5 Beds
3 Baths
N/A
$1,860,000
MLS#: 4051714
Millburn Twp.
596 White Oak Ridge Rd
5 Beds
4 Baths
N/A
$2,025,000
MLS#: 4042300
