Features & Amenities

Interior

  • Other Interior Features

    Eat-in Kitchen, Kitchen Island

  • Total Bedrooms

    5

  • Bathrooms

    5

  • 1/2 Bathrooms

    1

  • Basement YN

    YES

  • Cooling YN

    YES

  • Cooling

    Central Air

  • Fireplace YN

    YES

  • Heating YN

    YES

  • Heating

    Electric, Forced Air

  • Pet friendly

    N/A

Exterior

  • Garage

    Yes

  • Garage spaces

    2

  • Construction Materials

    Brick

  • Patio and Porch Features

    Patio

  • Pool

    No

Area & Lot

  • Lot Size(acres)

    0.46

  • Property Type

    Residential

  • Property Sub Type

    Single Family Residence

  • Architectural Style

    Custom Home

Price

  • Sales Price

    $1,899,000

  • Tax Amount

    $22,360

  • Sq. Footage

    N/A

  • Price/SqFt

    N/A

HOA

  • Association

    No

Property Resources

  • Horse Property

    NO

School District

  • Elementary School

    DEERFIELD

  • Middle School

    MILLBURN

  • High School

    MILLBURN

Property Features

  • Ownership

    Fee Simple

  • Sewer

    Public Sewer

  • Tax Lot

    *

  • Water Source

    Public

Schedule a Showing

Showing scheduled successfully.

<
>
IN PERSON
VIA CHAT

What is 3 + 4 ?


Change time

Mortgage calculator

Estimate your monthly mortgage payment, including the principal and interest, property taxes, and HOA. Adjust the values to generate a more accurate rate.

Your payment

Principal and Interest:

$

Property taxes:

$

HOA fees:

$

Total loan payment:

$

Total interest amount:

$

Location

County

Essex

Elementary School

DEERFIELD

Middle School

MILLBURN

High School

MILLBURN

Listing Courtesy of SUSAN DUGGAN, KELLER WILLIAMS REALTY

RealHub Information is provided exclusively for consumers' personal, non-commercial use, and it may not be used for any purpose other than to identify prospective properties consumers may be interested in purchasing. All information deemed reliable but not guaranteed and should be independently verified. All properties are subject to prior sale, change or withdrawal. RealHub website owner shall not be responsible for any typographical errors, misinformation, misprints and shall be held totally harmless.

Agent Patrick Bolger

FOUNDER

Patrick Bolger

Call Patrick today to schedule a private showing.


* Listings on this website come from the FMLS IDX Compilation and may be held by brokerage firms other than the owner of this website. The listing brokerage is identified in any listing details. Information is deemed reliable but is not guaranteed. If you believe any FMLS listing contains material that infringes your copyrighted work please click here to review our DMCA policy and learn how to submit a takedown request.© 2024 FMLS.
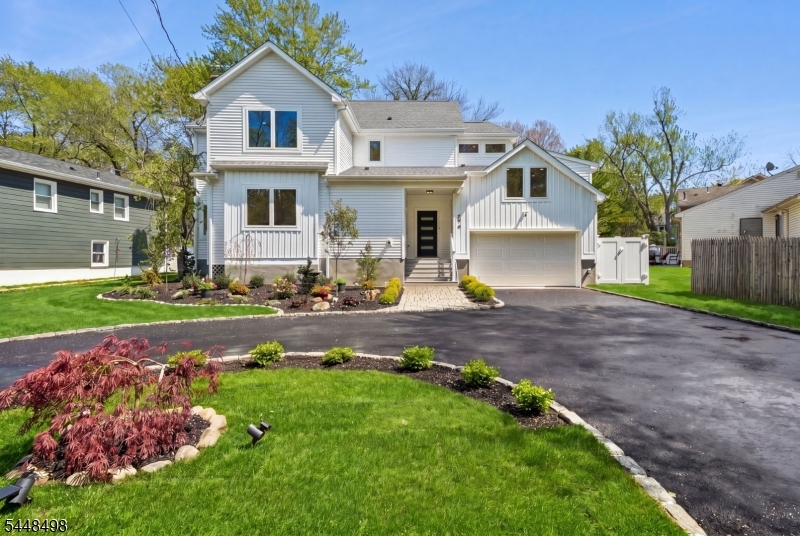
An Exceptional Opportunity in the Heart of Short Hills!Offering nearly 5,000 square feet of expansive living space, this impressive five-bedroom, five-and-a-half-bath residence presents a rare opportunity to create something truly extraordinary in one of Short Hills' most desirable locations.  A gracious entry foyer welcomes you into generously proportioned living and dining rooms, ideal for entertaining. The spacious eat-in kitchen features premium appliances, including a Sub-Zero refrigerator and Wolf range, with ample space to envision a kitchen perfectly suited to your lifestyle.  The first-floor primary suite features a walk-in closet, private office, and en suite bath with a Jacuzzi tub and separate shower. Two additional first-floor bedrooms, each with its own en suite bath, offer comfort and flexibility. Upstairs, two generously sized bedrooms, both with private en suite baths, complete this exceptional five-bedroom layout. Multiple fireplaces, four-plus heating zones, and an expansive unfinished basement provide even more possibilities for customized living and entertaining. This remarkable residence offers the perfect canvas to bring your vision to life, with extraordinary potential in a premier Short Hills location!  Ideally situated just minutes from Deerfield Elementary School, the Midtown Direct train, and Millburn's vibrant downtown shopping and dining, this home offers an exceptional combination of space, convenience, and possibilities.

120 Silver Spring Rd

Message successfully sent.

What would you like to know?

What is 3 + 4 ?

I agree to receive email communication and understand I can unsubscribe at any time.

I agree to be contacted by KW Metropolitan via call, email, and text for real estate services. To opt out, you can reply 'stop' at any time or reply 'help' for assistance. You can also click the unsubscribe link in the emails. Message and data rates may apply. Message frequency may vary. Privacy Policy

Related Properties

New on site 3 days ago
Prime Short Hills Location! A commuter's dream. Just steps to train, town and all 3 schools. This Dutch Colonial home is south facing so has great natural light, has been fully renovated with a contemporary design flair. Gleaming hardwood floors throughout enhance the living room with fireplace, dining room, and stunning gourmet kitchen totally open to the family room with cathedral ceiling and French doors to the bluestone patio and yard, with multiple fenced areas for leisure and play. The kitchen has a granite counter with peninsula seating, top of the line stainless steel Bosch appliances, subway tile backsplash and pantry. A renovated full bath with shower completes this level. The second floor has 3 bedrooms and generous-sized renovated bath with double sinks, radiant heated floors and shower over tub. The beautifully finished basement has tile floor can be used for office and recreation space with new front loading stainless steel Samsung washer & dryer & Bosch gas hot water heater. The oversized garage, finished and heated, can hold your cars and/or a workshop, teen hangout, "man cave", art studio, or soccer training. Totally level fenced property. It's in a great location, in highly rated Glenwood Elementary School district, and you can easily walk to all 3 schools, the train station, the 16 acre Cora Hartshorn Arboretum and downtown Millburn.
#4059667

Millburn Twp.

68 Crescent Pl

3 Beds

2 Baths

N/A

$1,798,000

MLS#: 4059667

FABULOUS SHORT HILLS DEERFIELD SECTION HOME * Located on a quiet street in a premier Short Hills neighborhood, this 5BR, 5BTH custom home offers refined living w/an easy flowing floor plan. Step into the skylit, double height foyer & enter the Great Room w/vaulted ceilings, bay window & custom lighting. The formal dining room w/FP is the perfect spot for entertaining guests, while a library & sitting room provide space for everyone. The eat-in kitchen w/center island features a Wolf 5-burner cooktop, wall oven w/built-in microwave & breakfast bar seating. Upstairs find 4BR & 3 full BTHs. The primary suite w/treetop views is located on its own level & features a renovated BTH and huge walk-in closet. The ground level has a coveted in-law suite/BR 5 w/full BTH, plus a mudroom, additional renovated full BTH for the pool & 2-car garage. The lower level has a rec room, laundry & plenty of storage. Step outside and prepare to be wowed by the stunning in-ground pool w/waterfall, paver patio & beautiful deck overlooking the fully fenced backyard. 14 Westview Road is located in the highly desirable Deerfield neighborhood, & is close to all that Millburn/Short Hills has to offer including top-rated schools, Gero Park with ballfields, tennis courts and the town pool, the South Mountain Reservation, and bustling downtown Millburn with the farmers market, shops, restaurants & train station for an easy commute to NYC. Whole house generator and underground sprinklers too! Welcome home!
#4058945

Millburn Twp.

14 WESTVIEW ROAD

5 Beds

5 Baths

4,300 Sq.Ft.

$2,195,000

MLS#: 4058945

Sophisticated design meets everyday comfort at 52 Pine Street, a beautifully renovated 4-bedroom, 3.1 bath home ideally positioned to enjoy the best of Millburn. Thoughtfully curated finishes and sun-filled interiors create a welcoming first impression, with wide-plank hardwood floors, oversized windows, custom trim and recessed lighting lending warmth and elegance throughout. Bright, open living spaces flow beautifully for relaxed daily living and effortless entertaining. The spacious primary suite offers a private retreat with a custom walk-in closet and built-in storage. Beautifully appointed bathrooms feature large-format marble-look tile, matte black fixtures and custom glass shower enclosures, while a freestanding soaking tub adds a touch of spa-inspired luxury. Generously sized bedrooms offer comfort and versatility. The finished attic provides flexible space for a home office, creative studio or playroom, and the finished lower level extends the home's living space with room to gather, unwind or pursue favorite activities, complemented by a dedicated laundry room and stylish half bathroom. Enjoy convenient access to downtown Millburn's charming boutiques, cafes and restaurants, along with nearby Wyoming Elementary School and the Millburn train station with Midtown Direct service. With its polished interiors, versatile spaces and desirable location, this move-in-ready home offers an exceptional opportunity to settle into the Millburn lifestyle.
#4058562

Millburn Twp.

52 Pine St

4 Beds

3 Baths

N/A

$1,688,000

MLS#: 4058562

EXCEPTIONAL LUXURY TOWNHOME in the heart of Millburn, offering 4 Bedrooms, 3.5 Baths & 3 beautifully finished levels of sophisticated living. Designed with impeccable attention to detail, this stunning residence showcases refined finishes, an open-concept layout & exceptional craftsmanship throughout. The main level features 9-ft ceilings & a designer Kitchen with custom cabinetry in oak and white, quartz countertops, THERMADOR appliances, spacious pantry & oversized center island w/ seating. The Kitchen opens seamlessly to the Dining Room & sun-filled Family Room, highlighted by a dramatic floor-to-ceiling tiled fireplace, custom built-ins & built-in speakers. Sliding glass doors lead to a covered wood deck, perfect for indoor/outdoor entertaining. Upstairs, the luxurious Primary Suite features a private balcony, His & Hers WICs & spa-inspired ensuite bath w/ soaking tub, dual vanity & glass-enclosed shower. The beautifully finished 3rd floor offers an additional Bedroom, Full Bath, private Office, generous Storage Room & access to a spectacular rooftop balcony, creating an exceptional space for relaxation & entertaining. Smart home features include Ring doorbell, smart thermostats & EV charger outlet, complemented by a 10-Year Builder's Warranty. Ideally located near Downtown Millburn, fine dining, shopping, Taylor Park & NJ TRANSIT service to NYC, within Millburn's highly regarded school district.
#4058094

Millburn Twp.

38 Willow St A

4 Beds

3 Baths

N/A

$1,599,000

MLS#: 4058094

A STUNNING EXPRESSION OF MODERN LUXURY, this beautifully crafted Millburn townhome offers 4 Bedrooms, 3.5 Baths & 3 finished levels of sophisticated living, combining exceptional design, premium finishes & modern comfort. The sun-filled main level boasts 9-ft ceilings, expansive windows & a seamless open-concept layout ideal for everyday living & entertaining. The showpiece chef's Kitchen features custom oak & white cabinetry, quartz countertops, THERMADOR appliances, generous pantry & oversized center island w/ seating. An inviting Dining Room transitions effortlessly into the spectacular Family Room, anchored by a floor-to-ceiling designer tiled fireplace flanked by custom built-ins & enhanced by built-in speakers. Sliding glass doors open to a covered wood deck, extending the living space outdoors. The 2nd level showcases a luxurious Primary Suite w/ private balcony, His & Hers WICs & spa-inspired ensuite bath featuring a soaking tub, dual vanity & glass-enclosed shower. The impressive finished 3rd floor includes an additional Bedroom, Full Bath, private Office, spacious Storage Room & access to a rooftop balcony, offering a private outdoor escape. Additional highlights include Ring doorbell, smart thermostats, EV charger outlet & 10-Year Builder's Warranty. Enjoy an exceptional location moments from Downtown Millburn, shopping, fine dining, Taylor Park & NJ TRANSIT service to NYC, all within Millburn's highly regarded school district.
#4058096

Millburn Twp.

38 Willow St B

4 Beds

3 Baths

N/A

$1,599,000

MLS#: 4058096

An elegant brick haven and private resort-style pool oasis await in one of Short Hills' most sought-after enclaves.Natural light illuminates your gourmet kitchen,where vaulted ceilings and top-tier appliances elevate your morning routine.The open layout flows seamlessly from bright, sunny living and dining spaces to a warm family room, making everyday living effortlessly elegant. Step through double French doors from the great room,complete with a cozy fireplace and wet bar,onto an expansive patio.Here, summer weekends come alive: fire up the oversized built-in Viking BBQ while guests lounge by the heated gunite pool and spa.A sizable pool house features a convenient kitchenette, powder room and outdoor shower,ensuring truly joyful pool days.Beyond the water, flat, lush property with mature landscaping offers dedicated green space for lawn games and garden parties.As night falls, retreat upstairs to the luxurious primary suite with a deep jacuzzi tub and separate shower.Three additional spacious bedrooms and a stylish full bath with double sinks accommodate everyone comfortably. Downstairs, the finished lower level flexes to your lifestyle with a dynamic recreation room, dedicated home office space, and an exercise room.Upgrades abound with a newer roof, windows, doors, custom closet built-ins, and an oversized 2-car garage.Paired with top-rated schools, a vibrant downtown, and a swift direct train to NYC, this residence is more than a home, it's a lifestyle waiting for you.
#4054900

Millburn Twp.

360 Long Hill Dr

4 Beds

3 Baths

N/A

$2,199,000

MLS#: 4054900

A rare opportunity to own a distinguished Center Hall Colonial in one of Short Hills' most desirable neighborhoods. This elegant residence blends timeless architecture with thoughtful modern updates. Rich in character, the home showcases refinished hardwood floors, graceful archways, detailed moldings, and five fireplaces. The first level features formal living and dining rooms with built-ins, a renovated sunroom with wine cooler, a refreshed gourmet kitchen with center island and premium appliances, mudroom, plus an updated office and powder room. The luxurious primary suite offers a fireplace, professionally designed walk-in closet, and spa-inspired bath. Three additional bedrooms, including one with a private bath ideal for guests, complete the second level. The third floor features another bedroom with a full bath. The finished lower level provides exceptional additional living space. Updates include numerous new plumbing and lighting fixtures, updated baths, the majority of the windows replaced with Pella windows, and a roof approximately five years old. A spacious two-car garage, large driveway, Generac generator, and gas line for a grill add everyday convenience. Set on nearly one-half acre of beautifully landscaped grounds with multiple patios, this exceptional home is just moments from Short Hills Village, The Mall at Short Hills, dining, golf clubs, parks, major highways, NYC train, and the nationally acclaimed Millburn-Short Hills School District.
#4051895

Millburn Twp.

25 West Rd

5 Beds

4 Baths

N/A

$2,199,900

MLS#: 4051895

Welcome to this charming, fully renovated 5-bedroom, 3.5-bath home in a convenient Millburn location. Enjoy easy access to Taylor Park, the Millburn train station, local schools, shopping, dining, groceries, and other everyday conveniences. The inviting entry vestibule leads to a formal living room with an electric fireplace and a bright sunroom ideal for a home office or flexible-use space. The newly updated kitchen features brand-new high-end Thermador appliances and opens to a bright south-facing dining room. A renovated first-floor powder room adds everyday convenience.The primary suite features high ceilings and an en-suite bath. Three additional bedrooms on the second floor include built-in closet organizers and share a full bathroom. The third-floor bonus room with a full bath provides additional flexible space suitable for a home office, library, recreation room, or guest accommodations. The fully finished basement includes a laundry hookup, storage room, and utility area. A wonderful opportunity to enjoy a renovated home in a convenient Millburn location!
#4051714

Millburn Twp.

909 Ridgewood Rd

5 Beds

3 Baths

N/A

$1,860,000

MLS#: 4051714
NEW HOME built on existing foundation! Set on a flat lot with a circular driveway in a highly convenient Short Hills location. Expanded and reconstructed from the ground up with a highly functional layout, this 5-bedroom, 4-bath residence offers the feel of modern design and subtle mid-century influence. A light-filled open main level features a seamless flow between kitchen, dining, and family room, highlighted by clean architectural lines, naturally finished hardwood floors, and a warm material palette. The kitchen gourmet wood cabinetry, white/black-featured CAF  appliances, quartz countertops and a vertically stacked tile backsplash, opening to a spacious family room with a sleek linear fireplace and well-designed wine bar. The layout is designed for flexibility, with a first-floor bedroom and full bath ideal for guests or WFH. Upstairs, a dedicated en-suite bedroom set on its own level offers a versatile space well-suited for a guest suite, study, studio, or private workspace. Beyond that, the second floor includes two spacious bedrooms with a double-vanity hall bath, along with a primary suite featuring backyard views, walk-in closets, and a spa-like en-suite bath with double vanities and an oversized shower. A finished lower level adds additional living space, while a wide deck extends outdoor enjoyment, and a large shed sits in the backyard good for storage and workshop. Convenient to major routes, NJ Transit, and schools.
#4042300

Millburn Twp.

596 White Oak Ridge Rd

5 Beds

4 Baths

N/A

$2,025,000

MLS#: 4042300

Send a message

Message successfully sent.

Your message

What is 3 + 4 ?

Reason for contacting?

I agree to receive email communication and understand I can unsubscribe at any time.

I agree to be contacted by KW Metropolitan via call, email, and text for real estate services. To opt out, you can reply 'stop' at any time or reply 'help' for assistance. You can also click the unsubscribe link in the emails. Message and data rates may apply. Message frequency may vary. Privacy Policy

Sign Out

Virtual Assistant

Would you like to take the next step with this property? We can help you schedule a showing or virtual tour, or send you more details.

Yes, I would like more information.

Thank You for Your Reply, One of Our Agents will contact you as soon as possible

No, maybe later.

Thank you, you can always contact me via email, phone number or through the contact form.

Realhub AI

Lucy - Your AI-Powered Realtor

Update Your Temporary Password

Personalize your search

Enter your email and we'll notify you immediately when new listings match what you're looking for.

or enter email address

Already have an account ? Login here

Continue your home search

I agree to receive communications and understand I can unsubscribe at any time.

I agree to be contacted by KW Metropolitan via call, email, and text for real estate services. To opt out, you can reply 'stop' at any time or reply 'help' for assistance. You can also click the unsubscribe link in the emails. Message and data rates may apply. Message frequency may vary. Privacy Policy

Already have an account ? Login here

We use cookies

We use cookies primarily for analytics to enhance your experience. By accepting, you agree to our use of these cookies. You can manage your preferences or learn more about our cookies policy.