Property
Beds
4
Full Baths
3
1/2 Baths
None
Year Built
1982
Sq.Footage
N/A
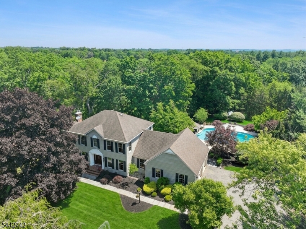
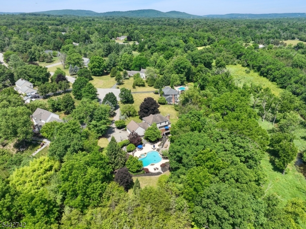
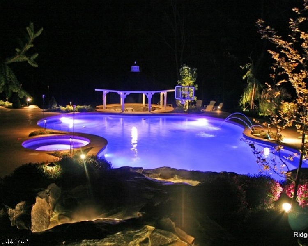
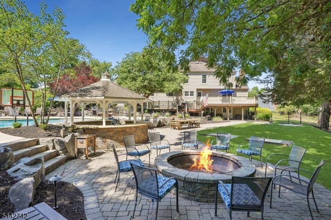
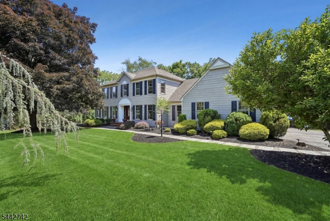
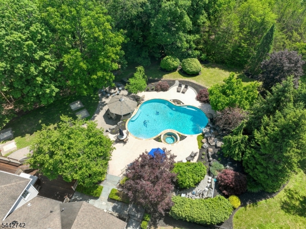
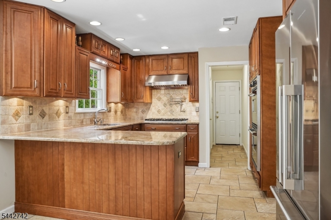
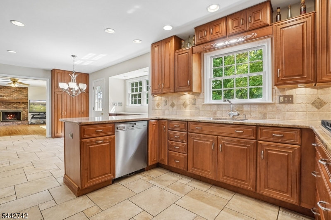
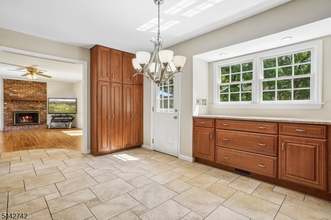
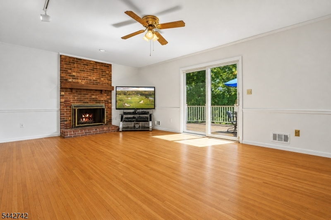
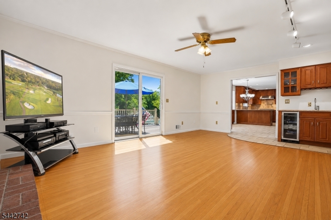
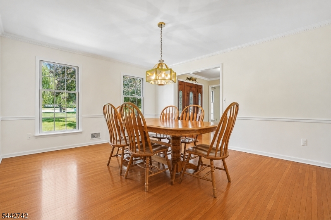
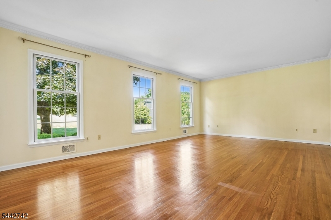
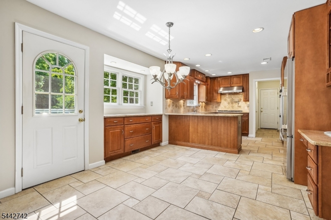
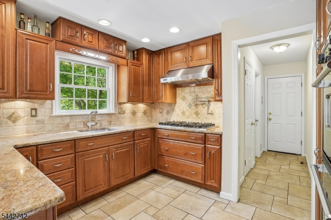
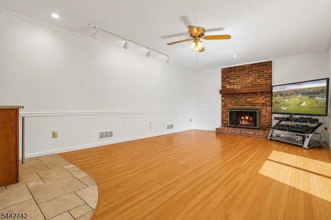
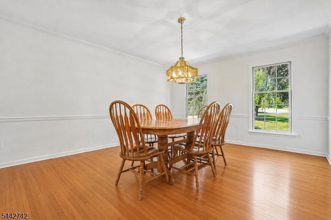
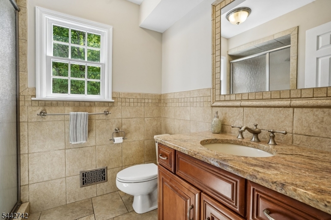
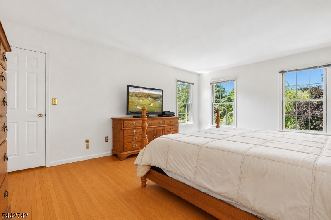
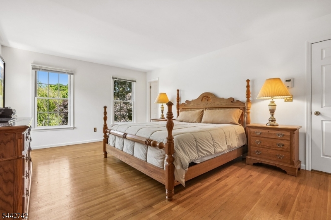
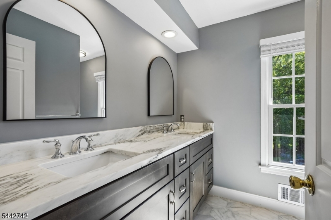
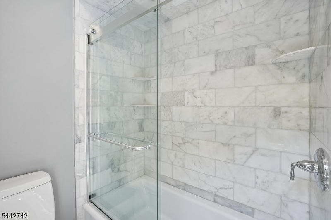
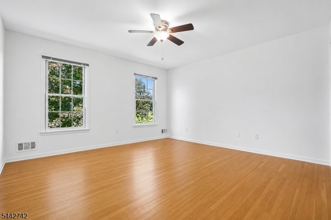
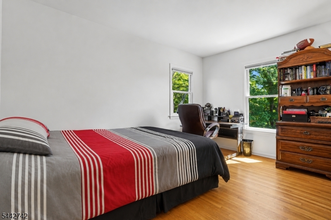
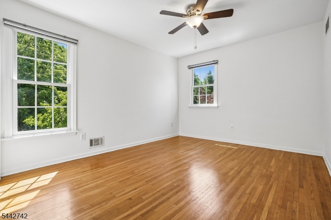
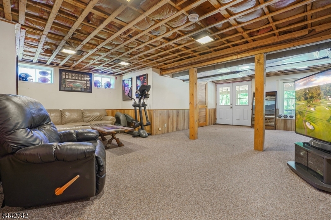
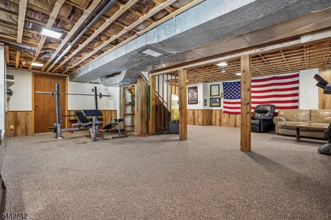
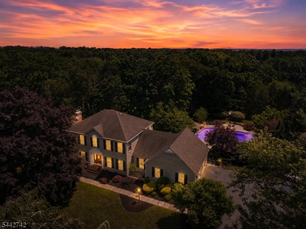
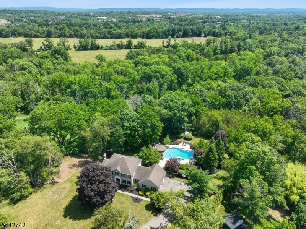
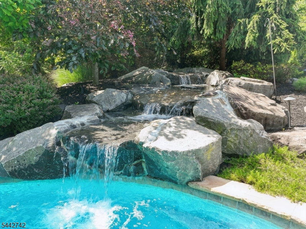
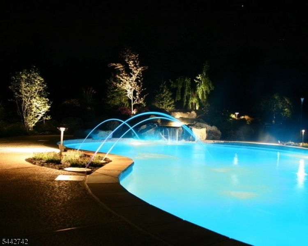
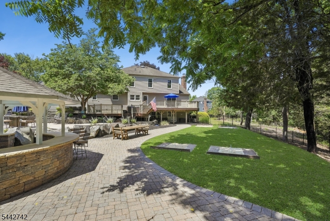
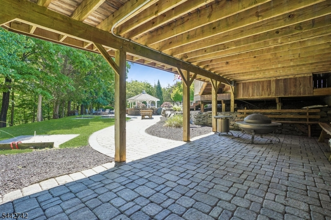
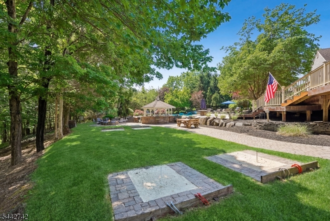
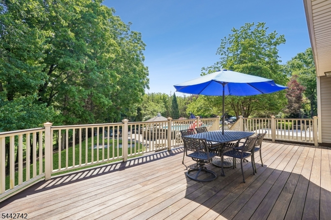
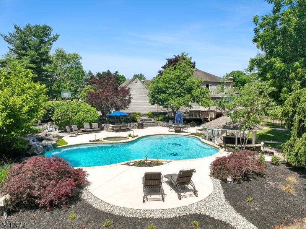
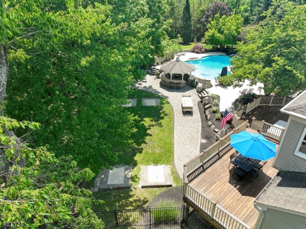
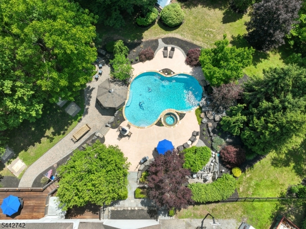
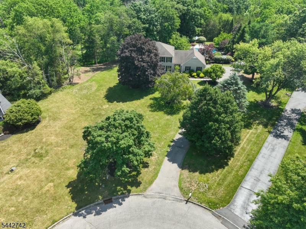
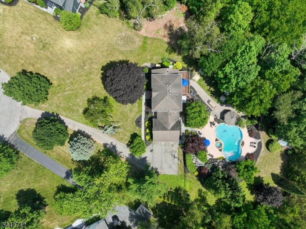
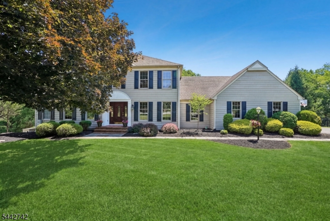
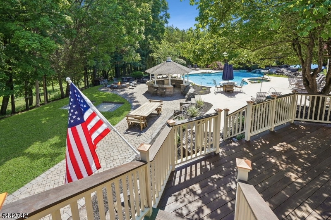
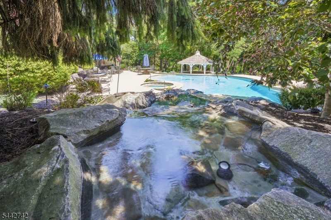
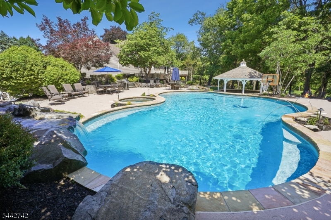
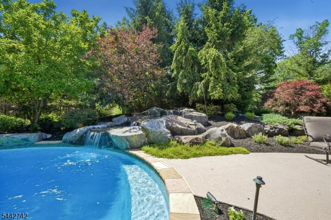
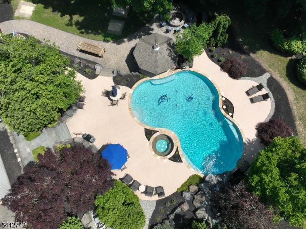
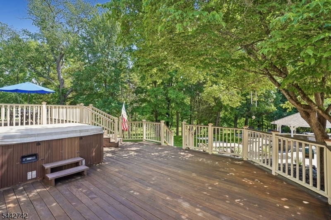
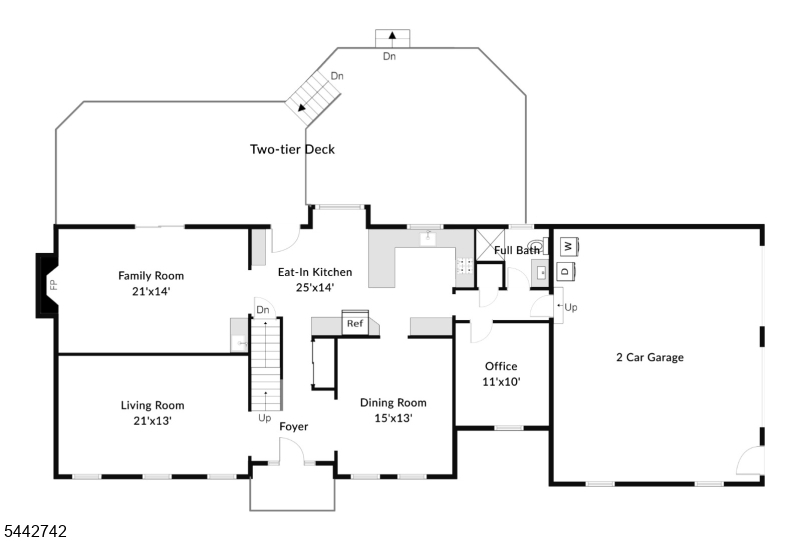
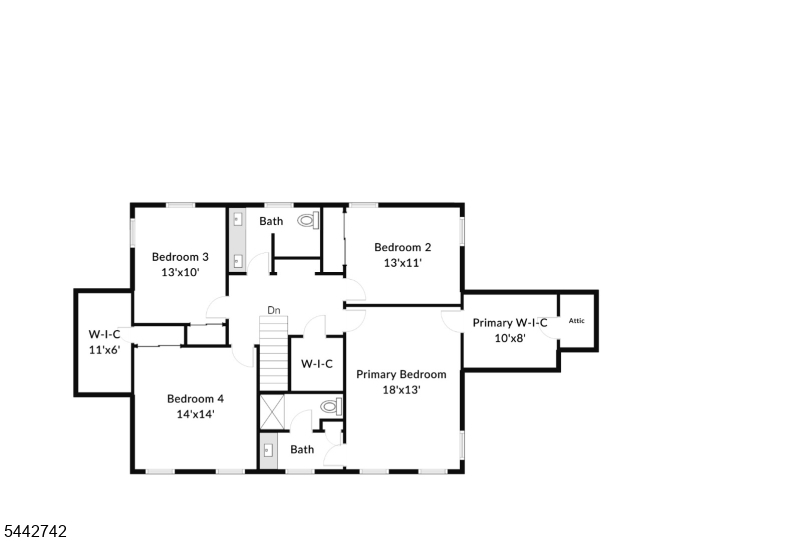
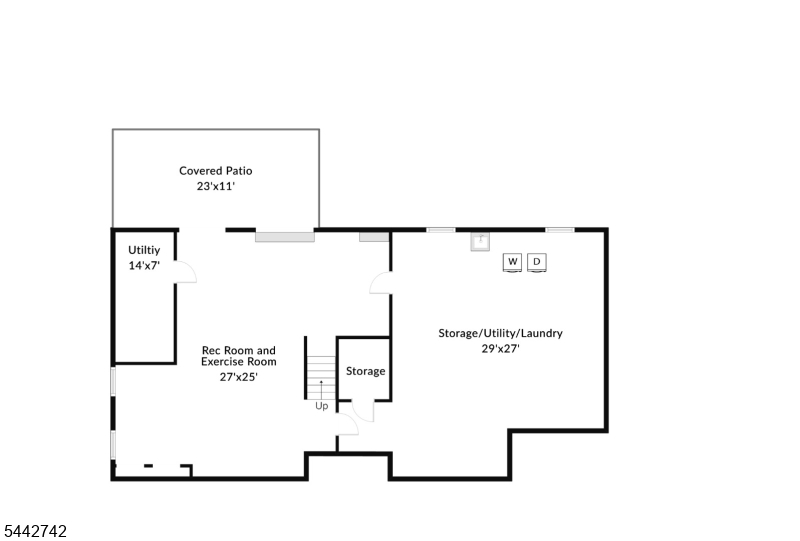
Welcome to your own private oasis just 48 miles west of NYC. Set on 3.5 breathtaking acres and offering serenity, privacy, and an exceptional lifestyle . On a quiet cul-de-sac, this impressive home combines luxury living with an extraordinary outdoor retreat. Designed for entertaining on a grand scale, the spectacular backyard is truly one-of-a-kind. The owner, who owns a well-known pool company, custom designed the elaborate high-end pool complex featuring a stunning waterfall, relaxing hot tub, charming gazebo with bar, and expansive two-tier Ipe wood deck. The property extends all the way back to scenic Chambers Brook stream, creating a peaceful and picturesque setting. Hardwood flooring flows throughout both levels. The remodeled kitchen has granite countertops, stainless steel appliances and abundant cabinetry. The family room features a cozy fireplace with brick surround. A versatile first-floor home office, located adjacent to a fully remodeled bathroom, offers the potential for first-floor bedroom. Spacious bedrooms have generous closet space. The walkout finished lower level expands the living space with a recreation room, exercise room, and large storage room. Additional highlights include a whole-house backup generator for added peace of mind. Conveniently located near NYC train service, major highways, shopping, and restaurants, this exceptional property offers the perfect blend of luxury, privacy, tranquility, and convenience.
Features & Amenities
Interior
-
Other Interior Features
Eat-in Kitchen
-
Total Bedrooms
4
-
Bathrooms
3
-
Basement YN
YES
-
Cooling YN
YES
-
Cooling
Central Air, Ceiling Fan(s)
-
Fireplace YN
YES
-
Heating YN
YES
-
Heating
Forced Air
-
Pet friendly
N/A
Exterior
-
Garage
Yes
-
Garage spaces
2
-
Construction Materials
Vinyl Siding
-
Parking
Attached
-
Patio and Porch Features
Deck, Patio, Porch
-
Pool
Yes
-
Pool Features
In Ground
Area & Lot
-
Lot Features
Cul-De-Sac, Level
-
Lot Size(acres)
3.49
-
Property Type
Residential
-
Property Sub Type
Single Family Residence
-
Architectural Style
Colonial
Price
-
Sales Price
$999,900
-
Tax Amount
$15,215
-
Zoning
res
-
Sq. Footage
N/A
-
Price/SqFt
N/A
HOA
-
Association
No
Property Resources
-
Horse Property
NO
School District
-
Elementary School
HOLLANDBRK
-
Middle School
READINGTON
-
High School
HUNTCENTRL
Property Features
-
Ownership
Fee Simple
-
Sewer
Septic Tank
-
Tax Lot
*
-
Water Source
Well, Private
Schedule a Showing
Showing scheduled successfully.
Mortgage calculator
Estimate your monthly mortgage payment, including the principal and interest, property taxes, and HOA. Adjust the values to generate a more accurate rate.
Your payment
Principal and Interest:
$
Property taxes:
$
HOA fees:
$
Total loan payment:
$
Total interest amount:
$
Location
County
Hunterdon
Elementary School
HOLLANDBRK
Middle School
READINGTON
High School
HUNTCENTRL
Listing Courtesy of CHRISTIAN KAVANAUGH , KELLER WILLIAMS REAL ESTATE
RealHub Information is provided exclusively for consumers' personal, non-commercial use, and it may not be used for any purpose other than to identify prospective properties consumers may be interested in purchasing. All information deemed reliable but not guaranteed and should be independently verified. All properties are subject to prior sale, change or withdrawal. RealHub website owner shall not be responsible for any typographical errors, misinformation, misprints and shall be held totally harmless.

FOUNDER
Patrick Bolger
Call Patrick today to schedule a private showing.

* Listings on this website come from the FMLS IDX Compilation and may be held by brokerage firms other than the owner of this website. The listing brokerage is identified in any listing details. Information is deemed reliable but is not guaranteed. If you believe any FMLS listing contains material that infringes your copyrighted work please click here to review our DMCA policy and learn how to submit a takedown request.© 2024 FMLS.
Related Properties
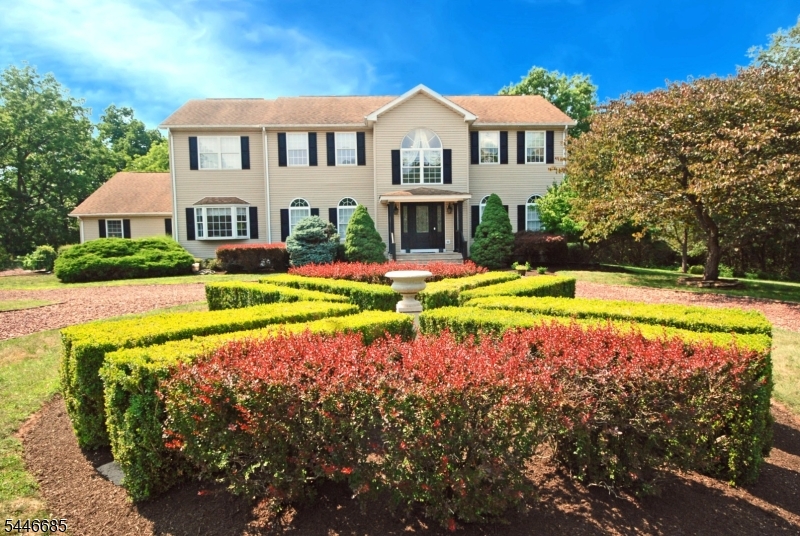
Readington Twp.
32 Coddington Rd
4 Beds
2 Baths
3,512 Sq.Ft.
$1,050,000
MLS#: 4041063
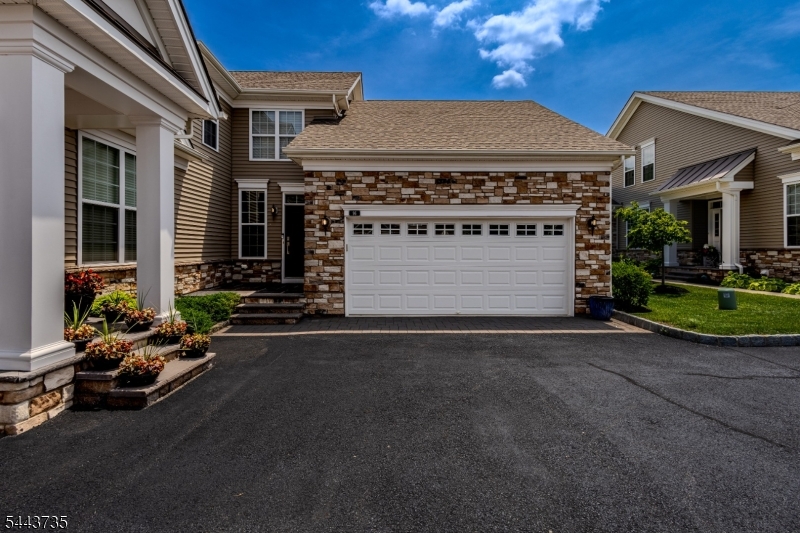
Readington Twp.
96 Van Cleef Dr
2 Beds
3 Baths
N/A
$974,900
MLS#: 4037991
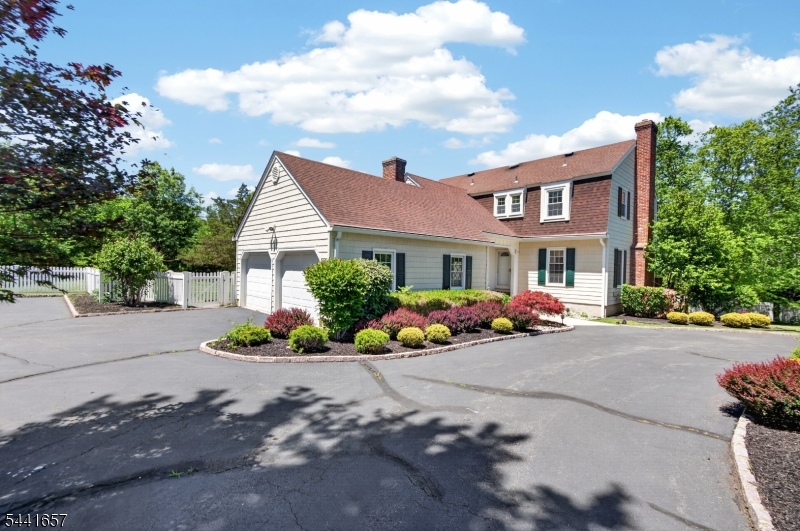
Readington Twp.
17 Cedar Rd
4 Beds
4 Baths
N/A
$899,000
MLS#: 4036273
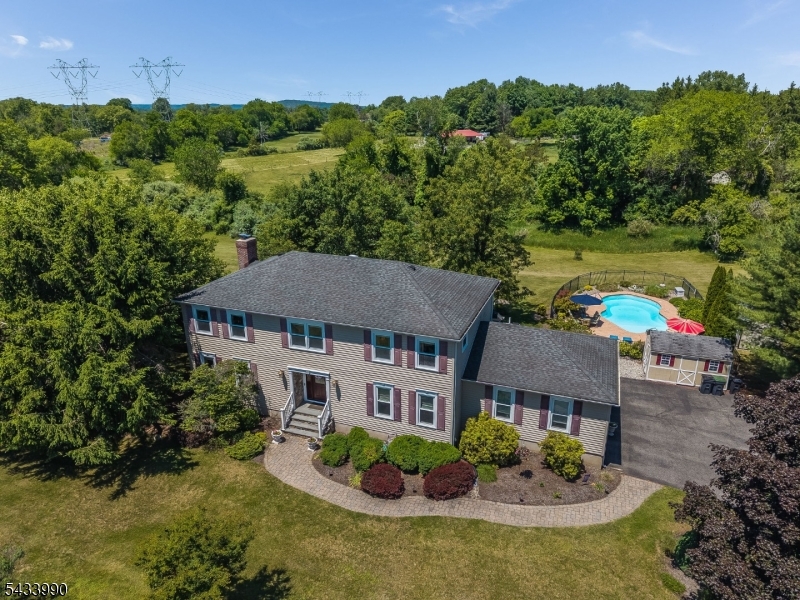
Readington Twp.
8 Shurts Rd
4 Beds
2 Baths
N/A
$929,900
MLS#: 4033489
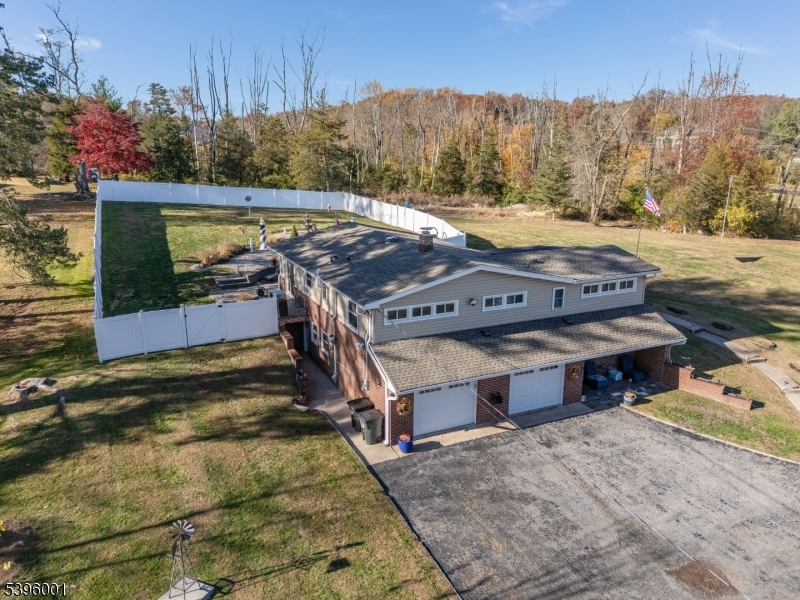
Readington Twp.
417 Mountain Rd
3 Beds
3 Baths
1,460 Sq.Ft.
$875,900
MLS#: 4030765
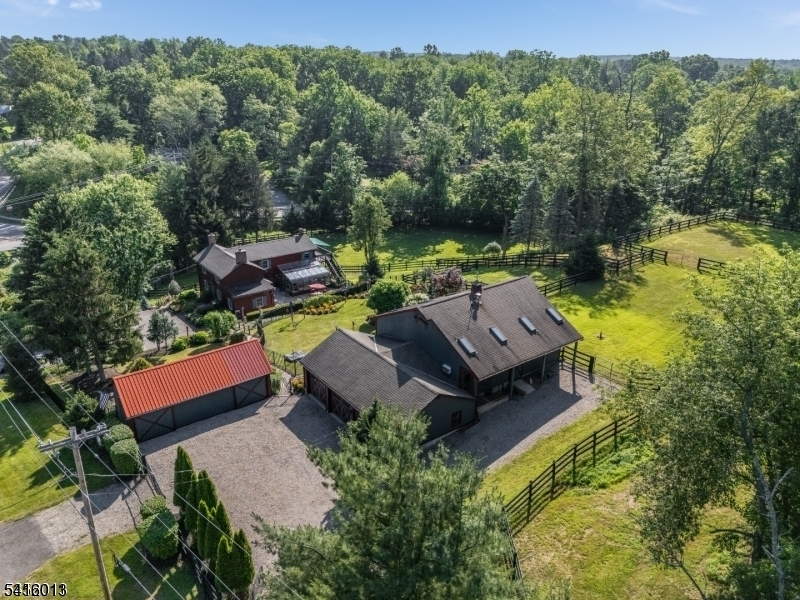
Readington Twp.
918 Rt523
3 Beds
2 Baths
N/A
$950,000
MLS#: 4030366
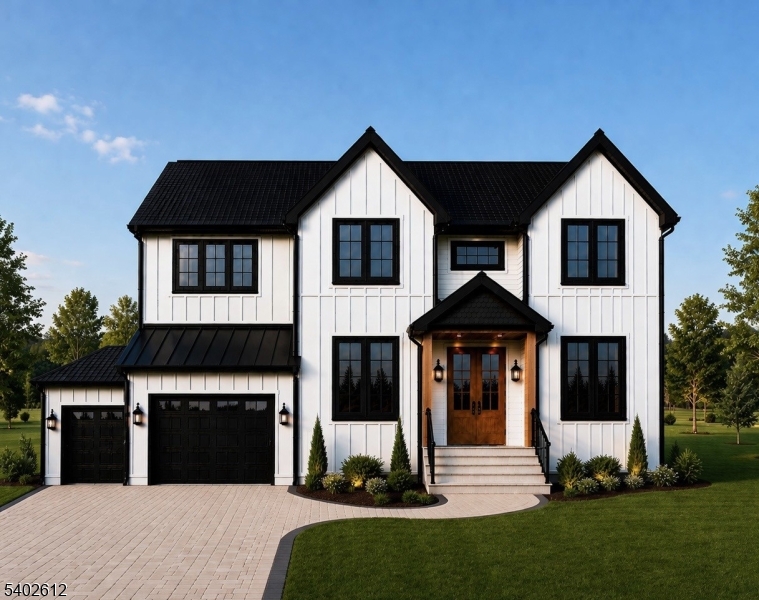
Readington Twp.
723 RT 523
4 Beds
2 Baths
N/A
$1,199,000
MLS#: 4027782
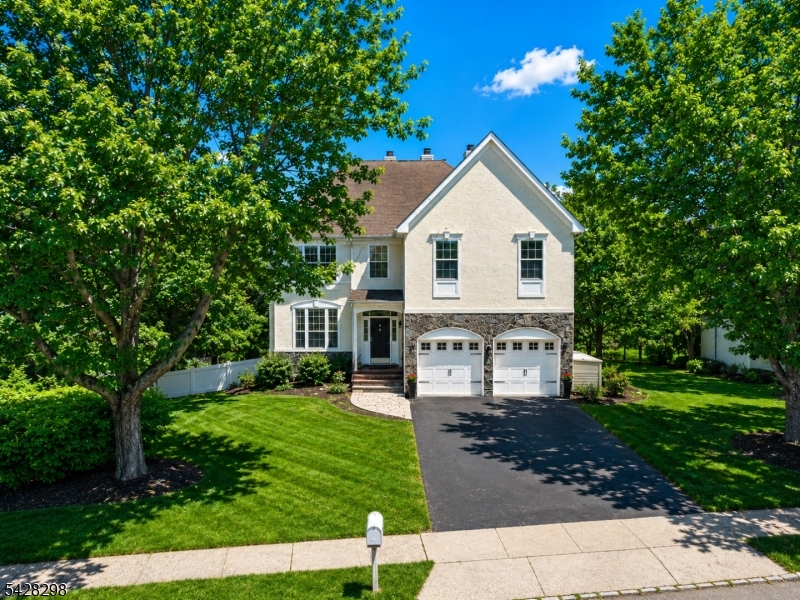
Readington Twp.
8 Miller Ln
5 Beds
2 Baths
2,633 Sq.Ft.
$835,000
MLS#: 4025076
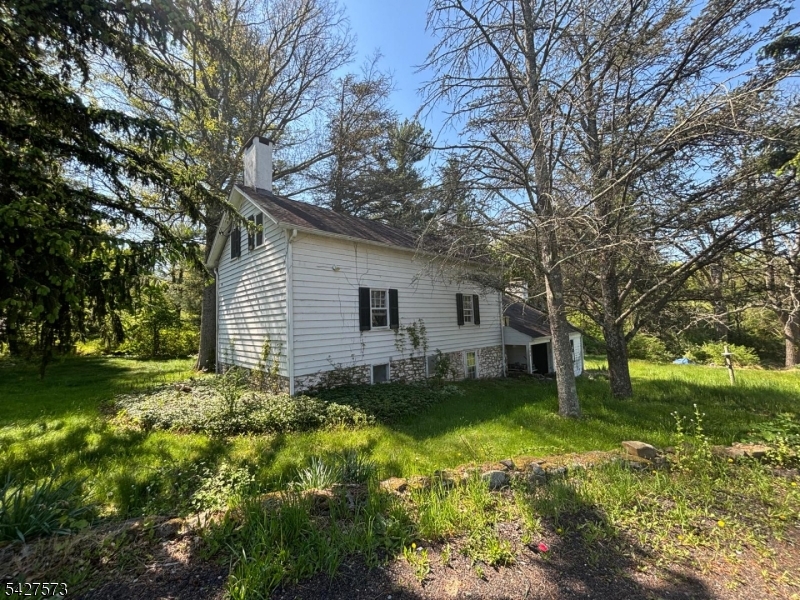
Readington Twp.
184 Stanton Rd
3 Beds
1 Baths
N/A
$900,000
MLS#: 4023553
